Trabuco Canyon, CA 92679
$1,949,000
2955
sqft3
Baths5
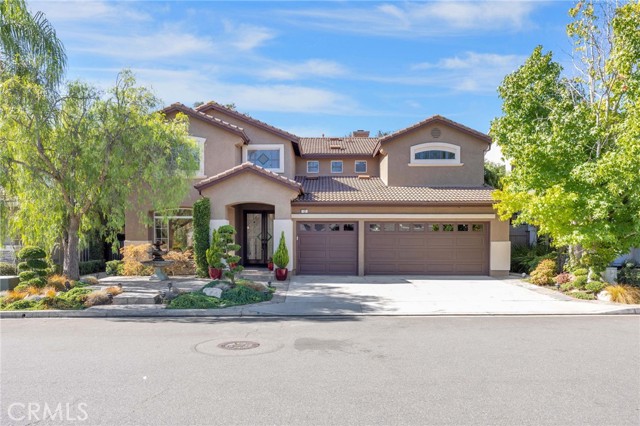
Beds Welcome to this alluring, private home nestled in the gated community of Stonecliffe, offering exceptional privacy, gorgeous curb appeal, and sweeping views of the surrounding rolling hills. Set on a desirable cul-de-sac with no neighbors behind, this 3000 sq. ft., 5-bed, 3-bath residence offers a rare sense of tranquility and seclusion. A beautiful double-door entry welcomes you into a light-filled, open floor plan with soaring ceilings and lovely custom stained-glass windows. The interior has been completely repainted in a gorgeous neutral palette, creating a fresh and inviting atmosphere throughout. The newly updated fireplace adds a stylish focal point to the main living space. The upgraded kitchen is designed for both everyday living and entertaining, featuring quartz countertops, an oversized island, new appliances, and an open connection to the spacious living room. The versatile main-floor bedroom is currently being used as an office and is complemented by a full bathroom, offering an ideal setup for guests, a home office, or multigenerational living. The generously sized laundry room provides abundant storage and includes a convenient dog door. Step outside to your own private outdoor retreat, with multiple water fountains, a tranquil koi pond, and lush surroundings that create a resort-like ambiance. The charming enclosed spa retreat has a double-door entry, creating an intimate space to relax and unwind. Beyond the spa is an inviting outdoor fireplace with additional seating, and a terraced slope leads to additional seating areas with panoramic views, providing the perfect setting for entertaining, enjoying sunset evenings, or simply taking in the peaceful surroundings. New, thoughtful landscape lighting brings the outdoor spaces to life after dark.
San Diego, CA 92127
6185
sqft7
Baths6
Beds An extraordinary expression of luxury, scale, and resort-inspired living, 15441 Artesian Ridge Road is an exceptional estate set on nearly one acre in the prestigious Artesian Estates community of Del Sur. Spanning approximately 6,185 square feet, this extensively customized residence offers 6 bedrooms which includes a detached studio-style ADU, 6.5 baths not including a bonus outdoor pool bath, and an unparalleled collection of indoor and outdoor amenities rarely found in a single property. From the moment you enter, the level of craftsmanship and customization is unmistakable. The home has been thoughtfully elevated far beyond the builder's original specifications, with bespoke enhancements and luxurious finishes thoughtfully integrated throughout. The main level offers an exceptionally desirable configuration, featuring the sumptuous primary suite, two additional bedrooms, a private office, and expansive living spaces designed to embrace both intimate family living and sophisticated entertaining. At the center of the home, the extraordinary chef's kitchen opens seamlessly to the great room, creating a dramatic yet inviting heart of the residence. A massive walk-in pantry and oversized laundry and utility room provide an exceptional level of convenience and functionality. Perhaps the defining architectural feature is the dramatic wall of stacking doors, which opens the great room completely to the backyard and transforms the residence into an effortless indoor-outdoor oasis. Upstairs, a substantial loft provides an additional gathering space, complemented by two generously appointed bedrooms. A detached studio-style ADU offers an ideal private retreat for visiting family and friends, creating an exceptional degree of flexibility for extended stays. Outside, the estate takes on an entirely different dimension. The spectacular resort-style pool is the centerpiece of an extraordinary backyard, featuring a swim-up bar, exhilarating waterslide, and jumping platforms designed to make every day feel like a vacation. Expansive lawn areas provide ample space to play and entertain, while the beautifully appointed covered outdoor living pavilion creates an exceptional setting for year-round enjoyment. With abundant lounge and dining seating, a television positioned for effortless poolside viewing, built-in BBQ, and overhead heaters, the space is equally suited for relaxed afternoons and unforgettable gatherings under the stars. Further elevating the property is owned and fully paid-off solar for the residence, along with a separate solar system dedicated to the pool. A rare four-car garage provides abundant parking and storage, completing a residence where luxury and practicality have been seamlessly considered. 15441 Artesian Ridge Road is more than a remarkable home—it is a private resort estate created for those who appreciate exceptional space, meticulous customization, and an extraordinary way of living. Set against the backdrop of one of Del Sur's most coveted communities, this is a residence where grand-scale entertaining, everyday family life, and effortless indoor-outdoor living come together at an exceptional level.

Vista, CA 92083
1412
sqft3
Baths3
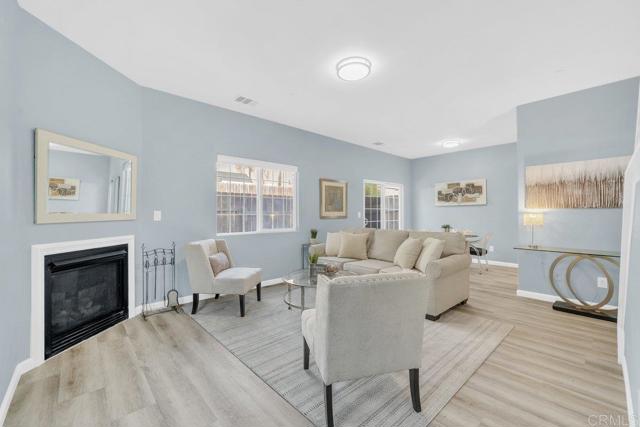
Beds Welcome to one of the best locations within the gated California Vistas community! This beautifully upgraded end-unit residence is ideally situated directly across from the community playground and greenbelt. Built in 2006, the home offers 3 bedrooms, 2.5 bathrooms, 1,412 square feet of comfortable living space, and an attached two-car garage. The inviting interior features a spacious living room with a cozy fireplace, an updated kitchen, upgraded bathrooms, newer flooring, fresh interior paint, and updated light fixtures. Upstairs, the generous primary suite includes a private bathroom and walk-in closet. Step outside to a spacious, fully fenced private backyard patio—perfect for outdoor dining, entertaining, or relaxing. Additional highlights include gated access, freshly paved community streets, attractive greenbelt areas, and low HOA dues. Vista has long been known as “America’s Climatic Wonderland,” offering a desirable coastal-influenced climate and convenient proximity to North County beaches. Enjoy easy access to Vista’s vibrant and charming downtown, The Wave Waterpark, Brengle Terrace Park, Alta Vista Botanical Gardens, the Moonlight Amphitheatre, shopping, dining, recreation, and nearby freeways. Aggressively priced for a quick sale—don’t miss this exceptional opportunity! Buyer to cooperate with Seller’s 1031 exchange at no additional cost or delay to Buyer.
Ontario, CA 91764
1104
sqft1
Baths2
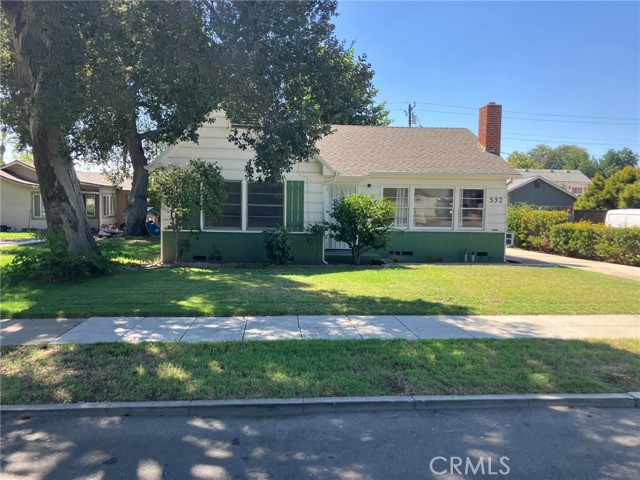
Beds Welcome to 532 East Rosewood Court, a lovingly preserved single-family cottage set behind mature shade trees on one of Ontario's most charming, tree-lined streets in a cherished, historic pocket of the city. Owned and cared for by the same family for generations — this home offers a rare opportunity to own a piece of Ontario's residential history, presented in its original condition and ready for your personal vision. Inside, hardwood floors and a classic brick fireplace anchor the living room, while charming original architectural details — including a decorative wall niche — add character throughout. Step through the elegant double French doors off the dining room onto the back patio, creating an easy flow for indoor-outdoor living. The two bedrooms are thoughtfully outfitted with built-in closet space and custom cabinetry, and built-in linen closets are tucked throughout the home for extra storage. The shared bathroom has been tastefully updated with a new shower and its own built-in linen closet. In the kitchen, a charming built-in wall ironing board speaks to the home's original craftsmanship, while a dedicated laundry room adds everyday convenience. Outside, an extra-long driveway — stretching 70-plus feet — leads back to an oversized two-car garage with an attached, unfinished ADU structure, presenting exciting potential for a home office, guest suite, or additional living space (buyer to verify permits and finish requirements). Multiple patio areas and an expansive grassy backyard make the outdoor space perfect for entertaining, gardening, or letting kids and pets play. With its blend of vintage character, thoughtful built-ins, and a location on one of Ontario's most storied streets, this home is ready to welcome its next chapter. Schedule your private tour today.
Chino Hills, CA 91709
2430
sqft2
Baths3
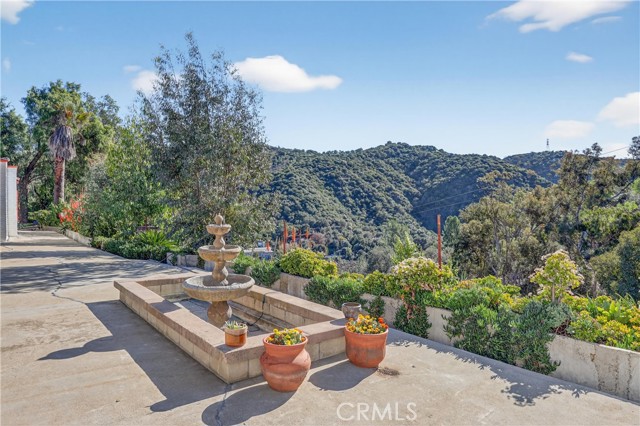
Beds Welcome to a place that feels like it’s sitting on top of the world—tucked away at the very end of Hillside Drive in the hidden community of Sleepy Hollow in Chino Hills. This hand-built 3-bed, 2-bath home sits on over 3 acres, surrounded by nature, quiet, and sweeping canyon views. If you’ve been searching for a home that feels like an escape the moment you arrive, this is it. The first thing you notice is the privacy—there are no visible neighbors. Just open land, fresh air, and the kind of stillness you don’t find in Southern California anymore. Stand at the top of the hill and you instantly understand why the owners describe this place as “indescribable.” The birds, the breeze, the silence—it's a rare kind of peace. Inside, the home was designed for easy living. The open-concept layout centers around a chef’s kitchen perfect for cooking, gathering, and hosting. There’s a walk-in pantry, spacious closets, and character everywhere you look—including handmade gargoyles tucked into the beams, a one-of-a-kind detail that gives the home its heart and story. Outside, there are multiple patios and gathering spaces that make the property feel even bigger than it already is. Sunrises, sunsets, dinners outside, stargazing—this home was made for enjoying the outdoors. Fruit trees (avocado, lemon, orange, and tangerine) are scattered around the property, giving it a naturally warm, lived-in feel. For horse lovers or anyone dreaming of space, the property is zoned for up to 14 horses. It’s the perfect setup for creating a private equestrian estate, a weekend getaway, or a peaceful full-time sanctuary. There’s also an ideal spot to add a second home or guest house. And while you feel worlds away, you’re actually located right where California’s Orange, San Bernardino, and Los Angeles counties meet—close to everything, but tucked into a setting most people don’t even know exists. If you're craving privacy, views, land, and a home with soul—not just another house—this hilltop retreat is something you need to experience in person.
Rancho Palos Verdes, CA 90275
2513
sqft3
Baths4
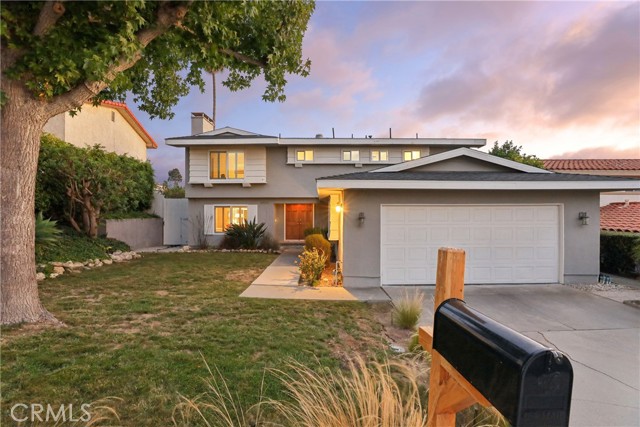
Beds Breathtaking Ocean & Canyon Views: The Premier Los Verdes Opportunity. Searching for the perfect ocean view pool home in Rancho Palos Verdes? Welcome to the ultimate Southern California coastal lifestyle. Situated in the highly sought-after Pacific View neighborhood of the Los Verdes area, this 4-bedroom, 3-bathroom single-family home offers an unbeatable combination of location, layout, and spectacular scenery. For Palos Verdes homebuyers seeking phenomenal value and the chance to secure a premier lot, this is the smart choice. The true masterpiece of this turnkey real estate is the breathtaking scenery. Unobstructed ocean views and sweeping canyon vistas serve as a picturesque backdrop for daily living, visible from major rooms on both the upper and lower levels. Upstairs, the expansive primary suite acts as a private retreat, featuring a walk-in closet, an en-suite bathroom, and a private viewing balcony. It is the absolute best seat in the house to take in spectacular sunsets and the serene coastal breeze. Inside, the 2,513-square-foot open floor plan welcomes you with soaring ceilings and abundant natural light. The main level flows effortlessly from the formal living and dining spaces to a well-appointed kitchen with stainless steel appliances and a breakfast bar. The home offers a fantastic, move-in-ready flow while providing the perfect canvas to easily infuse your own designer touches and make it your ultimate dream home. Step outside to your private resort-style backyard. Designed for Southern California outdoor living, this entertainer’s dream space features a sparkling pool and spa, surrounded by a spacious sun deck perfect for hosting summer barbecues or dining al fresco with an incredible ocean backdrop. Located just minutes from the Los Verdes Golf Course, the luxury Terranea Resort, and scenic coastal trails, this location is second to none. Families will also appreciate being zoned for the prestigious, top-rated Palos Verdes Peninsula Unified School District (PVPUSD). This Rancho Palos Verdes home for sale simply will not last. Schedule your private showing today and experience these unobstructed ocean views for yourself!
Vista, CA 92084
2164
sqft3
Baths4
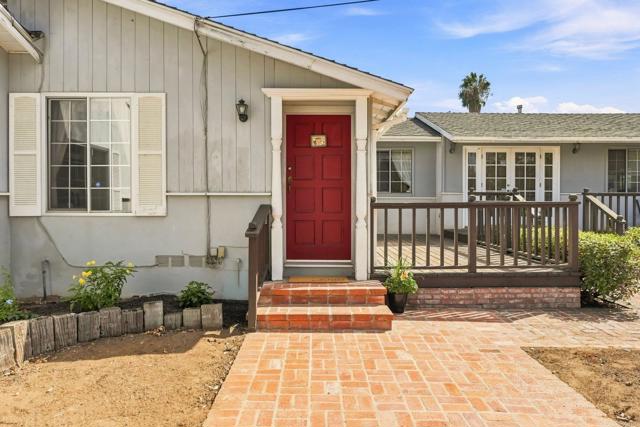
Beds For the first time since 1962, a truly special property is ready for its next chapter. Set on two fully usable acres, this single-level home offers 2,164 square feet of living space with 4 bedrooms, 3 full bathrooms, and an abundance of vintage charm throughout. Inside, you'll find generously sized living spaces filled with character, including beautiful open-beamed wood ceilings, a brick fireplace, warm wood accents, and built-in cabinetry. With multiple spacious living areas and an expansive primary suite, the home offers plenty of room to make your own while preserving the vintage details that make it so unique. Outside, two fully usable acres with established fruit trees provide exceptional space for gardens, outdoor living, recreation, or simply enjoying the privacy and openness of true acreage. The property also offers the added convenience of city sewer. Held by the same family for more than six decades, this vintage home offers something increasingly hard to find: space, character, history, and incredible potential, all in one property. Bring your vision and discover the possibilities this one-of-a-kind property has to offer.
Tarzana, CA 91356
6978
sqft9
Baths7
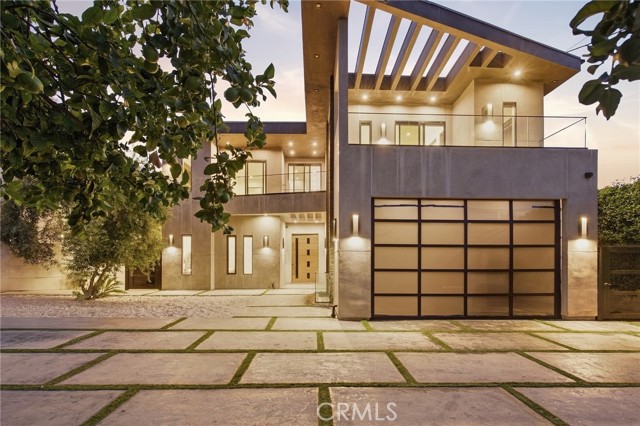
Beds Welcome to 5239 Avenida Hacienda, a gated contemporary estate situated on an expansive, flat lot in one of Tarzana’s most desirable pockets south of Ventura Boulevard. Designed for luxury living and entertaining, this exceptional property seamlessly blends sophisticated interiors with resort-style indoor-outdoor living. The main residence features 6 bedrooms and 7 bathrooms, highlighted by a dramatic open-concept floor plan, designer finishes, and walls of Fleetwood doors that open the home to the backyard. The chef’s kitchen is built for both everyday living and entertaining, featuring a large center island, Sub-Zero refrigerator, custom finishes, and walk-in pantry. Additional amenities include a home theater, private office, Control4 smart-home system, multiple fireplaces, and spacious living and entertaining areas throughout. The oversized primary suite is a true retreat, complete with a fireplace, dual walk-in closets, a resort-inspired bathroom, and an impressive private balcony overlooking the grounds. Discover your own private resort outdoors. The flat backyard features a stunning infinity-edge pool and spa, outdoor kitchen, basketball court, expansive lawn and multiple areas for lounging, dining and entertaining. Adding incredible versatility is a detached, two-level ADU/guest house spanning over 1,100 square feet. It features an upstairs bedroom, downstairs loft, one full bathroom and two half bathrooms, providing an ideal setup for guests, extended family, a private office, gym or additional entertainment space. Above it all, a rooftop entertaining area with bar creates another incredible setting to relax and entertain. Private, gated and designed to take full advantage of Southern California living, 5239 Avenida Hacienda offers the space, amenities and flexibility of a true luxury compound — all just moments from Ventura Boulevard with convenient access to shopping, dining and major freeways.
Sunland, CA 91040
2300
sqft3
Baths4
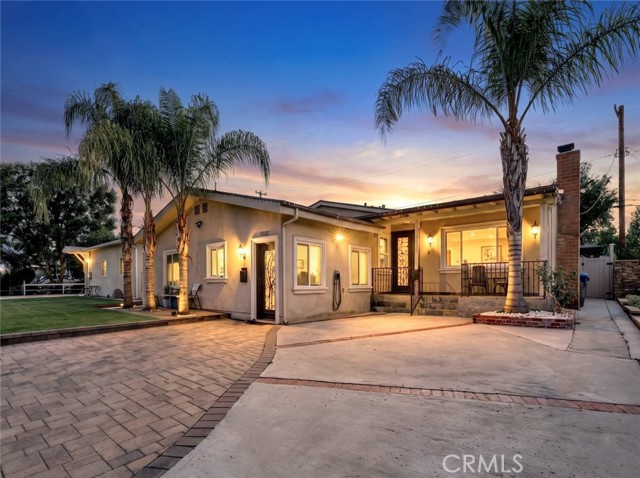
Beds ***SELLER WILL CONSIDER CONTRIBUTING TOWARDS A RATE BUY-DOWN WITH ASKING PRICE OFFER***Beautifully upgraded single-family home with a separate permitted ADU, offering approximately 1,800 sq. ft. of living space with 3 bedrooms and 2 bathrooms in the main residence. The home is located on a cul-de-sac with quality upgrades throughout, including custom cabinetry, Thermador appliances, natural quartz countertops with integrated lighting, and custom built-in speakers in the family room. The spacious primary suite offers custom his-and-hers closets and dual sinks, while the additional bedrooms feature custom closets for added storage. Additional interior highlights include a decorative fireplace and thoughtful updates throughout. The private outdoor space features a gazebo with TV, vinyl fencing, storage unit, and EV charger, creating a comfortable setting for entertaining and everyday enjoyment. Updates completed approximately 8 years ago include major systems such as A/C, copper plumbing, electrical and a new roof. The 500 sq.ft. ADU was built 4 years ago and features one bedroom, one bathroom and a full kitchen. The ADU is currently tenant occupied, offering potential rental income, with the option for the tenant to remain or vacate at close of escrow based on the buyer's preference. A versatile property offering extensive upgrades, additional living space, and excellent potential for multigenerational living or rental income.
Page 0 of 0

Powered by: 