Fillmore, CA 93015
$698,000
1388
sqft2
Baths3
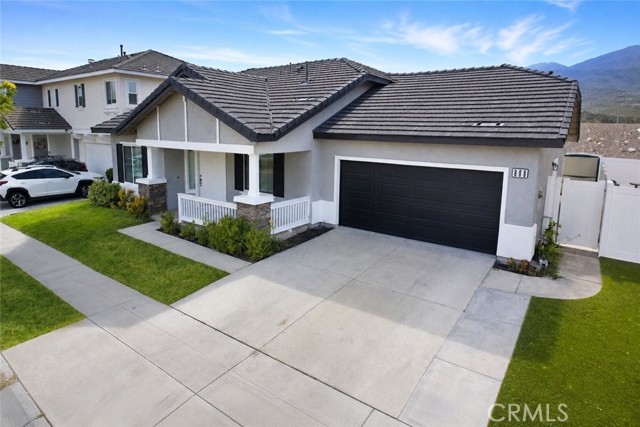
Beds BACK TO THE MARKET due to buyer can't perform. 808 Hinckley Lane, a beautifully reimagined single-story home offering 3 bedrooms, 2 bathrooms, and approximately 1,388 square feet of stylish, move-in-ready living space. Thoughtfully updated throughout, the home features a bright, inviting interior, elegant finishes, contemporary lighting, a beautifully redesigned kitchen with upgraded cabinetry, countertops, and stainless-steel appliances, and tastefully refreshed bathrooms with a clean, modern look. Enjoy the ease of single-level living, an attached garage, no HOA, and no solar lease or solar contract for the buyer to assume. Conveniently located near parks, shopping, dining, and Highway 126.
Whittier, CA 90601
1492
sqft3
Baths3
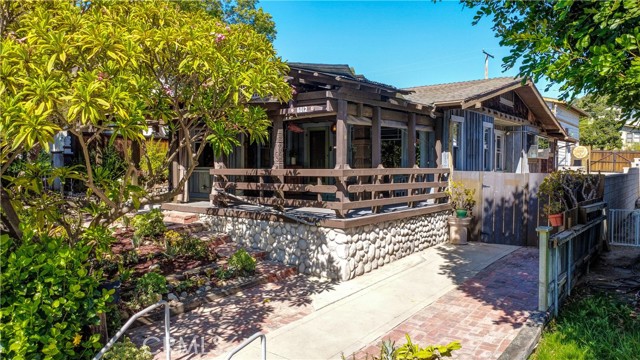
Beds Tucked in the heart of the Uptown Whittier Historic District, this one-of-a-kind Craftsman is a true piece of Southern California artistry. The home features rare hand-carved details by a celebrated pioneer artist in Tiki and Polynesian-inspired design — bringing an unmatched artistic legacy into every room. Offering 3 bedrooms and 3 bathrooms, the home also includes a charming parlour/office, ideal for remote work or a quiet reading retreat. Throughout the home, beautiful built-in cabinetry showcases the craftsmanship and character that define the Craftsman style, blending timeless architecture with warm, livable spaces. Outside, a rare find: an oversized, two-story, 3-car garage with excellent potential for conversion into an ADU (subject to permitting and buyer's due diligence.)— perfect for extended family, rental income, or a private studio. Set in one of Whittier's most storied and walkable neighborhoods, this home is being sold as-is, offering a unique opportunity to preserve and personalize a genuine piece of local artistic history.
La Verne, CA 91750
2365
sqft3
Baths4
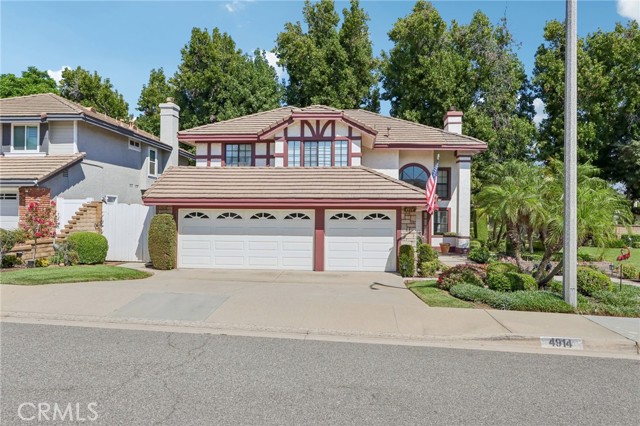
Beds Welcome to 4914 Calle El Toro, a spacious 4-bedroom, 3-bathroom home located in the desirable community of La Verne. Offering a comfortable floor plan, generous outdoor space, and exciting potential for future expansion, this property is an excellent opportunity for homeowners, investors, or buyers looking to create their ideal living space. The property features a spacious yard with potential for an ADU along the side yard, providing an exciting opportunity for additional living space, a guest suite, multigenerational living, a private home office, or potential rental income. The side-yard area offers flexibility for buyers interested in maximizing the property's space and long-term potential. Inside, the 4-bedroom, 3-bathroom layout provides ample room for everyday living, entertaining, and accommodating family and guests. With plenty of space both inside and out, the property offers an opportunity to personalize and create a home that fits your lifestyle. Enjoy a convenient La Verne location near Marshall Canyon Golf Course, offering easy access to outdoor recreation and beautiful surroundings. The home is also conveniently located near the 210 Freeway, providing access to surrounding communities and major transportation routes throughout the Inland Empire and San Gabriel Valley. Nearby convenience stores, shopping, dining, schools, parks, and everyday amenities add to the property's appeal. Whether you're looking for a spacious family home, a property close to recreation and amenities, or a residence with potential for additional living space, 4914 Calle El Toro offers a wonderful opportunity in a desirable La Verne location.
Acton, CA 93510
3089
sqft3
Baths5
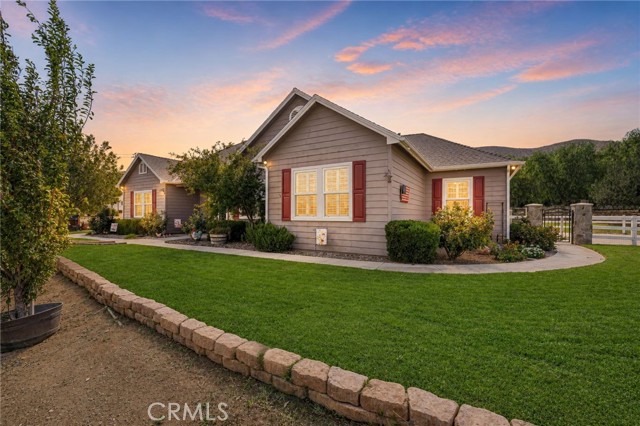
Beds STUNNING ACTON EQUESTRIAN ESTATE WITH SALTWATER POOL, EXPANSIVE ADDITION & EXCEPTIONAL AMENITIES! Welcome to your private Acton retreat—an exceptional custom-built equestrian property offering rustic elegance, modern upgrades, versatile living, and resort-style outdoor living. Thoughtfully improved throughout, this remarkable home is designed for comfortable living and entertaining. The inviting interior features beautiful wood flooring, recessed ceilings, a striking wood-slat accent wall, and a gorgeous brick fireplace. The open floor plan flows seamlessly between the main living spaces. The spacious kitchen offers abundant cabinetry and drawer storage, a large 6-burner range, farmhouse sink, and breakfast nook, while the formal dining room provides natural light and easy access to the kitchen and living areas. The primary suite features wood flooring and a recessed ceiling, while the spacious bath includes a deep soaking tub, dual vanities, oversized shower with dual shower heads, and generous walk-in closets. Two additional bedrooms and a full bath complete the original bedroom wing. Adding tremendous versatility is the approximately 1,000 sq. ft. converted garage addition, finished with new vinyl flooring and featuring two additional bedrooms with built-in cabinetry, a secondary living room, and private front and backyard entrances—ideal for extended family, guests, office, recreation, or multigenerational living. Two laundry rooms and major upgrades include new dual-zoned AC/HVAC and ducting, tankless water heater, and whole-house water softener. Step outside to the resort-like backyard featuring a saltwater pool and built-in spa, covered patio, wood-burning outdoor fireplace, and gazebo, counter space, and outdoor lounge areas. Equestrian amenities include four horse stalls, tack room, dedicated horse/dog wash station, shed, and abundant usable space. RV access with 30-amp hookup accommodates recreational vehicles, trailers, and toys. A new detached 20’x20’ roll-up garage features 12’ ceilings and a 10’ door, perfect for vehicles, equipment, workshop, or recreational storage. Additional features include an outdoor shed, solar system to transfer to buyer, outdoor cameras, new landscaping, 20 fruit trees, and 60 new rose bushes. This extraordinary Acton lifestyle property offers space, privacy, flexibility, and exceptional amenities for living, entertaining, working, and enjoying your animals. Welcome home to your Acton oasis!
Chula Vista, CA 91913
1385
sqft3
Baths3
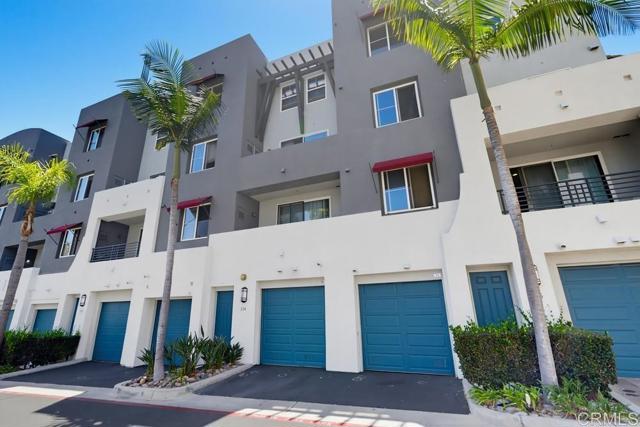
Beds This 3-bedroom, 2.5-bath townhome, built in 2005, offers the perfect comfort and convenience location . The open floor plan features in-unit laundry and a private balcony, making it ideal for everyday relaxin living. The property includes a detached one-car garage and an additional deeded parking space. Residents enjoy access to two community fitness centers, and the HOA includes trash service. Conveniently located near shopping, dining, parks, walking trails, public transportation, and with easy freeway access, this home is perfectly situated. Great home for a first-time buyer looking to start a family or an investor searching for a great long term rental investment opportunity in a sought-after neighborhood!VA approved in a highly desirable community!
Loma Linda, CA 92354
2786
sqft3
Baths4
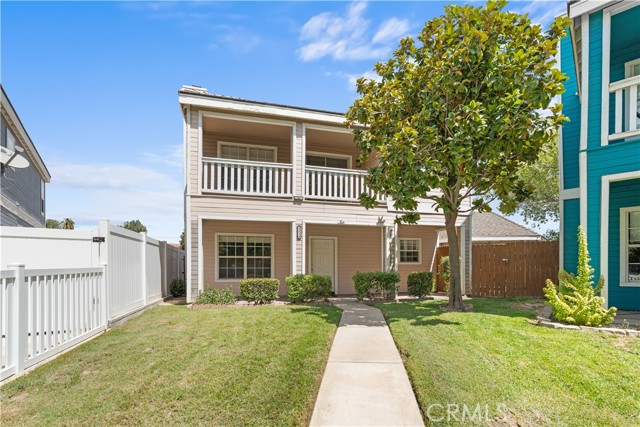
Beds “Close proximity to Loma Linda University” This 4-bedroom, 2.5-bath home offers spacious living areas downstairs and four generous bedrooms upstairs. Located just minutes from Loma Linda Medical Center, the home features a large living room with an open-plan kitchen. The primary bedroom includes its own balcony for memorable evenings under the stars, while the second bedroom boasts a sizable walk-in closet. Beautiful tile floors grace the downstairs areas, complemented by new carpeting in the bedrooms. Each room provides ample space, perfect for family gatherings around the cozy fireplace. Enjoy the versatile bonus room and entertain guests in the expansive gazebo. The landscaped front and back yards include fruit trees, and the home has rear access to a 2-car garage. Set in a park-like environment, just minutes from shopping and with easy freeway access, this home combines comfort, convenience, and the unique lifestyle that makes Loma Linda special. “No HOA, Schedule a tour and make it yours today."
Glendale, CA 91207
2671
sqft4
Baths4
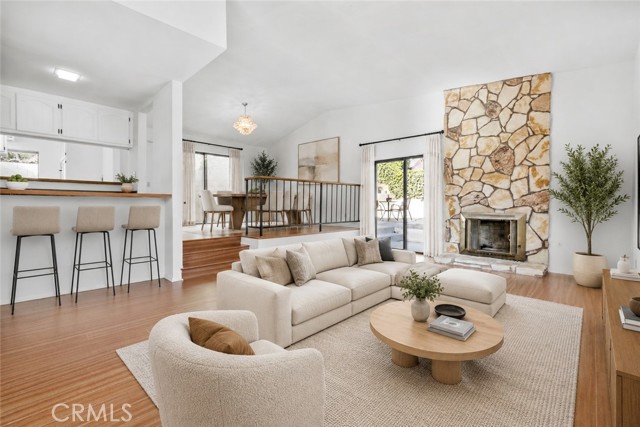
Beds Set along one of Rossmoyne’s most desirable streets, this spacious Greenbriar Road residence offers an exceptional opportunity to call one of Glendale’s most sought-after neighborhoods home. Ideally positioned between Mountain Street and Misty Isle, the home features just under 2,700 square feet of living space with four generously sized bedrooms, four bathrooms, and a versatile floor plan designed for comfortable everyday living and effortless entertaining. Step inside to a bright and inviting living room with high ceilings, a gas fireplace, abundant natural light, and sliding glass doors opening directly to the yard. The adjoining formal dining area is made for gathering, complete with a wet bar and sink and its own access to the outdoors. At the heart of the home, the kitchen features a center island, granite countertops, abundant cabinetry, a separate pantry, and a built-in study nook. The kitchen opens to the family room, where a balcony and additional backyard access further connect the home’s indoor and outdoor spaces. A private bedroom suite on the main level offers flexibility for guests, extended family, or a home office, complete with its own en-suite bathroom and private balcony. A separate guest bathroom adds convenience to the first floor. Upstairs, the expansive primary suite feels like a retreat of its own, featuring a private balcony, two large walk-in closets, and an en-suite bathroom with dual sinks, a standing shower, separate soaking tub, toilet, and bidet. Two additional bedrooms, built-in linen storage, and a full bathroom with dual sinks complete the upper level. An upstairs laundry closet is conveniently located near the bedrooms, keeping everyday routines simple and eliminating the need to carry laundry between floors. Additional features include central air conditioning, an attached two-car garage, and a generous 10,000+ square foot lot offering plenty of room to enjoy the Southern California lifestyle. Just moments from Nibley Park and Glendale Community College and minutes from The Americana at Brand’s shopping, dining, entertainment, and movie theater, this Greenbriar Road home combines space, location, and a highly desirable Rossmoyne address in one exceptional opportunity.
Sierra Madre, CA 91024
2410
sqft3
Baths3
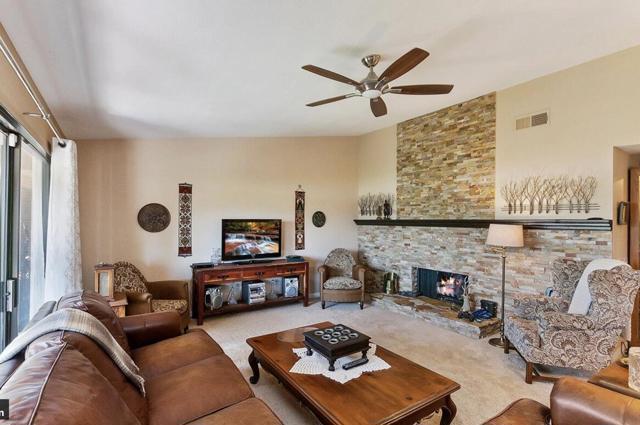
Beds Welcome to 809 Skyland Drive, a beautifully maintained Sierra Madre retreat offering spectacular panoramic views, sophisticated design, and effortless low-maintenance living. Perfect for frequent travelers, weekend getaways, or those who simply prefer enjoying life over maintaining a large yard.The inviting entry patio immediately captures the breathtaking mountain and city views. Inside, the living room features a dramatic picture window framing sweeping city lights and majestic mountain vistas, complemented by a contemporary fireplace with glass rocks and premium Japanese INAX stack-stone.The spacious kitchen, updated in 2014, is ideal for both everyday living and entertaining, featuring a center island, gas cooktop, granite countertops, coffee bar/workstation, walk-in pantry, breakfast counter, and seamless connection to the dining room. French doors open to a charming side patio for easy outdoor dining and relaxation.The generous primary suite is a private sanctuary, showcasing stunning views, a second INAX stack-stone fireplace, and French doors to a balcony. A California Closets walk-in closet and dedicated shoe closet provide exceptional storage, while the luxurious bath features dual sinks, soaking tub, and Toto Washlet bidet.Additional highlights include a light-filled upstairs laundry room, private outdoor area with accent lighting, direct-access two-car garage with extensive cabinetry and storage, and a 3.5-by-12-foot under-stairs storage closet.Notable upgrades include engineered wood flooring, double-pane casement windows (2014), see-through privacy shades, skylight, inactive hard-wired security system, EV charger pre-wiring, and professionally landscaped grounds with efficient sprinkler and drip irrigation. A rare combination of breathtaking views, refined comfort, thoughtful upgrades, and lock-and-leave convenience--ready to be enjoyed as a full-time residence or carefree getaway.

Palm Desert, CA 92260
1821
sqft2
Baths3
Beds Enjoy desert living at its finest in this comfortable 3BD/2BA condo featuring a beautiful stacker stone fireplace and stunning south-facing views of the San Jacinto Mountains. Relax on your private patio surrounded by lush, garden-like landscaping, or enjoy the enclosed atrium with skylight -- perfect as a home office, exercise room, or bonus entertainment space. Located in a gated community with 24-hour security and roving patrol, this 625-home planned development offers resort-style living in the heart of Palm Desert. The beautifully maintained grounds surround an 18-hole executive golf course known locally as the ''Little Monster,'' along with a full-service restaurant and lounge, fitness center, two tennis courts, and 12 pickleball courts. Ideally located just minutes from the world-class shopping and dining of El Paseo and near the Indian Wells Tennis Garden, McCallum Theatre, Casinos, Acrisure Arena, the Polo Grounds (home to Coachella Valley Music and Arts Festival and Stagecoach Festival), and PGA West. Partially furnished, with a transferable American Home Shield warranty in place through 12/1/2026 and a new water heater installed in April 2025. Perfect as a full-time residence, seasonal retreat, or investment opportunity.
Page 0 of 0

Powered by: 