
La Verne, CA 91750
$5,991,680
0
sqft0
Baths0
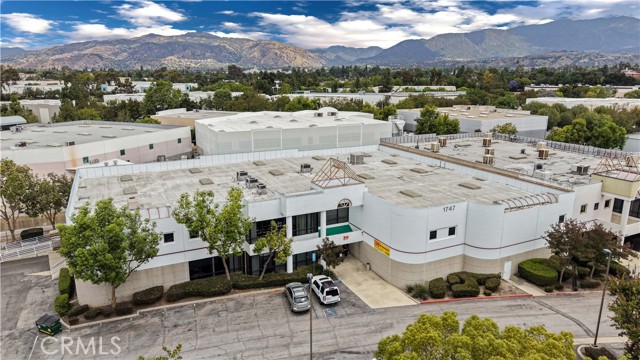
Beds New listing on market. This warehouse presents a rare opportunity to acquire a high-image single-tenant industrial facility located in the highly sought-after Arrow Corridor industrial market of La Verne. Situated on approximately 0.87 acres, the property features ±18,724 SF, including approximately ±5,000 SF of two-story office space, and is well-suited for manufacturing, warehouse, distribution, or service facility operations. Built in 1991, the building offers a functional industrial layout with 22’ clear height, one dock-high loading door, one grade-level door, and enclosed storage space. The property also includes upgraded office improvements with a grand entrance lobby, ample on-site parking, swamp coolers, and space heaters — combining operational efficiency with a strong corporate image. Strategically positioned near the 210, 57, and 10 Freeways, the property provides excellent regional access throughout the Los Angeles and Inland Empire markets.
San Diego, CA 92104
0
sqft0
Baths0
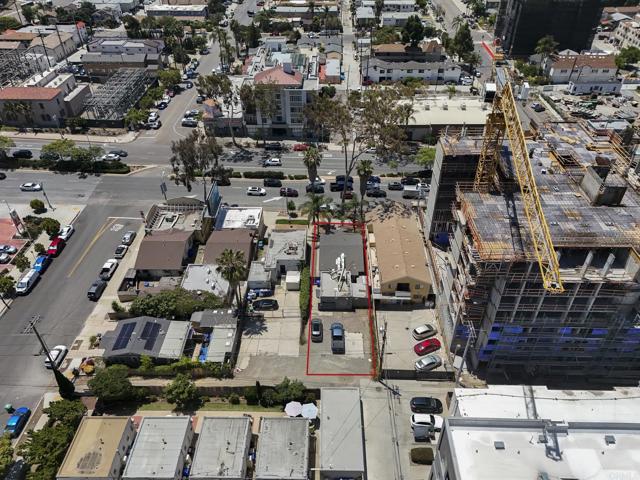
Beds Welcome to one of the highest-density mixed-use development entitlements in North Park. This parcel is in the CC-3-9 zone on El Cajon Boulevard, with Complete Communities Housing Solutions Tier 3 eligibility at 6.5 FAR, plus Transit Area Overlay Zone, Transit Priority Area, and Mobility Zone 2 status. Two merged subdivision lots under one APN give it the scale many corridor sites lack. The attached feasibility study is a listing-stage analysis to support an informed valuation decision. Modeled are three development paths: a low-capital single-ADU activation, a mid-capital small mixed-use stack under base CC-3-9 zoning, and a full CCHS Tier 3 mixed-use redevelopment. The analysis considers the El Cajon Boulevard Gateway Improvement District, SDIA Airport Influence Area Review Area 2, Moderate Paleontological Sensitivity, slopes 25%+ designation, no Coastal Overlay or Coastal Height Limit constraint. Together, these conditions create three clear legal development pathways under current 2026 City of San Diego entitlements. Office previously rented for $4,500/mo. Use for rental or construction trailer to build.
North Hollywood, CA 91601
0
sqft0
Baths0
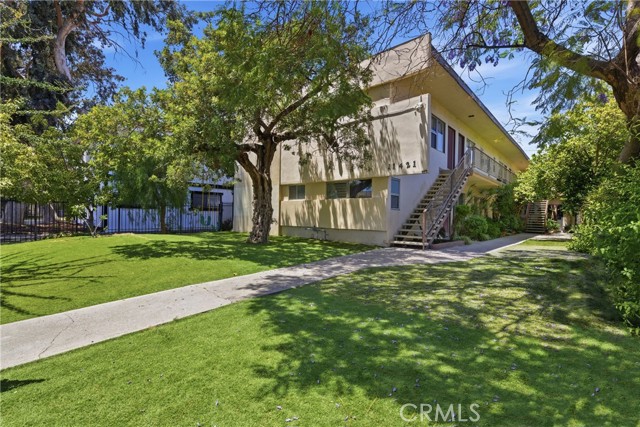
Beds Outstanding investment opportunity in North Hollywood featuring 8 units with a desirable unit mix of one 3-bedroom, 2-bathroom unit and seven 1-bedroom, 1-bathroom units. Offered at an attractive 4.8% cap rate, this income-producing property provides strong rental demand and long-term upside potential. Conveniently located just minutes from NOHO West's shopping, dining, entertainment, and fitness options, as well as easy access to the 170, 101, and 405 Freeways. A rare chance to acquire a well-located multifamily asset in one of the San Fernando Valley's most sought-after rental markets.
Mendocino, CA 95460
0
sqft0
Baths0
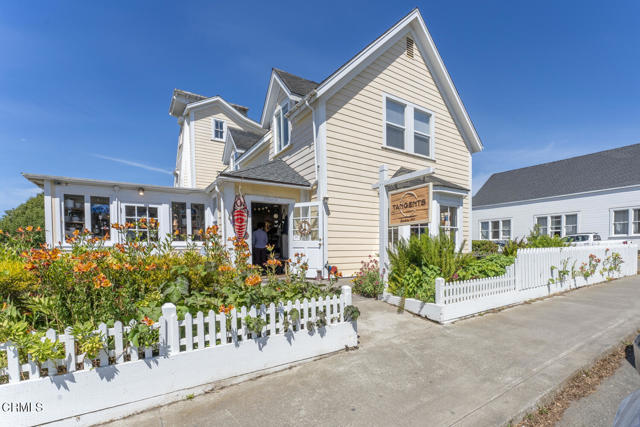
Beds Prime Mixed-Use Investment Opportunity in the Heart of Mendocino Village !Discover a remarkable and highly profitable income property located in the vibrant heart of the iconic historic village of Mendocino. This versatile, 4-unit mixed-use building spans approximately 3392 square feet, perfectly balancing commercial success with coastal residential charm.The property features: Prime Commercial Retail Space: An expansive, highly visible storefront (~1,688 sq. ft.) commanding excellent foot traffic in a coveted downtown location.The Historic Water Tower (Unit 1): A truly unique, quintessential Mendocino residence (~527 sq. ft.) featuring a loft bedroom with ocean views.Residential Unit 2: A comfortable and spacious two-bedroom, one-bathroom unit (~770 sq. ft.), Studio Unit: An efficient, cozy, ground level studio space (~420 sq. ft.).Situated on a desirable corner lot just blocks from the ocean bluffs, Big River, beach and state park trails. Home and pest inspection reports are available. Contact listing agent for reports and property details.
Orange, CA 92865
0
sqft0
Baths0
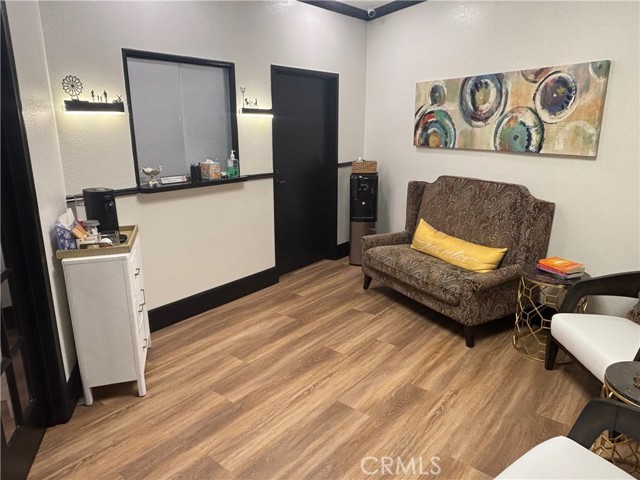
Beds Suite B200 is located within Lincoln Medical Dental Plaza, a well-established 40,000 SF multi-tenant medical and office building along E Lincoln Ave in the East Orange submarket of Orange County. Built in 1984, the plaza has served the North Orange County medical, dental, and professional community for decades, maintaining a stable, owner-occupied tenant base consistent with the long-term nature of medical users. The property is well-maintained, with the entire parking lot recently re-paved, and provides elevator access, plentiful surface parking, and easy accessibility for patients and staff alike. Within this established plaza sits a rarely available 1,192 SF medical-entitled (dental) office condo, and one of the few units in the building carrying approved medical use designation. Completely remodeled from the ground up following its 2023 acquisition, the space features a reception lobby, shared common work area, break room with sink, and four private offices. Currently owner-occupied by a medical wellness practice, the unit presents in exceptional condition with unmistakable pride of ownership throughout. What makes this offering particularly compelling is the entitlement itself. Medical use approval in the City of Orange is a finite and difficult-to-replicate designation. The city enforces strict parking requirements that create a high barrier to new medical approvals, and the plaza's abundant parking supply is a direct reflection of why this unit was able to secure that status. A non-entitled unit in the same building is simply not a true comparable. For any medical, dental, or professional practice seeking an entitled condo in North Orange County, opportunities like this are genuinely rare and historically move quickly when they come to market. Qualified buyers are encouraged to act with urgency. Do not contact or visit the property without a confirmed appointment. The current occupant is the owner and must not be disturbed. All showings are by scheduled appointment only through the listing broker.
Tarzana, CA 91356
6588
sqft7
Baths6
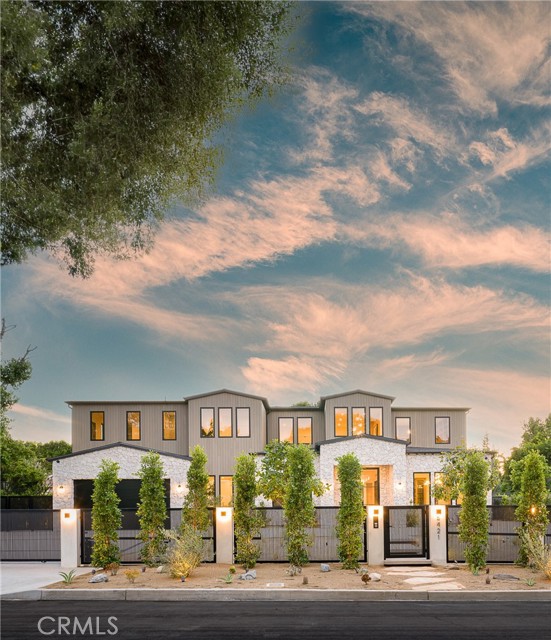
Beds An architectural triumph in Tarzana offering over 6,500 sq ft of total living space, including a 5-bedroom, 5.5-bath main residence, an 882 sq ft ADU with 1 bedroom and 1 bathroom, and a 238 sq ft recreation room. Newly constructed, this exceptional compound sets a refined standard for luxury, scale, and bespoke design. A custom glass pivot door opens to soaring 11-foot ceilings, wide-plank white oak flooring, and designer finishes throughout, including a glass-enclosed executive office with Venetian plaster and a striking custom wine display. The chef’s kitchen showcases custom white oak cabinetry, Taj Mahal quartzite countertops, Thermador and Sub-Zero appliances, and a fully equipped butler’s pantry. Designed for elevated entertaining, the home features a custom tiered movie theater with integrated surround sound and expansive pocket doors that seamlessly connect the great room to the resort-style backyard complete with a pool, spa, outdoor kitchen, and half basketball court. Upstairs, 10-foot ceilings frame an extraordinary primary suite with a boutique-style walk-in closet and a spa-inspired marble bathroom featuring a glass-enclosed double shower. Three additional upstairs bedrooms each offer en-suite bathrooms. Additional highlights include Emtek hardware, dual laundry areas, and smart home integration with Control4 readiness. A rare opportunity to own a true modern legacy estate in the heart of Tarzana.
Long Beach, CA 90808
1524
sqft2
Baths3
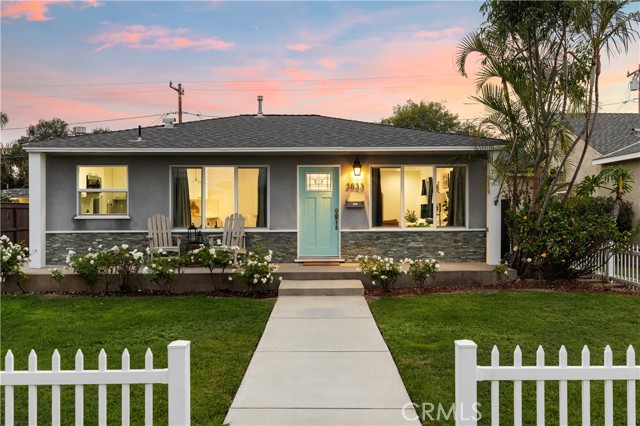
Beds Welcome home to 3833 Ocana Avenue, a fully remodeled 3-bedroom, 2-bathroom single-family home in Long Beach. Set on a 5,721 sq ft lot in a well-established Long Beach neighborhood, this 1,527 sq ft one-story home delivers a rare combination of turnkey condition, thoughtful upgrades, and a layout that lives large. The open-concept kitchen anchors the main living area with marble countertops, a breakfast bar peninsula, stainless steel appliances including a gas range and built-in microwave, and a garbage disposal. The refrigerator with water line conveys to the buyer, along with the washer and dryer, making this home move-in ready from day one. The primary suite offers a wood-burning fireplace, private access to the backyard, and a spa-caliber bath complete with a separate soaking tub and shower, dual sinks, and marble counters. Two additional bedrooms and a second full bath round out the single-level floor plan, with private in-home laundry and a gas dryer hookup tucked conveniently inside. The backyard offers a private outdoor retreat, while the detached 2-car garage and 3 total parking spaces provide ample room for vehicles. Additional upgrades include a tankless water heater, central heating and air conditioning, an approximately 8-year-old shingle roof, copper plumbing, double-pane windows, front sprinklers, and rain gutters throughout.
Camarillo, CA 93012
3658
sqft4
Baths5
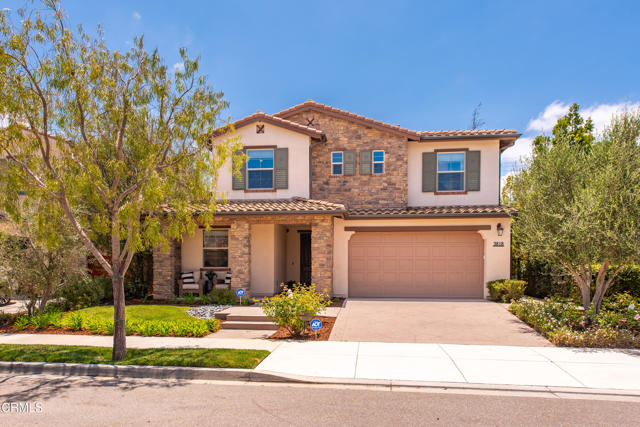
Beds Experience exceptional luxury in this absolutely stunning former model home where no detail was spared and every upgrade was thoughtfully designed. Built in 2014, this impressive 5-bedroom, 4-bath residence offers the perfect blend of elegance, comfort and functionality, including a desirable downstairs bedroom with upgraded 3/4 bathroom ideal for guests or multi-generational living. A charming covered front porch welcomes you into a dramatic entry showcasing rich real hardwood flooring, custom stone finishes, designer lighting, custom window coverings, & extensive high-end craftsmanship throughout. The formal dining room opens to a private courtyard and connects seamlessly to a convenient Butler's pantry, creating an ideal setting for entertaining. At the heart of the home, the spectacular chef's kitchen is appointed with a professional-grade six-burner range, built-in refrigerator, stone countertops, an oversized center island, abundant custom cabinetry, and premium finishes that make everyday living and entertaining effortless. The adjoining great room features a custom built-in media center and expansive sliding doors that create a seamless transition to the inviting outdoor living space. A dedicated office with custom built-in cabinetry and a second built-in refrigerator provides the perfect workspace or beverage center. The elegant wood staircase leads to an expansive upstairs loft, offering flexible space for a media room, game room, or additional family living area. A spacious laundry room with sink and generous storage adds everyday convenience. The luxurious primary suite is a true retreat, featuring a spa-inspired bathroom with a soaking tub, oversized custom walk-in shower, dual vanities, recessed lighting, and two spacious walk-in closets. Three additional upstairs bedrooms and two beautifully appointed bathrooms provide comfortable accommodations for family and guests. Step outside to your private backyard oasis designed for year-round entertaining. Enjoy the covered patio complete with recessed lighting and ceiling fan, along with a fully equipped outdoor bar featuring a built-in barbecue--perfect for gatherings of any size. Additional highlights include dual-zoned HVAC, custom window, extensive built-in storage, + countless model-home upgrades. Located within a highly desirable community with a low HOA, residents enjoy access to two resort-style pools, fitness center, parks, basketball courts, and an array of recreational courts.
Anaheim, CA 92808
2666
sqft3
Baths4
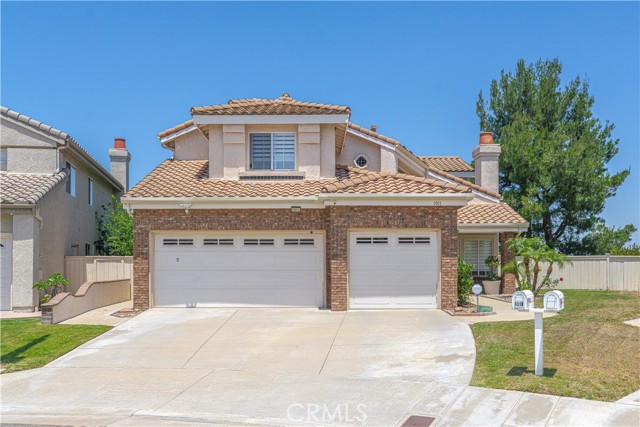
Beds Experience breathtaking day and night views from this beautiful home in Anaheim Hills, offering a perfect blend of comfort and style. This spacious residence features 4 inviting bedrooms and 3 well-appointed bathrooms, alongside a convenient 3-car attached garage nestled in a peaceful cul-de-sac. Retreat to the master suite, complete with a cozy retreat area with a fireplace that’s perfect for relaxation along with a generous sized walk-in closet. Upstairs, a loft provides additional living space for family activities or a study area. Both the master bathroom and the downstairs bathroom have undergone full remodels, featuring stylish finishes and modern amenities. The kitchen has seen partial upgrades, including a new stove and contemporary cabinet hardware, making it both functional and elegant. Throughout the home, you’ll find newer carpeting, upgraded dual shades and blinds that allow for natural light control, and contemporary LED light fixtures that illuminate every room beautifully. The home is equipped with an EV charger for modern living conveniences and a reverse osmosis water filter and faucet in the kitchen ensure clean and fresh drinking water right at your fingertips. Additionally, high-quality ceiling speakers in the family room create an immersive audio experience for all your entertainment needs. This home’s location is unbeatable, with renowned parks, scenic mountain biking trails, and the impressive Anaheim Hills Golf Course just moments away. A wide array of shopping and dining options further enhances the convenience of this ideal setting.
Page 0 of 0
