
Paradise, CA 95969
$475,000
1958
sqft3
Baths3
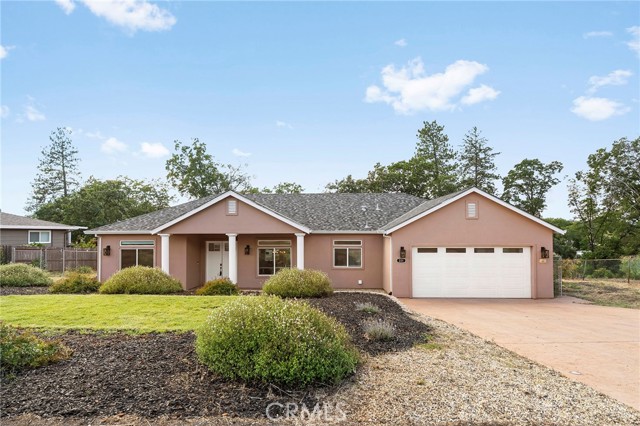
Beds Welcome to 231 Redbud Drive, a stunning newer construction home located on Paradise’s highly desirable west side. Thoughtfully designed with quality finishes and a spacious split-bedroom layout, this 3-bedroom, 2.5-bathroom home offers comfort, style, and functionality throughout. From the moment you enter through the impressive double front doors, you’ll appreciate the soaring 10-foot ceilings, oversized 8-foot interior doors, and bright open-concept design filled with natural light. The inviting living room features vaulted ceilings, expansive windows, and a striking floor-to-ceiling ledger stone gas fireplace that creates the perfect focal point for gathering and relaxing. The beautifully designed kitchen is truly the heart of the home, complete with a large quartz island, double ovens, gas cooktop, under-cabinet lighting, and a spacious walk-in pantry offering lots of storage. Located on one side of the home, the primary suite offers a peaceful retreat with a generous walk-in closet and an en-suite bathroom featuring dual vanities with quartz countertops, a soaking tub, and an oversized tiled walk-in shower. Two additional bedrooms are located on the opposite side of the home, along with a beautifully designed guest bath featuring quartz counters, a tiled shower surround, and additional hallway storage. The home also includes an indoor laundry room with both gas and electric dryer hookups, plus a tankless water heater for energy efficiency and endless hot water. Outside, the stamped concrete driveway, inset lighting, and extra-wide 18-foot garage door create beautiful curb appeal. The oversized fenced backyard offers privacy, room for RVs, boats, or other toys, and endless potential to create your dream outdoor space. This home combines modern comfort with a prime Paradise location.
Los Angeles, CA 90066
4000
sqft6
Baths6
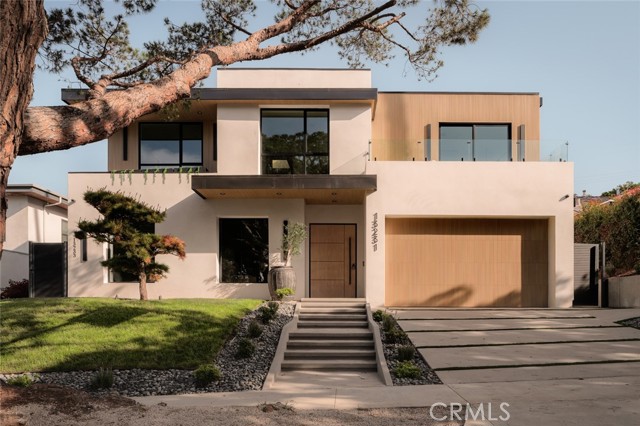
Beds This stunning 6-bedroom, 5.5-bathroom estate offers 4,000 square feet of thoughtfully curated living space on a 6,002 square foot lot where every finish was chosen with intention. A wide pivot entry door sets the tone for the architectural sophistication within. The powder room makes an immediate statement with a custom travertine stone vanity sink and floor-to-ceiling backlit mirror, while the kitchen is nothing short of extraordinary. A custom oval travertine island with integrated stone sink anchors the space, complemented by bespoke cabinetry with wood-slatted doors over smoke glass, crowned by a Roman clay rounded-edge hood. The adjacent dining room glows beneath a striking smoke glass belt chandelier. The living area invites you to unwind beside a fluted stone-clad fireplace in Roman clay with a seamless TV insert, while backlit travertine shelving in the bar area adds warmth and drama in equal measure. The primary suite is a sanctuary unto itself. A rounded-edge stone-clad fireplace with seamless TV insert anchors the bedroom, while the en-suite bath delivers a spa-like experience with Viola marble integrated sink vanities, book matched Viola marble shower cladding, and a skylight flooding the shower in natural light. Oval decorative mirrors float above each vanity, and a freestanding soaking tub sits beside a picture window for the ultimate in relaxed luxury. A custom walk-in closet with integrated makeup vanity completes the retreat. Secondary bathrooms continue the elevated design language with Roman clay walls and travertine-tiled showers. Upstairs, a custom niche with built-in storage and bespoke mirror adds function and flair to the landing area. A custom outdoor kitchen with refrigerator and gas BBQ is perfect for entertaining. Property includes RTI (Ready to Issue) permits for a future pool. Google Smart Home technology controls the AC, lighting, 4 zoned speakers, and front door camera and access — all from your phone. Seven hardwired security cameras with dedicated hard drive storage provide full property coverage and peace of mind. Located in the coveted Mar Vista neighborhood, minutes from Venice and Santa Monica beaches, Abbot Kinney, and the Ballona Creek bike path. Families will appreciate top-rated Walgrove Elementary, making this an exceptional address for those seeking luxury and lifestyle in one of LA's most sought-after communities.
Rialto, CA 92377
2560
sqft3
Baths5
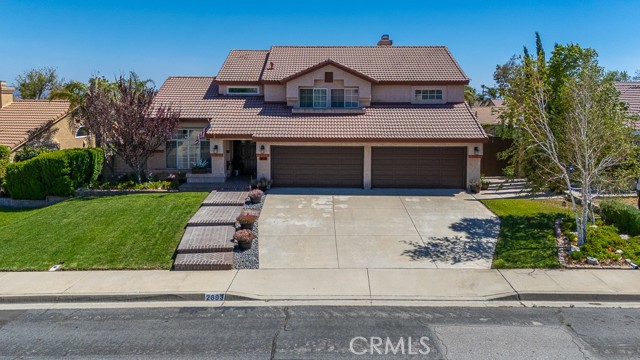
Beds Are you looking for a home that is a beauty and distinguished?? Well, look no more! This is a "MUST SEE HOME" - PICTURES DO NOT SHOW THE TRUE BEAUTY of this beautiful two-story residence located in the quiet established neighborhood of Los Colinas in Rialto and offers 2,560 square feet of living space, an 8,600 square foot lot, 5 bedrooms, and 3 baths (2 full baths upstairs and 1 3/4 baths downstairs), living room, family room, kitchen, dining area, laundry room, a spacious 3 1/2-car garage, a beautiful custom 20 X 30 solid covered patio, a stunning backyard with 2 pergolas, an 8 ft X 12 ft shed and parking for 3 cars in the garage and 1 car or RV can be parked on the concrete slab on the side of the home behind the high metal gate which is 9' 6" wide. The home displays meticulous craftsmanship which contributes significantly to the aesthetics and functional aspects of the entire interior. The craftsman look is reflected through the many features of the home like the magnificent breath-taking winding staircase where you will see the oak banister and black iron pickets. There is 1 bedroom downstairs with a 3/4 bath and 4 bedrooms upstairs with vaulted ceilings, ceiling fans in all upstairs bedrooms and 2 full baths servicing the upstairs bedrooms. The wood is quartersawn/tiger stripe white oak and mahogany and is displayed in the entry stairway, hallway, kitchen, the light box with stained glass panels, the doors downstairs and mahogany trim around the upstairs fireplace and oak trim around the downstairs fireplace. The kitchen features a large custom 4ft X 6ft island with barstool seating, all black appliances, all kitchen cabinets are oak with stained glass panels on the upper cabinets, an upgraded double oven and breakfast nook next to the family room. There is NO HOA fee! The property is located in close proximity to the 210 and 15 freeway commuter routes and has convenient access to schools, parks and shopping. This home is turnkey - delivering luxury, space, comfort and style. Don't miss this one! BUYERS MUST COME TO SEE IT TO APPRECIATE THIS LOVELY HOME.
Los Angeles, CA 90039
3345
sqft5
Baths4
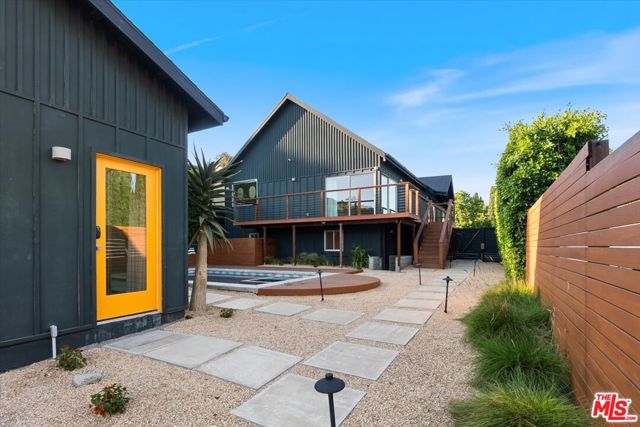
Beds A masterful restoration of a 1910 Silver Lake original, 2240 Ewing Street arrives on the market with an architectural sensibility that is immediately felt upon entry. The home opens into a generous combined living and dining space, airy, light-filled, and designed for the way people actually live. The pool, rare for the neighborhood, serves as the connective spine of the property, linking the main residence and the permitted ADU while anchoring a private outdoor environment complete with a hot tub. Five bedrooms offer genuine flexibility, whether configured for a growing household, a private gym, a dedicated yoga studio, or an artist's retreat in the attic loft. Throughout, the restoration is meticulous: a chef's kitchen, white oak floors, smart-home integration, and a primary suite that frames the downtown Los Angeles skyline in a way that never loses its power. Ample parking is available off-street on the large driveway. This is one of Silver Lake's most complete and considered properties within a short distance of the Reservoir, dog park, farmer's markets, restaurants, and all the local amenities Silver Lake offers.
Hemet, CA 92545
1824
sqft2
Baths2
Beds This EAST FACING, IMPECCABLY maintained home in the Gated East Lake 55+ Community has a Newer Roof, A/C & Heat that is truly READY FOR YOUR PICKIEST CLIENT. Turnkey, with GREAT DESIGN INSIDE and OUT. The ELEGANT interior features 1824 SQ FT. Cathedral ceilings, Gorgeous Laminate flooring throughout . Imagine relaxing in the living room with the Designer Fireplace & Enjoying meals prepared in the GOURMET Kitchen with an Island & French Doors to enjoy the San Jacinto Mountain view, Upgraded gas range, microwave, dishwasher, Granite Countertops & Gorgeous Wood Cabinets galore. The primary bedroom has a walkin closet , the primary ensuite is particularly LUXURIOUS with a walk-in shower, The 2nd guest bath offers a tub/shower combo. EZ access to the inside Laundry room, Then walk through the Dining room to the covered/elevated patio. Parking is an Ease with a 2 Car Garage/workshop and a Covered Carport, HOA is $235 p/mo, That includes Water, Sewer, Trash & the Clubhouse (Pool, Spa, Tennis, Pickle Ball, Billiards, Table Tennis and Lots of Activities) The Leased Solar System is $146 P/Mo and is only 4 years old.
Fontana, CA 92336
2601
sqft3
Baths4
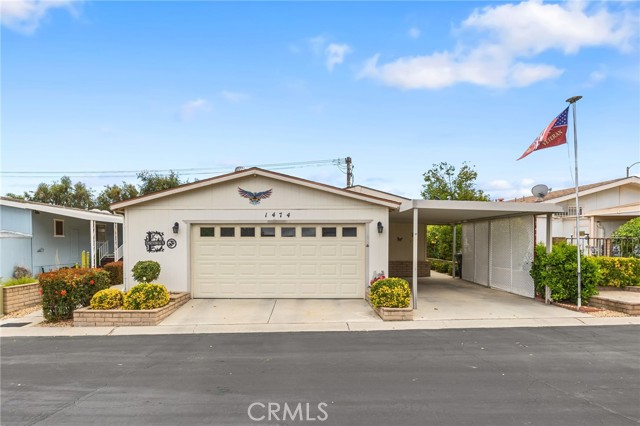
Beds Game night, anyone? Step into this beautiful 2,600-sq-ft home and you’ll immediately want to text the group chat — it’s the kind of space that begs to be shared. With 4 bedrooms, 3 baths, a separate family room, formal living and dining areas, plus a spacious upstairs bonus room, this floorplan blends modern comfort with effortless California living. Whether you’re hosting movie nights or setting up a home office, the layout adapts beautifully. In front, low-maintenance turf keeps curb appeal crisp year-round, while 23 PAID solar panels let you soak up the sunshine without soaking up the energy bills. And the best part? NO HOA — more freedom, fewer rules. The remodeled kitchen is truly the heart of the home, featuring a generously sized island with seating, abundant storage, and thoughtfully placed outlets for all your gadgets. Additionally you have a sleek Pella slider with built-in blinds, it fills the space with natural light while keeping the look clean and modern. A fireplace and open floor-plan casual dining completes the space. Convenience continues with a main-level bedroom and full bath, perfect for guests or multigenerational living. Upstairs, the primary suite is incredibly large with an en-suite bath featuring two walk-in closets, a soaker tub, and walk in shower. The upstairs laundry room makes everyday life that much easier. Step into the backyard and discover an entertainer’s dream. Concrete patio ideal for dining, lounging, and hosting. Charming gazebo with lights, perfect for golden-hour alfresco dinners. Finish off your evening by the cozy, built-in fire pit, ready for s’mores and stargazing. Additional features: Storage shed. 2-car garage with shelving, wide driveway - plenty of parking. This home blends smart upgrades with inviting style — a truly move-in-ready space.
Duarte, CA 91010
1012
sqft2
Baths2
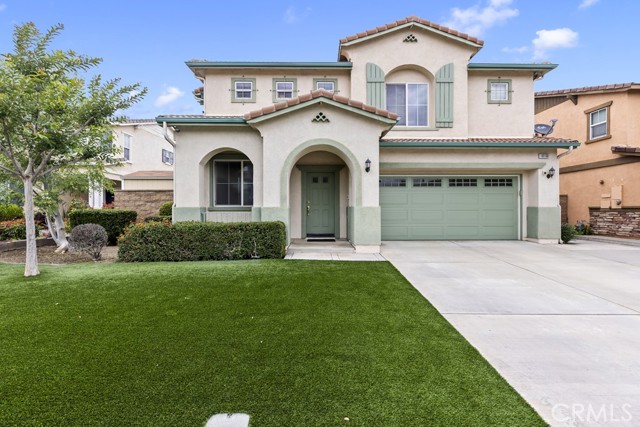
Beds Welcome to this beautifully updated 2-bedroom end-unit condo located in the heart of Duarte! Filled with natural light, this inviting home features a spacious open floor plan perfect for comfortable living and entertaining. The remodeled kitchen showcases granite countertops, abundant cabinetry, recessed lighting, and sleek stainless-steel appliances. Stylish laminate wood flooring flows throughout the home, offering both elegance and durability. Enjoy year-round comfort with central A/C and modern smart home upgrades including in-wall USB/USB-C outlets, a programmable thermostat, smart garage access, and keyless entry locks. The generously sized bedrooms and updated bathrooms add to the home’s appeal, while the primary bedroom features a desirable walk-in closet. Fresh interior paint and updated ceiling fans make this home truly move-in ready. Conveniently located near the renowned City of Hope, Santa Anita Mall, popular dining, shopping, and entertainment throughout the San Gabriel Valley, with easy access to the 10, 605, and 210 freeways for commuters. The HOA includes water, trash, and exterior maintenance for added convenience. Additional highlights include a lovely outdoor patio ideal for relaxing, entertaining, or enjoying beautiful mountain views and a 2-car attached garage with washer & dryer hookups. Don’t miss this incredible opportunity to own a turnkey home in a prime Duarte location!

San Diego, CA 92124
1060
sqft2
Baths2
Beds Stunning golf course views and high vaulted ceilings make this bright, inviting VA-approved top-floor condo feel truly memorable! Step inside, and your eye is drawn across the open living area with its cozy fireplace to the panoramic views across Admiral Baker Golf Course and the hills beyond. The spacious primary bedroom features lofty ceilings and a walk-in closet that provides plenty of storage. Other convenient touches include the in-unit washer and dryer and an assigned space in secure underground parking, plus generous guest and street parking. El Dorado Greens adds exceptional value with cable, high-speed internet, and 24-hour property management included. Resort-style amenities include tennis and pickleball courts, saunas, and a pool, spa, and BBQ area overlooking the golf course. This peaceful park-like setting keeps convenience close while feeling worlds away: You’re only about five minutes from groceries, shopping, dining, schools, parks, and hiking trails. With the I-15 freeway nearby, enjoy quick access to Mission Valley, downtown, and the beach. A rare top-floor perch with sweeping green views and everyday ease, this condo delivers the San Diego lifestyle in one appealing package.

Moreno Valley, CA 92557
2884
sqft3
Baths4
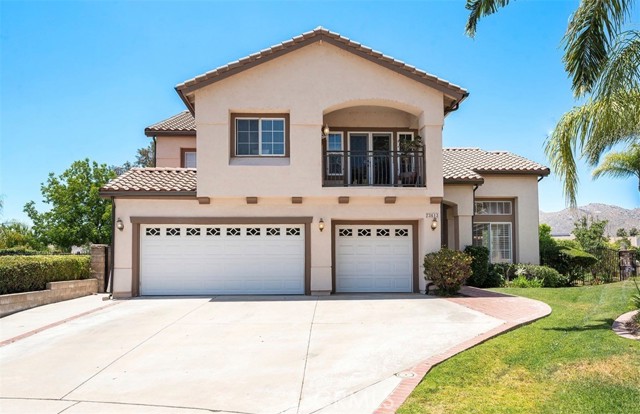
Beds Welcome to the Narcissus Oasis, a stunning lake and mountain view home. Your dream lifestyle awaits. A rare opportunity to have the lake as your backyard. Step into this beautifully renovated home and experience the perfect blend of modern luxury and effortless living, complete with sweeping 180-degree lake and mountain views. This home delivers a vacation-getaway feel every single day. The heart of the home features a large, upgraded kitchen with premium finishes that flows seamlessly into a spacious dining area and two separate living rooms—ideal for both family gatherings and sophisticated entertaining. Upgraded hardwood & tile flooring, fresh paint, renovated stairs and banisters, and elegant plantation shutters create a bright, contemporary atmosphere throughout. More upgrades as well. This versatile four-bedroom home adapts beautifully to any stage of life. The main-level bedroom with an adjacent bath is perfect as a private mother-in-law or father-in-law suite, or as a comfortable guest retreat. Upstairs, you’ll find three additional bedrooms, including a generous master suite boasting gorgeous lake views, dual fireplace, a stunning renovated bathroom with an upgraded tub and shower. A large loft area provides flexible space for a family room, play area, or home office or convert it into a fifth bedroom. And the sunroom, perfect for morning coffee, reading, or entertaining, this bonus sunroom offers a versatile extension of your living space — with endless possibilities as a lounge, garden, office, or dining area. Outside, the expansive backyard is an entertainer’s paradise, featuring lush greenery, panoramic lake views, and plenty of room for BBQs, outdoor dining, and even a future pool. Whether you’re hosting friends, relaxing with family, or enjoying a quiet evening watching the sunset over the water, this space feels like your own private resort. Perfect for families looking to raise children in a scenic, active community. Ideal for couples seeking romance and relaxation. And an incredible bachelor or bachelorette pad for those who want space to entertain and unwind in style. Live the lake life—wake up to breathtaking mountain views, enjoy water activities just minutes away, and come home to a residence that truly impresses. This is more than a house; it’s your daily escape. Ready to make it yours? Schedule a showing today and experience the lifestyle you deserve.
Page 0 of 0
