Irvine, CA 92620
$1,599,888
2402
sqft4
Baths4
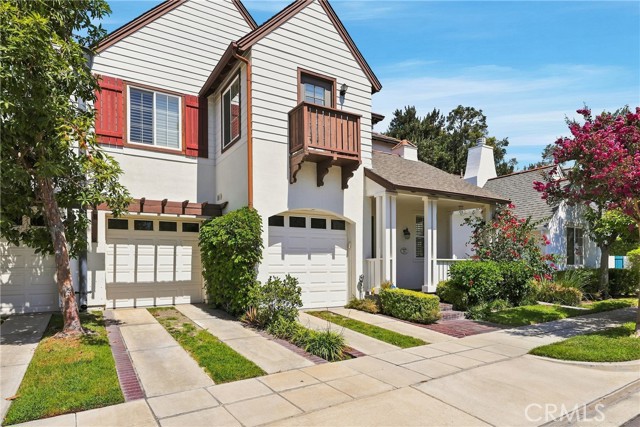
Beds Welcome to 82 Winslow Lane, an exceptional Northwood Pointe residence offering refined living, remarkable versatility, and an outstanding Irvine location. Beautifully upgraded and thoughtfully designed, this 4-bedroom home plus downstairs office/den features an open, light-filled floor plan ideal for sophisticated family living and multigenerational households. A welcoming façade, manicured landscaping, mature trees, and charming architectural details create an impressive first impression. Inside, rich wood-style flooring, elegant crown molding, fresh interior paint, updated lighting, and abundant natural light provide a warm and polished ambiance. The remodeled kitchen serves as the heart of the home, showcasing crisp cabinetry, granite countertops, stainless-steel appliances, generous storage, and a substantial custom-designed center island. The kitchen opens seamlessly to the expansive living area, where a classic fireplace and elegant chandelier create an inviting setting for entertaining and everyday gatherings. A formal dining area adds another sophisticated space for hosting. Upstairs, the spacious primary suite overlooks the backyard and features a remodeled bathroom, walk-in closet, and additional wall closet. A second primary-style suite offers exceptional flexibility for guests or multigenerational living. The downstairs office/den provides additional versatility for a home office, study, guest space, or future customization. The beautifully landscaped backyard includes a rare approximately 224-square-foot greenhouse/bonus structure, offering exciting possibilities for a creative studio, hobby room, play area, game room, or gardening retreat. Located within the highly sought-after Irvine Unified School District, the home is conveniently near Canyon View Elementary, Sierra Vista Middle School, and Northwood High School, subject to school assignment verification. Canyon View is recognized as a National Blue Ribbon and California Distinguished School. Enjoy Northwood Pointe's parks, pools, greenbelts, recreation and trails, with convenient access to Orchard Hills Shopping Center, Woodbury Town Center, The Market Place, I-5 and the 261 Toll Road. A rare combination of location, architectural character, upgraded interiors, multigenerational flexibility and bonus space—82 Winslow Lane is an exceptional opportunity to own in one of Irvine's most desirable communities.
Los Angeles, CA 90068
2838
sqft4
Baths3
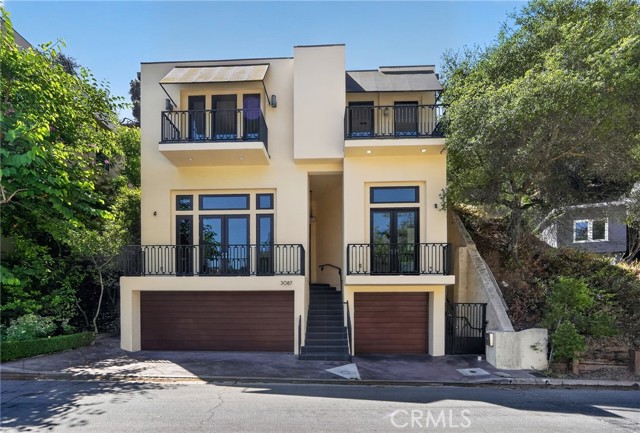
Beds A striking three-story contemporary home offering 2,838 square feet of thoughtfully designed living space in one of the Hollywood Hills' most sought-after enclaves. Soaring ceilings and an abundance of natural light set the tone from the moment you enter, with an open-concept layout that flows effortlessly between living and entertaining spaces. The living room anchors the main level with a fireplace and generous proportions, while the family room with wet bar is purpose-built for entertaining. The gourmet kitchen is appointed with a La Cornue oven, Miele refrigerator, and Miele dishwasher, a caliber of appliance specification rarely seen at this price point in the Hills. Three bedrooms, four bathrooms, and a flexible bonus room ideal as a home office or additional sleeping space round out the interior. Four private balconies capture sweeping canyon and hill views from multiple vantage points throughout the home. Outside, a large oversized spa with jets comfortably accommodates eight, creating a genuine resort feel within the privacy of your own property. A brand new roof was just installed, and a three-car attached garage with 220V outlet is ready for EV charging, completing the package. Minutes from Runyon Canyon, the Hollywood Bowl, Universal Studios, and the best dining and nightlife the Sunset Strip and Hollywood have to offer.
San Gabriel, CA 91776
1629
sqft3
Baths4
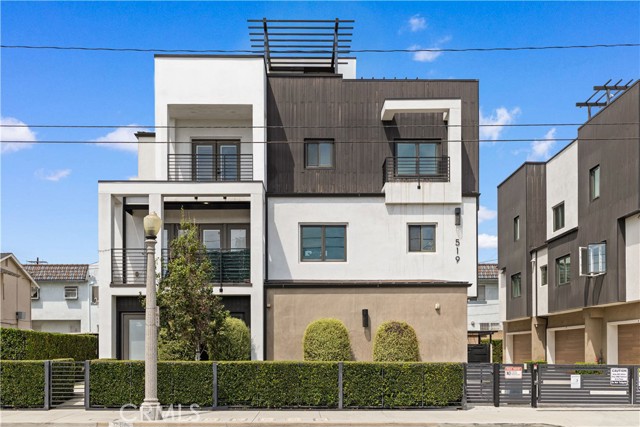
Beds Newer-Built Home in a gated community with a flexible Floor Plan & Rooftop Open Space! Welcome to this newer-built home conveniently located within walking distance to Valley Blvd, offering easy access to shopping, dining, markets, and everyday conveniences. The property is currently being used as a 3-bedroom, 3-bathroom home with a spacious loft that could potentially serve as a 4th bedroom, home office, or entertainment area. The ground level features a versatile office/bedroom with a full bathroom, ideal for guests, extended family, or a private workspace, along with direct access to the 2-car attached garage. The main living level offers a comfortable and functional layout with a balcony off the living room, providing additional outdoor space and natural light. Upstairs, the flexible loft adds even more usable living space. A standout feature is the rooftop open space, perfect for relaxing, entertaining, or enjoying the outdoors. With its newer construction, flexible floor plan, attached garage, multiple outdoor spaces, and convenient location near Valley Blvd, this property offers a great combination of comfort, functionality, and modern living.
Camarillo, CA 93010
1619
sqft3
Baths3
Beds Welcome to a beautifully refined 3-bedroom, 2.5-bathroom townhome offering 1,619 square feet of sophisticated living with an impressive collection of custom upgrades and designer finishes.Interior & Key Finishes- End-unit positioning provides abundant natural light throughout- Open-concept layout with 9-foot ceilings on the main level and fresh interior paint throughout- Kitchen features quartz countertops and matching full-slab quartz backsplash- Primary suite showcases a customized walk-in closet, providing ample storage, and en-suite bath with dual vanities- Convenient upstairs laundry room with custom 42-inch upper wall cabinets- Custom Hunter Douglas shades throughout, including full blackout shades in all bedrooms- Living room outfitted with concealed in-wall TV wiring for a clean aesthetic for wall-mounted televisions Systems, Garage & Storage- Central A/C and tankless water heater- 2-car attached garage pre-wired for EV charging and has 16' x 8' built-in storage shelving Location & Community Amenities- This end-unit is situated away from the main entrances and the pool with mature landscaping and no direct side pedestrian walkways, offering rare privacy within the development- Community amenities include a resort-style pool, spa, and outdoor BBQ areas Beautifully upgraded, impeccably maintained, and thoughtfully positioned, this is a residence where quality and refined design come together effortlessly.

Malibu, CA 90265
2473
sqft4
Baths4
Beds Located behind the exclusive gates of the renowned Malibu Colony, this beautifully remodeled 4-bedroom, 4-bathroom home offers the ultimate in privacy, luxury, and breathtaking views. With sweeping views of the lush golf course and the Malibu mountains, this coastal retreat is a perfect blend of modern elegance and serene natural beauty. Upon entering, you'll be greeted by expansive living spaces bathed in natural light, featuring high-end finishes and meticulous attention to detail. The open-concept design effortlessly flows from the gourmet kitchen to the living areas, creating a perfect space for both entertaining and relaxation. Large windows throughout showcase the panoramic views, inviting the outdoors in at every turn. The master suite is a true sanctuary, offering a private oasis with a spa-like en suite bathroom and direct access to a peaceful outdoor patio. Each of the additional bedrooms offer comfort and privacy for family and guests. Outdoors, enjoy the beautifully landscaped gardens and a serene patio area, ideal for al fresco dining or simply unwinding while taking in the picturesque views. Just steps from Malibu's iconic beaches, fine dining, and world-class shopping, this home is the epitome of California coastal living. Don't miss the rare opportunity to own this stunning property in one of the most coveted gated communities in Malibu. Best Beach access in the Malibu Colony right across the street.

Los Angeles, CA 90068
1000
sqft1
Baths2
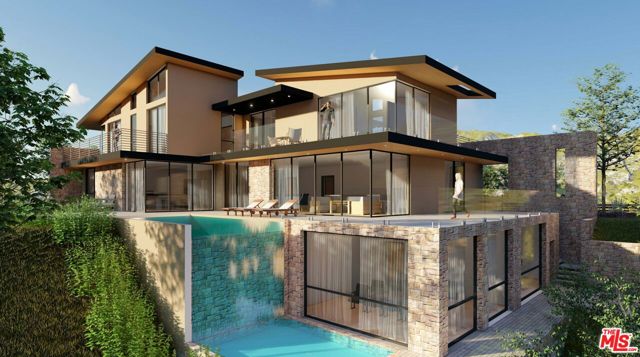
Beds "Almost RTI READY" OR KEEP EXISTING COTTAGE AS AN INVESTMENT OPPORTUNITY. Prime Hollywood Hills Development & Investment Opportunity with Iconic Hollywood Sign Views. Rare opportunity in a prime Hollywood Hills location offering tremendous flexibility for a developer, investor, or owner-user. After approximately six years of planning and entitlement work, the property is anticipated to be RTI (Ready to Issue) in approximately 2 to 3 months for a stunning modern residence that is approx 4,800 sq ft with 5 bed & 6.5 baths designed to take advantage of spectacular views of the iconic Hollywood Sign, city lights, and surrounding mountains. Situated on a beautiful gated corner lot of approximately 16,000 square feet, the property currently features a completely updated 2 bedroom and 1 bath Cottage approximately 850-square-foot, with an open kitchen, breakfast bar, cozy family room and cool dining area , clean contemporary interiors, private backyard, and expansive driveway. A separate small unit provides additional flexibility. Parking for tons of cars. Together, the existing improvements have previously generated approximately $10,000 per month in rental income, creating a compelling opportunity to hold as an investment property while preparing for future development. The property may also appeal to buyers considering a 1031 exchange.Adding to the opportunity, the seller is open to selling the adjacent approximately separately which is 6730 Mulholland which features13,000-square-foot lot for $695,000, providing the potential to acquire nearly 29,000 square feet of combined land. The adjacent parcel is offered as an additional development potential. Ideally located on Mulholland Drive with convenient access to the Hollywood Bowl, Runyon Canyon, Universal City, major freeways, studios, dining, entertainment, and everything Hollywood has to offer. Opportunities combining a prime Hollywood Hills location, substantial lot, existing income, iconic views, and a sophisticated modern project approaching RTI status are exceptionally rare in this location.
Tujunga, CA 91042
1593
sqft3
Baths3
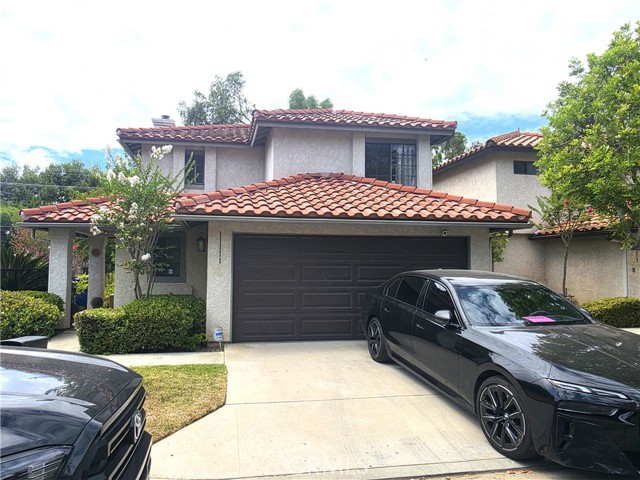
Beds Beautiful townhome in one of the best areas of Tujunga. Private street. It feels like a regular house, with its own backyard. Built in 1986, 1593 sq ft., with 3 bedrooms and 2.5 bathrooms. There is a large living room with a fireplace, a formal dining room, and a nice kitchen with granite countertops. The entire first floor has ceramic tile. Laminate throughout the second floor. Spacious master bedroom and master bathroom with a double-sink vanity. A guest powder room on the first floor. Central air and heat were replaced in 2020. Spanish tile roofing. Attached two-car garage with nice cabinets. Laundry is in the garage. 6-month-old refrigerator in the garage. Charger for EVs. Nice patio and backyard, great for entertaining.
Yorba Linda, CA 92887
2516
sqft3
Baths4
Beds Tucked away at the top of a quiet cul-de-sac in the highly sought-after Hidden Hills Estates, this beautifully remodeled single-story residence welcomes you with a charming front porch entry and is the epitome of luxury and comfortable living in a true private retreat. Vaulted ceilings and abundant natural light fill the thoughtfully designed floor plan, while rich wood flooring and a neutral color palette add warmth throughout, creating an airy, welcoming ambiance. Formal living and dining rooms offer generous space for entertaining, each taking full advantage of the property's serene views. At the heart of the home, a beautifully updated kitchen showcases custom cabinetry, Viking and Subzero stainless steel appliances, and picture windows framing the serene backyard views. The adjoining dining area anchors the space, flowing effortlessly into the family room, complete with beautiful wood-beamed ceilings, a cozy fireplace, and a media center along with direct access out to the covered dining patio and pool for seamless indoor-outdoor living. The primary suite has been thoughtfully expanded beyond its original footprint, offering a true retreat with dual walk-in closets and an enlarged, spa-style bath. Three additional secondary bedrooms provide flexible living options, including one appointed with elegant double doors and custom built-ins, ideal as an intimate den or office. A full hall bath with dual sinks and a convenient powder bath complete the carefully curated floor plan. Outside, the flat, usable lot is framed by a picturesque backdrop of mature trees and rolling hills, offering exceptional depth and privacy. The resort-style yard features a sparkling pool with relaxing baja shelf and spa, an outdoor fireplace for gathering on cool evenings, and a built-in BBQ center with bar seating, perfect for effortless entertaining. A sprawling lawn offers room to run around, with an existing concrete pad and basketball hoop already in place making a ready-made mini sport court for play. Additional highlights include a fully finished, attached 3-car garage with pull down storage and cabinets, whole-house repipe, and a newer tankless hot water heater—pairing timeless elegance with modern peace of mind. Refined single-story living at its finest, offering privacy, space, and elevated design in one of the area's most desirable neighborhoods.

Indian Wells, CA 92210
2345
sqft3
Baths3
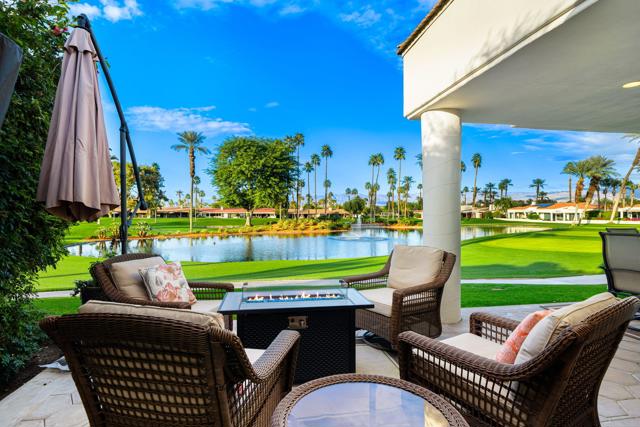
Beds One of the lowest priced Double Fairway Homes with Incredible views! Spectacular Lakefront setting with some of the most breathtaking views in Desert Horizons Country Club. This beautifully furnished 3-bedroom, 3-bath, St. Andrews floor plan captures sweeping Lakes, Mountain and 6th & 7th Fairway Views, creating an extraordinary backdrop for desert living. A large private courtyard welcomes you into the home featuring pristine tile flooring, Great Room with fireplace, walls of windows that frame the stunning views, a dining area, and a wet bar--perfect for entertaining. The Chef's Kitchen offers newer appliances, custom cabinetry, while recent improvements include a newer HVAC system, water heater, and updated tile flooring. The Primary Suite is a relaxing retreat featuring a walk-in shower, soaking tub, dual vanities, and a walk-in closet. A private Guest Suite includes an en-suite bath, while the versatile 3rd bedroom easily serves as a Guest room or Den with adjacent hall Bath.Step outside to the Patio where Lake, Mountain, and Fairway Views provide the perfect setting for morning coffee, evening cocktails, and desert sunsets. The community pool and spa are conveniently located just steps away. Completing the home is a 2-car garage plus a separate golf cart garage.Enjoy the newly updated Desert Horizons Country Club lifestyle with exceptional amenities including fine and casual Dining, new Courts Pavilion featuring 11 Pickleball courts, a State-of-the-Art Fitness and Wellness Center, a private 18-hole Championship Golf Course, and an active calendar of social events--all in the heart of Indian Wells. Desert country club living at its finest.
Page 0 of 0

Powered by: 