Palm Springs, CA 92262
$260,000
638
sqft1
Baths1
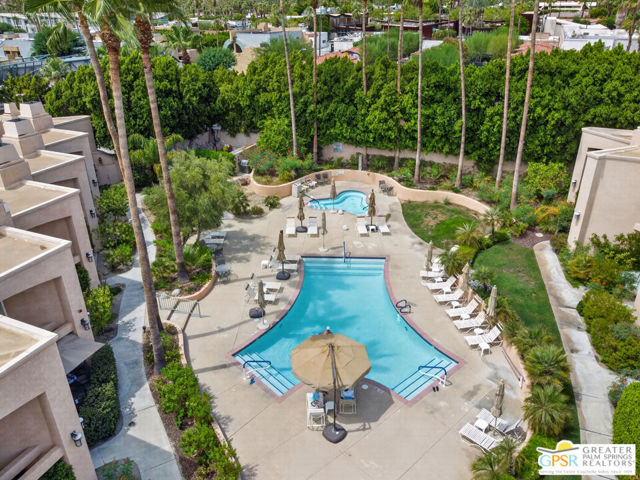
Beds Embrace the Palm Springs naturist lifestyle in this sophisticated, completely remodeled one-bedroom, one-bath residence at Desert Sun. Offered fully furnished and impeccably turnkey, this stylish retreat combines modern design, privacy, and the freedom to enjoy life on your own terms. The beautifully renovated interior features a sleek, contemporary aesthetic with thoughtful finishes throughout, creating an inviting space that feels more like a private boutique retreat than a condominium. A private infrared sauna elevates the experience, offering the ultimate place to relax, recharge, and indulge in a little personal wellness. Set within a welcoming naturist community, this is a rare opportunity to own a home where privacy, comfort, and an uninhibited Palm Springs lifestyle come together. Whether you're seeking a sophisticated desert escape, a seasonal residence, or a turnkey home in a like-minded community, this exceptional condo delivers the Palm Springs experience you've been looking for.
Laguna Niguel, CA 92677
1943
sqft3
Baths4
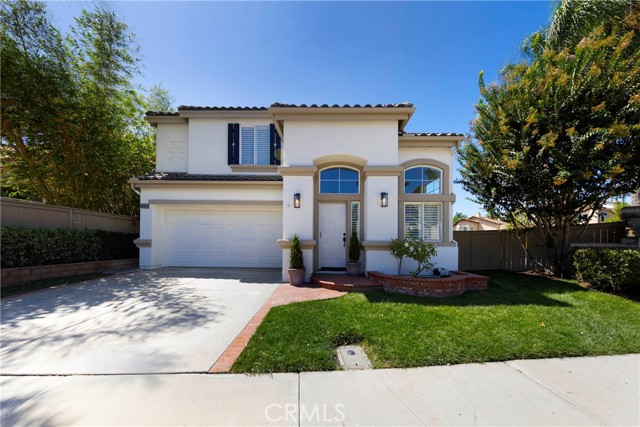
Beds Welcome to this Stunning Four Bedroom Single Family Home located in the small private community of Reggio at Rancho Niguel. Offering timeless elegance and sophistication, this gorgeous home has been completely remodeled throughout. The unique blend of luxury and comfort creates a living space perfect for family and entertaining. Extraordinary corner lot location boasts beautiful architecture and wonderful curb appeal. Upon entry you will be captured by the two story ceilings, fantastic natural light, beautiful light oak hardwood floors, recessed lighting, and open floorpan. Masterfully designed, the Living Room is open to Dining Area and the soaring ceilings and many windows create an inviting warmth. New sliding doors off Dining Area add a wonderful extension to the outdoors. The Kitchen has been completely renovated with a large center island, white wood cabinets, Kitchen Aid Appliances, Farmhouse sink, and spectacular Taj Mahal Quartzite Countertops, perfectly accented with classic black hardware. This "State of the Art" Kitchen opens to an architecturally inspired Family Room with wonderful gas fireplace, floating shelves and decorative lighting. Sliding doors access to the Entertainers Backyard beautifully landscaped with flowering planters, wood Veranda, and new Bar Seating including a Kitchen Pass-Through Window. The Wrap Around Yard makes this home a stand apart adding additional outdoorspace and privacy. The first level is complete with remodeled Guest Bath, Laundry Room and direct access to Garage. Ascend the fabulous staircase to all Four Bedrooms. The roomy Primary Suite is pure perfection with large walk-in closet, vast windows, and open layout; Graced by the luxurious Primary Bath with free standing soaking tub, walk-in shower, new wood vanity, double sinks and private commode, all completely remodeled with high end Designer tile and hardware. This level also includes three wonderful Guest Bedrooms with an additional Guest Bath featuring new vanity, decorative tile, and designer features. Interior and Exterior custom paint and fine details make this home completely Turn-Key. Enjoy a wide variety of exclusive benefits through the Rancho Niguel Homewoners Association. Join The Club at Rancho Niguel for Pickleball, Tennis, Pools, Gym, along with many social events.. The Laguna Niguel Lake and Regional Park offers picnic areas, park, and sport courts. Just minutes from Dana Point Harbor, Iconic Laguna Beach, and OC's Finest Dining.
29 Palms, CA 92277
1006
sqft1
Baths2
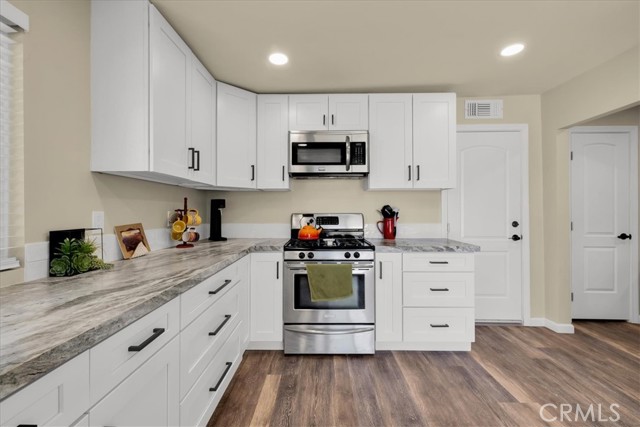
Beds Freshly updated and move-in ready with a new roof, this 2-bedroom, 1-bath home offers 1,006 square feet of living space on a generously sized lot in the Chocolate Drop neighborhood of Twentynine Palms. Inside, the home features an open floor plan with recessed lighting, modern ceiling fans, vinyl flooring throughout, and abundant natural light. The remodeled kitchen is both stylish and functional with leathered granite counters, stainless steel appliances, self-closing cabinetry, and a walk-in pantry. The dining area flows seamlessly into the spacious living room, creating a comfortable setting for everyday living and entertaining. Both bedrooms are well-sized, and the updated bathroom continues the home's clean, modern aesthetic. Central heating and air conditioning help keep the home comfortable year-round. Outside, the property is fully fenced with newer wood fencing and offers an impressive amount of usable yard space. Whether you need room for RV parking, recreational vehicles, pets, gardening, or future projects, the expansive backyard provides plenty of possibilities. A rear patio creates a great spot to enjoy morning coffee, evening sunsets, or gatherings around the fire pit under the desert sky. The property enjoys beautiful views of the surrounding mountains and is conveniently located near Joshua Tree National Park, the Tortoise Rock Casino, the Marine Corps Air Ground Combat Center, and the growing restaurants, shops, and community events of downtown Twentynine Palms. Outdoor enthusiasts will appreciate easy access to hiking, climbing, stargazing, and the endless desert landscapes that make the Morongo Basin such a unique place to call home. A thoughtfully updated home with modern finishes, mountain views, and a spacious lot ready for your vision.
Rancho Cucamonga, CA 91739
2865
sqft3
Baths4
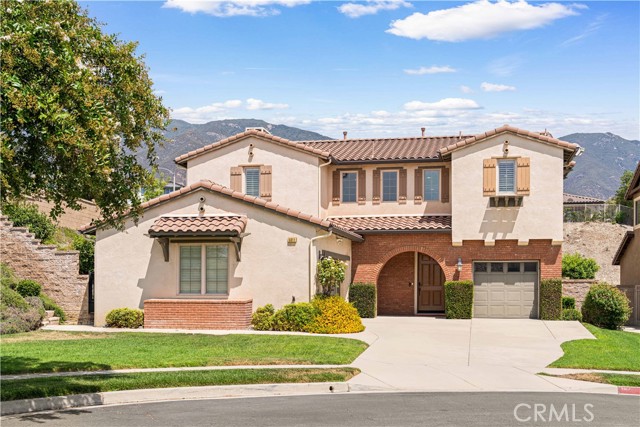
Beds Welcome to this exquisitely remodeled single-family home located in the prestigious, 24-hour guard-gated community of Rancho Etiwanda Estates. Nestled on a quiet cul-de-sac with a desirable perimeter lot, this residence offers unmatched privacy, peace, and scenic views with fewer neighboring properties. Property Highlights: • Spacious Layout: 2,865 sq ft | 4 Bedrooms | 3 Full Bathrooms | 3-Car Garage | 0.38-Acre Lot (16,550 sq ft) • $150,000 in Custom Upgrades: Thoughtfully redesigned interiors featuring elegant crystal chandeliers, smart toilets, premium finishes, and a reconfigured layout that expanded the original 2.5 baths into 3 full bathrooms. • Resort-Style Outdoor Living: Expansive backyard complete with a cozy California Room with fireplace, custom waterfall feature, mature fruit trees, and breathtaking mountain and city-light views—perfect for outdoor entertaining. • Award-Winning School District: Zoned for highly acclaimed schools, including John L. Golden Elementary, Day Creek Intermediate, and Los Osos High School. Combining privacy, security, high-end upgrades, an oversized lot, and a prime location, this true turn-key home delivers luxury living at its finest.
Hawthorne, CA 90250
2788
sqft4
Baths4
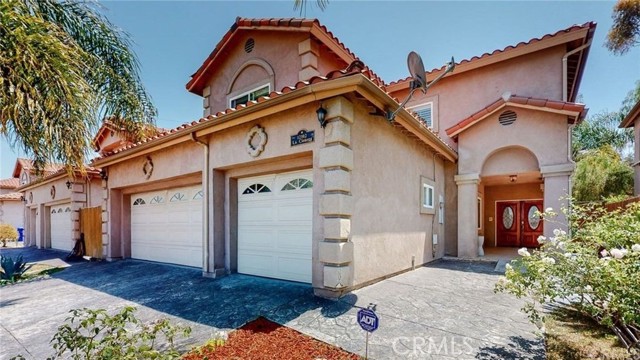
Beds Gorgeous custom home in the highly sought-after Del Aire community! Built in 2005 and fully remodeled a few years ago, this stunning 4-bedroom, 4-bathroom home offers ~2800 square feet of luxurious living space within the prestigious Wiseburn School District. Featuring high ceilings, recessed lighting, and an open-concept floor plan that seamlessly connects the living, dining, family, and kitchen areas, this home is perfect for both everyday living and entertaining. The upgraded kitchen boasts granite countertops, stainless steel appliances, ample cabinet space, and a breakfast counter that opens to the family room. Three fireplaces create a warm and inviting atmosphere throughout, while each bedroom’s individual mini-split system allows for personalized comfort alongside central air conditioning for the entire home. The expansive primary suite includes a fireplace, a walk-in closet, and a spa-style bathroom with a jacuzzi tub, separate shower, and dual vanities. The beautifully landscaped and private backyard retreat includes a gazebo, built-in fire oven, and custom rock waterfall, perfect for outdoor gatherings and relaxation. Additional highlights include a three-car attached garage with laundry machines and abundant storage, three car driveway parking, double-paned windows, and wood flooring! Inquire further about the property’s AirBnB and income potential!
Covina, CA 91722
1633
sqft4
Baths3
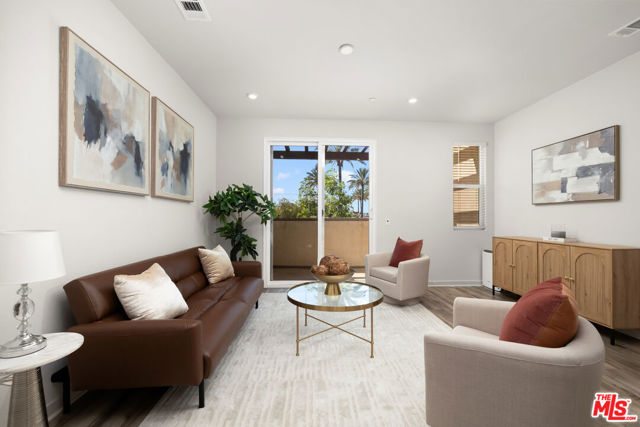
Beds Start your weekend mornings with coffee on your private balcony, cook in a kitchen made for gathering, and unwind evenings at the community's trellis-covered BBQ area. This 3-bedroom, 3.5-bath home in Covina's Stafford Place community is designed for comfortable, easy living.The main living level is the heart of the home. The kitchen features crisp white cabinetry, quartz countertops, stainless steel appliances, a large center island, and a generous pantry. It opens to the living room, which flows out to the balcony. Downstairs, a flexible bonus room adapts to your needs, whether a home office, hobby space, or media room. A private patio and direct access to the attached two-car garage with an EV charger add everyday convenience. Upstairs, the primary suite offers a true retreat with a large walk-in closet and a spa-style bathroom featuring double vanities and a walk-in shower. The second bedroom has its own private bath, and a dedicated laundry area makes daily routines simple. Carpet in the bedrooms and durable luxury vinyl plank flooring throughout the main areas complete the interior. Solar panels are already in place, helping keep energy costs down. Come see this Covina home for yourself.
Danville, CA 94526
1703
sqft2
Baths3
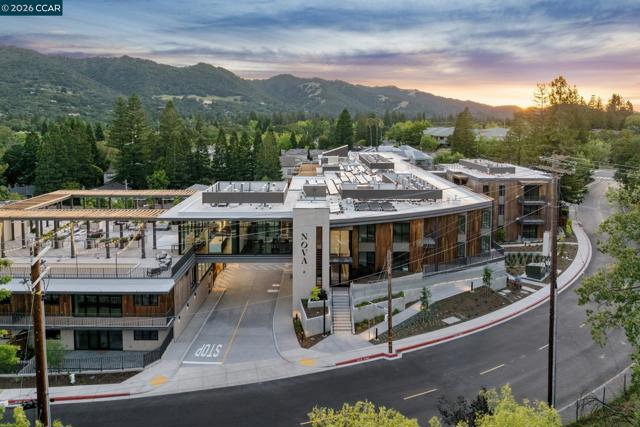
Beds Sales Center open Thurs-Fri 10-4pm and Sat/Sun 11-4pm Discover The Nova — Danville's Most Anticipated New Address The Nova sits just three blocks from downtown Danville, ranked among the safest and best-run cities in California, where world-class dining, boutique shopping, weekly farmers markets, and the Iron Horse Trail are part of your daily rhythm. This is what modern luxury and carefree living look like when they share the same address. Designed by award-winning FORM4 Architecture and finished by LKM Interior Design, The Nova is an intimate collection of just 50 single-level residences, with none of the obligations of a traditional home. No stairs, no yard, no maintenance. Thoughtfully crafted interiors feature warm white oak flooring, abundant natural light, Miele appliances, custom soft-close cabinetry, engineered quartz countertops, and refined finishes in calming neutrals with subtle natural accents. Single-family comfort and elegance, without the upkeep. The amenities are genuinely exceptional. Gather on the expansive rooftop terrace with firepits, built-in BBQs, a bocce court, and unobstructed views of Mount Diablo. Unwind in the elegant library anchored by a dramatic double-sided limestone fireplace. Stay active in the on-site fitness center. The elevated indoor-outdoor amenity bridge connects it all — a seamless flow between interior comfort and open-air Danville living. Pets are fully welcome: a dedicated dog wash station and dog run are on site. Spacious 1-, 2-, and 3-bedroom homes range from approximately 898 to 1,917 sq ft, priced from $1.1M. Parking and storage are included. Every home is designed for the lock-and-leave life, travel freely, and return to a community that's taken care of. The Nova is a 55+ age-qualified community, developed by respected local developer Diamond Construction. Now selling. Private tours available by appointment. *Photos shown are of 214, 217, and common area amenity spaces
Lancaster, CA 93536
4044
sqft5
Baths5
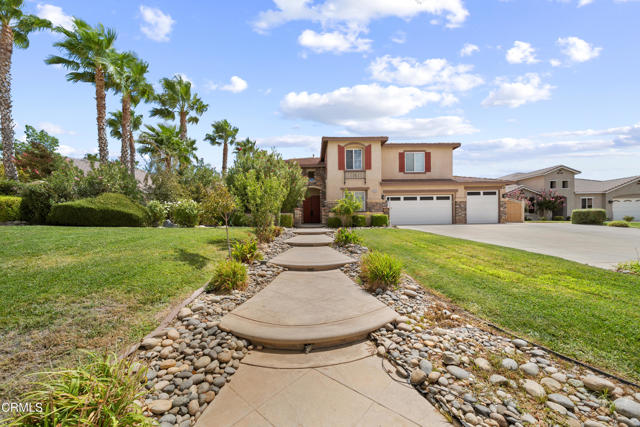
Beds Welcome to this impressive 5-bedroom, 4.5-bath residence in the desirable Portofino Estates community, offering approximately 4,044 square feet of living space on an expansive 14,227-square-foot lot. The thoughtfully designed floor plan features spacious formal living and dining areas, a generous family room with fireplace, and a beautifully appointed kitchen with quartz countertops, a large center island, farmhouse sink, abundant cabinetry, and ample workspace.The main level includes a private bedroom with an en-suite bath, ideal for guests or multigenerational living, along with a versatile additional room perfect for a home office, craft room, or flex space. Upstairs, the spacious primary suite provides a relaxing retreat with a walk-in closet and well-appointed bath, while additional bedrooms and a loft offer plenty of space for everyday living.Step outside to a private backyard designed for entertaining and relaxation, featuring a pool and spa, covered patio, mature landscaping, raised garden areas, and a variety of fruit trees. Additional highlights include a paid-off solar system, tankless water heater, plantation shutters, ceiling fans, and an attached 3-car garage. A spacious and versatile home offering exceptional indoor-outdoor living in Portofino Estates.
San Diego, CA 92127
11484
sqft7
Baths6
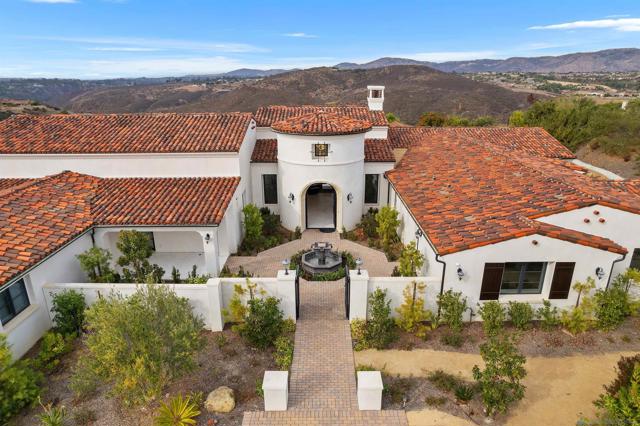
Beds This 11,484 SF single story home offers true resort-style living featuring a huge multipurpose indoor gym for basketball, pickleball, volleyball or showroom for up to 14 cars with its own driveway. 5 car garage. Built with precision and contemporary design with open floor plan, this expansive residence offers 6 BR's, 6 full baths + 2 1/2 baths, a media room, laundry room with dog wash, indoor sauna, steam shower, wine room, Viking appliances, state of the art Kitchen and large outdoor BBQ. Enjoy backyard privacy and panoramic views, lounge at saltwater pool and jacuzzi. This property encapsulates the essence of luxury designed for both relaxation and grand entertainment. Buyer to verify dimensions.
Page 0 of 0

Powered by: 