
San Diego, CA 92122
$569,900
796
sqft1
Baths2
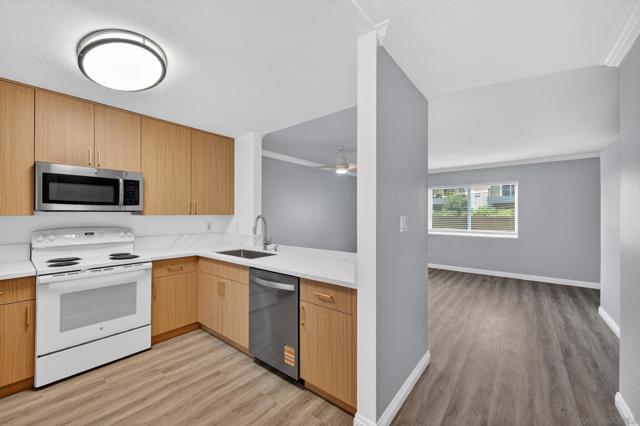
Beds Charming, beautifully upgraded, and quiet corner unit in the highly desirable Verano complex within the La Jolla Colony community of University City. This rare 796-square-foot, 2-bedroom, 1-bath home is a unique find on the market. The den was professionally renovated into a functional second bedroom complete with a large closet. Features include a gorgeous, brand-new kitchen with a new dishwasher, luxury vinyl plank flooring, and fresh paint throughout. Equipped with double-pane windows, this beautiful home is entirely move-in ready.
Los Angeles, CA 90049
7318
sqft6
Baths6
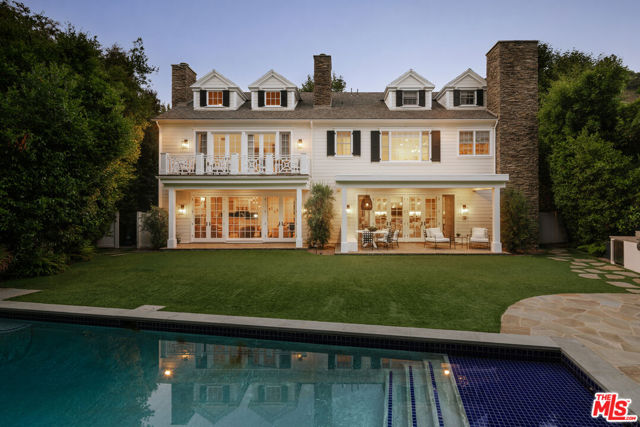
Beds Positioned behind gates in one of Mandeville Canyon's most desirable pockets, this expansive estate offers a rare blend of privacy, scale, and understated elegance. Spanning approximately 7,318 square feet with six bedrooms and six bathrooms, the home is thoughtfully designed with interiors that feel elevated without sacrificing comfort.The main living spaces are bright and open, with natural light filtering throughout the day and creating a warm, inviting atmosphere. Designed for both entertaining and everyday living, the layout flows effortlessly from one room to the next. At the heart of the home, the kitchen is beautifully appointed with premium appliances, a generous center island, and a breakfast nook that naturally becomes a favorite gathering place. Nearby, the dining room offers a more formal setting while maintaining an effortless sense of warmth and ease.Upstairs, the primary suite feels calm and secluded, complete with a spa-inspired bathroom, oversized walk-in closet, and private balcony overlooking the lush grounds below. Additional bedrooms are spacious and thoughtfully arranged, while a large playroom or flexible bonus space offers versatility for recreation, wellness, or family living.A dedicated home office adds both functionality and privacy, creating a quiet space for work or creative pursuits.Designed to embrace seamless indoor-outdoor living, the backyard unfolds into a resort-style retreat surrounded by mature landscaping, featuring a pool, barbecue area, and multiple spaces designed for entertaining or relaxed afternoons at home. Sophisticated yet welcoming, this exceptional estate brings a timeless Hamptons-inspired sensibility to one of Brentwood's most coveted canyon settings.
San Diego, CA 92101
967
sqft2
Baths2
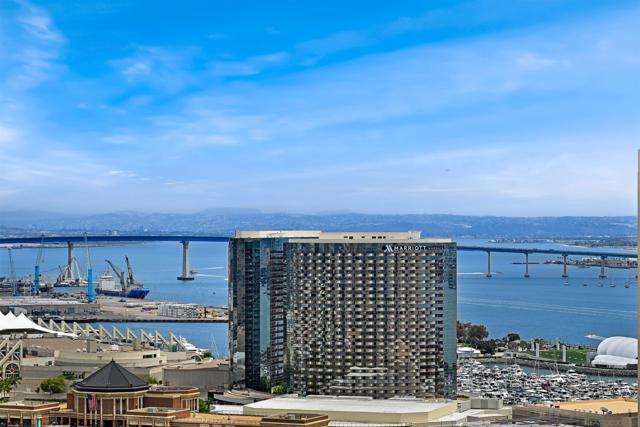
Beds Perched on the 29th floor of the iconic Electra building, this sophisticated downtown residence offers stunning easterly views stretching across the city skyline and toward beautiful Coronado. Expansive windows flood the home with natural light and create a spectacular backdrop both day and night, offering your own private window to the world high above the city below. A split bedroom floor plan adds a little extra privacy and personal space. Grab your favorite beverage to sip and enjoy spectacular views on the balcony. The kitchen has been upgraded with stunning cabinetry, granite counters, a gas cooktop and stainless steel appliances. In-unit laundry accommodates a full-size stacked washer and dryer adding ease to everyday life. Designed for elevated urban living, this residence includes one assigned parking space on Level 3 along with a private storage cage. Residents of Electra enjoy access to an exceptional collection of resort-style amenities, including the beautifully restored historic conservatory featuring soaring cathedral ceilings, 24-hour concierge service, pool, spa, sauna, steam room, and a fully renovated TechnoGym fitness center. Outdoor BBQ and dining areas provide the perfect setting for entertaining or relaxing in style. Ideally located in the heart of Downtown San Diego, this home places you moments from Petco Park, the Gaslamp Quarter, Little Italy, the waterfront, Balboa Park, Coronado, popular cafes, restaurants, bars, boutiques, and endless entertainment. Experience upscale high-rise living in one of San Diego’s most sought-after luxury communities.
San Diego, CA 92101
1019
sqft2
Baths1
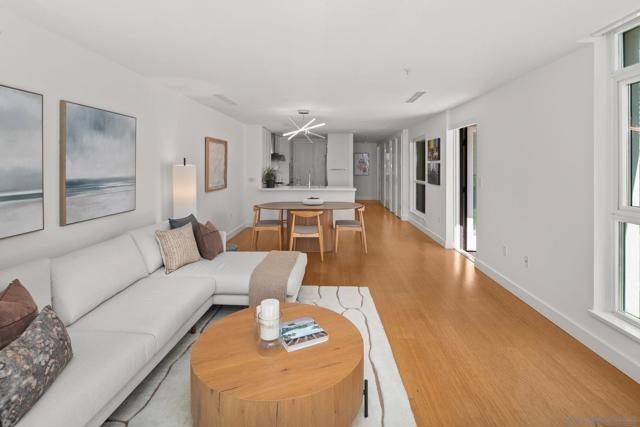
Beds One of only two units at Grande South featuring two large terraces totaling 440+ additional sq ft! This 1 bed, 1.5 bath condo offers a sunny southwest exposure with peak-a-boo bay views and overlooks the pool. Both bathrooms and the kitchen have been beautifully remodeled, featuring a water filtration system, GE Monogram refrigerator, Dacor ovens, and Bosch dishwasher. Enjoy bamboo flooring, motorized roller shades throughout, and walls of windows for bright natural light. The private storage unit is conveniently located on the same floor (3rd floor) right next door in the hallway. Just one block to San Diego Bay and four blocks to Little Italy. A true outdoor lover’s dream with unmatched terrace space in downtown San Diego. The Grande offers resort living at its finest with 24-hr concierge and security, lap pool, steam room, sauna, spa, fitness and business centers, conference room, guest suite, and activity room w/ flat screen and pool table. The furnishings that beautifully complement this condo are included. Some decor and art are not included.
San Diego, CA 92127
1873
sqft3
Baths3
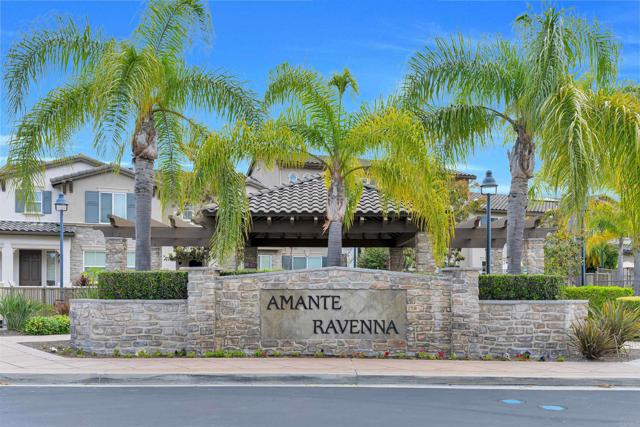
Beds Welcome to 10512 Hollingsworth Way, a beautiful detached 3 BR, 2.5 BA home in 4S Ranch’s highly desirable Amante-Ravenna community. Boasting designer touches throughout, this residence perfectly blends style, comfort, and premium efficiency. Seamless Main-Level Living Open Layout: New custom paint highlights an inviting entry-level floor plan where the living, dining, and kitchen areas flow seamlessly together for effortless entertaining. Living Room: Features a cozy fireplace, adding warmth and charm to the main gathering area. Gourmet Kitchen: Equipped with granite countertops, GE Profile stainless steel appliances, a gas cooktop, and elegant Euro-style cherry cabinets. Home Office: A dedicated second-floor office nook offers the perfect setup for remote work or study. Upper-Level Retreat Upstairs, all bedrooms are thoughtfully positioned for maximum privacy, alongside a convenient laundry room. Primary Suite: A true escape featuring a walk-in closet with custom organizers, dual sinks, and a relaxing whirlpool jet tub. Additional Bedrooms: Two secondary, generously sized bedrooms feature built-in closets and share an upgraded full bath. Premium Upgrades & Secluded Outdoor Living Private Backyard: A peaceful, low-maintenance patio ideal for relaxing, with no neighbors behind ensuring ultimate privacy. Efficiency & Convenience: High-end insulation provides superior climate control. Includes a thankless water heater in the two-car garage and a built-in central vacuum system. Premier 4S Ranch Location Residents enjoy resort-style amenities, including a pool, spa, BBQ area, and playground, with incredible walkability to local favorites: Schools: Walking distance to Monterey Ridge Elementary within the award-winning Poway Unified School District. Convenience & Recreation: Steps from 4S Commons Shopping Center, local parks, the public library, and scenic walking trails.
San Diego, CA 92101
1170
sqft2
Baths2
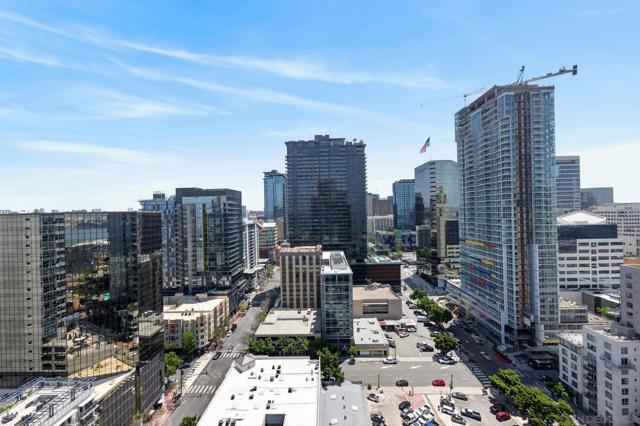
Beds Experience upscale downtown living in Savina, one of Downtown San Diego’s newest luxury high-rise communities. This east-facing 2 bed 2bath residence on the 23rd floor features an open-concept layout with a spacious kitchen, tile backsplash and oversized island ideal for dining and entertaining. The thoughtfully designed floorplan places the bedrooms on opposite sides of the home for added privacy, each offering plush carpet and city skyline views. Ideally situated where Little Italy meets the waterfront, Savina is just moments from renowned dining, shopping, the trolley, train station, ferry landing, and San Diego International Airport.
Studio City, CA 91604
3190
sqft3
Baths3
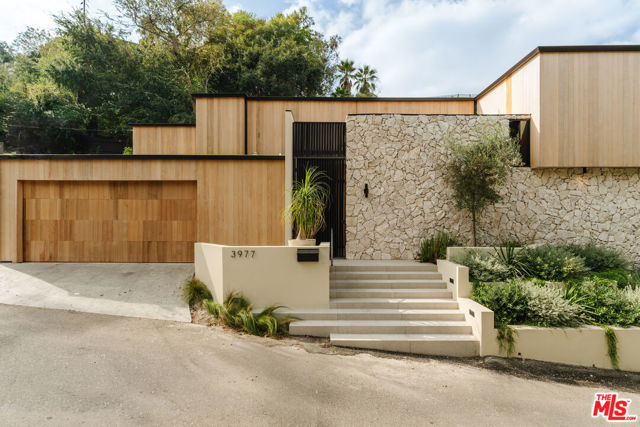
Beds Tucked south of the Boulevard in one of Studio City's most coveted pockets, this strikingly reimagined mid-century residence blends warm organic design with elevated modern living. Thoughtfully redesigned throughout, the 3-bedroom, 2.5-bath home plus office showcases refined craftsmanship, rich natural materials, and seamless indoor-outdoor flow.Wrapped in cedar cladding and hand-laid stone, the exterior sets a sophisticated tone from the moment you arrive. Inside, light-filled interiors unfold across herringbone wood floors, custom millwork, and layered textures that create a calm, understated elegance. The open-concept living, dining, and kitchen spaces were designed for both everyday living and effortless entertaining, with floor-to-ceiling glass doors opening to a private patio complete with a built-in grill and outdoor lounge space.The chef's kitchen pairs timeless design with modern function, featuring white oak cabinetry, Viola Monet Calacatta marble, paneled appliances, and sleek integrated finishes. The main level also includes a stylish powder room, laundry area, and an attached two-car garage with an EV charger.Upstairs, the tranquil primary suite feels like a private retreat, offering expansive windows, custom closets, and a spa-inspired bath with a soaking tub, walk-in shower, and dual vanities. Two additional bedrooms, a full bath, and a versatile office or den provide flexibility for guests, family, or a creative workspace.Ideally located moments from Mulholland Drive, scenic hiking trails, Beverly Hills, and The Shops at Sportsmen's Lodge including Erewhon, Equinox, and some of Studio City's best dining this polished architectural retreat captures the essence of elevated California living.
Beverly Hills, CA 90210
5000
sqft7
Baths6
Beds 9430 Readcrest Dr is a timeless Beverly Hills retreat that blends classic Los Angeles glamour with warmth, scale, and effortless indoor-outdoor living. Surrounded by some of the area's most significant estates and positioned moments from Rodeo Drive, the Sunset Strip, and world-class dining and shopping, the home offers a rare combination of architectural character, privacy, and livability in one of the city's most coveted neighborhoods. Spanning approximately 5,000 square feet on an expansive 10,450 SF lot with impressive frontage and lush canyon outlooks, the residence is filled with natural light, soaring ceilings, skylights, and expansive French doors that create a seamless connection between the interior living spaces and the surrounding terraces and gardens. Rich hardwood floors, limestone, and marble finishes add warmth and sophistication throughout, while the home's scale and layout strike a balance between grand entertaining and comfortable everyday living. The formal living and dining rooms open beautifully to multiple outdoor entertaining areas designed for quintessential California living, complete with oversized patios, a built-in BBQ, outdoor bar, and peaceful lounge spaces framed by mature landscaping and greenery. At the center of the home, the chef's kitchen is outfitted with Viking appliances, custom cabinetry, and an oversized marble island ideal for gathering and entertaining. The upstairs primary suite serves as a private sanctuary overlooking the surrounding hillside landscape, featuring a fireplace, sitting area, spa-inspired marble bath, dual cedar-lined walk-in closets, and a private terrace. A separate wing with its own entrance offers flexibility for guest accommodations, offices, creative space, wellness use, or extended stays. Completing the property is a temperature-controlled wine cellar with storage for approximately 1,500 bottles, an amenity rarely found at this level. Romantic, elegant, and filled with potential to further personalize or enhance over time, 9430 Readcrest Dr presents a compelling opportunity to own a sophisticated Beverly Hills residence with enduring character, exceptional scale, and a true sense of escape just moments from the best of Los Angeles. Photos are virtually staged.

Big Bear City, CA 92314
3298
sqft4
Baths4
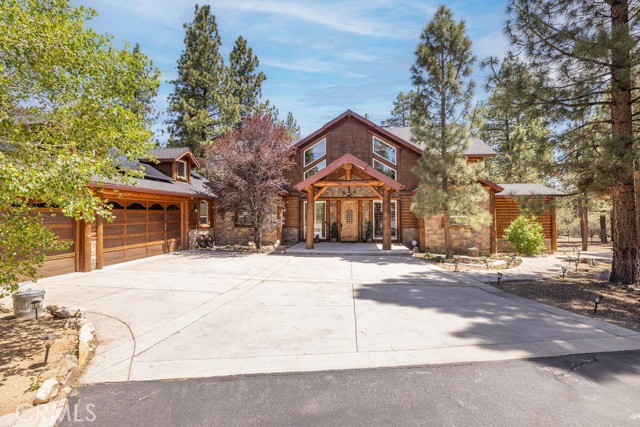
Beds Meadowbrook Estates Custom Mountain Retreat! Set on over an acre among towering pines, this exceptional 4-bedroom, 4-bath mountain home offers the space, privacy, and craftsmanship that define true alpine living. Light and bright with an open floor plan, the home features dramatic vaulted tongue-and-groove wood ceilings and expansive living areas perfect for entertaining. The thoughtfully designed layout includes two ensuite bedrooms—one on the main level and one upstairs with the additional two bedrooms—ideal for guests or multi-generational living. An upstairs game room with pool table overlooks the great room, creating an open and inviting atmosphere for recreation and gatherings. Enjoy year-round comfort with A/C, a whole-house Generac generator, and owned solar panels. Step outside to expansive redwood decking overlooking a beautifully landscaped, expansive level yard with winding paver paths, multiple patio areas, and peaceful spaces to relax. The outdoor kitchen includes a built-in natural gas Fire Magic grill, stainless steel refrigerator, and electrical, plus a separate patio area with a gas fire pit. A charming, detached outbuilding/she shed with electricity and ceiling fan provides additional flexible space perfect for hobbies, relaxing, entertaining, or a private retreat. Additional highlights include a 3+ car garage with workshop, parking for 5+ vehicles, fully fenced and gated yard, horseshoe pit, security system, and irrigation. Ideally located just minutes from Big Bear Lake, the Village, and ski slopes, yet tucked away in one of the area’s most desirable neighborhoods.
Page 0 of 0
