
Anza, CA 92539
$199,000
1368
sqft2
Baths2
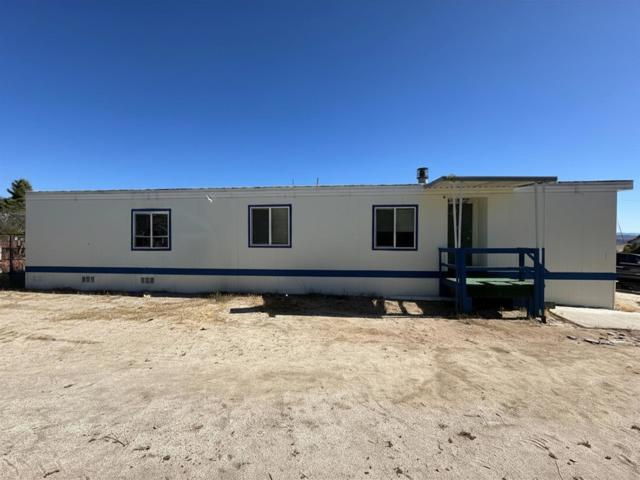
Beds Affordable country living with space, convenience, and opportunity! Mobile home on OWNED land. This spacious 1,368 sq ft home offers 2 bedrooms, 2 bathrooms, plus a BONUS room ideal for guests, a home office, craft room, or additional sleeping area. Recently refreshed with new exterior paint, the property has a clean and inviting feel with plenty of room to make it your own. Located with easy access from the main road, this property combines convenience with the peaceful charm of rural Anza living. A storage container on site adds extra functionality for tools, equipment, or workshop space. With a roomy layout, usable land, and endless potential, this is a great opportunity for buyers seeking affordable space, investment potential, or a relaxing country retreat.
Camarillo, CA 93012
3658
sqft4
Baths5
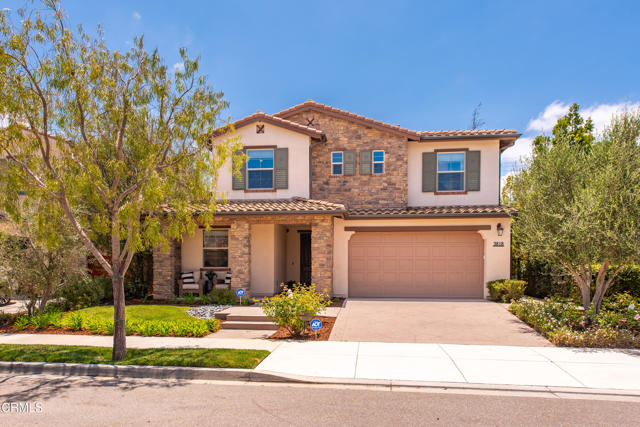
Beds Experience exceptional luxury in this absolutely stunning former model home where no detail was spared and every upgrade was thoughtfully designed. Built in 2014, this impressive 5-bedroom, 4-bath residence offers the perfect blend of elegance, comfort and functionality, including a desirable downstairs bedroom with upgraded 3/4 bathroom ideal for guests or multi-generational living. A charming covered front porch welcomes you into a dramatic entry showcasing rich real hardwood flooring, custom stone finishes, designer lighting, custom window coverings, & extensive high-end craftsmanship throughout. The formal dining room opens to a private courtyard and connects seamlessly to a convenient Butler's pantry, creating an ideal setting for entertaining. At the heart of the home, the spectacular chef's kitchen is appointed with a professional-grade six-burner range, built-in refrigerator, stone countertops, an oversized center island, abundant custom cabinetry, and premium finishes that make everyday living and entertaining effortless. The adjoining great room features a custom built-in media center and expansive sliding doors that create a seamless transition to the inviting outdoor living space. A dedicated office with custom built-in cabinetry and a second built-in refrigerator provides the perfect workspace or beverage center. The elegant wood staircase leads to an expansive upstairs loft, offering flexible space for a media room, game room, or additional family living area. A spacious laundry room with sink and generous storage adds everyday convenience. The luxurious primary suite is a true retreat, featuring a spa-inspired bathroom with a soaking tub, oversized custom walk-in shower, dual vanities, recessed lighting, and two spacious walk-in closets. Three additional upstairs bedrooms and two beautifully appointed bathrooms provide comfortable accommodations for family and guests. Step outside to your private backyard oasis designed for year-round entertaining. Enjoy the covered patio complete with recessed lighting and ceiling fan, along with a fully equipped outdoor bar featuring a built-in barbecue--perfect for gatherings of any size. Additional highlights include dual-zoned HVAC, custom window, extensive built-in storage, + countless model-home upgrades. Located within a highly desirable community with a low HOA, residents enjoy access to two resort-style pools, fitness center, parks, basketball courts, and an array of recreational courts.
Long Beach, CA 90808
1524
sqft2
Baths3
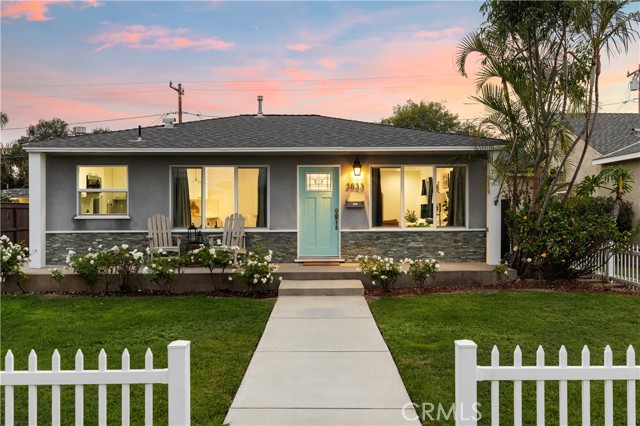
Beds Welcome home to 3833 Ocana Avenue, a fully remodeled 3-bedroom, 2-bathroom single-family home in Long Beach. Set on a 5,721 sq ft lot in a well-established Long Beach neighborhood, this 1,527 sq ft one-story home delivers a rare combination of turnkey condition, thoughtful upgrades, and a layout that lives large. The open-concept kitchen anchors the main living area with marble countertops, a breakfast bar peninsula, stainless steel appliances including a gas range and built-in microwave, and a garbage disposal. The refrigerator with water line conveys to the buyer, along with the washer and dryer, making this home move-in ready from day one. The primary suite offers a wood-burning fireplace, private access to the backyard, and a spa-caliber bath complete with a separate soaking tub and shower, dual sinks, and marble counters. Two additional bedrooms and a second full bath round out the single-level floor plan, with private in-home laundry and a gas dryer hookup tucked conveniently inside. The backyard offers a private outdoor retreat, while the detached 2-car garage and 3 total parking spaces provide ample room for vehicles. Additional upgrades include a tankless water heater, central heating and air conditioning, an approximately 8-year-old shingle roof, copper plumbing, double-pane windows, front sprinklers, and rain gutters throughout.
San Diego, CA 92128
1513
sqft3
Baths3
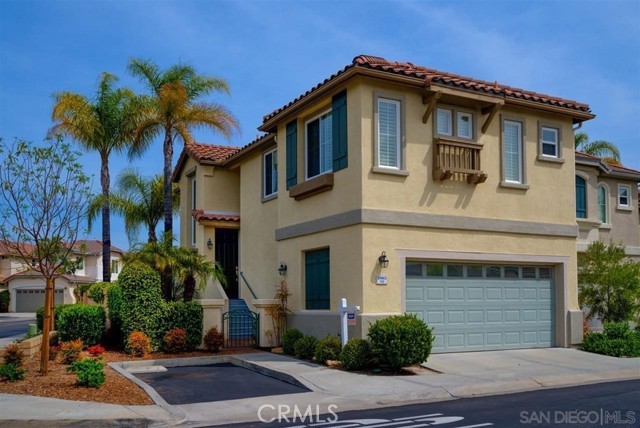
Beds Welcome to this corner unit in Vista Del Lago which offers Amazing $2M+ Rec Center-pools, spas, tennis, weight room, clubhouse The kitchen cabinets in this home are custom made. The entire kitchen was "gutted", wall extended to add a pullout wood pantry, and cabinets designed inside and out by a cabinet maker and interior designer according to the homeowners requests. The rich wood floor is Armstrong Hardwood Flooring--American Scrape Hickory in Wilderness Brown. Low HOA and No Mello Roos!! This gate guarded community features a $2M+ premiere recreation center with 2 pools (one a heated lap), 2 spas, exercise room, 4 lighted tennis courts, BBQ, banquet facilities and more. Vista Del Lago is part of the distinguished Poway Unified School District and is conveniently freeway close and near Westfield's Shopping Center and the walking/hiking/biking trails of the Lake Hodges preserve. Prop U & BB apply. . Neighborhoods: Vista Del Lago Complex Features: , ,, ,, ,, , Equipment: Garage Door Opener, Range/Oven Other Fees: 100 Sewer: Sewer Connected Topography: LL Low HOA and No Mello Roos!
La Jolla, CA 92037
3508
sqft3
Baths4
Beds Some homes simply occupy a beautiful location. Others become part of it. Tucked away on a quiet cul-de-sac in La Jolla's coveted Muirlands neighborhood, this remarkable contemporary residence, originally designed by acclaimed architect Paul Thoryk, beautifully balances architectural significance with everyday comfort. With thoughtful updating the home feels both timeless and effortlessly livable. Soaring cathedral ceilings, exposed beams, and walls of glass fill the interior with natural light, while four private balconies invite in coastal breezes and capture peaceful peek ocean views. Every space feels connected to its surroundings, creating an atmosphere that is open, welcoming, and distinctly Southern California. The flexible floor plan is equally suited for quiet evenings at home and effortless entertaining. Multiple gathering spaces, two fireplaces, and a private lower level with its own entrance offer endless possibilities for guests, multigenerational living, a home office, or creative studio. Thoughtful updates throughout complement the home's original architecture without compromising its character. La Jolla is home to world-renowned beaches, exceptional dining, boutique shopping, and top-rated schools, this is more than a beautiful home. It is a place designed to be experienced, where exceptional architecture and the La lifestyle come together in perfect harmony.
Anza, CA 92539
3040
sqft2
Baths4
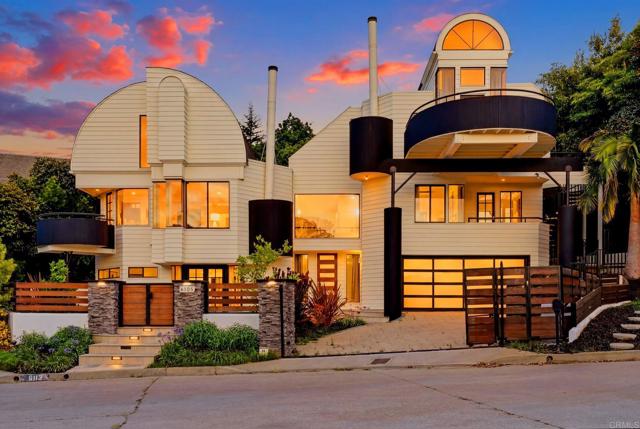
Beds VIEWS!!! 20 ACRES! Experience the beauty of country living on over 20 acres of scenic land with breathtaking panoramic views in every direction. Built in 2006, this spacious 3,040-square-foot home offers 4 bedrooms, 2 bathrooms, and a thoughtfully designed floorplan that blends comfort with functionality. Step inside to discover expansive living and dining spaces filled with natural light and framed by stunning views of the surrounding landscape. The spacious kitchen features a large center island, stainless steel appliances, including a wall oven, built-in microwave, dishwasher, and 8-burner gas range, and opens seamlessly to the family room with a cozy fireplace—creating the perfect gathering space for family and friends. French doors lead to a generous concrete patio where you can relax, entertain, and take in the spectacular mountain and valley vistas. The primary suite offers a peaceful retreat with a spacious bedroom, sitting area, large closet, and ensuite bathroom featuring a jetted soaking tub and separate shower. On the opposite side of the home, the additional bedrooms are connected by a versatile flex space ideal for a home office, study area, playroom, or media room. Outside, the usable front portion of the property offers endless possibilities for horses, gardening, orchards, recreation, or simply enjoying the privacy and open space. Set back from the road, this property provides a tranquil setting while showcasing some of the most incredible views Anza has to offer.
Aguanga, CA 92536
3472
sqft6
Baths5
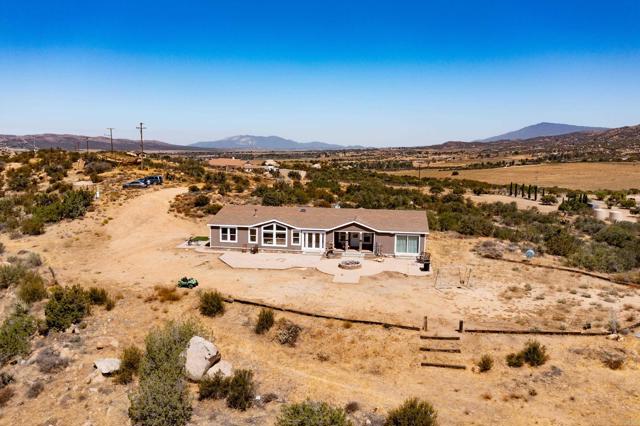
Beds Experience elevated country living at this exceptional hilltop estate, where breathtaking panoramic mountain and valley views create a spectacular backdrop for everyday life. Situated on 2.5 fully fenced and gated acres, this one-of-a-kind property offers an incredible combination of privacy, flexibility, and thoughtful design—perfect for multi-generational living, income-producing opportunities, or a peaceful private retreat. The custom-built main residence was constructed well beyond standard specifications and showcases an expansive open-concept floor plan designed to embrace both comfort and the surrounding natural beauty. Soaring vaulted wood ceilings, rich hardwood flooring, and walls of windows fill the home with abundant natural light while framing the stunning views from nearly every angle. At the heart of the home, the spacious chef's kitchen features extensive custom cabinetry, generous counter space, a large center island with gas cooktop, built-in appliances, and seamless flow into the dining and living areas—creating the perfect setting for entertaining family and friends. The inviting living room is anchored by a beautiful wood-burning fireplace and opens directly to wraparound decking, offering effortless indoor-outdoor living and countless opportunities to enjoy spectacular sunsets, morning coffee, or evening gatherings under the stars. Adding tremendous value and versatility, the property also includes two detached 1-bedroom, 1-bathroom ADUs, each complete with its own full kitchen, making them ideal for extended family, long-term guests, caretaker quarters, or potential rental income. A detached studio provides even more flexible space, perfectly suited for a home office, fitness room, artist's studio, or hobby space. Outside, the grounds have been carefully developed to complement the peaceful setting with mature fruit trees, raised garden beds, multiple storage and workshop outbuildings, and ample parking accessed by a private gravel driveway. A private sauna provides the perfect place to relax and unwind after a day spent enjoying the surrounding countryside. Whether you're searching for a private family compound, a full-time residence with guest accommodations, an investment property with multiple income streams, or a tranquil escape just a short drive from Temecula Wine Country, this extraordinary Aguanga estate delivers unmatched versatility, exceptional craftsmanship, and unforgettable views.
Ventura, CA 93004
3181
sqft4
Baths5
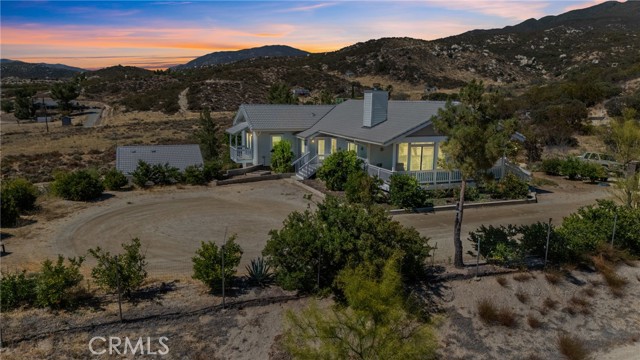
Beds Welcome to this lovely and spacious two-story home situated on a desirable corner lot in the sought-after Santa Rosa Walk neighborhood of Ventura's sunny East End. Offering a total of 5 bedrooms and 4 baths, this thoughtfully designed residence provides exceptional versatility with both a downstairs primary suite and an upstairs primary suite--ideal for multi-generational living, extended family, or accommodating guests with comfort and privacy. Step inside to discover soaring ceilings and abundant natural light in the inviting living room, creating a bright and airy atmosphere. A formal dining room offers the perfect setting for entertaining and special gatherings. The expansive kitchen is the heart of the home, featuring granite countertops, wood cabinets, walk in pantry, a center island with breakfast bar and sink, built-in stainless steel appliances including oven, microwave, refrigerator, gas range with hood, and there's a dishwasher. The kitchen opens seamlessly to the family room, where a cozy fireplace creates a warm and welcoming space for everyday living. A beautiful wrought-iron rail staircase leads upstairs to three additional bedrooms, two bathrooms, and a convenient separate laundry room. Throughout the home, you'll appreciate numerous upgrades, including wood shutters, dual pane windows, recessed lighting, stylish light fixtures, dual-zone air conditioning, central heating, a tankless water heater, soft water system, attractive tile flooring, and recent interior and exterior paint touch-ups. The backyard offers a low-maintenance concrete patio perfect for outdoor dining and relaxation, along with a garden bed ready for flowers, herbs, or homegrown vegetables. There's an attached two car garage with automatic roll up door. This property is conveniently located near Chumash Park, Citrus Glen Elementary School, Kimball Park, shopping, dining, and also provides easy access to Highway 126 for the commuters. This exceptional home combines space, comfort, and functionality in one of Ventura's most desirable neighborhoods!
Temple City, CA 91780
1196
sqft2
Baths2
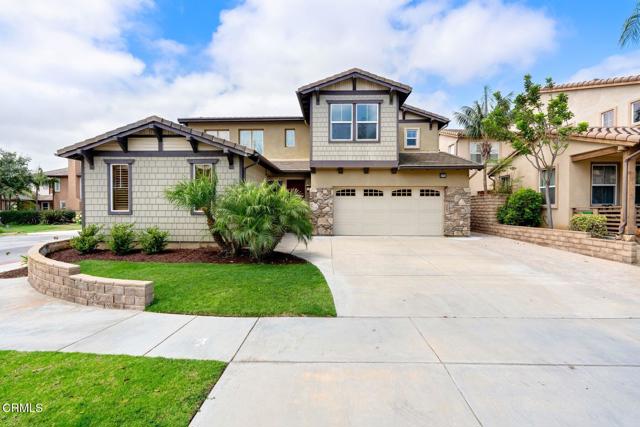
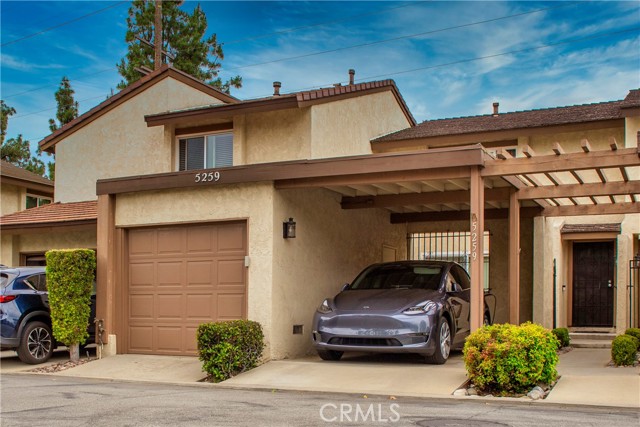
Beds Welcome to this beautiful well-maintained two-story condominium located in highly sought-after neighborhood of Temple City. This 2 bedroom, 1.5 bathroom, living room residence offers new marble and hardwood floors, complete remodeled kitchen, new wood stairs, updated both the closets into cabinets style, recessed lights on second floor, new kitchen appliances, down stairs bathroom was newly done and movable breakfast nook. Prestigious Arcadia Unified School District. Two convenient parking spaces, one garage and one carport, located side-by-side on the main level for easy access. Village Circle community is near by Live Oak Park, as well as grocery stores, restaurants and daily conveniences which offers both comfort and accessibility. A unique opportunity to make this exceptional home yours!
Page 0 of 0
