Hesperia, CA 92345
$599,000
2022
sqft4
Baths5
Beds Welcome to 7684 Oakwood Ave, a spacious single-story Hesperia residence situated on an expansive corner lot of approximately 0.45 acres. Offering five bedrooms, two primary suites, multiple living areas, and a versatile layout, this property provides exceptional flexibility for a variety of living needs. The open-concept floor plan features generously sized bedrooms and inviting living spaces designed for everyday comfort and entertaining. A spacious game room provides additional room for recreation, gatherings, hobbies, or a flexible-use space, while wood-burning stoves add warmth and character throughout the home. The fully fenced property features multiple access points, gated RV access, dedicated RV parking, and covered RV parking. An oversized two-car garage provides additional space for vehicles, storage, a workshop, tools, or hobbies. Step outside to a covered rear patio overlooking the expansive grounds. Established garden areas and raised garden beds provide plenty of space for gardening, while mature fruit trees— including peach, persimmon, apricot, pomegranate, and mulberry—enhance the outdoor setting. With approximately 0.45 acres, this property offers abundant outdoor space along with flexible interior living areas and extensive parking options. Conveniently located near shopping, dining, schools, everyday amenities, and access to the I-15, 7684 Oakwood Ave offers a unique combination of space, functionality, and versatility.

Tujunga, CA 91042
1460
sqft3
Baths3
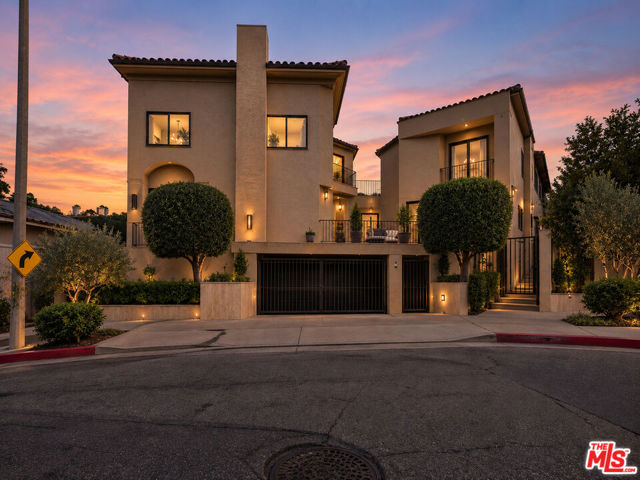
Beds An exceptional offering in the foothills of Tujunga, 6939 Greeley Street, Unit 110 presents a sophisticated two-story residence where timeless elegance, generous proportions, and effortless comfort come beautifully together. Encompassing approximately 1,460 square feet, this three-bedroom home offers an inviting sense of space and privacy, thoughtfully designed for both refined everyday living and memorable entertaining.Beyond the entry, a warm and beautifully proportioned interior unfolds with an abundance of natural light and an atmosphere of understated sophistication. The gracious living room is anchored by a charming fireplace, creating an elegant focal point and an intimate setting for quiet evenings at home. Flowing naturally into the adjoining living and dining spaces, the kitchen allows for effortless connection while maintaining a sense of distinction throughout the residence.The home's two-level design creates a wonderful separation between its entertaining and private spaces. Generously sized bedrooms offer serene personal retreats, while the thoughtful floor plan provides versatility for guests, family, or a beautifully appointed home office. Central heating and air conditioning provide year-round comfort, complemented by the convenience of subterranean parking.Privately positioned within an intimate residential community, the property offers the rare combination of spacious interiors and low-maintenance living, all set against the picturesque foothill setting of Tujunga. Moments from local conveniences while maintaining a peaceful residential atmosphere, the location offers an appealing balance of accessibility and tranquility.Elegant, inviting, and beautifully composed, 6939 Greeley Street, Unit 110 is more than a residence it is a sophisticated retreat designed for those who appreciate comfort, privacy, and timeless style. Photos are enhanced.
Cypress, CA 90630
1748
sqft3
Baths4
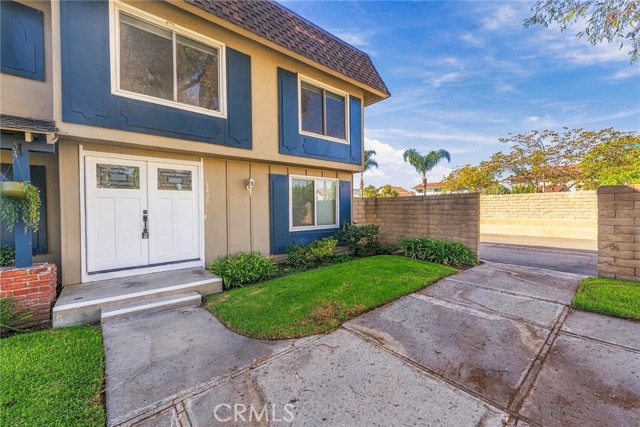
Beds Welcome to this beautiful move in ready 4 bed 2.5 bath townhome located in Tanglewood South Community. This east facing, end unit with only one shared wall located on beautiful green belt views in front and easy pool access for entertaining. Upon entering you will be greeted with spacious living room. This light-filled home offers the perfect blend of comfort, style and location. There is a half bath downstairs. Dual pane windows, Luxury vinyl flooring throughout the house, fresh paint, 2 car garage, private patio, functional layout, is perfect for everyday living. 4 bedrooms upstairs and 2 full bath upstairs makes the layout functional for the family. Kitchen features quartz counter tops, an induction stove top, pull out shelves, and so many thoughtful features you will adore. Ceiling fan in bedrooms helps keep the indoor temperature cool with efficient AC is installed in 2018 to provide comfort. In addition the house has brand new electrical panel upgraded in 2024. Over-sized french doors open to the patio, blending indoor and outdoor living. The beautiful custom pergola in patio, perfect for entertaining guests! Off the patio is a large 2-car garage. Walk to parks, shopping, restaurants, and elementary schools! Arnold/Landell Elementary, Lexington Jr. HS, Cypress HS, and Oxford Academy eligible (with testing)
Rolling Hills Estates, CA 90274
2740
sqft4
Baths4
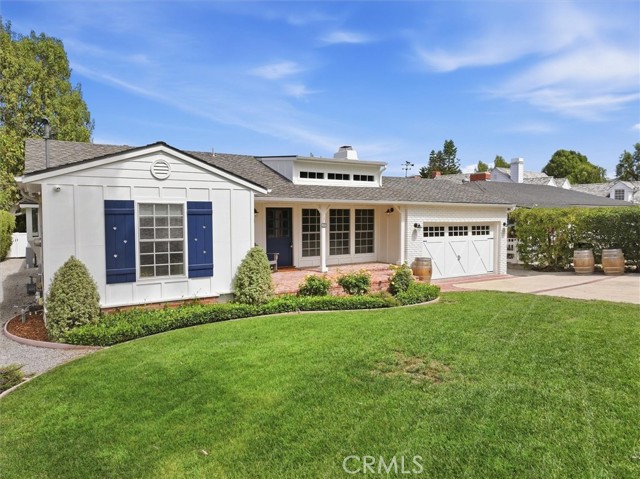
Beds Welcome to 11 Sorrel Lane, a beautifully remodeled equestrian property set along a quiet cul-de-sac in the coveted Dapplegray Lanes neighborhood of Rolling Hills Estates. Offering 4 bedrooms, 3½ baths and 2,740 square feet of living space on an approximately 17,994 square foot lot, this exceptional residence pairs refined, move in ready interiors with the relaxed indoor/outdoor lifestyle and timeless character that define “The Lanes”. Inside, vaulted ceilings and abundant natural light create an airy, welcoming ambiance. The thoughtfully designed floor plan offers both flexibility and privacy, featuring an exceptionally spacious primary suite and a separate bedroom wing. The fourth bedroom includes its own en-suite bath and is privately positioned apart from the primary and secondary bedrooms, making it ideal for guests, a home office or a secluded retreat. A dedicated laundry room, along with a convenient mudroom area off the attached direct access garage, adds effortless functionality to everyday living. Designed for the equestrian lifestyle, the property includes an existing four horse barn and dedicated turnout area, offering the rare opportunity to keep horses at home and enjoy the Palos Verdes Peninsula’s distinctive riding culture. As a member of the Dapplegray Lane Property Owners Association, the home is part of a renowned community where horses are woven into the landscape, nearby trails invite exploration and the charm of The Lanes is evident at every turn. Beyond the property itself, Dapplegray Lanes offers a genuine sense of community. Long standing neighborhood traditions, family activities and community gatherings foster meaningful connections among neighbors and create a lifestyle that feels both welcoming and wonderfully uncommon. With four bedrooms, 3½ baths, beautifully remodeled interiors and exceptional equestrian amenities, 11 Sorrel Lane presents a rare opportunity to enjoy the comfort of a thoughtfully updated home within one of Rolling Hills Estates’ most distinctive and cherished neighborhoods. The proximity to the Rolling Hills Country Club, Jack Kramer Club and local Dapplegray Elementary School are a bonus to the buyer and add to the convenience of this location.
Temecula, CA 92591
2544
sqft3
Baths4
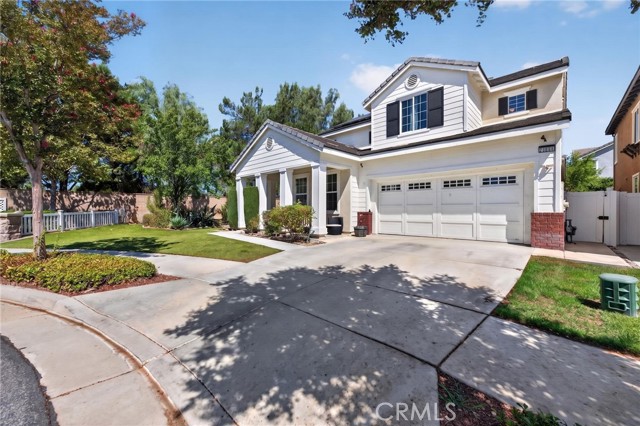
Beds Two-story 4-bedroom, 3-bathroom pool home on a corner lot at the end of a cul-de-sac in the Harveston community in Temecula, California 92591. This 2,544-square-foot residence sits on a 6,098-square-foot lot and was thoughtfully remodeled just a couple of years ago, featuring granite countertops, tile flooring, and upgrades throughout the main living areas. A main-floor bedroom and full bathroom offer flexibility for guests, multigenerational living, or a home office. The open floor plan connects the kitchen, dining, and living spaces, making the home ideal for both everyday living and entertaining. Upstairs, the primary suite anchors the bedroom level alongside two additional bedrooms and a full bathroom. The private backyard features a pool with room to lounge and entertain, all with the added privacy of a corner cul-de-sac location. A 2-car attached garage provides storage and direct entry, and solar panels help offset monthly energy costs. Harveston is one of Temecula's most sought-after master-planned communities, built around a 17-acre lake with paddle boats, fishing, and lakeside walking trails. Residents enjoy access to the Lake House clubhouse, junior Olympic-size community pool, spa, splash park, sports fields, and year-round community events at Harveston Community Park. The neighborhood is served by the award-winning Temecula Valley Unified School District and sits minutes from the Promenade Temecula, Old Town Temecula, and the renowned wineries of Temecula Wine Country, with easy access to the I-15 freeway for commuters heading to San Diego, Orange County, or Los Angeles. Homes in Harveston combine lakeside living with one of the most convenient locations in Southwest Riverside County. Reach out to schedule a private showing of this Harveston pool home in Temecula, CA 92591.
Long Beach, CA 90807
1594
sqft2
Baths3
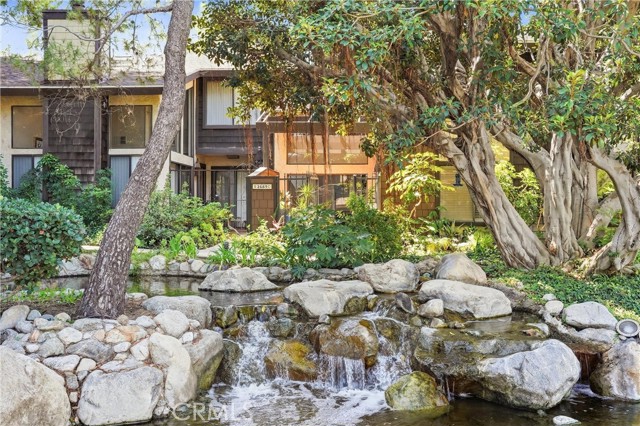
Beds An exceptional opportunity awaits in this beautifully renovated tri level townhome, privately situated within a gated community. Offering 3 bedrooms and 2 bathrooms, this spacious residence combines modern updates, comfortable living, and a sense of privacy throughout. The main living area features soaring cathedral ceilings, abundant natural light, engineered wood flooring, and a fireplace that creates a warm and inviting atmosphere. The updated galley style kitchen features granite countertops, recessed lighting, a convenient breakfast nook, and modern appliances included with the sale. The primary suite offers a private retreat with its own fireplace, while central air conditioning provides year round comfort. Additional highlights include direct access private garage parking, allowing for secure and convenient entry directly into the home. Surrounded by mature shade trees and tranquil streams, the beautifully maintained community also offers a pool and spa for residents to enjoy. Conveniently located near the 710 and 405 freeways, Virginia Country Club, shopping, restaurants, Downtown Long Beach, and the beach. This is a rare opportunity to enjoy living in a thoughtfully updated townhome offering an appealing combination of space, privacy, and convenience.
Apple Valley, CA 92308
2066
sqft2
Baths3
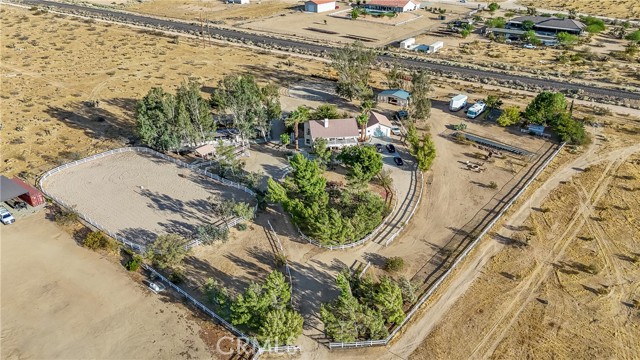
Beds Welcome to this beautiful hacienda-style horse property, nestled on just under 3 fully fenced acres with breathtaking mountain and desert views. A true horse lover’s paradise, this property features solar, a private water well, nine horse stalls, a dedicated tack room, wash station, round pen, an oversized riding arena, and so much more. Additional outdoor amenities include a chicken coop, garden area, mature fruit trees, covered patios, and plenty of room for animals, RVs, trailers, toys, and equipment. The oversized detached garage includes its own bathroom, offering excellent possibilities for parking, storage, a workshop, or additional usable space. Inside, the home features two downstairs bedrooms and a full bathroom. Upstairs, the private primary suite offers two walk-in closets and a beautiful primary bathroom. The spacious kitchen features large picture windows overlooking the stunning backyard and filling the home with natural light. Enjoy your morning coffee or favorite evening drink from the upstairs balcony or while relaxing on the backyard patio. Private, peaceful, and surrounded by mature trees, this one-of-a-kind property offers the space, functionality, and High Desert lifestyle you have been searching for. First showings will take place during the open houses on Saturday and Sunday from 12:00 to 5:00 p.m. Truly a must-see!
Corona, CA 92881
1328
sqft2
Baths3
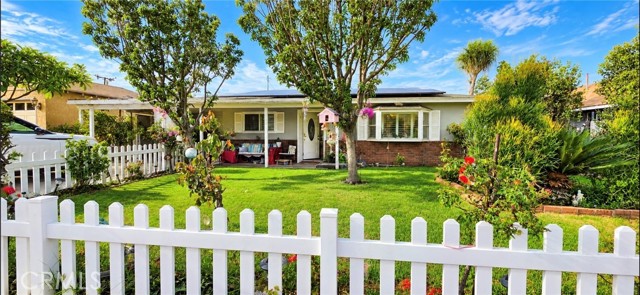
Beds UNIQUE CORONA PROPERTY WITH FLEXIBLE LIVING SPACES, ADU & SOLAR (lease) AND INCOME POTENTIAL! Welcome to 7636 Rudell Road, where charm, versatility, and opportunity come together. Located in the unincorporated El Cerrito community on the southeastern edge of Corona, this distinctive property is situated on a generous 9,148-square-foot lot and offers convenient access to shopping, dining, recreation, and major commuter routes. The main residence features approximately 1,328 square feet with 3 bedrooms and 2 bathrooms. A classic white picket fence, beautifully maintained lawn, mature shade trees, and colorful landscaping create warm and inviting curb appeal. Inside, the comfortable living room offers wood-style flooring, plantation shutters, abundant natural light, and a cozy fireplace. The primary bathroom has its own tankless water heater, while the property’s main water heater was also recently replaced. What truly sets this property apart is the separate rear ADU featuring a 1 bedroom, kitchen, bathroom, and private patio—an exceptionally versatile space for guests, multigenerational living, or possible rental-income opportunities. The detached garage provides even more flexibility with an additional room and bathroom that may be used as a private office, creative studio, hobby room, workspace, or bonus area. The seller previously operated a salon from this space. The spacious backyard is filled with mature fruit trees and offers room for gardening, entertaining, or creating your own private outdoor retreat. Two storage sheds will also remain with the property. Convenient access to the I-15 and CA-91 freeways, making travel throughout Corona, Orange County, Lake Elsinore, Temecula, and surrounding Inland Empire communities more accessible. The Crossings at Corona and The Shops at Dos Lagos—with abundant shopping, dining, entertainment, and everyday conveniences—are approximately 5–10 minutes away. El Cerrito Sports Park and El Cerrito Middle School are also nearby, while surrounding foothill and mountain views enhance the area’s appeal. 3 BEDROOMS | 2 BATHROOMS | APPROX. 1,328 SQ. FT. | 9,148 SQ. FT. LOT | SEPARATE REAR STUDIO WITH KITCHEN & BATH | PRIVATE PATIO | DETACHED GARAGE WITH BONUS ROOM & BATH | MATURE FRUIT TREES | GARDEN SPACE | 2 STORAGE SHEDS+ Buyer to independently verify square footage, lot size, school boundaries, distances, intended uses, rental potential, permits, and the legal status of all additional structures and living areas.
Huntington Beach, CA 92649
1556
sqft3
Baths2
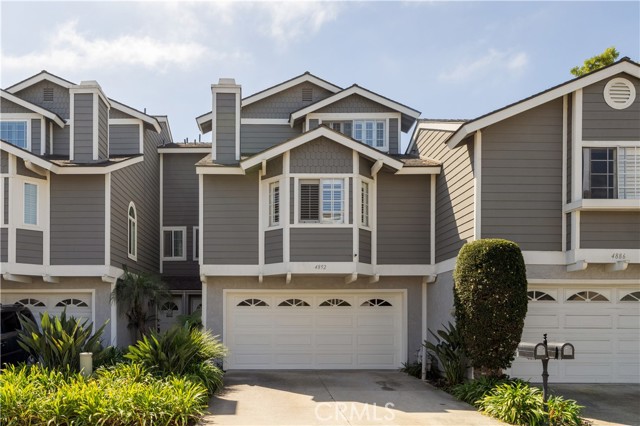
Beds (PRICE IMPROVEMENT!) Welcome to 4892 Searidge Circle, a spacious 2-bedroom, 2.5-bath townhome-style condominium offering approximately 1,556 square feet in the intimate Sea Ridge community of West Huntington Beach. This inviting multi-level home features generous living spaces, warm-toned flooring, abundant natural light and two charming brick fireplaces. The main living area offers a comfortable open flow between the kitchen, dining area and living room, highlighted by a fireplace, built-in window seat and plantation shutters. The kitchen features plentiful cabinetry, tile counters and backsplash, recessed lighting, gas cooking and a convenient pass-through to the dining and living areas. Upstairs, the spacious primary suite stands out with vaulted ceilings, its own fireplace, private balcony access and a walk-in closet. The adjoining bath features dual vanities, a soaking tub and separate glass-enclosed shower. A generously sized secondary bedroom, indoor laundry and additional bath space add everyday functionality. Additional highlights include private outdoor space, a direct-access 2-car garage and remarkably reasonable HOA dues of just $350 per month. Sea Ridge is an intimate 16-residence community with a pool, conveniently located near Huntington Harbour, Bolsa Chica, shopping, dining and the coast. A rare combination of space, privacy, low HOA dues and coastal Huntington Beach living.
Page 0 of 0

Powered by: 