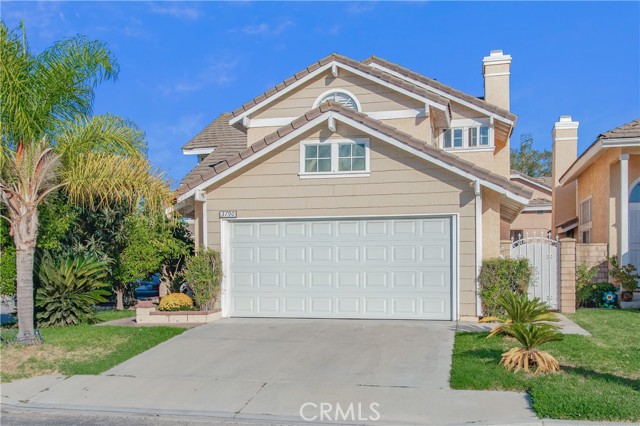
El Monte, CA 91732
$798,000
1867
sqft3
Baths6
Beds Tucked inside a quiet, gated El Monte community defined by stability and privacy, this standalone residence delivers comfortable living and excellent upside potential. The highlight of the home is a private backyard swimming pool, ideal for warm-weather relaxation, outdoor dining, and weekend leisure with friends and family. Daily errands and regional commutes are remarkably convenient thanks to quick access to the 10 and 605 freeways, as well as a dense hub of nearby grocers, diverse dining destinations, and retail plazas. Featuring flexible living spaces adaptable to various lifestyle needs, this versatile property represents a fantastic opportunity for first-time buyers and savvy investors alike. The owner converted the original downstairs half-bathroom into a full bathroom and added two downstairs bedrooms without building permits.
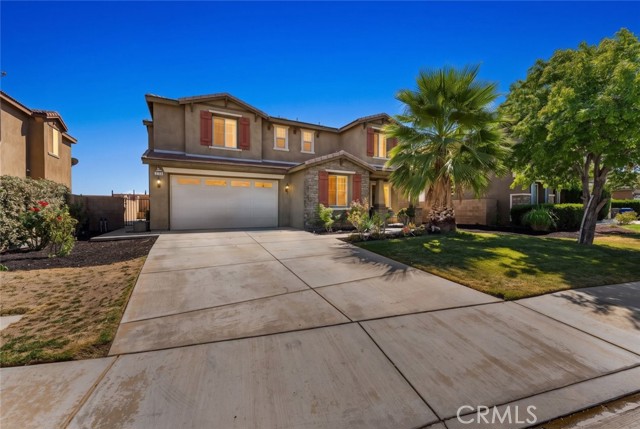
Palmdale, CA 93551
3165
sqft4
Baths7
Beds Spacious two-story single-family home offering approximately 3,165 sq. ft. of living space with 7 bedrooms and 4 bathrooms. The home features a functional floor plan with generous living areas, wood-style flooring, recessed lighting, and abundant natural light throughout. The kitchen offers ample cabinetry and counter space and opens to the adjacent dining and living areas. The expansive living room provides plenty of space for everyday living and entertaining. The primary suite includes an ensuite bathroom, while the additional bedrooms offer flexibility for guests, a home office, or other needs. The backyard features a concrete patio area and additional outdoor space. An attached 2-car garage provides convenient parking and storage. Located in Palmdale, this home offers a spacious floor plan with plenty of room for comfortable living.
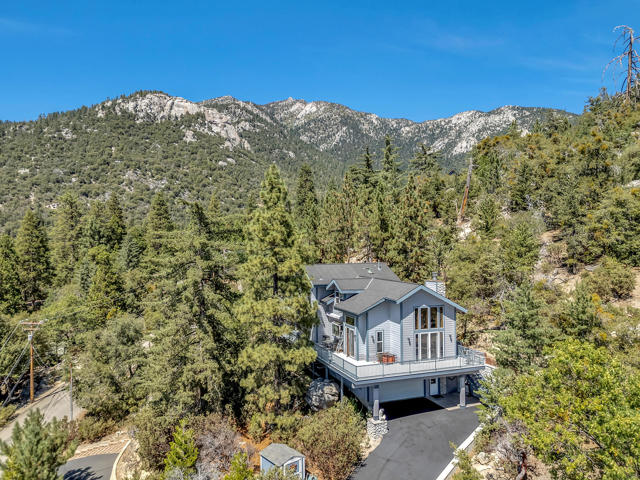
Idyllwild, CA 92549
2064
sqft2
Baths3
Beds MILES OF VIEWS FROM WALLS OF GLASS Stunning modern luxury home with captivating panoramic views, privately located on 3 lots totaling .68 acre in desirable Fern Valley. River rock exterior finishes lead to a Frank Lloyd Wright style front door opening to dramatic interior spaces with cathedral wood paneled ceilings and walls of glass with endless views. The appealing contemporary design, drawn by architect Jim Marsh), includes tiled propane fireplace, bamboo wood floors, large Chef's kitchen with beautiful shaker cabinets, granite counters including sit down bar top, stainless appliances including double oven, and a brand new refrigerator, plus a large walk-in pantry with dumb waiter. The light and bright dining area has wonderful views and access to over 1,000 square feet of decking. There are two guest bedrooms, both with deck access, and a large full bath on the main level. A grand custom designed and built wood staircase leads to the spacious open loft family room/office. A magnificent primary suite has architect designed custom wood beamed ceiling, free-standing propane stove and private balcony deck with more views. The adjoining primary bath offers walk-in shower with cascading water effect custom tile, separate jacuzzi tub with views, double sink vanity and large walk-in closet with built-ins. A finished 4 car garage with epoxy flooring has laundry with sink, extra cabinetry and storage and an EV charger. There are two central heating and air conditioning units, on demand tank-less hot water, several exterior window awnings, surround sound speaker system, and a shed for additional storage. House is selling furnished.
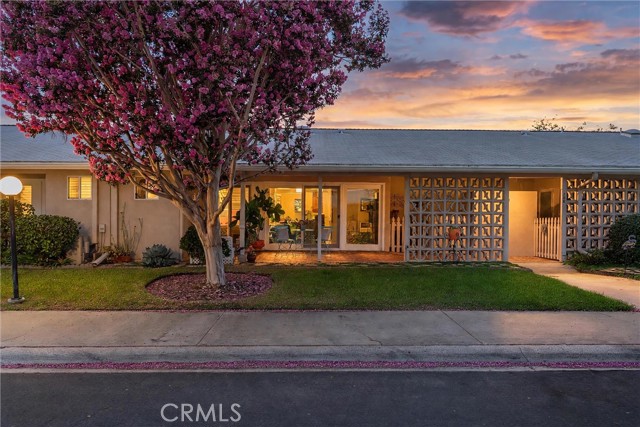
Seal Beach, CA 90740
754
sqft1
Baths2
Beds This home checks all the boxes with air conditioning, inside laundry, an added storage closet, newer windows, hardwood floors, and more! Located in desirable Mutual 14, this charming 2-bedroom, 1-bath home has the feeling of a beachside cottage, with expansive views of the mature trees and greenbelt across the street. Inside, the home is freshly painted in a bright, neutral palette, featuring just-refinished oak hardwood floors, updated solid-core interior doors, and newer dual-pane windows and sliding glass doors. The mini-split system provides both air conditioning and heat while two skylights bring in additional natural light. The kitchen features an included freestanding island with seating, creating a comfortable spot for morning coffee, a quick meal or visiting with friends. The convenient inside laundry comes with a full-size stackable LG washer and dryer. A step-in shower provides easier access. Plus an exterior storage closet offers room for gardening supplies, beach chairs, bikes and other things you want close at hand. Generous front and side patios provide inviting outdoor spaces, with an attractive used-brick surface and a rolling gate on the side patio for added privacy. It includes a carport (Bldg 155,Stall 13) with storage, and convenient street parking is available directly in front of the home. Located near the main gate, this home is easy to get to and close to Leisure World’s many opportunities for recreation, from golf, swimming and pickleball to bocce ball, billiards and community clubs. Residents also enjoy an on-site pharmacy, health care center, post office, library and other services. Beyond the gates, Seal Beach offers a relaxed coastal lifestyle, with the beach, pier and Main Street just minutes away. Start the morning with coffee on the patio, spend the afternoon enjoying the community or the coast, and come home to your own quiet cottage at the end of the day. With its many improvements, comfortable outdoor spaces and move-in-ready appeal, this charming home is ready for your next chapter.
Moreno Valley, CA 92551
2671
sqft3
Baths7
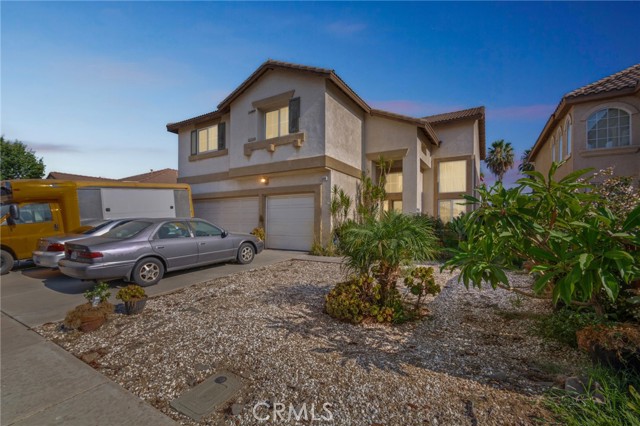
Beds Beautifully located Moreno Valley 2-story ranch home. Large 5 bedroom and 3 bath 2,671 SF home on nearly 6,100 SF lot. Features a huge game room upstairs that can be converted to 2 more bedrooms or den/office/flex space. Huge house ideal for a large family that's ready to entertain friends and family. Clean and well-kept. Serene Landscaped back yard, front porch with a small courtyard. Ideally located close to schools, shopping and restaurants. Check out the virtual tour. Seller is motivated!
Imperial Beach, CA 91932
920
sqft1
Baths2
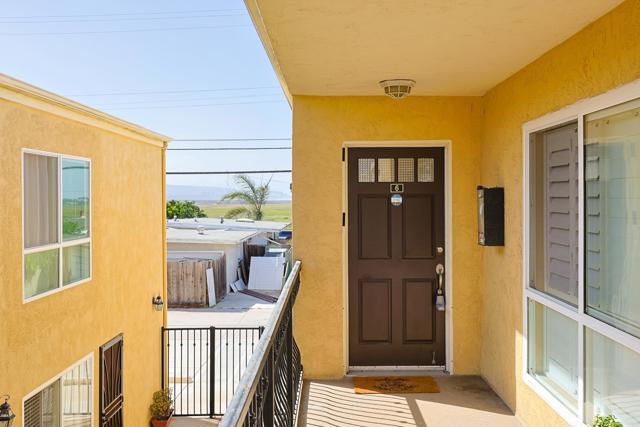
Beds This 2-bedroom, 1-bath second-level condo is located just a block and a half from Imperial Beach. It features spacious bedrooms with large closets, carpet throughout, and a kitchen with stainless steel appliances. Large windows bring in plenty of natural light, making the space feel bright and comfortable while offering views to the estuary from the dining room and bedroom. Other great features include a stackable washer and dryer inside the unit and an assigned parking space located directly behind your home. Leave the car behind and walk or bike to the beach, pier, restaurants, and public transportation. Enjoy everything Imperial Beach has to offer while still being just a 15-minute drive to Coronado and less than 30 minutes to Downtown San Diego. A great opportunity to enjoy the beach lifestyle in a convenient location!
Altadena, CA 91001
1680
sqft3
Baths3
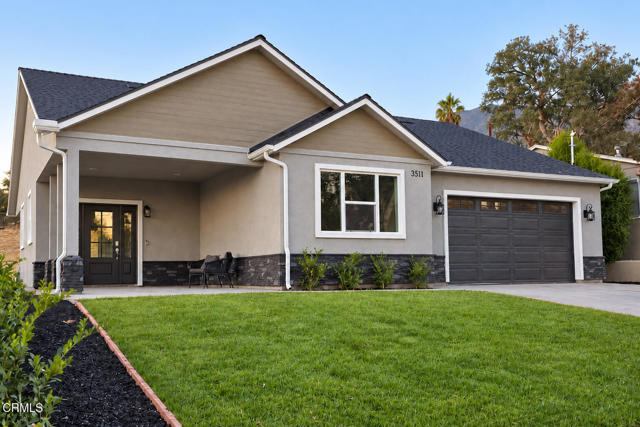
Beds A remarkable newly rebuilt Altadena home where elevated design meets effortless California living. This 3-bedroom, 3-bath home showcases two private en-suite bedrooms, high ceilings, mountain views, and a stunning quartz kitchen with soft-close shaker cabinetry and premium stainless steel appliances. Beautifully appointed interiors flow to generous covered porches, creating an exceptional setting for indoor-outdoor living. Complete with an attached 2-car garage, abundant parking, and modern fire-resistant, energy-efficient construction. Set within a beloved foothill community entering an inspiring new chapter, Glenrose Avenue is coming to life with numerous thoughtfully rebuilt homes- offering an exceptional opportunity to become part of Altadena's renewal!
Forest Ranch, CA 95942
1923
sqft2
Baths3
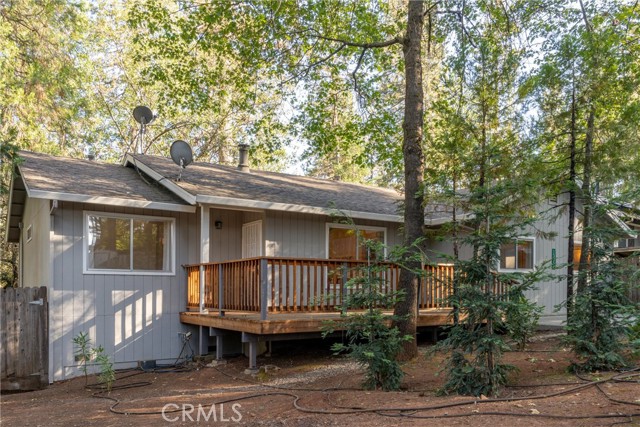
Beds Spacious and move-in ready three-bedroom, two-bath home with two large bonus rooms, plus a large front deck and sunroom on a large lot for just $289,000! Welcoming wood-beam, vaulted ceiling in the living room with cozy wood stove, opens to the dining and kitchen areas with the sunroom beyond and lovely views of the nicely treed back yard. The primary bedroom, with huge walk-in closet and ensuite bathroom is on the south side of the home, while the other two bedrooms are on the north side of the home, along with the hall bathroom. The large bonus rooms (one even has a wood stove) could be perfect for a TV room, homeschool, hobby rooms, office, playroom or more! The huge backyard is fenced and home to several mature trees. There’s also some partially finished under-floor spaces for storing tools and/or working on projects. This well-loved home is located on a paved street just around the corner from the “downtown” center and volunteer fire department! Located in the charming community of Forest Ranch, this property is just a 15-minute drive from Chico. The unincorporated community offers a fabulous charter school (K-8), post office, small grocery, restaurant (opening soon), community center, two local churches, two fire stations (FR Volunteer and CDF Station 23) and several active community service organizations (if you desire to get involved). Forest Ranch offers everything you could ask for in a small town, while being just minutes from all the amenities of Chico. Forest Ranch is also recognized as a Firewise USA Community which helps lower insurance costs. Enjoy cool summer breezes, views of the valley fog and a bit of snowfall in the winter! We have current pest, septic and roof inspections on file! With 1,923 spacious square feet of move-in ready living space, you don’t want to miss out on the attractive property!
Temple City, CA 91780
3515
sqft5
Baths4
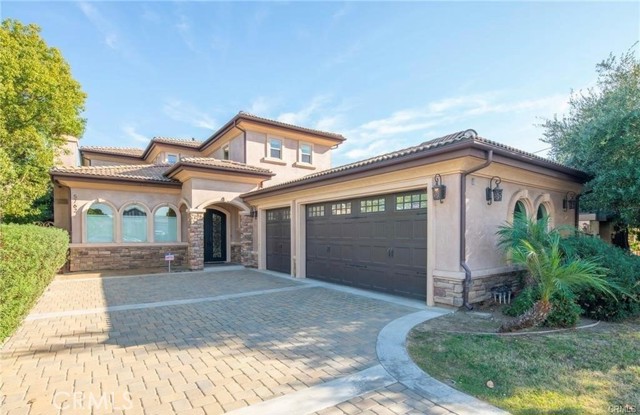
Beds Elevate Your Lifestyle in exquisite Mediterranean-style residence on a Large 9,319 sq ft, situated in the prestigious Temple City School District. The main house spans 4 bedrooms, 4 1/2 bathrooms, and 3,515 square feet of opulent living space, this estate has an incomparable living experience. The beautiful double-door entry welcomes you into the formal living room with a fireplace that connects to the formal dining area. The gorgeous gourmet kitchen has plenty of room and includes a large central island and granite countertops. The main level also features a junior master suite, an office room and a family Room that leads into the backyard. The backyard has space for a possible ADU. Attached is an insulated 3-car garage with direct access to the house. The 2nd floor features 3-bedroom suites including the master suite that has a large walk-in closet and sitting area. The master bathroom has a jacuzzi tub with a separate shower. Nestled in a quiet neighborhood, this beautifully maintained residence offers comfort, style, and convenience. Don’t miss the opportunity to make this extraordinary property your new home!
Page 0 of 0

Powered by: 