Dublin, CA 94568
$1,874,176
2612
sqft3
Baths4
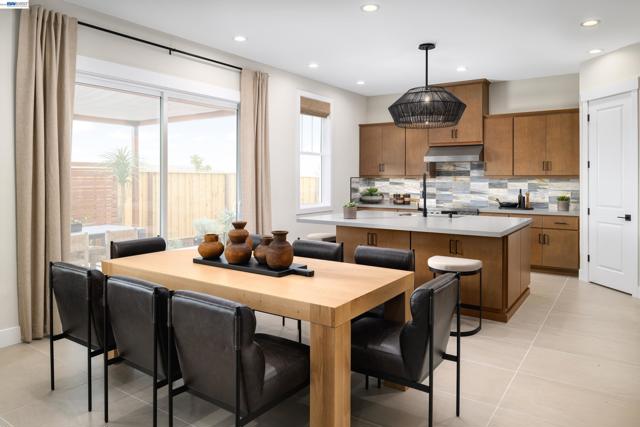
Beds Welcome to Homesite 33 at Marigold at Francis Ranch, a thoughtfully designed two-story home that is move-in ready! This beautifully appointed home features 10-foot ceilings at the entry and throughout the first floor, with 9-foot ceilings on the second floor. Designer Stone Gray cabinetry with matte black bar pull hardware adds a stylish touch, while an enhanced electrical package includes recessed can lighting and prewiring for ceiling lights, fans, and pendant lighting. Located in a quiet area of the community, Homesite 33 features a north-facing front door and garage, is within walking distance of neighborhood parks and schools, and offers the added privacy of no neighbor directly behind. A welcoming front porch opens to an entry that flows into the great room and dining area. The kitchen features a walk-in pantry, Bosch stainless steel appliances, and shaker beech cabinetry. Bedroom 4 is conveniently located on the first floor and includes a walk-in closet and access to an adjacent full bathroom. Upstairs, the primary suite features a spacious bedroom, walk-in closet, and private bathroom with dual vanities and a walk-in shower with seating. Bedrooms 2 and 3 each offer walk-in closets and share a full bathroom. A versatile loft provides additional flexible living space, while the second-floor laundry room adds convenience to everyday routines.
Yucca Valley, CA 92284
3400
sqft3
Baths6
Beds Spacious Multi-Generational Home with Guest Suite in Prime Sky Harbor Location. Looking for space, flexibility, and a beautiful setting near Joshua Tree? This rare Sky Harbor property checks every box. With 6 bedrooms, 3 bathrooms, this thoughtfully designed home is ideal for large families, multi-generational living, or buyers needing a separate guest suite or rental opportunity. Tucked into a peaceful, established neighborhood, this home offers a private backyard retreat with mature trees, low-maintenance landscaping, an automatic irrigation system, and a secluded patio-perfect for outdoor dining, relaxing evenings, or entertaining under the stars. Inside, the main home features a bright and welcoming layout with a spacious living room, a formal dining area, and a large family room that could easily become a 6th bedroom. The kitchen is fully equipped with a built-in oven, cooktop, refrigerator, dishwasher, and a breakfast bar. The primary suite includes skylights for natural light and a private bath, while two additional bedrooms and a second full bathroom provide space for the whole family. There's also a dedicated office space and an indoor laundry room for everyday convenience. One of the standout features is the private guest suite, built in 2007 with its own separate entrance. This space includes two bedrooms, a large accessible bathroom, stamped concrete floors, a cozy living and dining area, and a kitchenette . Skylights brighten the suite, and the primary bedroom includes a walk-in closet and a secure 6' built-in safe-perfect for valuables or important documents. The home is designed for year-round comfort, with two Mastercool evaporative coolers and central heating in the main house, plus HVAC and UpDux venting in the guest suite for excellent airflow. For hobbyists or outdoor enthusiasts, the oversized 3-car garage includes a full workshop with built-in drawers, cabinets, shelving, and a lean-to for additional storage-ideal for tools, gear, or weekend projects. Located just 2.2 miles from Black Rock Campground in Joshua Tree National Park and only a short walk from Essig Park (with a dog park and playground), this home offers the perfect mix of privacy, functionality, and access to nature. Washer, dryer, and two refrigerators are included-making this home move in ready!

Big Bear Lake, CA 92315
571
sqft1
Baths2
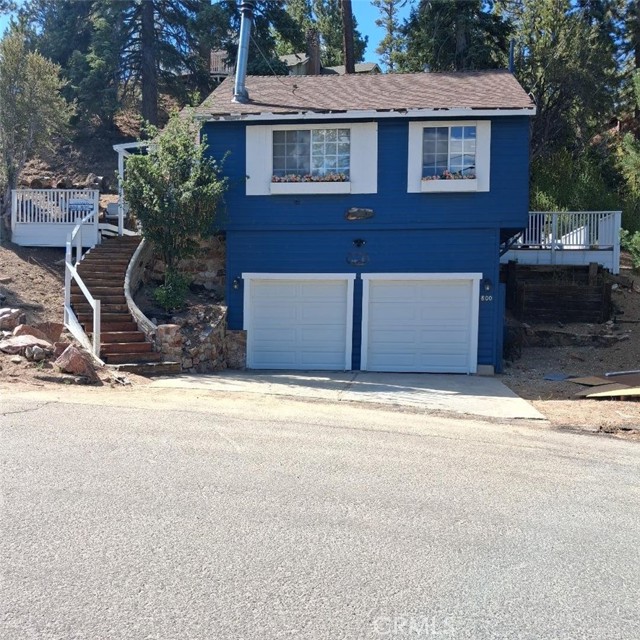
Beds Cozy is a good description for this carriage house style cabin that just a short walk to the Big Bear Village with stores, restaurants, movie theater, post office and marina. The two car garage and driveway will allow up to four vehicles to park off street. The single level living area is reached by stairs next to the garage. Inside are two bedrooms, each with a double bed, and an additional sleeping area with bunk beds that can accomodate up to six persons and can be curtained off for sleeping. In the kitchen area is a walk-in pantry and vertical laundry washer and dryer equipment. The property has a small patio at the front door and a larger one on the other side of the home for outdoor dining, barbecuing and relaxation. The property also has a separate flat area with street access that can possibly be used to add further value to the property.
San Pedro, CA 90732
4328
sqft5
Baths5
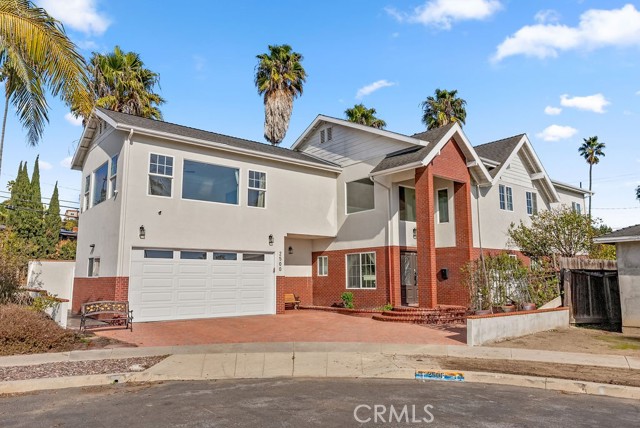
Beds Stunning Multi-Generational Home in San Pedro with Spectacular Ocean Views. Nestled in the heart of San Pedro, this impressive 5 bedroom, 5 bath home offers 4,328 square feet of luxurious living space on a 6,540 square foot lot. Designed with multi-generational living in mind, this home features oversized rooms, expansive bathrooms, and high ceilings throughout. The inviting double door entry opens to a grand foyer with soaring 20 foot ceilings, setting the stage for the exceptional details found within. The main level includes a formal living area, a spacious dining room, and a chef inspired kitchen with a large island, granite countertops, stainless steel appliances, and natural stone tile floors. A cozy fireplace with additional seating space enhances the warmth of the kitchen. Additionally, the 340 square foot suite bedroom with its own full bath offers a private retreat. Upstairs, enjoy a bright family room with large windows that offer panoramic views of the Pacific Ocean and Catalina Island. The master suite is a true sanctuary, spanning 600 square feet, complete with a walk-in closet and a spa-like bathroom offering serene views. The laundry is conveniently located upstairs, and the walkable attic provides extra storage space. For those needing additional room for projects or storage, the attached 2 car garage has been thoughtfully designed to also accommodate a workshop. Outdoors, the large backyard area is an entertainer's dream, featuring a built-in BBQ, fireplace, and fruit trees—perfect for relaxing or hosting gatherings. This home combines functionality, space, and style to create an ideal living environment for families of all sizes. Don’t miss the opportunity to own this exceptional San Pedro property with spectacular ocean views!
Encino, CA 91316
12500
sqft9
Baths5
Beds Iconic Recording Studio* Championship -Size Tennis Court* Gym* Pool * 1.82 CRES of Lush,Private Grounds! Set behind private gates in Encino's coveted Music Row, the longtime estate of legendary guitarist STEVE VAI offers over 12,500 sq. ft. on 1.82 acres of lush, private grounds. The residence features five ensuite bedrooms, nine-foot ceilings, poured-in-place terrazzo, rich acacia wood flooring, and distinctive architectural details throughout.The chef's kitchen showcases custom cherry cabinetry, Carrara marble, skylight, floating steel beams, and professional-grade appliances. Additional highlights include a dramatic step-down family room, custom bar, elegant dining room, private primary suite, and upper-level media room with kitchenette and bath.Resort-style grounds include a pool, championship-size tennis court, gym, covered pavilion, custom pizza oven and BBQ, fountains, and mature landscaping.At the heart of the estate is Harmony Hut, the world-renowned recording studio designed and built by Steve Vai, featuring exceptional acoustics and sonic precision. A celebrated creative sanctuary where decades of music were brought to life, Harmony Hut offers a rare connection to modern music history.An extraordinary legacy estate where architecture, privacy, creativity, and resort-style living converge. A MUST SEE PROPERTY!

29 Palms, CA 92277
896
sqft1
Baths2
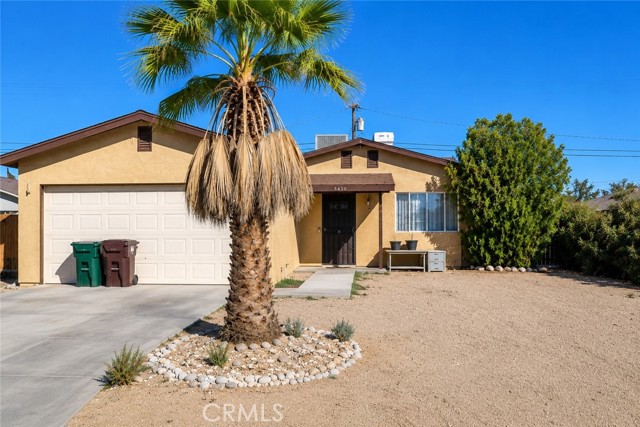
Beds The property at 5620 Cahuilla Ave, Twentynine Palms, CA 92277-1420 is a 1982-built single-family residence with 2 beds, 1 bath, and a lot size of 8,905 square feet across one story. The most recent sale occurred on September 10, 2013, for $71,000, and the property has a total of eight recorded sales in its history. On the tax side, the current year's taxes are $1,434.76, up from $1,350.78 in the prior year, and the property benefits from a Homeowner exemption. It is located in FEMA flood zone X, indicating minimal flood risk.
Merced, CA 95341
1999
sqft3
Baths4
Beds Contemporary four bedroom, two and a half bath, spacious family home available in south Merced in the exclusive Mission Ranch family neighborhood. This modern home was designed with an open concept feel on the first floor for family convenience, interaction and enjoyment. The backyard was designed to complement the interior of this family home with the outdoor patio area for bar-b-q's and family rest and relaxation. This available modern family home is near schools, shopping centers and freeways for your family's convenience.
Lake Arrowhead, CA 92352
2106
sqft3
Baths3
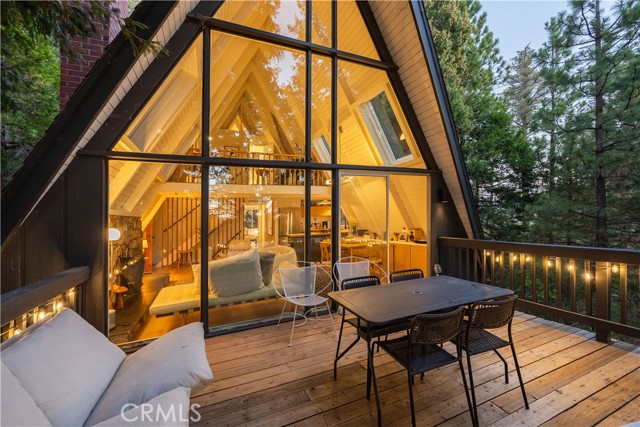
Beds Welcome to the A-frame retreat you've been dreaming of! Brand new parking pad will be installed by the end of October and new hot tub already installed! This fully renovated gem, nestled amidst the trees of Lake Arrowhead, perfectly blends modern updates with timeless mountain charm. Offering a turnkey lifestyle, this home promises effortless living in a prime location. Step inside to be greeted by an inviting open living area, bathed in natural light, thanks to the striking floor-to-ceiling windows that offer breathtaking views of the surrounding forest. Cozy up by the fireplace on chilly nights or venture onto one of the three serene decks to immerse yourself in the tranquil atmosphere. The main level offers two generous bedrooms, a sleek kitchen, and a convenient bathroom, enhancing the ease of entertaining. Ascend to the upper level, where a primary suite awaits, complete with contemporary amenities and a loft providing captivating views of the space below. The versatile lower level boasts space for relaxation or entertainment, highlighted by a second fireplace to keep the ambiance warm. Step out to the concrete patio, where a rejuvenating spa invites you to unwind and soak in the mountain air throughout the year. The fenced backyard provides a secure area for pets to frolic freely. Modern conveniences include a newly installed HVAC system with air conditioning, ensuring year-round comfort. With excellent rental potential and lake rights, this home exemplifies the pinnacle of mountain living.
Colton, CA 92324
652
sqft1
Baths2
Beds This Two bedroom, one bath home sits on a spacious 7,500 sq. ft. lot in Colton. With plenty of potential, this property is a fantastic opportunity for an investor, first-time home buyer, or anyone looking to create their own home. Bring your vision and make this property your own! The generous lot offers plenty of possibilities, while the convenient location near the 10 Freeway makes commuting and accessing nearby shopping, dining, and amenities easy.

Page 0 of 0

Powered by: 