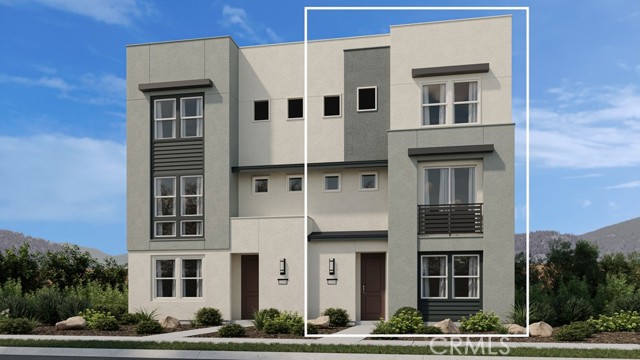
Orange, CA 92867
$1,089,990
1909
sqft3
Baths3
Beds What's Special: Flex Room | Spacious Kitchen | No Rear Neighbors | Backs to Amenity. New Construction – November Completion! Built by America's Most Trusted Home Builder. Welcome to the Plan 1 at 1054 E Overlook Drive at Viewpoint at Katella! The first floor features a versatile flex room and spacious two-car garage. On the second level, the bright great room flows seamlessly into the dining area and kitchen, showcasing quartz countertops, a large island, and walk-in pantry. The third floor is dedicated to relaxation, with a private primary suite featuring a walk-in closet and en-suite bath, plus two secondary bedrooms and a full bathroom. Laminate flooring extends throughout, including the stairs, for a stylish and cohesive finish. Viewpoint on Katella offers modern living in a prime Anaheim location, just moments from the Honda Center, Angel Stadium, Disneyland, and premier shopping and dining. Enjoy concerts, baseball games, and local breweries in the vibrant Platinum Triangle. Convenient access to John Wayne Airport, the Anaheim Regional Transportation Center, and the 55 Freeway makes commuting simple. Nearby schools include California Inspire Academy, Yorba Middle School, and Orange High School. Community amenities like a dog park and playscape add to the lifestyle appeal. Additional Highlights Include: Matte black hardware throughout, motion sense kitchen faucet, and recessed lighting in primary and great room. Photos are for representative purposes only. MLS#IG26191172
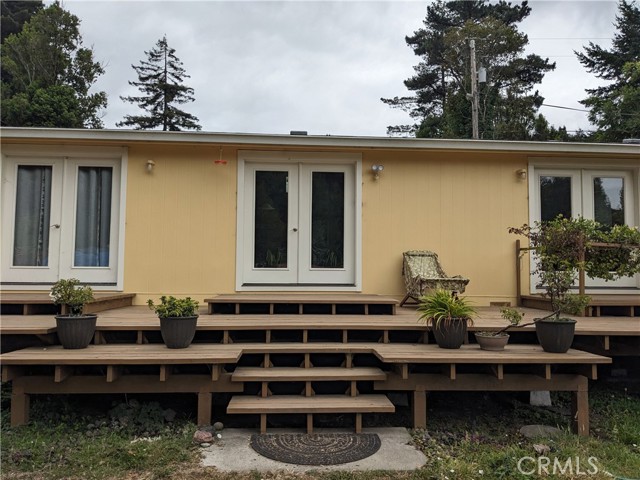
Fortuna, CA 95528
1088
sqft2
Baths2
Beds TPZ dual zoning with Agricultural affords reduced taxes per county assessor. TPZ also allows timber harvest. Please inquire for more details. Per county bldg. due to dual zoning a second residence could be allowed half or 2x plus size of current residence. Potential for 1031 exchange, Mixed 1031 exchange if you plan to occupy residence.
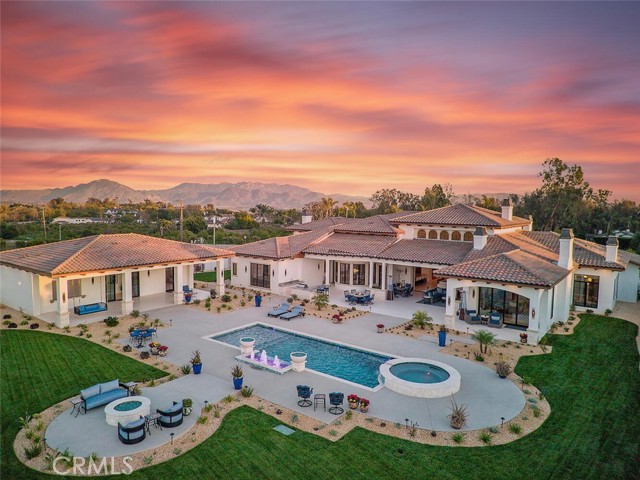
Camarillo, CA 93010
8356
sqft6
Baths5
Beds Set behind gates on one full acre of professionally designed grounds, this 2025 custom-built estate offers a rare combination of single-story living, architectural significance, and sweeping panoramic views. Situated among some of the area's most significant luxury residences, it stands apart through its bespoke design, exceptional craftsmanship, and curated finishes. A dramatic foyer showcases white Turkish limestone floors, hand-applied Venetian plaster, and a sculptural designer chandelier. Beyond, soaring ceilings and walls of glass with seamless indoor-outdoor flow define the main living spaces. The great room is anchored by a limestone fireplace and disappearing doors that fully open to the surrounding landscape. Designed for both intimate living and grand entertaining, the turret-style living room is framed by dramatic windows and anchored by a quartzite fireplace. The formal dining room features custom built-ins and designer lighting, while the chef's kitchen offers knotty alder cabinetry, dual navy-stained islands, quartzite countertops, premium appliances, a circular breakfast nook, prep kitchen, Butler's Pantry, and walk-in pantry. The wine room features illuminated gemstone walls, custom knotty alder racking, and a temperature-controlled refrigerator. A gallery hallway leads to a dramatic powder room, tiered theater with full bar and oversized screen, and an executive study with quartzite fireplace and French doors opening to a private patio. Three secondary suites each offer custom finishes and private baths, including one currently configured as a fitness studio overlooking the pool and mountain views. Privately situated, the primary suite features a fireplace, disappearing glass doors to the grounds, dual walk-in closets, and a spa-inspired bath with sculptural soaking tub, quartzite vanities, and an oversized illuminated quartzite steam shower. Outside, a covered pavilion with wood-paneled ceiling, stone fireplace, and outdoor kitchen overlooks the beach-entry pool with waterfalls, fire features, spa, fountains, and designer hardscape. A gated motor court with permeable pavers leads to the oversized three-car garage. A detached casita offers complete privacy with limestone floors, full kitchen, bedroom suite, designer bath, and covered patio. A remarkable expression of contemporary luxury, blending timeless craftsmanship, architectural elegance, and resort-inspired living into one extraordinary single-story estate.
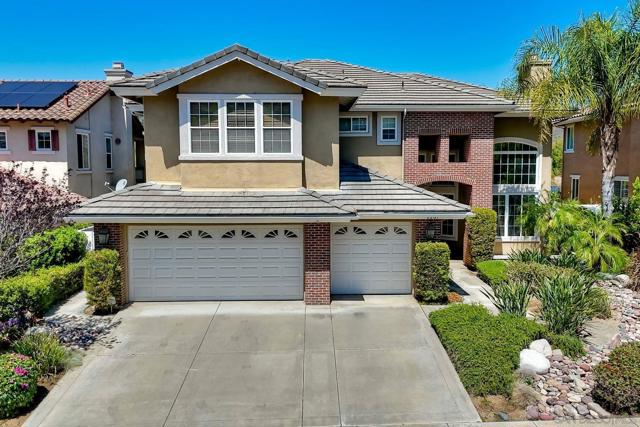
Escondido, CA 92027
3444
sqft4
Baths5
Beds Located in the gated community of Rancho San Pasqual and overlooking the golf course, 2267 Orchard View Lane offers generous living spaces and exceptional flexibility. With 5 bedrooms and 4 bathrooms and 3,444 Sq Ft, this spacious home is designed to accommodate a variety of lifestyles, from everyday living to entertaining and multi-generational needs. A main-level bedroom provides a convenient option for guests, extended family or a private office. Upstairs, the impressive primary suite offers a true retreat with its own fireplace, private balcony and separate office or flex space, all thoughtfully tucked behind French doors. An additional upstairs bedroom features an en-suite bath and offers the flexibility to serve as a second primary or private guest suite. Bedrooms four and five share a convenient Jack-and-Jill bathroom. The large eat-in kitchen provides plenty of space for casual meals and gathering, while multiple living areas offer room to entertain and relax. Three fireplaces throughout the home add warmth and ambiance, and the golf-course views from the backyard provides a beautiful backdrop. Recent and energy-efficient improvements include 18 owned solar panels, two new A/C units and two quiet whole house fans. The last 12 months electric bill was $151. A spacious 3-car garage provides ample parking and storage. Residents of Rancho San Pasqual enjoy access to community amenities including a resort-style pool and spa, clubhouse, sport court, playground, BBQ area and park-like open spaces. The community is also home to the Dos Osos Golf Club, operated by JC Resorts, which offers scenic golf, a spacious clubhouse deck, refreshments, happy hours, and live music—an ideal spot for relaxation or recreation. This exceptional home combines privacy, tranquility, quality lifestyle and is conveniently located near schools, including San Pasqual Union Elementary, with easy access to Highways 78 & 15, and near the Safari Park. With its flexible floor plan, golf-course setting and thoughtful updates, 2267 Orchard View Lane is a home with room to grow, gather and enjoy for years to come.
Claremont, CA 91711
2168
sqft3
Baths5
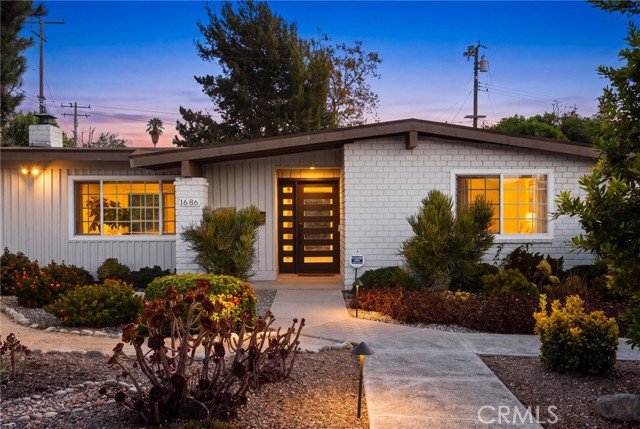
Beds Welcome to timeless Claremont living in this beautifully updated, completely turnkey mid-century modern home. Featuring five bedrooms and three full bathrooms, the thoughtfully designed floor plan offers abundant natural light and comfortable, flexible living spaces. One bedroom is privately located on the opposite side of the home, creating an ideal setting for guests, extended family, a home office, or multigenerational living. The completely updated kitchen is designed for connection and entertaining, with all-new appliances and a spacious center island that naturally brings everyone together. It is the perfect place to gather for conversation, wine nights, game nights, casual meals, and memorable evenings with friends and family. With its welcoming layout and effortless flow, this home offers the perfect setting for a fun and social lifestyle. Enjoy an exceptional location near Chaparral Elementary School, the Claremont Colleges, California Botanic Garden, and the shops, restaurants, and charm of Claremont Village. The beautifully maintained, spacious backyard offers plenty of room for outdoor dining, weekend barbecues, entertaining, and creating the outdoor retreat you have always wanted. With its generous size, the property also offers exciting potential for a future pool and ADU, subject to city approval and requirements. This special property captures the welcoming neighborhood feel of a bygone era—where neighbors gathered for block parties and backyard celebrations—while offering the modern updates and low-maintenance lifestyle today’s buyers desire. Meticulously maintained, completely updated, and truly move-in ready, this is a wonderful opportunity to enjoy the very best of Claremont living.
Santa Ana, CA 92707
1787
sqft3
Baths3
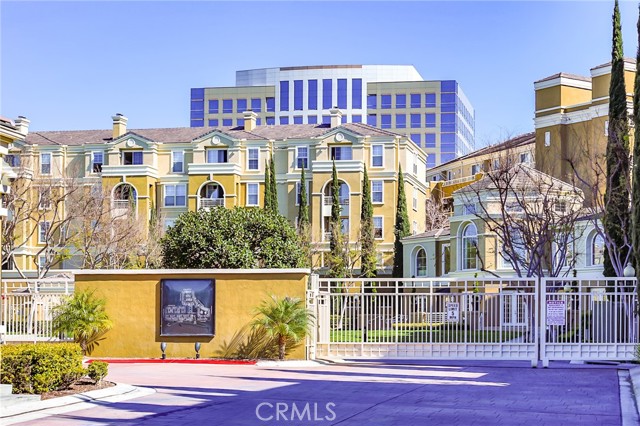
Beds This is the one! Quality Contemporary Urban townhome Style in the heart of the the business district, close to so much entertainment and easy freeway access. The largest like new corner end unit that rarely comes up in the guard gated community of Vantage. Featuring a Resort style pool, this is a super place to live and there is nothing like this anywhere on the market! Very low HOA dues! This Floor plan features sweeping high ceilings with a cavernous design but with separated spaces for individual room definition. View of the pool from the kitchen window and upper bedroom. Private patio and large size bedrooms. The master has 2 walk in closets and is loaded with built ins. Surround sound in living room. Upgraded kitchen with granite counters and stainless steel appliances. Flooring looks new with ceramic tile in kitchen, dining, den and bathrooms. Attached oversized 2.5 car garage. Custom framed opening between den and dining room. This is a must see. Call now, Don't miss it! Includes Refrigerator, washer and dryer.
Carmel Valley, CA 93924
2826
sqft3
Baths4
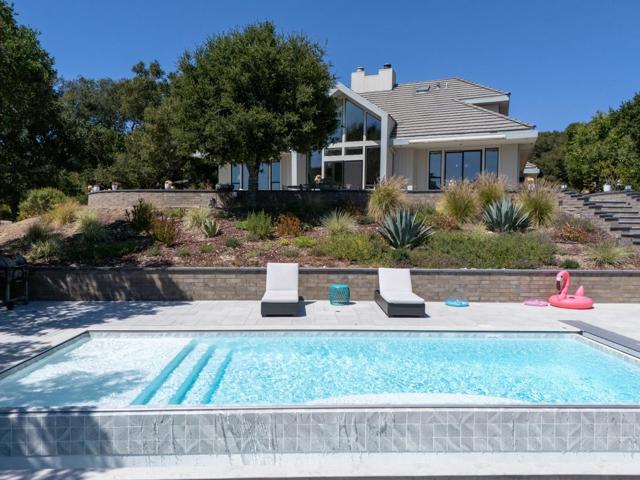
Beds Stunning Carmel Valley Views! Your search ends here. This spectacular property, set on 2.61 private acres in the hills above Carmel Valley is an updated modern contemporary home that delivers space, style, and positioned to capture the valley's signature sunshine and views. The living room is anchored by a stone fireplace, with oversized windows drawing in natural light and framing the views beyond. A bright kitchen with a large island opens to a dining area with wall-to-wall windows. A main level primary suite provides patio access and features a custom walk-in closet, attached bath with a soaking tub. The main floor includes a 2nd bedroom, 1/2 bath, and laundry room. Upstairs, 2 bedrooms, and full bath offer additional flexible space. Outside, a sparkling pool and lit patios sit within mature, natural surroundings, equally suited to quiet evenings or larger gatherings designed for year around enjoyment. The property includes an attached two car garage, central AC, solar, a completed Defensible Space Inspection within a designated Firewise Community. A sought-after neighborhood, elevated living experience and minutes from the Village's wineries, dining, trails, top schools and within easy reach to the Monterey Peninsula and regional airport.
Orange, CA 92867
1950
sqft3
Baths3
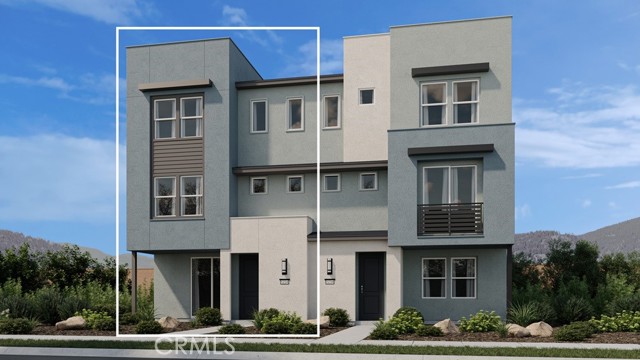
Beds What's Special: Home of the Week | Close to Amenities | 3-Story | High Ceilings. New Construction – December Completion! Built by America's Most Trusted Home Builder. Welcome to the Plan 2 at 1072 E Overlook Drive in Viewpoint on Katella! This new three-story home offers a modern layout with the first floor featuring a flex space along with a two-car garage. On the second floor, the open-concept great room, dining area, and kitchen with a large island create the perfect setting for everyday living. The third floor is highlighted by a spacious primary suite with a walk-in closet and en-suite bath, plus two additional bedrooms and a convenient laundry. Viewpoint on Katella offers modern living in a prime Anaheim location, just moments from the Honda Center, Angel Stadium, Disneyland, and premier shopping and dining. Enjoy concerts, baseball games, and local breweries in the vibrant Platinum Triangle. Convenient access to John Wayne Airport, the Anaheim Regional Transportation Center, and the 55 Freeway makes commuting simple. Nearby schools include California Inspire Academy, Yorba Middle School, and Orange High School. Community amenities like a dog park and playscape add to the lifestyle appeal. Additional Highlights Include: LED cans at primary suite and great room, ceiling fan pre-wire in beds two and three, pendant light pre-wire at island, and Revwood flooring throughout. Photos are for representative purposes only. MLS#IG26191184
Los Angeles, CA 90062
1490
sqft3
Baths4
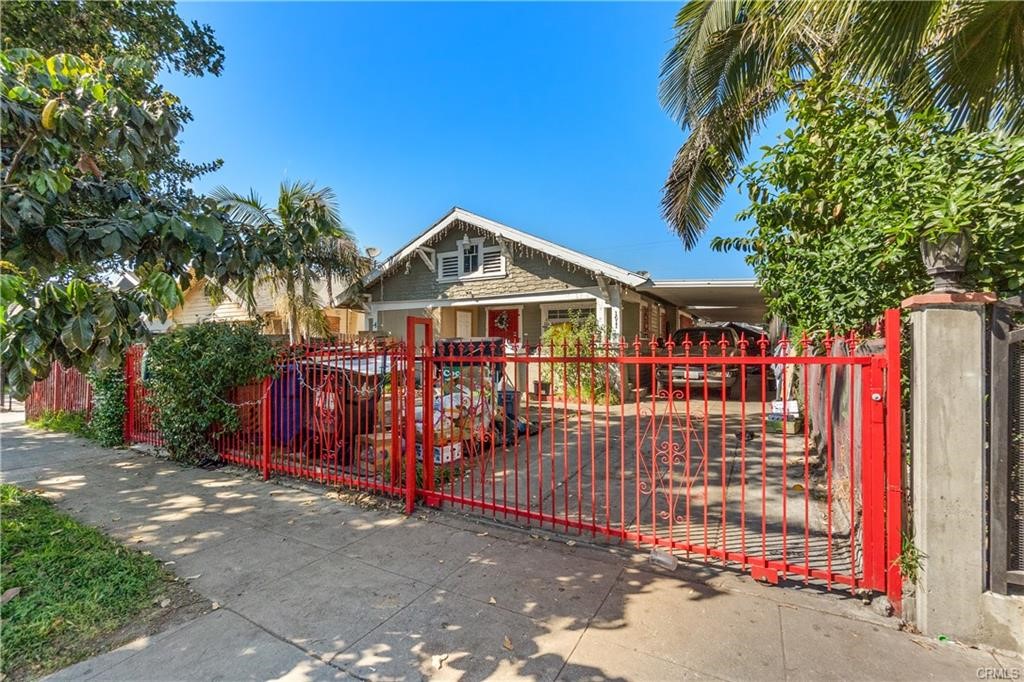
Beds LIVE IN THIS PROPERTY FOR A VERY LOW MORTGAGE PAYMENT, CALL AGENT TO ASK HOW. Single family home that has been converted to three separate spaces. Showing as a 3 bed, a 2 bed, and a 1 bed with strong rents. Perfect property for multi generational living! Home is divided for private living for multiple families . Conveniently located near schools, freeways, shopping and entertainment. Los Angeles continues to see major revitalization and long-term investment, with billions being poured into infrastructure, transportation, and development ahead of the 2028 Olympics. Do not disturb occupants, contact listing agent for showings. Buyer to do their due diligence. Do not disturb occupants.
Page 0 of 0

Powered by: 