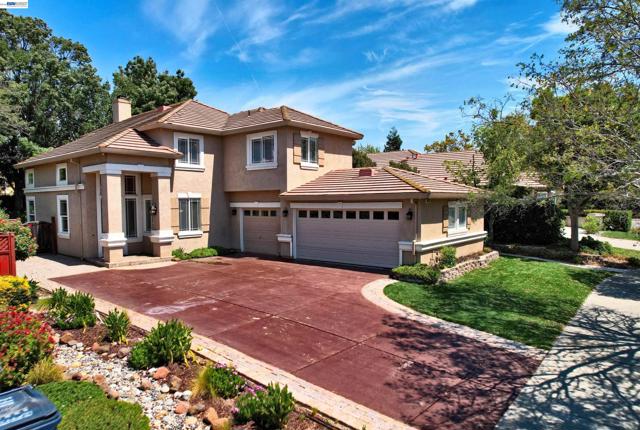
Livermore, CA 94551
$1,670,000
2377
sqft3
Baths4
Beds Price reduction!!!! Welcome to this exceptional Maralisa Estate Home, ideally situated in one of Livermore's most desirable neighborhoods, near a highly regarded elementary school, sports park, scenic walking trails, shopping, dining, and everyday conveniences. This impressive two-story residence showcases a thoughtfully designed interior with soaring vaulted ceilings, elegant custom light fixtures, and distinctive Italian tile throughout much of the home. At the heart of the residence is a beautifully appointed gourmet, chef-inspired kitchen featuring a professional six-burner cooktop with ventilation hood and infrared food warmer, a stacked thermal convection oven and convection microwave, and an energy-efficient built-in refrigerator and freezer seamlessly integrated into the cabinetry for a sophisticated, streamlined appearance. Designed for both elegant entertaining and comfortable everyday living, the home features a formal living room, formal dining room, and warm, inviting family room with fireplace. The spacious primary suite offers a walk-in closet and a custom bathroom enhanced by dramatic vaulted ceilings. A second, Yosemite-inspired bathroom incorporates natural stone and a custom shower designed to evoke the tranquil feeling of showering beneath a waterfall, creating a distinctive spa-like retreat. The home offers three bedrooms plus a versatile loft, with generou walk-in closet space. The second level and staircase feature attractive hand-scraped wood-look flooring, adding warmth and character throughout. Outside, enjoy a charming, low-maintenance backyard with mature landscaping, providing an inviting setfing for outdoor dining, entertaining, or simply relaxing. Surrounded by mature trees in a beautiful, established neighborhood, this distinctive Livermore residence brings together architectural character, an impressive gourmet kitchen, comfortable indoor-outdoor living, and an exceptional locationa wonderful place to call home.
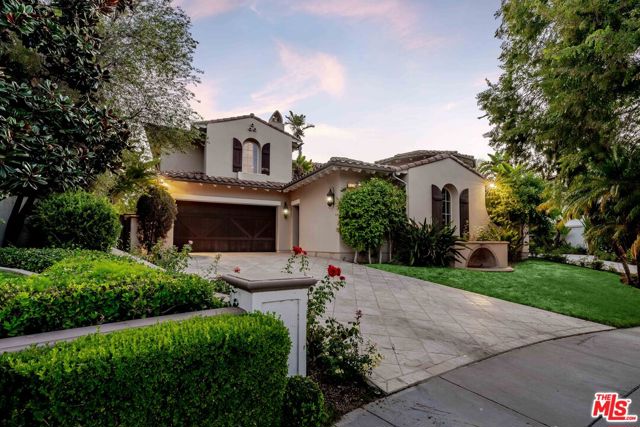
Calabasas, CA 91302
6455
sqft6
Baths5
Beds Located within the prestigious Oaks of Calabasas, this exceptional residence offers refined living, expansive entertaining spaces, and breathtaking city light and hillside views. A grand formal entry welcomes guests into elegant interiors, including a formal living room that opens to a private courtyard and a spacious family room that seamlessly connects to the chef's kitchen. Thoughtfully designed for everyday living and entertaining, the kitchen features stainless steel appliances, an oversized center island, a breakfast area, and a formal dining room. Additional amenities include a light-filled office with custom built-ins, a home theater, a temperature-controlled wine room, and a main-level guest suite. Upstairs, an inviting sitting area with rich paneled detailing leads to four ensuite bedrooms, including a luxurious primary retreat complete with a separate sitting area, balcony overlooking the surrounding vistas, dual vanities, a soaking tub, oversized shower, massage room, and dry sauna. The resort-inspired backyard is designed to take full advantage of the spectacular setting, featuring panoramic views, a sparkling pool and spa, built-in barbecue, covered patio, and multiple outdoor dining and entertaining areas, all framed by unforgettable sunsets. Residents enjoy exclusive access to The Oaks' resort-style amenities, including a clubhouse, tennis courts, fitness center, pool, spa, and recreational facilities, offering an unparalleled Calabasas lifestyle.
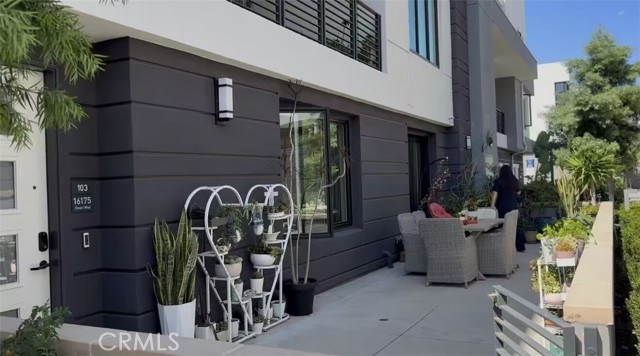
Tustin, CA 92782
1034
sqft2
Baths1
Beds Welcome to this charming and inviting ground-level condo in a highly desirable Tustin location, just across the street from Irvine! This spacious 1-bedroom, 1.5-bath residence offers approximately 1,034 square feet of comfortable living space with a modern, open, and functional floor plan. The bright and welcoming interior creates a warm and cozy atmosphere, perfect for both relaxing and entertaining. One of the home’s standout features is its private patio, offering a peaceful outdoor retreat for morning coffee, outdoor dining, or simply enjoying the Southern California lifestyle. The convenient ground-level location provides easy access, while the spacious primary bedroom and additional half bath offer comfort and functionality. Fully paid-off solar panels provide added energy savings, while a Tesla EV charger in the garage offers the convenience of at-home charging. A one-car garage adds even more convenience and value. Conveniently located near shopping centers, supermarkets, restaurants, parks, and everyday essentials, making daily life exceptionally convenient. With Irvine just across the street and easy access to major roads and surrounding communities, this home offers an excellent combination of location, comfort, energy efficiency, and convenience. A wonderful opportunity for both owner-occupants and investors. Don’t miss it!
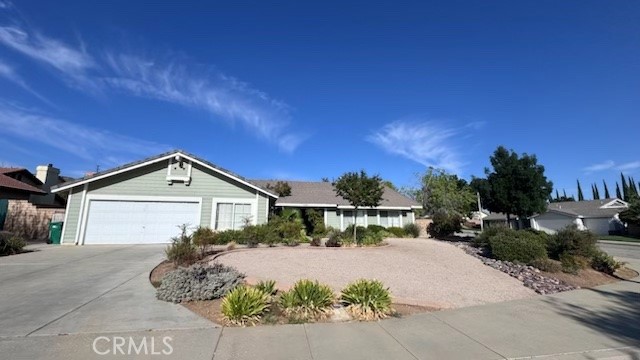
Palmdale, CA 93551
2942
sqft2
Baths5
Beds WEST PALMDALE SINGLE-STORY POOL HOME ON 1/3 ACRE WITH OWNED SOLAR! Welcome to this wonderful opportunity in a peaceful, well-kept West Palmdale neighborhood! This spacious 5-bedroom home offers an exceptional floor plan with an enormous attached bonus room featuring its own private entrance, making it ideal for a home office, game room, guest quarters, or multigenerational living. With the addition of a kitchenette and bathroom, the bonus room offers exciting potential for a more private separate living space, subject to buyer verification and applicable permits. The home features new SPC commercial-grade waterproof vinyl flooring throughout the living areas, beautiful granite kitchen countertops, and lovely high-quality kitchen cabinetry. Comfort and energy efficiency are enhanced by whole-house evaporative cooling in addition to standard central A/C, while the OWNED solar system provides an added energy-saving advantage. Step outside to enjoy the expansive 1/3-acre lot featuring mature landscaping, low-maintenance dryscape front landscaping, and an above-ground enclosed private jacuzzi—perfect for relaxing and entertaining. The spacious property provides plenty of room to enjoy the outdoors and offers the flexibility that today’s buyers are looking for. And the savings continue with NO HOA fees and NO Mello Roos! With its desirable West Palmdale location, single-story layout, spacious bedrooms, versatile bonus room, large lot, energy-efficient features, and inviting outdoor spaces, this home is a fantastic opportunity—especially for those seeking multigenerational living. Ready and waiting for its new family to call it home!
El Monte, CA 91732
1013
sqft2
Baths2
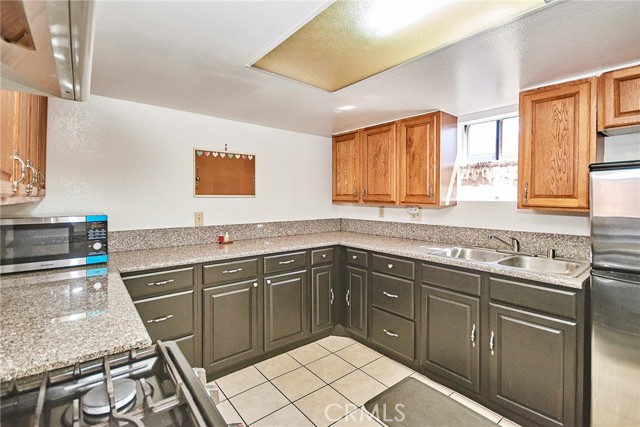
Beds Prime El Monte Location! Welcome to this beautiful and move-in-ready condo located in a desirable area of El Monte. This home features 2 spacious bedrooms and 2 bathrooms, including a private bathroom in the primary bedroom. Sells including washer/dryer and mini refrigerator, stove, and range hood. Enjoy a bright and inviting kitchen with ample cabinetry and elegant countertops, an open dining area filled with natural light, spacious closets, and a private balcony perfect for outdoor relaxation. Community amenities include a sparkling swimming pool. HOA includes water and trash. Owner only pays for electricity and gas, helping keep monthly living expenses simple and affordable. Conveniently located just minutes from shopping centers, restaurants, schools, and everyday conveniences. Move-in ready and a great place to call home.
Sun City, CA 92586
1549
sqft2
Baths2
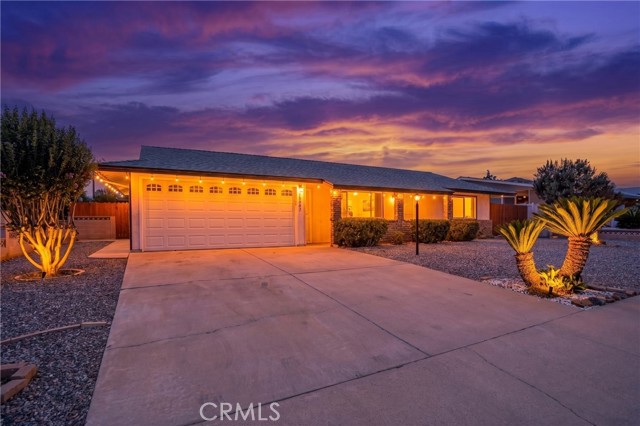
Beds Welcome to 28731 Portsmouth Drive, a beautifully maintained 2-bedroom, 2-bathroom home offering 1,549 square feet of comfortable and flexible living space in the age-qualified Sun City Civic 55+ community. New interior flooring, fresh exterior paint, and new fencing add to the home’s inviting appeal. Inside, generously sized rooms provide plenty of space to relax and entertain. The spacious primary suite features its own private bathroom, while the versatile bonus room can be used as a dining room, family room, home office, or hobby space. It may also offer the potential for conversion into a third bedroom, subject to applicable requirements and buyer verification. The low-maintenance backyard features decorative rock landscaping, cactus plantings, fruit trees, and a beautiful pergola that creates an inviting setting for outdoor dining and relaxation. Low HOA dues provide access to an impressive selection of community amenities, including two swimming pools, a spa, pickleball court, table tennis, billiards room, horseshoe pits, outdoor amphitheater, lapidary, woodshop, ceramics, lawn bowling, indoor shuffleboard, fitness room, and banquet and ballroom facilities. With its spacious layout, flexible bonus room, thoughtful updates, low-maintenance grounds, and extensive community amenities, this well-cared-for Menifee home is ready to be enjoyed.
Apple Valley, CA 92307
3479
sqft3
Baths5
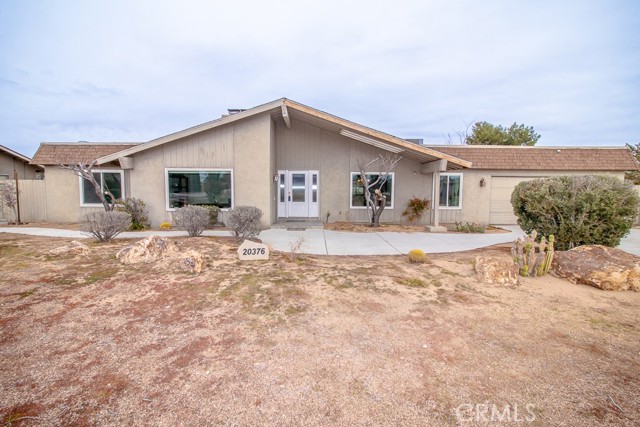
Beds Two Homes on Over One Acre! Welcome to this beautifully maintained dual-residence property offering space and comfort on a 1+ acre lot. Perfect for multi-generational living, rental income, or hosting extended guests, this unique property delivers both functionality and charm. The Main House itself has 3 Bedrooms, 2 Bathrooms, 2-Car Garage, and RV Access. As you enter the main home, you’re greeted by a thoughtful layout with a living room to the left and a formal dining room to the right. The home immediately impresses with vaulted wood-beam ceilings, creating an open and airy feel. Fresh interior paint enhances the bright, inviting atmosphere throughout. The living room and family room share a dual fireplace, perfect for cozy evenings. The remodeled kitchen, completed in 2021, features updated finishes and comes equipped with a stove, microwave, and dishwasher. The air conditioner is approximately six years old, offering peace of mind for year-round comfort. All windows throughout the home have been upgraded to WeatherTech windows. The master bedroom includes a walk-in closet, a private vanity area, a bathroom with an oversized soaking tub and separate shower, and direct backyard access. Upon entering the backyard, you are greeted by an oasis featuring a Pebble Tec pool completed in 2020—ideal for entertaining or relaxing on warm desert days. This property also boasts 14 fruit trees. The property also has a two-car garage and RV access and plug-ins, making it ideal for recreational vehicles. The detached guest house is 900 square feet and offers its own private living space with a fireplace, full kitchen, two bedrooms, and one full bathroom. It also includes its own private backyard access. A stackable washer and dryer are included, adding extra convenience. This space is perfect for extended family, guests, or rental potential. With two homes, expansive land, RV accommodations, and thoughtful upgrades throughout, this property is a rare opportunity offering flexibility, privacy, and desert living at its best. Don’t miss your chance to own this truly versatile estate!
Camarillo, CA 93012
1814
sqft3
Baths3
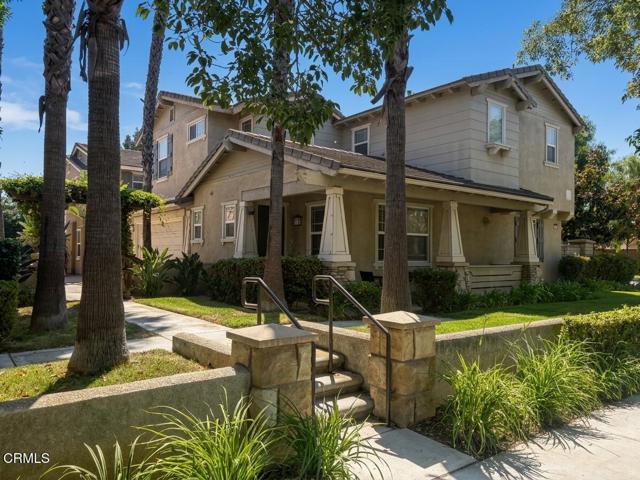
Beds A wonderful opportunity to enjoy comfortable indoor-outdoor living in one of Camarillo's thoughtfully planned communities.Designed for comfortable everyday living and easy entertaining, 388 Village Commons Blvd. brings together an open-concept kitchen and family room, inviting indoor-outdoor spaces, and the amenities of Village at the Park.This 3-bedroom, 2.5-bath home features high ceilings, a desirable corner location, a welcoming front porch, and a private rear patio. The spacious kitchen is one of the home's standout features, offering abundant cabinetry and storage, granite countertops, a large center island with sink and breakfast-bar seating, stainless steel appliances, built-in oven and microwave, decorative tile backsplash, recessed lighting, and room for casual dining.The kitchen opens directly to the family room, creating a comfortable and connected space for everyday living and entertaining. The family room is highlighted by a fireplace, natural light, recessed lighting, and a sliding glass door that opens to the private patio, extending the living space outdoors.The spacious primary suite includes a walk-in closet and a well-appointed bath with dual-sink vanity, separate shower, and soaking tub. Additional features include an interior laundry room and attached two-car garage.Village at the Park offers an impressive collection of amenities, including resort-style swimming pools and spas, clubhouses, fitness facilities, playground areas, walking and biking paths and Pleasant Valley Fields, a 55 acre sports complex. The community also features the Village Commons shopping and services area, is close to California State University Channel Islands, and convenient access to the 101 Freeway.
Los Angeles, CA 90049
14608
sqft14
Baths7
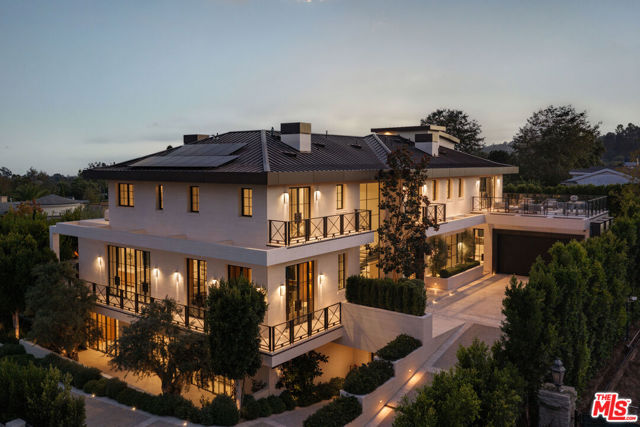
Beds Inspired by the enduring architecture of the Getty Museum, this newly completed Brentwood estate is a masterclass in proportion, materiality, and craftsmanship. Envisioned by acclaimed architect Philip Vertoch and internationally renowned AD100 design studio Ingrao Inc., the 14,608-square-foot residence brings an unprecedented level of architectural rigor to the Westside. A timeless palette of limestone, travertine, and bronze grounds the structure, while walls of glass frame sweeping Pacific Ocean and skyline views. Set behind gates on a lush 0.65 acres, the interiors unfold through a sequence of light-filled volumes, anchored by a spectacular floating staircase and a private elevator servicing all floors. The layout balances monumental scale with intimate warmth, transitioning effortlessly from formal reception rooms and a dedicated art gallery to a richly appointed library. At its heart, an understated yet exacting kitchen, outfitted with bespoke cabinetry, dual stone islands, and a fully equipped prep kitchen, delivers professional performance cloaked in refined design. The primary suite serves as a private sanctuary, opening to a generous ocean-view terrace and featuring dual spa-caliber baths alongside boutique-style dressing rooms. Beyond the private quarters, the residence operates as a self-contained retreat. Rather than simply offering amenities, the home curates experiences: a comprehensive wellness center, a state-of-the-art screening room, and a wine and cigar lounge elevate daily living, all crowned by a rooftop terrace offering panoramic coastline-to-city vistas. Outside, renowned landscape architect Will Bailey has composed gardens that mirror the home's intentionality. Sculptural sycamores and ancient olives soften the limestone architecture, enveloping a resort-inspired pool, pool house, and expansive lawn in absolute privacy. Designed for the utmost discretion, the estate is completed by an eight-car subterranean automotive gallery, a dedicated security center, and parking for over fourteen vehicles. Executed with uncommon precision, this property stands as one of Los Angeles' most compelling architectural achievements.
Page 0 of 0

Powered by: 