
Big Bear Lake, CA 92315
$775,000
1898
sqft2
Baths4
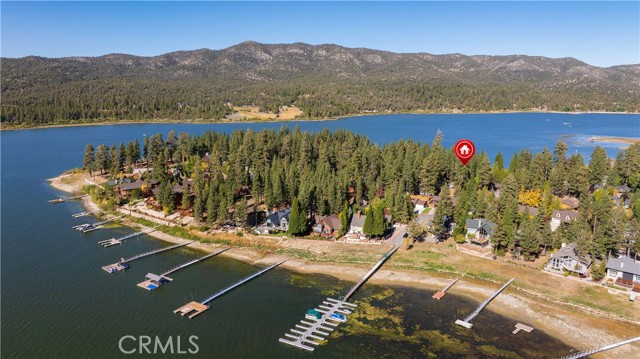
Beds Coveted Eagle Point Location just across the street from the Lake! Come check out the upgrades and new roof on this 4-bedroom, 2-bath, 1,898 sq ft home that sits on a beautifully treed & tranquil 8,000 sq ft lot in one of the most desirable neighborhoods in all of Big Bear. Home includes dock privileges on Owl Dr. Enjoy peek-a-boo lake views and a central location close to the Village, marinas, ski resorts, dining and shopping. The main level offers a cozy family room with lake views, a kitchen with formal dining, a spacious den, a generous bedroom, and a full bath. Upstairs you’ll find three additional bedrooms—two with lake views—and another bath, giving plenty of room for family and friends. You'll appreciate the sizable & comfortable rooms. The flexible layout also offers a wonderful opportunity to open up the living spaces with simple modifications, allowing you to make it truly your own. The level backyard provides a serene landscape to unwind and is ideal for BBQs, gatherings, or simply soaking up the mountain air. The oversized two-car garage includes extra storage space for all your lake & mountain toys. Fall in love with this perfect vacation getaway, full-time residence, or income-producing rental in one of Big Bear’s most sought-after haunts. Don’t miss the opportunity to own this Eagle Point charmer, where you can stroll to the water’s edge or enjoy fireworks over the lake each 4th of July. We invite you to experience this home in person and walk this amazing neighborhood!
San Juan Capistrano, CA 92675
3477
sqft5
Baths5
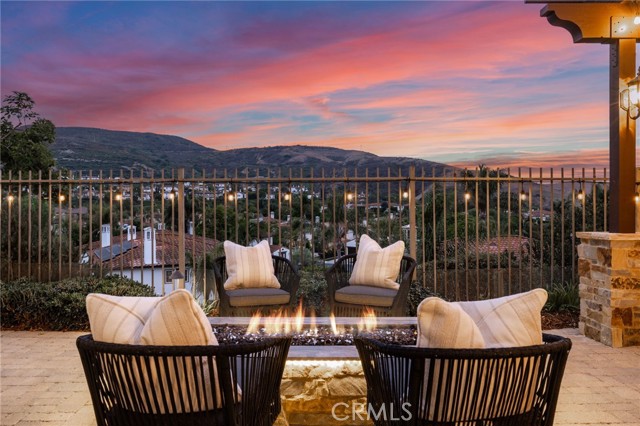
Beds Behind the gates of San Juan Hills Estates, 31171 Calle Bolero offers a rare blend of privacy, thoughtful design, and sweeping natural beauty. Positioned on a quiet single-loaded street with no front or rear neighbors, this extensively remodeled 5-bedroom, 5-bath home captures unobstructed valley and foothill views from nearly every outdoor living space. A custom stone and paver driveway and entry set the tone, while a private entry courtyard with fountain, mature queen palms, and drought-tolerant landscaping frame the redesigned grounds. Designed for effortless entertaining, the backyard features an oversized outdoor kitchen with gourmet gas grill, Brazilian Quartzite countertops, matching Quartzite bar and fireplace surround, raised garden beds, dual pergolas with infrared heaters and LED lighting, a large bubbler pot fountain, and a Bullfrog spa. Inside, freshly painted interiors and luxury wood-style flooring create a warm, cohesive aesthetic. Living spaces are enhanced by custom woodwork, a built-in entertainment center, and a whitewashed stone fireplace. The gourmet kitchen opens to the family room and features shaker cabinetry, stacked tile backsplash, granite countertops, oversized island, and premium SubZero, Viking, and Thermador stainless steel appliances. The primary suite, redesigned during the 2026 remodel, offers a spa-inspired bath with freestanding soaking tub, double oak vanity with Taj Mahal quartz countertops, champagne bronze fixtures, porcelain tile flooring, scalloped mirrors, and designer sconces. Three bedrooms, including the primary suite, feature en-suite baths. All bedrooms include ceiling fans and recessed lighting, while the updated laundry room offers a farmhouse sink and extensive cabinetry. Additional upgrades include a full repipe, hot water circulating pump, 220V electrical service in the laundry room and garages, custom under-stair storage, upgraded lighting, and repainted exterior trim and garage doors. Both garages feature built-in cabinetry and overhead storage racks, plus a workbench in the single-car garage. No Mello Roos.
San Diego, CA 92105
1310
sqft3
Baths3
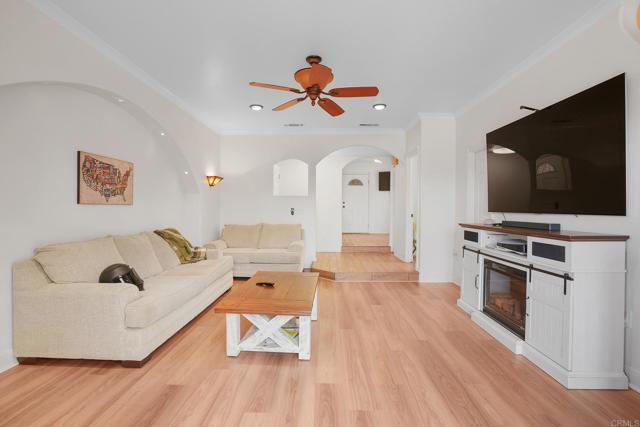
Beds Sunrise Views, Solar Savings & Modern Comfort Welcome to 2760 Menlo Avenue, a beautifully maintained 3 bedroom, 2.5 bathroomhome offering the perfect blend of comfort, convenience, and breathtaking views. Wake up each morning to stunning sunrise views that fill the home with warmth and natural light. Inside, you'll find new luxury vinyl plank flooring throughout, creating a fresh and modern feel that complements the home's inviting layout. Designed for everyday living and entertaining, this home offers spacious living areas, abundant natural light, and thoughtful updates throughout. The addition of solar helps provide energy efficiency and long-term savings, making this home as practical as it is beautiful. Conveniently located near major freeways, commuting and exploring everything San Diego has to offer is a breeze. Enjoy easy access to shopping, dining, schools, and local amenities while coming home to a peaceful setting with picturesque views. Whether you're enjoying your morning coffee while watching the sunrise or gathering with family and friends in the comfortable living spaces, 2760 Menlo Avenue is a place you'll love coming home to.
29 Palms, CA 92277
1620
sqft2
Baths3
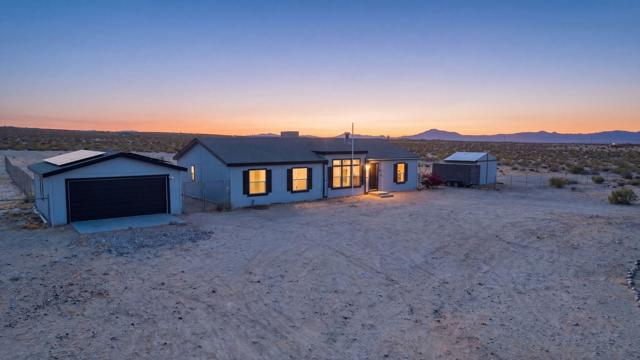
Beds Discover this exceptional 3.6-acre desert retreat in the highly sought-after Desert Heights area, ideally situated on Lear just minutes from the Marine Base and a short drive to Joshua Tree National Park. This beautifully appointed 3-bedroom, 2-bathroom home offers an additional flex room, perfect for a home office, gym, studio, or whatever your lifestyle calls for.Step inside to find a warm and inviting living space anchored by a stunning fireplace, with an abundance of windows that flood the home with natural light and frame the breathtaking panoramic mountain views. Comfort is covered year-round with central air-conditioning, a swamp cooler, and a generous 250-gallon propane tank. Energy efficiency comes standard thanks to an easily transferable solar system, helping keep utility costs low while you enjoy desert living at its finest.Outside, the property continues to impress with a detached two-car garage and a large storage shed already set on a concrete foundation, offering exceptional functionality and room to grow. Spend your evenings under some of the most awe-inspiring starlit skies the High Desert has to offer, with wide open space, privacy, and serenity in every direction.A major bonus for buyers: this home carries a 433A certification, making it easy to finance through traditional lending. Whether you're seeking a full-time residence, a weekend escape, or a short-term rental opportunity near one of California's most iconic national parks, this property checks every box.Don't miss your chance to own a slice of the desert with views, acreage, and upgrades that truly set it apart.
Oroville, CA 95965
1731
sqft3
Baths3
Beds Stunning, panoramic views of the Feather River!! The location truly cannot be beat if you appreciate epic views. Private gate, circular driveway, courtyard. 1731 sqft with 3 bedrooms, 3 bathrooms, and a 2 car garage on .47 acres. This Property is eligible for First Look Program. No Trespassing! Do Not Disturb Occupant! No Showings Permitted!

Idyllwild, CA 92549
3358
sqft4
Baths3
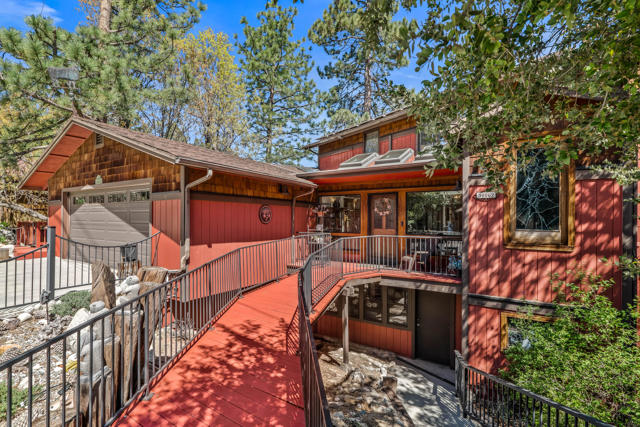
Beds Perched among the pines with breathtaking panoramic views of iconic Lily Rock, this spacious mountain retreat offers the perfect blend of comfort, flexibility, and privacy. Featuring 3 bedrooms, a 2-car garage, owned solar, and multiple bonus spaces, this home is ideal as a full-time residence, weekend getaway, or investment opportunity.A welcoming atrium entry fills the home with natural light, creating a warm first impression while connecting the indoors with the surrounding mountain landscape. The inviting living room is anchored by a stunning floor-to-ceiling brick fireplace, offering the perfect place to gather on cool mountain evenings. Large windows throughout frame the picturesque scenery, bringing the beauty of Idyllwild inside.The spacious kitchen provides ample cabinetry and workspace, flowing seamlessly into the dining area where spectacular Lily Rock views make every meal memorable. Step outside onto the expansive wraparound deck, designed for entertaining, outdoor dining, or simply relaxing while enjoying the peaceful alpine setting.A separate entrance offers exceptional flexibility for guests, multigenerational living, a private office, or creative studio. Downstairs, the expansive game room is the ultimate entertainment space, complete with a pool table area, built-in bar, and wood-burning stove, creating the perfect gathering place for family and friends.Additional highlights include owned solar for energy efficiency, central heating and air conditioning for year-round comfort, abundant storage, a spacious two-car garage, and versatile bonus rooms that can easily adapt to your lifestyle.One of this home's most desirable features is its peaceful location. Situated in a quiet neighborhood with no current active short-term rentals in the immediate surrounding area, you'll enjoy added privacy while remaining just minutes from Idyllwild's charming village. Explore local restaurants, unique shops, art galleries, community events, and miles of scenic hiking trails before returning home to your own mountain retreat.Whether you're searching for a primary residence, vacation home, or investment in one of Southern California's most beloved mountain communities, this exceptional property offers the views, space, versatility, and mountain lifestyle you've been waiting for.
San Ramon, CA 94582
2011
sqft3
Baths4
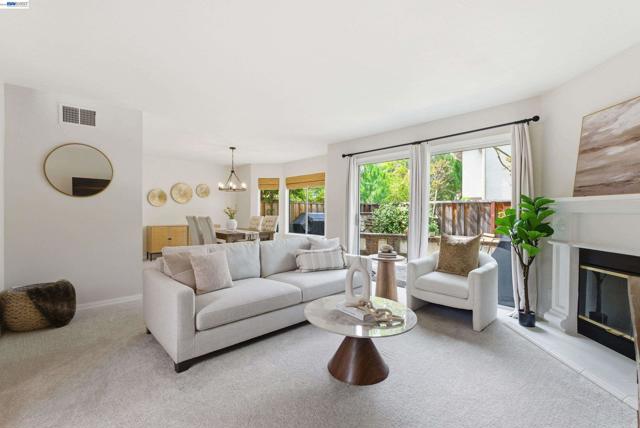
Beds Rarely does a home feel this private. Tucked into a quiet corner of Miravilla at Gale Ranch, 540 Ivy Pointe Circle offers a setting that immediately sets it apart. Positioned away from the busier areas of the community, the home enjoys a peaceful backdrop with rear windows overlooking a greenbelt and front-facing views toward the local hills and nearby trails. The result is an uncommon sense of privacy, natural light, and calm in one of San Ramon’s most desirable neighborhoods. Offering 4 bedrooms, 2.5 bathrooms, and approximately 2,011 square feet of living space, this EAST-FACING home blends comfort, flexibility, and everyday functionality. Fresh interior paint, new carpet, and new appliances give the home a clean, move-in ready feel, while the thoughtful floor plan provides multiple spaces to gather, relax, and work from home. The main level features both a formal living room and a separate family room, creating valuable separation for entertaining, everyday living, or quiet evenings at home. The kitchen connects easily to the family room, while the dining area and private outdoor patio extend the living space even further. Upstairs, the primary suite offers generous space and flexibility, with the fourth bedroom currently configured as a primary retreat. This creates an expanded private escape ideal for a sitting area, office, nursery, fitness space, or future conversion back to a bedroom. The additional bedrooms are comfortably sized and feature gorgeous hill views, adding to the home’s peaceful, elevated feel. Miravilla residents enjoy a well-maintained community setting with access to open green spaces, walking trails, and community amenities, all within close proximity to Dougherty Valley High School, parks, shopping, dining, and commuter routes. With its quiet corner location, greenbelt outlook, hill and trail views, fresh updates, two separate living areas, and flexible 4-bedroom layout, 540 Ivy Pointe Circle delivers the privacy and setting buyers hope for, but rarely find. Views: Ridge
Oak View, CA 93022
6421
sqft6
Baths4
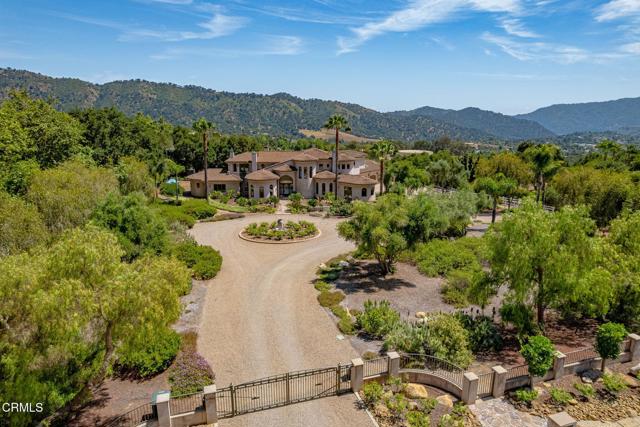
Beds Experience the romance of Tuscany in the heart of the renowned Ojai Valley at this extraordinary Mediterranean estate in Saddle Mountain. Privately situated behind a remote gated entrance on approximately 4.65 pristine acres, this remarkable estate was thoughtfully designed by acclaimed architect Marc Whitman, celebrated for creating some of Ojai's most iconic luxury residences and offers timeless craftsmanship, privacy, and breathtaking mountain views. Built in 2003 as a forever family estate, the approximately 6,421-square-foot home features 4 ensuite bedrooms, 51/2 baths, six fireplaces, and an elegant blend of grandeur and warmth. A dramatic 14-foot leaded and wrought-iron entry door opens to soaring 10- to 25-foot ceilings, rich cherry wood finishes and gleaming hardwood floors. At the heart of the residence is a breathtaking living space anchored by a truly one-of-a-kind ceramic fireplace surround, handcrafted with intricate trumpet vine detailing. Approx. 400 sq ft chef's kitchen is designed for both entertaining and everyday living, featuring custom maple cabinetry, granite and tile finishes, slate flooring, a large center island, expansive walk-in pantry, butler's pantry, additional storage room, and premium Viking and Sub-Zero stainless-steel appliances, including three ovens, a microwave, and wine refrigerator. The formal dining room offers an elegant setting including a table and 10 chairs for large-scale entertaining. Each bedroom includes an ensuite bath and spacious walk-in closet. The upstairs primary suite serves as a private retreat with a spa-inspired bath, dual walk-in closets, a pass-through fireplace, sitting room, and expansive balcony overlooking the infinity-edge pool and surrounding mountains. Designed to embrace Southern California's coveted indoor-outdoor lifestyle, the grounds feature an infinity pool and spa, outdoor kitchen, and a covered patio with a wood-burning fireplace. Horse zoning and direct access to adjacent riding trails add to the property's appeal. Additional amenities include an approximately 888-square-foot three-car garage, a separate approximately 220-square-foot workshop, three-zone HVAC, and two dedicated solar systems--one for the home and one for the pool. Private, prestigious, and unforgettable, this remarkable estate captures the essence of a Tuscan retreat while offering a rare opportunity to enjoy luxury living in one of Southern California's most sought-after destinations.
Fallbrook, CA 92028
2285
sqft3
Baths4
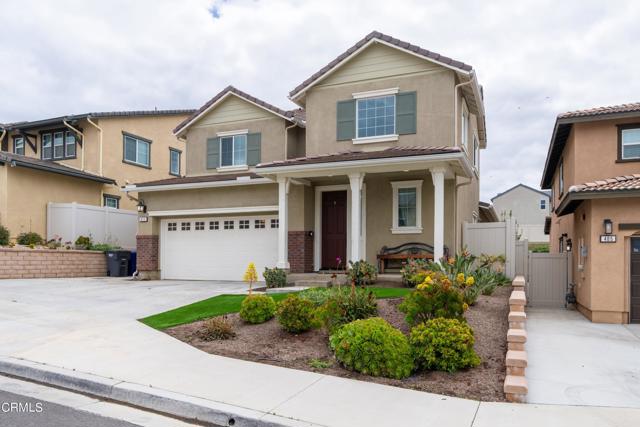
Beds Welcome to this amazing, meticulously maintained home located in the prestigious Horse Creek Ridge community! Offering 4 bedrooms, 3 full bathrooms, and 2,285 square feet of beautifully upgraded living space, this home features a highly desirable downstairs master suite complete with a spacious walk-in closet. The open-concept floor plan showcases luxury vinyl plank flooring, custom accent walls, and expensive designer light fixtures throughout. The stunning chef's kitchen is perfect for entertaining with an oversized island, granite countertops, beautiful backsplash, newer white cabinetry, and an extra-deep pantry. Additional upgrades include central heat and air, a whole house fan, and a 2-car garage equipped with extra storage racks and a Tesla car charger. Step outside to the entertainer's dream backyard featuring a California room, extended patio cover, built-in barbecue, firepit, outdoor wine refrigerator, artificial turf lawns, and extensive custom concrete work including a widened driveway. Residents enjoy incredible community amenities including pools, spas, clubhouse, and parks, all conveniently located near fantastic restaurants, shopping, hiking trails, and great schools. This truly is a must-see home!
Page 0 of 0
