Menifee, CA 92584
$700,000
3117
sqft3
Baths5
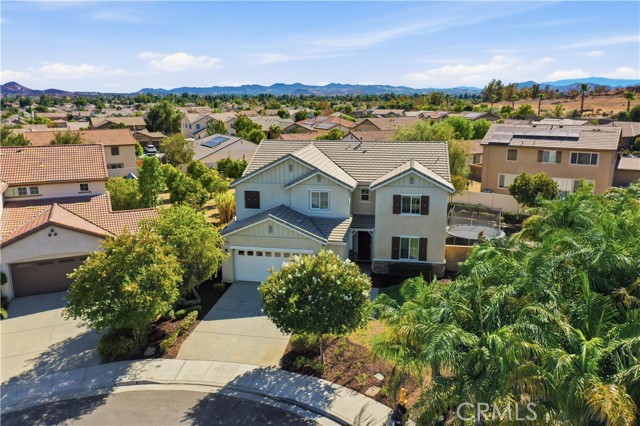
Beds **This home qualifies for a $20,000 grant which can be used for down payment and/or closing costs**5 BEDROOMS • OVER 3,100 SQ FT • HUGE BACKYARD BUILT FOR ENTERTAINING! This spacious Menifee home offers an impressive 3,117 square feet of living space, 5 bedrooms, 3 bathrooms, and an oversized 9,148-square-foot lot with the kind of backyard that's getting harder to find. Step inside to a bright, open floor plan featuring extensive tile flooring throughout the main living areas, abundant recessed lighting, a formal dining room, and a spacious family room with fireplace. The kitchen opens to the main living space and offers rich wood cabinetry, granite countertops, stainless steel appliances, a large center island with seating, and plenty of counter and storage space. With five bedrooms, this home provides excellent flexibility for a home office, guest room, playroom, or multigenerational living. The primary suite features a spacious bathroom with dual sinks, soaking tub, separate glass-enclosed shower, and generous closet space. An oversized laundry room provides additional cabinetry and storage. The backyard is where this property really stands apart. Multiple outdoor living areas include a covered patio for dining and relaxing, a separate paver patio with a built-in BBQ island, large grass areas, mature landscaping, a dedicated play area, and an additional expansive side/rear yard offering even more usable space. Vinyl fencing adds privacy, while the size and layout of the lot provide plenty of room to entertain, play, garden, or create your own outdoor retreat. Conveniently located in Menifee with access to shopping, dining, recreation and the I-215 corridor, this home delivers the combination buyers are searching for: space inside, space outside, and a versatile 5-bedroom floor plan.
Paso Robles, CA 93446
1709
sqft2
Baths3
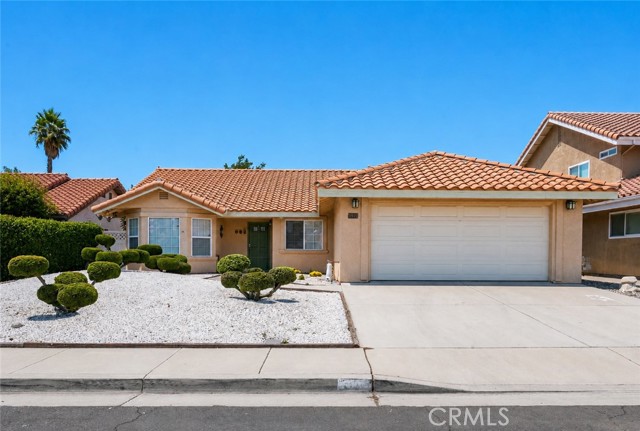
Beds Welcome to 909 Saint Ann, a single-story residence offering 1,709 square feet of living space on a 6,000-square-foot lot in Paso Robles backing up to the golf course! This 3-bedroom, 2-bathroom home features high ceilings, laminate and tile flooring, a cozy living room fireplace, central air and heating, and an attached 2-car garage. The spacious & well appointed kitchen comes equipped with warm wooden cabinetry, a tiled backsplash, gas range, dishwasher, stainless steel appliances, a breakfast counter, a breakfast nook, and an adjacent dining space set within bay windows - perfect for hosting all your friends and family! The primary suite offers a walk-in closet, direct sliding glass door access to the backyard patio, and an en-suite bath with double sinks and a walk-in shower. Additional features include a dedicated indoor laundry room with built-in storage, a low-maintenance fenced backyard with a covered patio, and set in an amazing location right by the golf course & minutes to restaurants, schools, parks and Downtown Paso.
Santa Rosa, CA 93012
3355
sqft3
Baths4
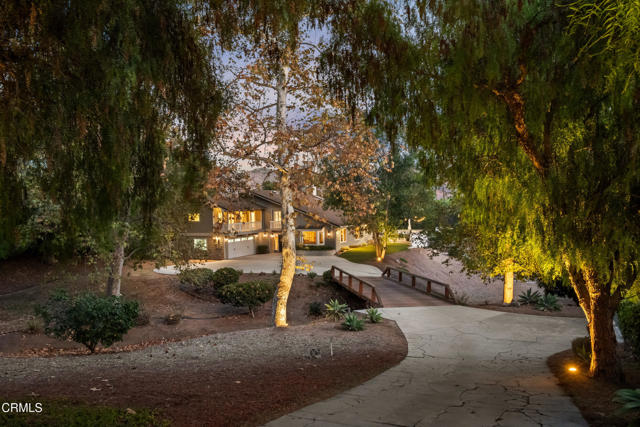
Beds Tucked in to the rolling hills of Santa Rosa Valley, 11780 Barranca Road offers a rare combination of space, views, stunning architecture, and refined comfort...just minutes from Camarillo & Thousand Oaks! Set on just over an acre, this 4 bedroom, 3 bathroom POOL HOME spans 3,355 square feet, with thoughtful upgrades throughout that elevate everyday living. The lower level of the home features separate family/living rooms, a downstairs bedroom & full bathroom, and a gorgeous chef's kitchen! It comes complete with two-tone Shaker style cabinets, granite counters, tile backsplash, Wolf double ovens, 6 burner cooktop, center island, and a MASSIVE walk-in pantry. Upstairs you'll find a great bonus room and the 3 additional bedrooms. The large primary suite offers a walk-in closet, brick fireplace, previously remodeled bathroom, and a separate study area. The guest bathroom was also previously remodeled, plus there is a HUGE guest bedroom with adjoining balcony! Step outside to take in sweeping valley views, which create an ideal backdrop for entertaining or quiet evenings at home. Enjoy the sparkling pool & spa, firepit, and multiple sitting areas. The home also has a gated entry, tons of mature trees, low maintenance artificial turf...even it's own bridge! 2 car garage with EV charger. Ideally located near hiking, horse trails, and top rated schools. A truly unique & special property!
Palm Desert, CA 92260
4723
sqft5
Baths4
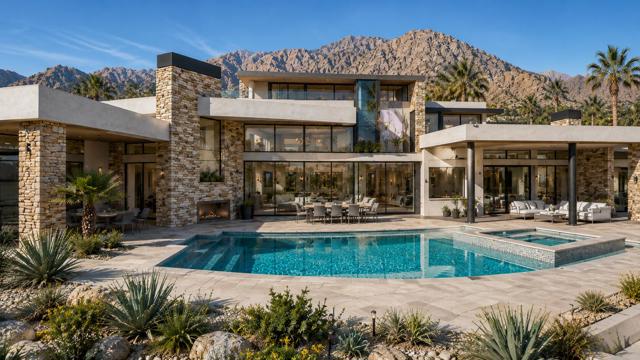
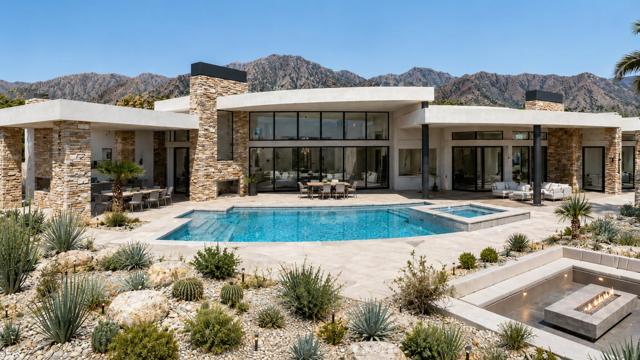
Beds A rare opportunity to own a brand-new custom residence on a nearly one-acre home site within prestigious Ironwood Country Club, one of South Palm Desert's most desirable private communities. Set on one of the area's last remaining original interior parcels, this exceptional property combines generous space, privacy, panoramic mountain views and a remarkable connection to Palm Desert's Hollywood history. Designed by Laguna Beach-based Bob Tyler of RTF Design, the approximately 4,723-square-foot residence blends sophisticated Desert Modern architecture with timeless Mid-Century influences. The thoughtfully designed floor plan features 4 bedrooms and 5 bathrooms, with construction to be completed by the buyer's choice of two highly regarded local luxury home builders with extensive experience in the high-end desert market. Lot 3 encompasses approximately 42,688 square feet and enjoys an elevated setting that allows the residence, pool and expansive outdoor living areas to be thoughtfully oriented toward spectacular south-facing panoramic mountain views. The scale of the home site creates an exceptional setting for the indoor-outdoor lifestyle, privacy and entertaining that define luxury desert living.Adding to the property's distinctive provenance is its connection to the former Bing Crosby estate, bringing together Hollywood history, architectural pedigree and the opportunity to own a completely new custom desert residence. Located within Ironwood Country Club in South Palm Desert, just minutes from El Paseo's renowned shopping, dining and galleries, this property presents a rare combination of new construction, an expansive nearly one-acre home site, dramatic mountain views and coveted country club living. Be part of an intimate boutique development and create an exceptional Palm Desert residence personalized to your vision.
Palm Desert, CA 92260
4247
sqft5
Baths4
Beds A rare opportunity to own a brand-new custom residence in prestigious Ironwood Country Club, one of South Palm Desert's most desirable private communities, with the opportunity to personalize select design details and finishes. Designed by Laguna Beach-based Bob Tyler of RTF Design, this approximately 4,247-square-foot residence blends sophisticated Desert Modern architecture with timeless Mid-Century influences. The thoughtfully designed floor plan features 4 bedrooms and 5 bathrooms, with construction to be completed by the buyer's choice of two highly regarded local luxury home builders with extensive experience in the high-end desert market. Set on Lot 2, an elevated approximately 22,082-square-foot homesite and one of the area's remaining original parcels, the residence, pool and outdoor living spaces have been carefully oriented to showcase dramatic panoramic mountain views and embrace the indoor-outdoor lifestyle that defines Palm Desert luxury living. Adding to the property's distinctive story is its connection to the former Bing Crosby estate, bringing together Hollywood history, architectural pedigree and the opportunity to own a brand-new custom desert residence.Located within Ironwood Country Club in South Palm Desert, just minutes from El Paseo's renowned shopping, dining and galleries, this exceptional property offers a rare combination of new construction, expansive mountain views, architectural distinction and country club living.Be part of an intimate boutique development in one of Palm Desert's most coveted locations and create a desert residence personalized to your vision.
Long Beach, CA 90810
1293
sqft1
Baths2
Beds Interest rates just crossed 7% but this home may potentially get a rate in the low 6s. There is a certain kind of home that feels composed the moment you enter. 2636 Easy Avenue is one of them. This nearly 1,300 square foot single-story California bungalow pairs warmth and character. Set behind a freshly painted exterior in chic, designer-inspired sage tones, a thoughtfully curated living space, feels thoughtful and intentional. Inside, bamboo floors flow and contrast with the rich wood beams give the light-filled living room an immediate sense of texture and soul, just through an elegant archway the adjoining dining area fulfills your possibilities, the adjacent French doors lead to a serene side patio, creating an effortless transition between indoors and out. Open from the dining room, the kitchen is both polished and practical, with granite countertops, wood cabinetry with brass hardware, and a quaint breakfast nook adding another layer of sophistication and intention. Beyond it, the newly updated laundry and mudroom brings uncommon functionality to the home with built-in storage and direct access to the backyard. Both bedrooms are expansively sized and positioned for everyday living. In the heart of the home you will find the updated bathroom, intentional and functional, beyond the earth-tone tiles you have a deep soaking tub and a separate walk-in shower. In addition to soul and design of major improvements have already been addressed as well, including a new roof in 2025, central air and heat, tankless water heater, fresh paint throughout, upgraded electrical panel and countless others. Outside, the home takes on an entirely personality of its own, positioned on a private 5,071 square foot lot, your outdoor space is the one you have been dreaming about as the privacy is only magnified by the additional seclusion provided by a detached two-car garage. New turf gives the backyard a clean, finished feel alongside raised garden beds with herbs and vegetables and mature lemon & orange trees. A paved patio made for long dinners, quiet mornings, and weekends providing no reason to leave home. As evening settles in and the string lights begin to glow, the backyard becomes a spectacle of warmth and harmony, the kind of space that feels simply right. 2636 Easy Avenue offers something increasingly difficult to replicate, a home with personality, practicality, and room to live well. Embrace the opportunity and make 2636 Easy your new home.

Tustin, CA 92782
1324
sqft3
Baths2
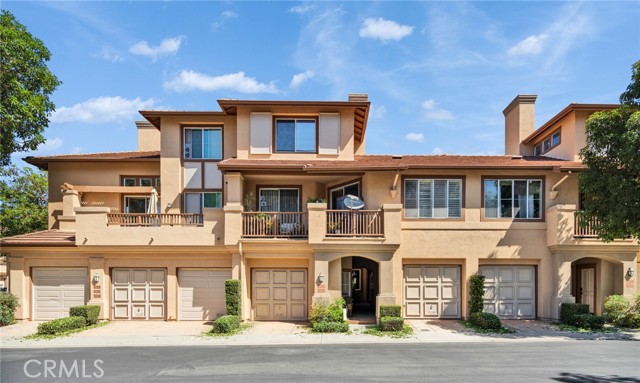
Beds RARE NO MELLO-ROOS PROPERTY IN TUSTIN RANCH! Welcome to this beautifully upgraded home nestled in the desirable Tustin Ranch community, offering a quiet and peaceful neighborhood with convenient access to shopping, dining, parks, and major freeways. A charming gated courtyard entrance welcomes you into this inviting home. The remodeled kitchen features a brand-new quartz countertop, breakfast nook, and modern finishes. The spacious family room boasts soaring ceilings, new LED recessed lighting, a cozy fireplace, and five clerestory windows above the patio door, filling the room with abundant natural light. The formal dining room is conveniently located next to the kitchen and features a new stylish chandelier, perfect for entertaining and family gatherings. Upstairs offers two bedrooms, including a beautifully remodeled primary bathroom with a modern shower and brand-new vanity. Throughout the home, there is no carpet—the entire house has been upgraded with attractive, easy-care laminate flooring. Enjoy the private, generously sized backyard with a tiled patio and no home directly behind, providing added privacy and an open feeling. Even better, the HOA swimming pool is conveniently located directly behind the backyard, offering easy access to resort-style recreation. The property includes one attached garage space plus one assigned covered carport space (#205).
Garden Grove, CA 92845
1063
sqft2
Baths2
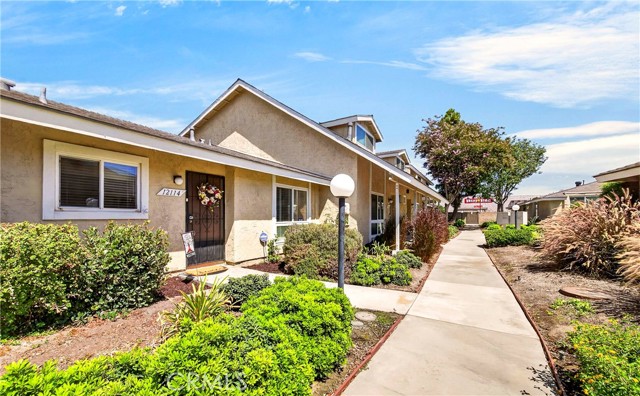
Beds Welcome Home to this beautifully maintained SINGLE LEVEL HOME in desirable Stonegate Community of Eastgate in West Garden Grove!! This immaculate 2 bedrooms 2 bath home offers laminate wooden floors throughout, scraped ceilings with recessed lightings, double paned windows and sliders, updated kitchen with newer appliances and cabinets with Quarts Countertops. Both bathrooms were updated and remodeled from its original condition. Spacious primary suite has a large walk-in closet, a slider that connects to your private patio. Second bedroom has a mirrored wardrobe and is being used as a home office. Hallway double mirrored closet is great for ample storage space. 2 car garage is a direct access through the private patio area. Spacious garage holds laundry area. The water softener is an added feature of this beautiful home. The home also has recently updated electrical panel. The community offers manicured lawns with walkways for your strolls, community pool and spa, tennis court and the club house as additional amenities. This community is within the desirable school boundaries and close to restaurants, entertainment, shopping, freeways and walking distance to Tesla Charging Station in nearby shopping center.
San Juan Capistrano, CA 92675
1763
sqft3
Baths2
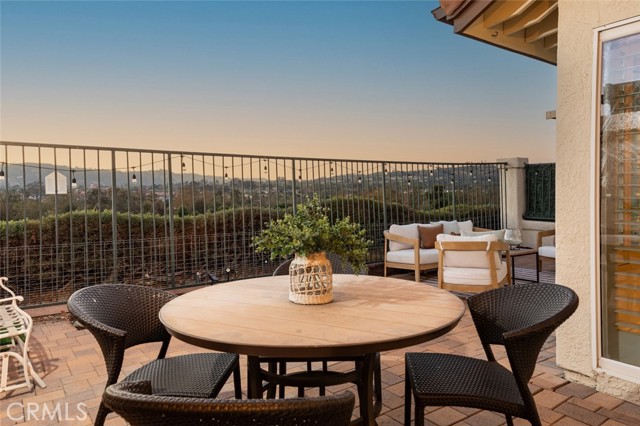
Beds Defined by its elevated setting and sweeping outlook, this San Juan Capistrano home captures expansive views across the surrounding hillsides and the fairways of San Juan Hills Golf Club. The renovated interior is bright and inviting, with vaulted ceilings bringing volume to the main living spaces and a fireplace creating a natural focal point at the center of the home. The updated kitchen pairs crisp cabinetry with stone countertops and stainless steel appliances, opening naturally toward the dining and living areas. Two bedrooms are thoughtfully positioned on the first floor, including the primary suite with its own en-suite bath, while an upstairs loft with a full bathroom provides a flexible space for guests, an office, or additional living. Outside, a generously sized backyard and patio take full advantage of the setting, creating an open-air extension of the home with uninterrupted views stretching across the golf course and surrounding landscape. Renovated, well proportioned, and oriented around its remarkable outlook, the property offers a quiet and distinctly San Juan Capistrano way of living.
Page 0 of 0

Powered by: 