Perris, CA 92570
$699,999
3809
sqft5
Baths5
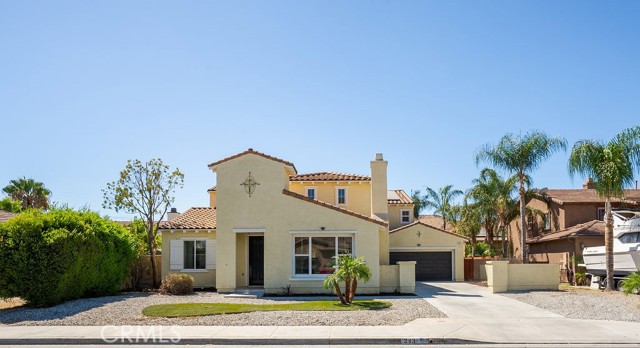
Beds Welcome to 243 Monument Pkwy. Now offered at $699,999, this home delivers a rare combination of space, recent upgrades, and flexibility at a price that makes it one of the strongest values in Perris. With five bedrooms plus an office, five bathrooms, 3,809 square feet of living space, and a 9,147 square foot lot, there is room here for nearly every stage of life. Best of all, the solar is PAID OFF, so the next owner enjoys lower energy costs with no lease or payment to take over. The work has already been done. The kitchen features updated cabinets, new countertops, brand new appliances, and an oversized island that opens to a bright breakfast nook and living space. New laminate flooring, fresh carpet in the bedrooms, and fresh interior paint carry throughout the home, while outside you'll find new fencing and a new patio cover ready for entertaining. It's a move-in ready home where buyers can settle in right away instead of planning projects. A warm entry with a fireplace and sitting area welcomes you in, with an office or bonus room just off to the side and a formal dining room that flows into the heart of the home. The downstairs laundry room offers generous cabinet storage, and a mini interior ADU with its own bedroom, walk in closet, full bathroom, and sitting space opens the door to multigenerational living, or long-term guests. Upstairs, a large loft connects four additional bedrooms, including an expansive primary suite. The primary bath is a true retreat with a soaking tub, separate shower, dual vanities, a dedicated makeup vanity, and two walk in closets. Set in Perris with easy access to the 215 freeway and just minutes from shopping, dining, and Lake Perris, this home gives buyers more space, more flexibility, and more value for their money.
Oakley, CA 94561
2359
sqft3
Baths5
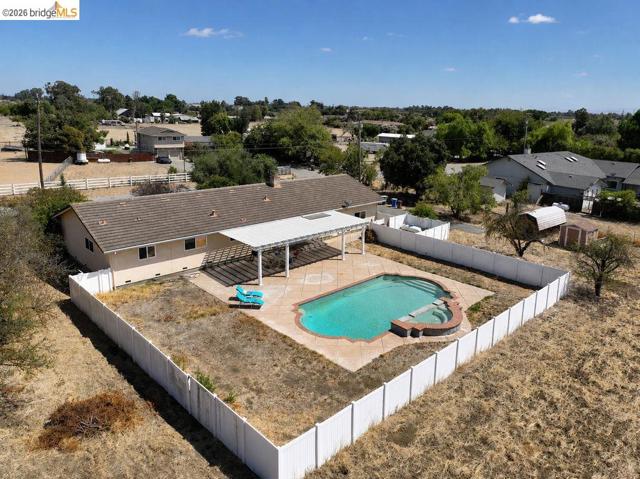
Beds RARE OAKLEY COUNTRY PROPERTY ON APPROX. 3.8 ACRES! Discover the space, privacy and possibilities of 3199 Crismore Dr., a single-story ranch-style property offering approximately 2,359 sq. ft. of living space with 5 bedrooms and multiple baths. Set on an expansive approximately 3.8-acre parcel, this property delivers the country lifestyle so many buyers are searching for while remaining conveniently located near Oakley, Brentwood, Knightsen and the California Delta. Located within the city limits of Oakley, check with City regarding potential lot splits, zoned R40, 1 acre ranchette. Consider the use of a SB9, live in the house, split the lot for friend, family or investment, check with the City of Oakley on any questions regarding development. The spacious floor plan provides exceptional flexibility for a large household, extended family, guests, home offices or hobby space. A welcoming living area with fireplace creates a comfortable gathering place, while numerous windows bring natural light into the home and connect the interior to the surrounding acreage. Outside is where this property truly shines. Enjoy your own private swimming pool and an abundance of open land with room to create the lifestyle you have envisioned. Whether your dream includes gardens, animals, recreational vehicles, additional outdoor entertaining areas, workshops or simply wide-open space between you and your neighbors, this property offers tremendous potential. An attached garage provides additional parking and storage, while the expansive grounds offer plenty of room for vehicles, trailers, equipment and toys. The property is served by a septic system. Buyers should verify allowable uses, zoning, potential agricultural or animal uses and any possibilities for additional structures or improvements directly with the appropriate agencies. Properties offering this combination of acreage, a single-story home, swimming pool and convenient location are increasingly difficult to find. Bring your vision and make this special Oakley country property your own! Close to downtown, shopping and of course the CA Delta with all the recreational opportunities. This home was well loved for many years and with some imagination it can become your families legacy.
Oakland, CA 94610
936
sqft1
Baths1
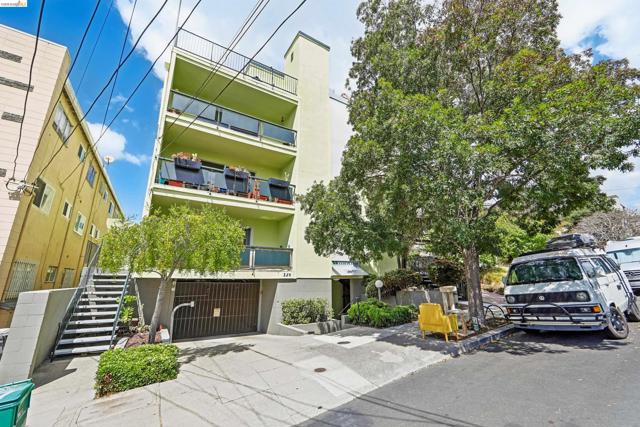
Beds Welcome to 321 Warwick Avenue #303, a sophisticated and thoughtfully updated one-bedroom, one-bathroom condominium in Oakland’s sought-after Adams Point neighborhood. Offering 936 square feet of well-proportioned living space, this upper-floor corner residence enjoys an open, airy feel, attractive views, and the privacy of having no residence above. The recently remodeled kitchen features contemporary finishes, modern fixtures, and generous counter space, opening directly to an expansive living and dining area. With room for both comfortable entertaining and a dedicated work-from-home space, the floor plan offers uncommon flexibility for a one-bedroom home. Large windows fill the interior with natural light, while the oversized private balcony provides an inviting outdoor extension of the living space and a wonderful place to enjoy the afternoon sun and surrounding views. The updated bathroom continues the home’s polished aesthetic with fresh, contemporary finishes. Additional highlights include elevator access, one dedicated parking space, and two private storage spaces—valuable amenities that add convenience and functionality to everyday living. Set within Merritt Crest, a well-located condominium community, the home is just blocks from Lake Merritt and close to the neighborhood’s exceptional mix of parks, cafes, restaurants, shopping, and everyday conveniences. Grand Avenue, Lakeshore Avenue, the Grand Lake Farmers’ Market, and the 19th Street BART station are all within easy reach, making it possible to enjoy much of Oakland on foot while remaining well connected to the greater Bay Area. Bright, private, stylish, and exceptionally well positioned, 321 Warwick Avenue #303 offers a refined Adams Point lifestyle with the space, outdoor living, views, parking, and storage that are increasingly difficult to find.
Lakeside, CA 92040
1198
sqft2
Baths3
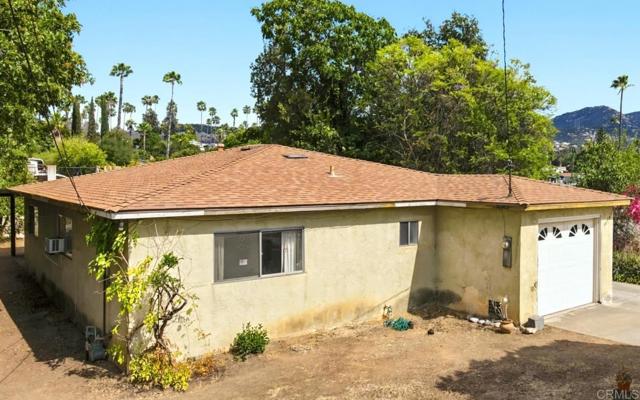
Beds Great opportunity to own a detached single-family home at a condo-level price! This charming property offers a spacious backyard and plenty of potential for updates and personalization. Bring your vision and create a home that reflects your style while adding value over time. The generous backyard provides ample space for outdoor entertaining, gardening, play, or creating your own private retreat. Inside, the home is ready for your customization and dream finishes. Conveniently located within walking distance of Lakeview Elementary School, a top ranked elementary school in the Lakeside Union Elementary School District. With an attractive price point, detached-home ownership, and room to improve, this property is a great opportunity for a first-time buyer, investor, or buyer looking for a home with potential.
Beverly Hills, CA 90210
0
sqft8
Baths5
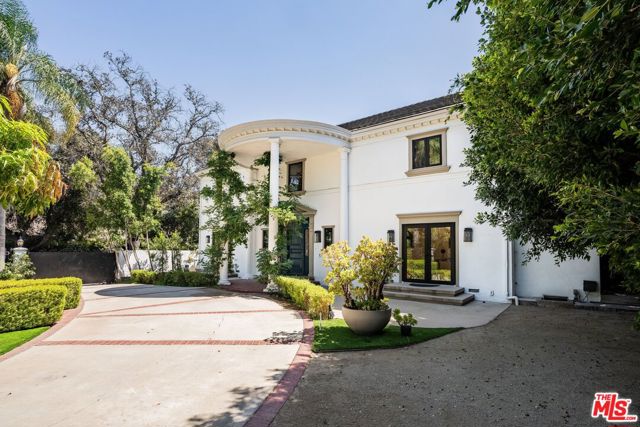
Beds ABSOLUTELY the best value in the flats market today!! Totally QUIET and great privacy, set behind double gates and a circular driveway. A beautiful water fountain greets you as you arrive. Sprawling on a 18,500+ sqft lot, with a beautifully remodeled home. 5 spacious bedrooms + 8 bathrooms. Gorgeous remodeling / updating done recently. Warm whitewashed oak floors, new windows and new sliding / disappearing wall of glass doors that open up the great room to a majestic resort-like backyard with mature landscaping for total privacy. Stately formal dining room with large windows and glass doors. Amazing Chef's kitchen with stainless appliances. This home has 4 spacious bedrooms upstairs including a fabulous primary with great views. It has a sitting area, and has super large terrace to enjoy the views of high rises and your lush backyard. All other bedrooms are generously sized with walk-in closets as well. In addition, there is one bedroom suite on the main level as well. Awesome great room with a fireplace and disappearing wall of glass. There is a separate cozy play room for the little ones, and a gym as well. A very inviting super large pool and spa, with water features to enhance your experience of luxury living. Professional grade built-in BBQ station and an outdoor fire-pit to sit by and enjoy Martinis & conversations. Did we mention there is a little synthetic putting green area for golf enthusiasts. 701 Trenton Dr is a stunning residence that exemplifies luxury living. There is nothing available in the entire Beverly Hills flats market that even compares size-wise & price-wise. Beverly Hills, known for it's iconic status and vibrant lifestyle, offers an array of upscale dining options, boutique shopping experiences along Rodeo Drive, and cultural attractions that include art galleries and theaters. Residents can enjoy proximity to lush parks and recreational areas, making it easy to embrace an active lifestyle amidst picturesque landscapes. Floor plan and dimension are attached for your review. The backyard is super large, and can possibly accommodate a pickleball-court. 701 Trenton Drive, your new home !
Los Angeles, CA 90077
1498
sqft2
Baths2
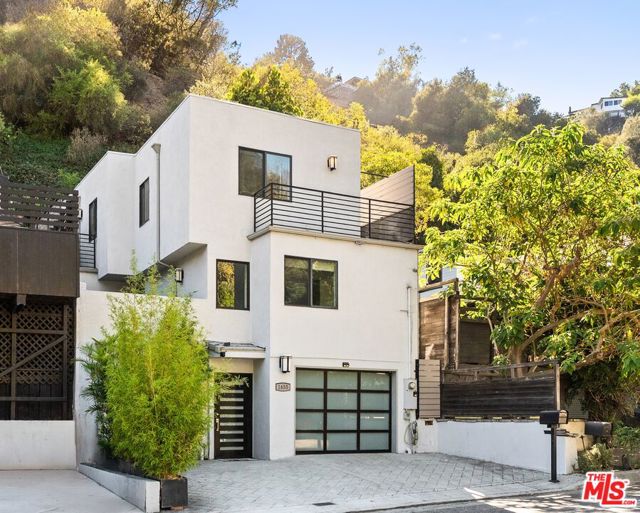
Beds Built in 2013, this 2-bedroom, 1.5-bath, 1,498 sq ft home sits in Beverly Glen Canyon within the Bel Air/Beverly Crest community, a strong condo alternative with real privacy and outdoor space. The main level opens to a living room with a gas fireplace and maple hardwood floors that run throughout, plus a dining area and powder room. The kitchen features a Bertazzoni gas range and Caesarstone counters, and opens directly to a generous private outdoor space suited to California-style outdoor dining. A dedicated office nook off the kitchen supports a work-from-home setup. Upstairs holds both bedrooms and a full bath with separate shower and tub. A large private patio backs up to a natural, lush hillside, with fencing on both sides for added privacy. Additional features: tankless water heater, dual-pane windows, and 240V EV charging next to the two-car tandem garage. Minutes to Beverly Hills, Westwood, and UCLA, with easy access to world-class dining and shopping. Located within the highly desirable Warner Elementary School District.
San Jacinto, CA 92583
1306
sqft2
Baths2
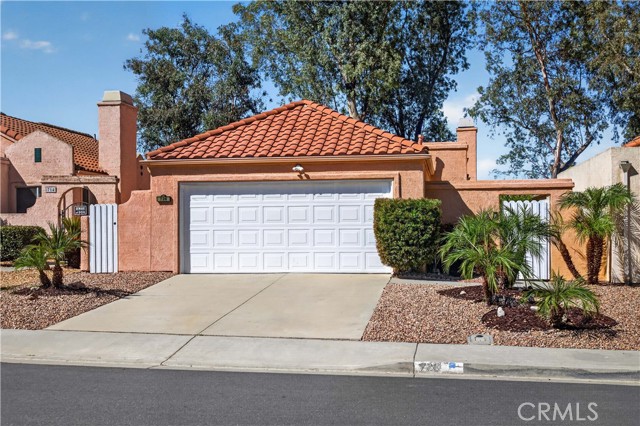
Beds NO HOA & LOW TAXES! Just moments from the renowned Soboba Casino Resort and the scenic Soboba Springs Golf Course, this beautifully upgraded single-story residence offers the perfect blend of comfort, convenience, and lifestyle-driven living. Spanning approximately 1,306 sq. ft., this 2-bedroom, 2-bath home welcomes you into a light-filled open floor plan enhanced by upgraded wood flooring throughout, vaulted ceilings, crown molding, plantation shutters, and ceiling fans. The updated kitchen is thoughtfully appointed with white cabinetry, granite countertops, stainless steel appliances, generous storage, and additional cabinetry for added functionality. The inviting living room centers around a cozy fireplace and features patio doors that open to the covered backyard patio, creating an effortless connection between indoor and outdoor living. The spacious primary suite offers its own private patio access, an updated en-suite bath, and a cedar-lined closet, while both bathrooms have been tastefully refreshed with granite countertops and travertine tile. Step outside to a beautifully positioned backyard overlooking the greenbelt, where an elevated setting captures a picturesque view and creates a peaceful backdrop for everyday living and entertaining. Mature fruit trees, a covered patio, and an above-ground spa provide multiple opportunities to relax and enjoy the outdoor space. Additional highlights include a whole-house water filtration system, newly painted exterior, newer garbage disposal, an attached two-car garage with 220V hookup, and conveniently located washer and dryer hookups in the garage. Whether you’re seeking a full-time residence, investment, or lock-and-leave option, this home delivers comfortable, easy living in a desirable location where entertainment, golf, and relaxation are all just minutes away. Some photos have been virtually staged and/or digitally enhanced.
Big Bear, CA 92315
2393
sqft4
Baths4
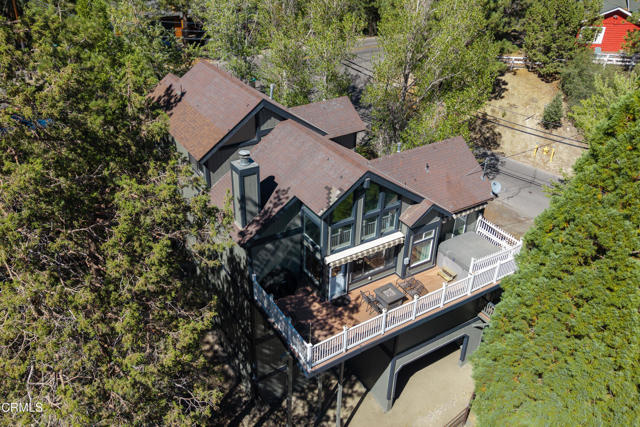
Beds Set on a large corner lot in the upscale neighborhood of Moonridge in the city of Big Bear Lake, this spacious retreat located at the foot of Bear Mountain Ski Resort, above Bear Mountain Golf Course & near Snow Summit Ski Resort. It offers the perfect setting for year-round enjoyment, from snowy winter getaways to cool summer evenings spent outdoors on Big Bear Lake. Designed with multiple living & sleeping areas, outdoor entertaining space & beautiful mountain views, the home is equally suited for weekend escapes, extended stays or gathering with family & friends. Inside, luxury vinyl plank flooring opens to a dramatic living & dining space highlighted by vaulted wood-beamed ceilings & a river-rock fireplace with an oversized wood mantel. A soaring wall of windows fills the room with natural light while framing views toward Bear Mountain. Head outside to the entertaining deck, where there is plenty of room for outdoor dining, grilling & relaxing in the mountain air. A private hot tub makes this an inviting space after a day on the slopes or trails while enjoying the breathtaking views & forest aroma. The adjoining kitchen features wood cabinetry, stone tile countertops, a 5-burner LG gas range, double ovens, refrigerator, range hood & built-in microwave. Also on the main level is a full bathroom with a large picture window, a dedicated laundry room with utility sink & storage & a spacious bedroom with a wall of closets & mountain views. Upstairs, a large loft creates an impressive multipurpose space currently designed as a game room with a pool table. Wood-beamed ceilings add character, while the adjoining bathroom features granite countertops, a separate vanity area & a tiled shower with a multi-spray system. A wall of closets provides additional storage, making the loft equally well suited as an additional sleeping or gathering space. The lower level offers 2 more generously sized bedrooms & additional bathroom accommodations. One bedroom enjoys direct access to a private outdoor covered deck & an attached ensuite bathroom with a shower & tub combination, while abundant closets provide plenty of room for mountain gear & everyday necessities. The attached 2-car garage boasts built-in cabinetry & direct interior access. With flexible living spaces, multiple outdoor areas, a hot tub, mountain views & abundant room for family & guests, this inviting Big Bear home captures what mountain living is all about: a place to gather, unwind & enjoy every season.
Oak Hills, CA 92344
2134
sqft2
Baths4
Beds Rare opportunity to own a beautifully updated 4-bedroom, 2-bathroom home situated on approximately 5 FLAT, FULLY GATED ACRES in desirable Oak Hills! ....Offering an exceptional combination of privacy, usable acreage, modern upgrades, and versatile improvements, this property is ideal for those seeking room for a ranch lifestyle, animals, RVs, recreational vehicles, hobbies, workshop space, and more....... The welcoming front exterior features attractive landscaping, a circular paved driveway, mature trees, abundant plantings, and an impressive collection of established fruit and nut trees, including pomegranate, peach, grape, plum, apple, almond, and pear....... A standout feature is the massive steel building with two roll-up doors, providing exceptional space for a workshop, mechanic projects, vehicle storage, RVs, ATVs, side-by-sides, recreational equipment, or additional storage. Additional garage space is conveniently located alongside the home, complemented by RV electrical hookups and EV charging hookups....... Step inside to a beautifully updated and modern interior. Both bathrooms feature dual sinks, while the spacious primary suite offers a large walk-in closet and an oversized shower with dual shower systems. The updated kitchen features brand-new appliances, abundant storage throughout, and a dedicated indoor laundry room..... PRIVATE IN-GROUND SWIMMING POOL & SPA! Enjoy your own outdoor retreat, perfect for relaxing, entertaining, and enjoying the Southern California lifestyle..... FULLY PAID-OFF SOLAR! An outstanding added value offering significant potential energy savings with no solar lease payment. According to the sellers, they have yet to receive an electric bill since the system has been in use...... With APPROXIMATELY 5 FLAT, FULLY GATED ACRES, the possibilities are exceptional—create your own private ranch or estate, accommodate animals, expand your hobbies, store your RVs and recreational toys, or simply enjoy the privacy and freedom of acreage living..... 5 FLAT ACRES • PRIVATE POOL & SPA • FULLY PAID-OFF SOLAR 37 PANELS • MASSIVE STEEL WORKSHOP • RV & EV HOOKUPS.... A rare combination of turnkey living, expansive usable land, impressive workshop space, and exceptional amenities—all in one remarkable Oak Hills property!

Page 0 of 0

Powered by: 