
San Ramon, CA 94582
$1,298,000
2011
sqft3
Baths4
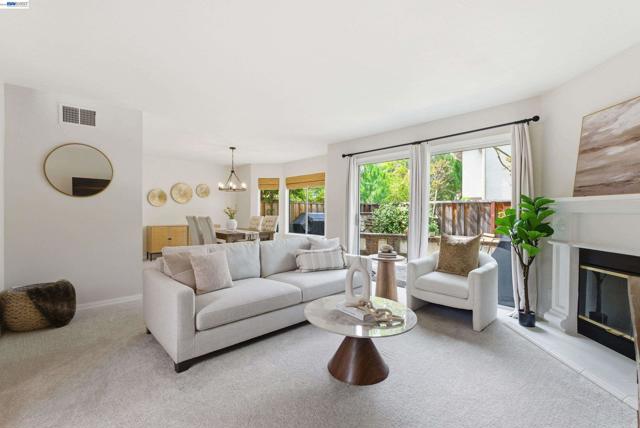
Beds Rarely does a home feel this private. Tucked into a quiet corner of Miravilla at Gale Ranch, 540 Ivy Pointe Circle offers a setting that immediately sets it apart. Positioned away from the busier areas of the community, the home enjoys a peaceful backdrop with rear windows overlooking a greenbelt and front-facing views toward the local hills and nearby trails. The result is an uncommon sense of privacy, natural light, and calm in one of San Ramon’s most desirable neighborhoods. Offering 4 bedrooms, 2.5 bathrooms, and approximately 2,011 square feet of living space, this EAST-FACING home blends comfort, flexibility, and everyday functionality. Fresh interior paint, new carpet, and new appliances give the home a clean, move-in ready feel, while the thoughtful floor plan provides multiple spaces to gather, relax, and work from home. The main level features both a formal living room and a separate family room, creating valuable separation for entertaining, everyday living, or quiet evenings at home. The kitchen connects easily to the family room, while the dining area and private outdoor patio extend the living space even further. Upstairs, the primary suite offers generous space and flexibility, with the fourth bedroom currently configured as a primary retreat. This creates an expanded private escape ideal for a sitting area, office, nursery, fitness space, or future conversion back to a bedroom. The additional bedrooms are comfortably sized and feature gorgeous hill views, adding to the home’s peaceful, elevated feel. Miravilla residents enjoy a well-maintained community setting with access to open green spaces, walking trails, and community amenities, all within close proximity to Dougherty Valley High School, parks, shopping, dining, and commuter routes. With its quiet corner location, greenbelt outlook, hill and trail views, fresh updates, two separate living areas, and flexible 4-bedroom layout, 540 Ivy Pointe Circle delivers the privacy and setting buyers hope for, but rarely find. Views: Ridge
Oak View, CA 93022
6421
sqft6
Baths4
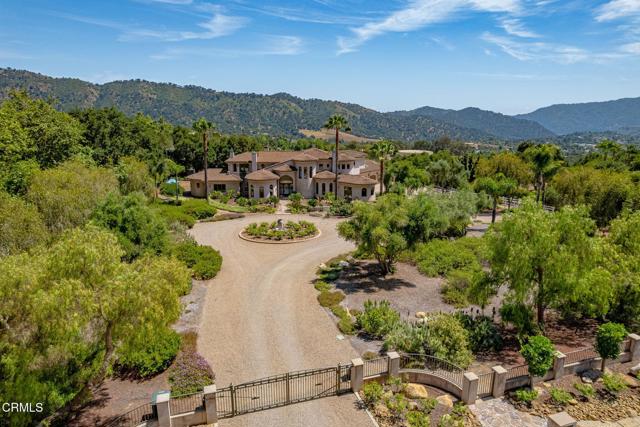
Beds Experience the romance of Tuscany in the heart of the renowned Ojai Valley at this extraordinary Mediterranean estate in Saddle Mountain. Privately situated behind a remote gated entrance on approximately 4.65 pristine acres, this remarkable estate was thoughtfully designed by acclaimed architect Marc Whitman, celebrated for creating some of Ojai's most iconic luxury residences and offers timeless craftsmanship, privacy, and breathtaking mountain views. Built in 2003 as a forever family estate, the approximately 6,421-square-foot home features 4 ensuite bedrooms, 51/2 baths, six fireplaces, and an elegant blend of grandeur and warmth. A dramatic 14-foot leaded and wrought-iron entry door opens to soaring 10- to 25-foot ceilings, rich cherry wood finishes and gleaming hardwood floors. At the heart of the residence is a breathtaking living space anchored by a truly one-of-a-kind ceramic fireplace surround, handcrafted with intricate trumpet vine detailing. Approx. 400 sq ft chef's kitchen is designed for both entertaining and everyday living, featuring custom maple cabinetry, granite and tile finishes, slate flooring, a large center island, expansive walk-in pantry, butler's pantry, additional storage room, and premium Viking and Sub-Zero stainless-steel appliances, including three ovens, a microwave, and wine refrigerator. The formal dining room offers an elegant setting including a table and 10 chairs for large-scale entertaining. Each bedroom includes an ensuite bath and spacious walk-in closet. The upstairs primary suite serves as a private retreat with a spa-inspired bath, dual walk-in closets, a pass-through fireplace, sitting room, and expansive balcony overlooking the infinity-edge pool and surrounding mountains. Designed to embrace Southern California's coveted indoor-outdoor lifestyle, the grounds feature an infinity pool and spa, outdoor kitchen, and a covered patio with a wood-burning fireplace. Horse zoning and direct access to adjacent riding trails add to the property's appeal. Additional amenities include an approximately 888-square-foot three-car garage, a separate approximately 220-square-foot workshop, three-zone HVAC, and two dedicated solar systems--one for the home and one for the pool. Private, prestigious, and unforgettable, this remarkable estate captures the essence of a Tuscan retreat while offering a rare opportunity to enjoy luxury living in one of Southern California's most sought-after destinations.
Fallbrook, CA 92028
2285
sqft3
Baths4
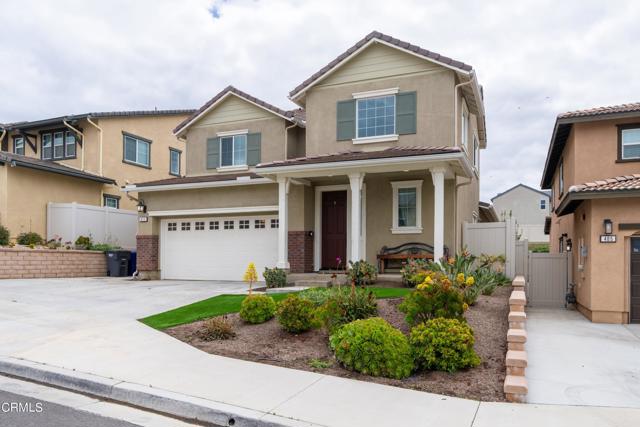
Beds Welcome to this amazing, meticulously maintained home located in the prestigious Horse Creek Ridge community! Offering 4 bedrooms, 3 full bathrooms, and 2,285 square feet of beautifully upgraded living space, this home features a highly desirable downstairs master suite complete with a spacious walk-in closet. The open-concept floor plan showcases luxury vinyl plank flooring, custom accent walls, and expensive designer light fixtures throughout. The stunning chef's kitchen is perfect for entertaining with an oversized island, granite countertops, beautiful backsplash, newer white cabinetry, and an extra-deep pantry. Additional upgrades include central heat and air, a whole house fan, and a 2-car garage equipped with extra storage racks and a Tesla car charger. Step outside to the entertainer's dream backyard featuring a California room, extended patio cover, built-in barbecue, firepit, outdoor wine refrigerator, artificial turf lawns, and extensive custom concrete work including a widened driveway. Residents enjoy incredible community amenities including pools, spas, clubhouse, and parks, all conveniently located near fantastic restaurants, shopping, hiking trails, and great schools. This truly is a must-see home!
Long Beach, CA 90815
868
sqft1
Baths1
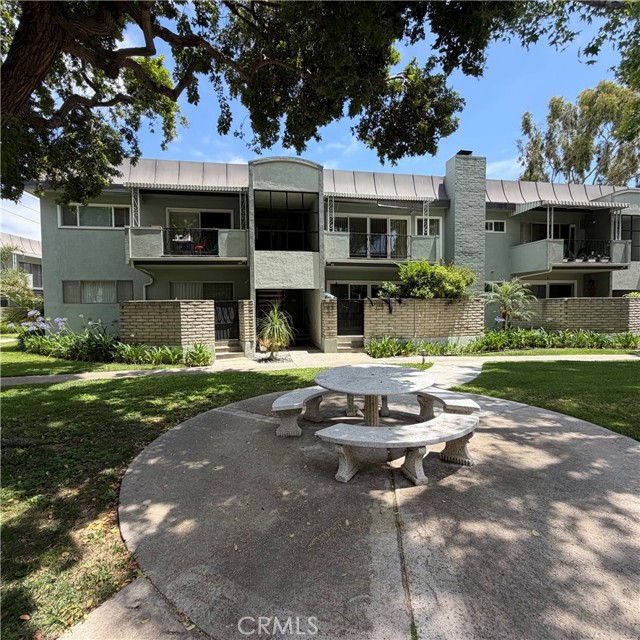
Beds 5180 E. ATHERTON ST. #102, Sovereign Park Estates. 858 Square feet of comfortable living space. Spacious 1 bedroom and 1 bath upstairs unit. Great Long Beach location close to shopping, grocery stores, best of restaurants and public transportation. Bright and cheery living room opens to nice size patio deck overlooking park like area. Kitchen offers a dishwasher, refrigerator, electric stove top with exhaust hood. Centrally located in the complex with close public parking and a garage space a short distance from unit. HOA dues include high speed internet and Direct TV, trash, water and exterior maintenance. Grounds are well maintained including 5 swimming pools, clubhouse, fitness center, community laundry facilities and a resident library. Unit has lots of natural light, very nice kitchen, great size living room and bedroom. Relax in a private neighborhood and enjoy the amenities.
Los Angeles, CA 90034
1795
sqft4
Baths3
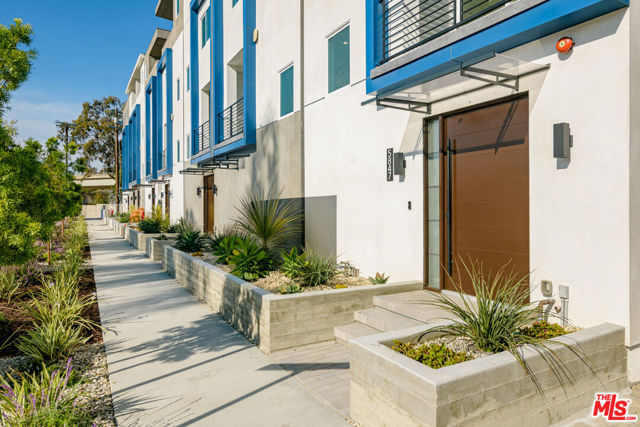
Beds Welcome to Culver District 16, a brand new design-forward single-family home community in one of the city's most sought after locations near Culver City. This gem of a community features 3 distinct floor plans of 3-4BD homes sited to capture abundant natural light, peaceful views, and a rare sense of privacy. Each home is meticulously crafted to showcase exceptional design and taste. Nine-foot ceilings, European oak floors and custom solid wood-encased doors and trim create architectural cohesion throughout. Thoughtful lighting accentuates the home's architectural details while creating warmth and ambiance. The open main level centers around the living room with walls of glass out to a private patio, perfect for dining al fresco and enjoying the views. The kitchen features integrated Stainless Steel appliances, custom cabinetry and an eat-in peninsula. Upstairs, three bedrooms provide flexibility and comfort. Three freshly tiled bathrooms make every bedroom en-suite including the Primary which features a custom walk-in closet and private balcony. Additional highlights include upgraded stair railings and bannisters, multi-zone central HVAC and attached two-car garage with EV charger. You'll be walking distance from neighborhood favorites including Muso and Qamaria Coffee, Industry Cafe and Jazz, Alta Adams, Farmhouse Kitchen, Monroe Place, Mizlala and close proximity to the 10 freeway and Whole Foods on La Cienega. With thoughtful design, luxury finishes, and lush outdoor spaces, this home offers a level of craftsmanship that make sit truly exceptional within its category. INQUIRE ABOUT $20K GRANT.
Los Angeles, CA 90048
1289
sqft2
Baths2
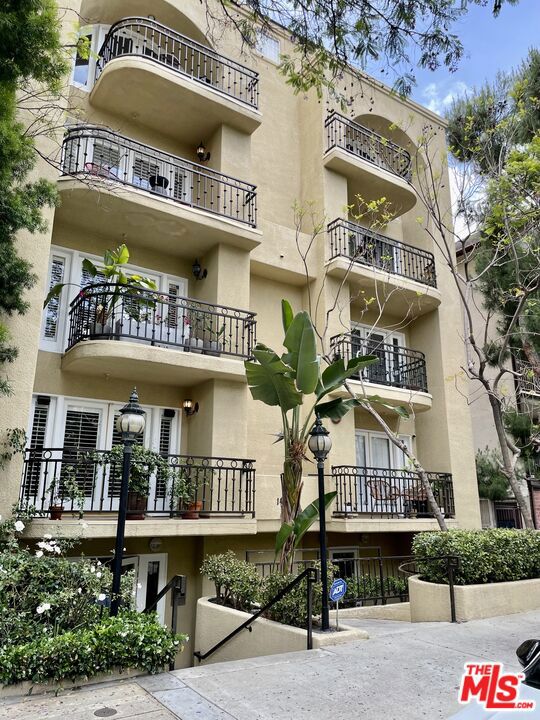
Beds A rare opportunity to own in an intimate 8 unit residence located in PRIME West Hollywood/Beverly Hills adjacent! This move-in ready front facing condo features two bedrooms, two full baths, a cedar lined walk-in closet in the primary bedroom, remodeled gourmet kitchen with breakfast counter, open floor plan with living room and dining area, gas fireplace in living room, trey ceilings throughout and wood laminate flooring. Beautiful plantation shutters on French doors in living room open to inviting balcony. An abundance of wall space for artwork plus full size washer/dryer in unit. What makes this condo unique and special is NO shared walls and only 2 units per floor. This fantastic location is close to Cedar-Sinai, Beverly Center and trendy Robertson Boulevard. (Bonus feature, building has EQ insurance)
Coronado, CA 92118
1826
sqft3
Baths2
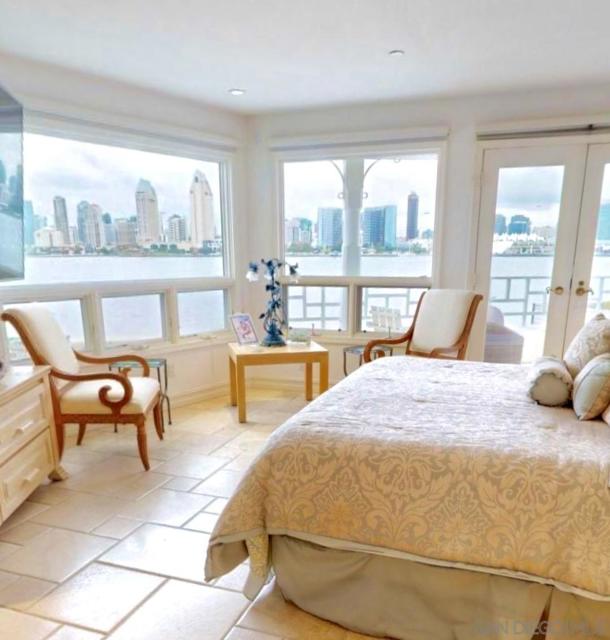
Beds Available for long term from $10,500 and Monthly from $12,000 Own your dreams with this rare, front-row BayFRONT FRONT Beauty. One of of ONLY 4 rounded-corner units, offering 180 Degree Views. This elevated first-floor condo delivers a Jaw Dropping, Panoramic Full Bay and Stunning Full Bay from Seaworld Firework across the Midway throughout the entire San Diego Downtown Skyline to The Coronado Bridge. Not just sit down but main bedroom lay down Views. Priceless! on 5/30/2026 This unit is one of ONLY THREE Condos available Bay and Skyline View Condos Available(NOT counting the Shores or the Cays). OwnYourDreams with this rare, front-row BayFRONT trophy! As one of only four premier rounded-corner units ever built, this elevated first-floor condo delivers a jaw-dropping, 180-degree panoramic view of the full city skyline, the Coronado Bridge, and SeaWorld fireworks. It is the only residence where you can lay in bed and see the sandy beach, sparkling bay, and USS Midway all at once. Unforgettable City shadows in the water when there are the summer pink sunsets. Not about price..about Owning 'The Quan'
Oakland, CA 94606
736
sqft1
Baths1
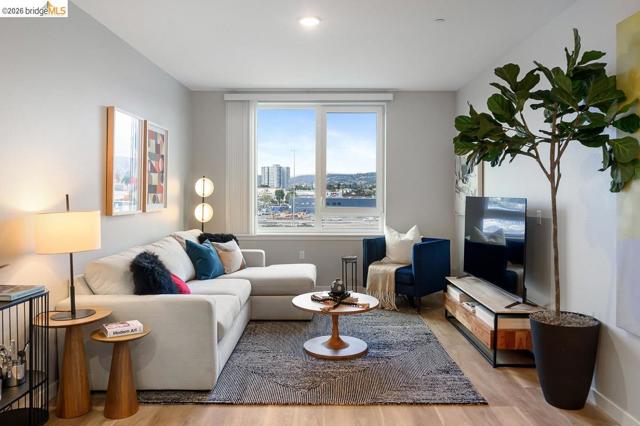
Beds Now Selling at Caspian Residences at Brooklyn Basin - Discover modern waterside living in this thoughtfully designed 1-bedroom, 1-bathroom condo, spanning approximately 736 sq ft. Located in one of Oakland’s most exciting new communities, this home offers a rare chance to own in a vibrant, amenity-rich setting. The open layout features sleek finishes, a well-equipped kitchen with Samsung stainless steel appliances, quartz countertops, and modern cabinetry. High-efficiency dual-pane windows frame the bright living area, while the bathroom includes quartz counters and Grohe fixtures. Includes in-unit washer and dryer. Caspian residents enjoy a fitness center, a dedicated co-working space, landscaped courtyards, a game room, and rooftop lounges with panoramic views. Situated on Oakland’s revitalized waterfront at Brooklyn Basin, the community provides direct access to parks, dining, and recreation, with Jack London Square, BART, and ferry service to San Francisco just minutes away. Includes one parking space. Qualified buyers may receive lender credits towards down payment and closing costs through participating lenders, creating a compelling opportunity for buyers. Own in one of Oakland’s most actively selling new developments before pricing and availability change. All images are representative of the development and may be of a similar unit.
Murrieta, CA 92563
3233
sqft4
Baths5
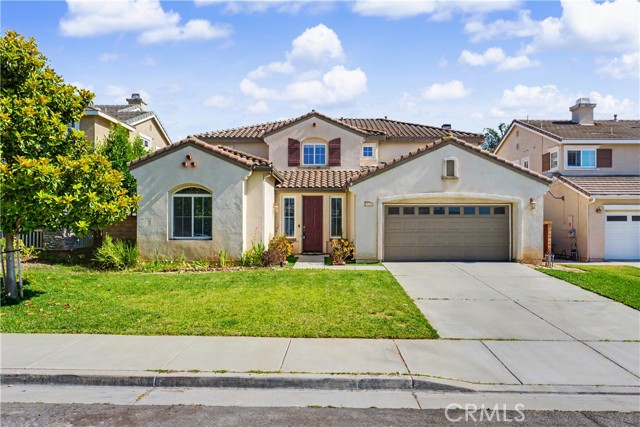
Beds Spacious and thoughtfully designed, this 5-bedroom, 3.5-bath home offers approximately 3,233 square feet of living space with a flexible floor plan and numerous upgrades throughout. Enjoy the benefits of NO HOA and a low tax rate. The main level features a bedroom and full bath, ideal for guests, multigenerational living, or a home office. Expansive living and dining areas are enhanced by large windows, abundant natural light, and recessed lighting throughout. The open-concept kitchen is appointed with granite countertops, an oversized center island with bar seating, espresso cabinetry, a walk-in pantry, stainless steel appliances, and double ovens. The kitchen flows seamlessly into the family room with a cozy fireplace, creating an inviting space for everyday living and entertaining. Additional main-level features include a powder room, smart thermostat, upgraded lighting, and ceiling fans. Upstairs, you’ll find four additional bedrooms, a spacious landing with a built-in desk workspace, and a dedicated laundry room. The generously sized primary suite features a large walk-in closet and an ensuite bath with dual vanities, soaking tub, and separate shower. The backyard offers covered patio, lush landscaping, mature fruit trees, and a spacious yard with plenty of room for outdoor entertaining, gardening, or future customization. Additional highlights include laminate wood flooring throughout the home. Conveniently located near parks, shopping, dining, and major commuter routes, and within walking distance to an elementary school and neighborhood park. Located in the award-winning Murrieta Valley Unified School District, this home combines space, functionality, and modern comfort in a well-established neighborhood.
Page 0 of 0
