Tarzana, CA 91356
$395,000
1060
sqft2
Baths3
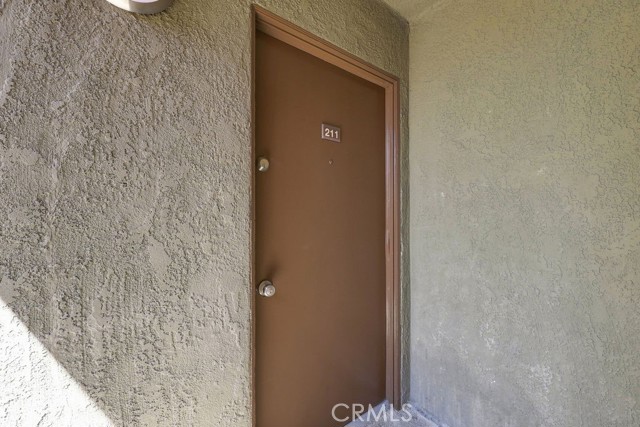
Beds Welcome home to this inviting 3-bedroom, 2-bath condo offering 1,060 sq. ft. of comfortable living space. Vaulted wood ceilings add warmth and character, while wood-like flooring creates a clean, cohesive look throughout. The home features convenient in-unit laundry with washer and dryer included, as well as an included refrigerator. Tandem two-car covered parking provides added convenience. Enjoy resort-style community amenities including a sparkling pool and spa, exercise room, clubhouse, play area, and additional laundry facilities. Conveniently located near shopping, dining, and freeway access, making everyday errands and commuting a breeze. A wonderful opportunity to enjoy comfortable living in a well-appointed community!
Palm Desert, CA 92211
1838
sqft2
Baths3
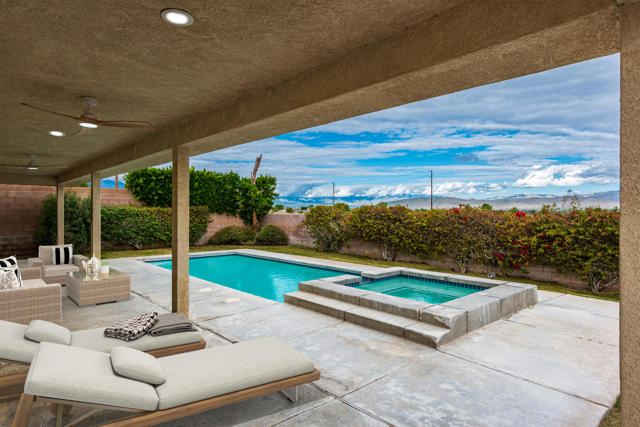
Beds * BRAND NEW HVAC AND WATER HEATER JULY 2026* BRAND NEW POOL PUMP AND HEATER OCT 2026* 3BR/2BA detached Single Family Home with pano mountain views on fee land with no HOA* Open floor plan with vaulted ceiling living room/dining area, gas fireplace and direct access to a covered patio and gorgeous pool & spa; perfect for indoor/outdoor living and entertaining* Grand chef's kitchen with center island and 2nd sink and a 5-burner gas cooktop* Large primary bedroom, with direct access to the covered patio and pool deck, ensuite spa-like bath with soaking tub and separate shower and walk in closet* 2 additional excellent sized bedrooms* 2nd bath with shower over tub* Separate laundry room * Private yard with beautiful pool & spa and panoramic mountain views* Covered patio with recessed lighting and ceiling fans* Tiled floors throughout, brand new carpet in the bedrooms* New ceiling fans and new LED recessed lights throughout * Double paned windows throughout* 2-car side by side garage* Fantastic Palm Desert location close to freeways, schools, shopping center and renowned golf courses
Wrightwood, CA 92397
3662
sqft4
Baths4
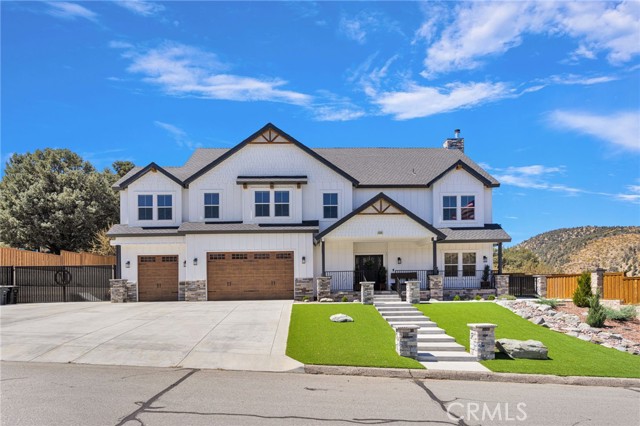
Beds THE HOME EVERYONE TALKS ABOUT! Welcome to 5548 Locarno Dr, an exceptional custom mountain estate situated on a prime corner lot in Wrightwood’s coveted Pacific Crest Estates. With approximately 3,662 sq. ft. of refined mountain living, 4 bedrooms, 4 baths, spectacular valley views, and an extraordinary 1,600 sq. ft. finished garage, this is a property unlike anything else in the area. Designed with modern mountain charm, the home’s main living experience is elevated to the second level, where the open-concept kitchen, living room, and bedrooms take full advantage of the surrounding scenery. Step onto the expansive covered deck, complete with a built-in BBQ island, and enjoy sweeping valley views while entertaining or simply taking in the beauty of Wrightwood. The dedicated game room with wet bar creates an impressive space for entertaining, while the private office provides flexibility for work, hobbies, or a quiet retreat. And then there is the garage—1,600 sq. ft. of completely finished space, featuring 9-foot-tall garage doors and 46 feet of depth. A dedicated heated and cooled shop provides an exceptional workspace, while the remaining space offers room for vehicles, toys, equipment, storage, and more. Fully landscaped front and rear, the property also features RV parking with 50-amp service and a dump station. Thoughtful design details include a designated space for a future dumbwaiter, ready for installation if desired. Rarely does a Wrightwood property deliver this combination of scale, style, views, entertaining space, and incredible utility. This is not simply a mountain home—it is a destination, a gathering place, and a true statement property. Modern mountain living at its finest. The kind of home you remember long after you leave. 5548 Locarno Dr — the house everyone talks about.
Indian Wells, CA 92210
3128
sqft3
Baths3
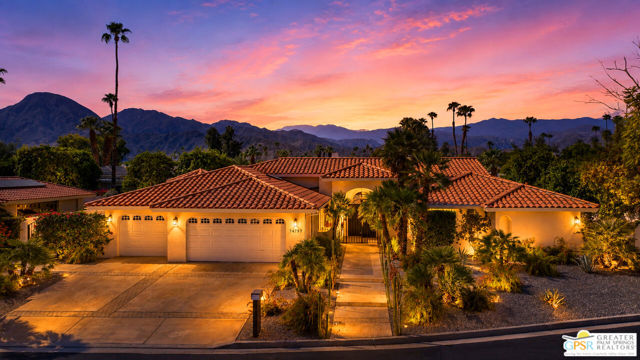
Beds Behind the gates of The Cove at Indian Wells, this three-bedroom home was remodeled in 2023 and opens to a private south-facing backyard with a saltwater pool, raised spa and shaded pergola. The home offers approximately 3,128 square feet of living space, an attached three-car garage and HOA dues of $136 per month.The single-level layout includes a step-down living room with a double-sided gas fireplace and views of the pool. The remodeled kitchen features Fisher & Paykel appliances and a breakfast nook, while a formal dining room and separate family room offer distinct spaces to gather. Tile flooring extends from the interiors to the patio, and the primary suite includes an expanded dressing room and a bath that opens to the outdoors.Mature hedges give the backyard a sense of seclusion. Spend the afternoon by the pool, then move to the pergola for dinner beside the built-in barbecue. An outdoor shower, citrus trees and garden beds complete the setting. The Indian Wells Tennis Garden, El Paseo, golf and dining are nearby. Selected furnishings, artwork and dcor may be available by separate negotiation.
Lake Forest, CA 92630
1419
sqft3
Baths3
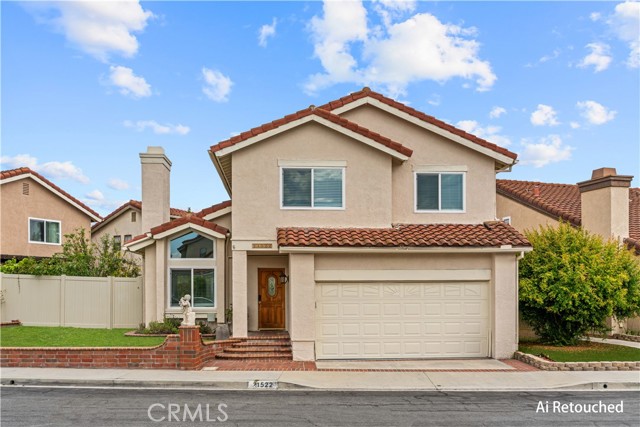
Beds Welcome to this recent upgraded, immaculate and move- in- ready 2 story home located in the highly desirable Sterling Heights community of Lake forest. This beautiful home features 3 bedrooms, 2.5 bathrooms, with 1,419 square feet, The whole house has been installed New dual- pane window and sliding glass door, New Vinyl flooring on the staircase and throughout all upstairs bedrooms, Freshly painted interior and exterior.. Nature lights fills the spacious living room, which features a wet bar and flows seamlessly into the updated kitchen, complete with granite countertops. Upstairs, the Large primary suite offers a recently remodeled en-suite bathroom featuring a lifetime warranty through Home Depot, along with walk-in closet. Water softener located in the garage. Step outside to a private backyard oasis featuring an impressive collections of mature fruit trees - Orange, Apple, Avocado, Lemon, pink guava, apricot, key lime, persimmon, peach, with plenty of space to relax or BBQ with friends and capture the essence of the Southern California lifestyle. Conveniently located near parks, shopping, and top-rated schools. You don't want to miss the opportunity to make this your dream home!!!
Los Angeles, CA 90039
1774
sqft4
Baths4
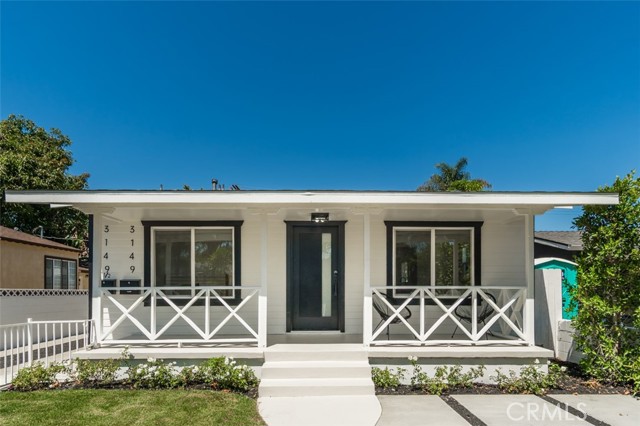
Beds Two separate homes tucked away on a quiet, tree-lined street in Atwater Village. These thoughtfully updated 1924 Craftsman bungalows blends timeless character with modern comforts on a spacious, landscaped lot. The main house has a picket fence and lush plantings which frame the covered front porch, leading into the bright interiors that are filled with natural light. The living room is both warm and inviting and connects seamlessly to the dining room and kitchen. The kitchen is light-filled and well-appointed with new cabinets and countertops and open shelving. The Two bedrooms have their own updated bathrooms and a dedicated laundry room completes the main house. The back house is a two bedroom, 2 bathroom home with its own laundry room. Ideal for hosting guests, creating a private workspace, or generating rental income. The backyard is private and thoughtfully designed, with drought-tolerant landscaping, mature trees, and multiple areas for seating. A long driveway provides ample off-street parking which connects to the two car garage. Ideally located just moments from Atwater favorites like Dune, Spina, Proof Bakery, and All'Acqua, this unique property offers versatility, and a strong connection to one of LA's most loved neighborhoods.
Santa Ana, CA 92705
2248
sqft4
Baths3
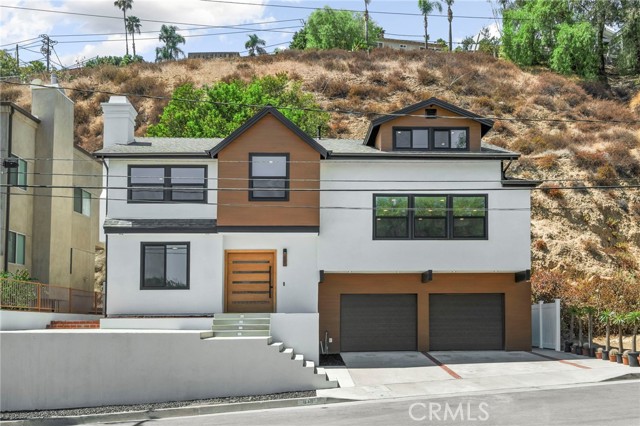
Beds SELLER WILLING TO CONTRIBUTE TOWARD BUYER CLOSING COSTS OR INTEREST RATE BUYDOWN WITH AN ACCEPTABLE OFFER! Perched in the desirable Panorama Heights enclave of North Tustin, this beautifully remodeled three-bedroom, four-bathroom residence offers contemporary style, flexible living and scenic hillside surroundings. From the moment you enter, the home feels fresh and sophisticated, with wide-plank flooring, recessed lighting, black-framed windows, warm wood accents and thoughtfully selected finishes throughout. The open-concept living and dining spaces flow seamlessly into a stunning remodeled kitchen designed to impress. Rich wood cabinetry is complemented by elegant Taj Mahal quartzite countertops, stainless-steel appliances, a built-in beverage refrigerator and a spacious island. Exposed wood beams add warmth and architectural character, while multiple living areas and a fireplace create an inviting setting for relaxing or entertaining. The well-designed floor plan includes a spacious primary suite with a beautifully remodeled bathroom featuring a dual-sink vanity, contemporary fixtures and a walk-in shower. An additional bedroom with its own en-suite bathroom offers comfort and privacy. The expansive third-floor bonus room provides exceptional flexibility and includes its own full bathroom. Create a home office, media lounge, fitness studio, creative space or private guest retreat—the possibilities are endless! Extending the living experience outdoors, the spacious front terrace offers an inviting setting for alfresco dining, casual entertaining or simply relaxing in the peaceful hillside surroundings. Conveniently positioned near the entrance to Panorama Heights, the home offers easy access in and out of the community along with the added benefit of street parking. Ideally located near Peters Canyon, Old Town Tustin, Old Towne Orange, shopping and dining, this beautifully updated North Tustin residence offers refined finishes, flexible living spaces and a tranquil hillside setting.
Tustin, CA 92780
1313
sqft2
Baths3
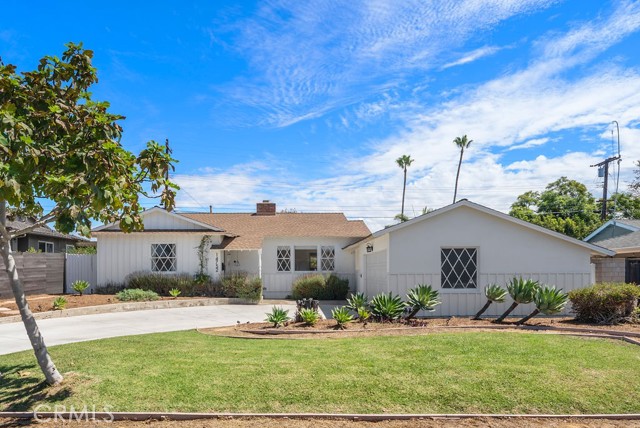
Beds A HOME WITH HEART Some homes are designed around the latest trend. Others grow into themselves over time. Built in 1955 and tucked along a quiet Tustin cul-de-sac, 14752 Romanza Place is a light-filled single-story home with genuine character and warmth. A sweeping curved driveway welcomes you. Inside, sunlight moves throughout the home, illuminating original hardwood floors and double-hung windows. The renovated kitchen balances modern function with vintage charm, pairing a farmhouse sink and updated finishes with a memorable copper Western-Holly oven that has proudly held its place for decades. Step outside and Romanza truly comes alive. Mature landscaping creates a peaceful setting filled with birdsong. An extraordinary passion-fruit vine shares the garden with figs, rosemary, lavender, mint, lemongrass, asparagus, sugarcane, and fertile planting areas ready for the next season. A charming chicken coop adds an unexpected touch of country life in the heart of Orange County. This is a backyard meant to be lived in: gather herbs for dinner, pick fruit from the vine, plant tomatoes, collect fresh eggs, or relax beside the fire pit as evening settles in. The home offers 3 bedrooms and 2 bathrooms across 1,313 square feet on an approximately 7,200-square-foot lot, plus a detached approximately 400-square-foot garage. Central air conditioning, indoor laundry, and an updated kitchen provide everyday comfort without sacrificing the personality that makes this home special. You may first notice the sunlight, the wood floors, the copper oven, the garden, the birds, the passion fruit, or the sweeping driveway. What stays with you is the feeling: a home with roots, warmth, and a story of its own—ready for its next chapter.
Joshua Tree, CA 92252
1287
sqft2
Baths2
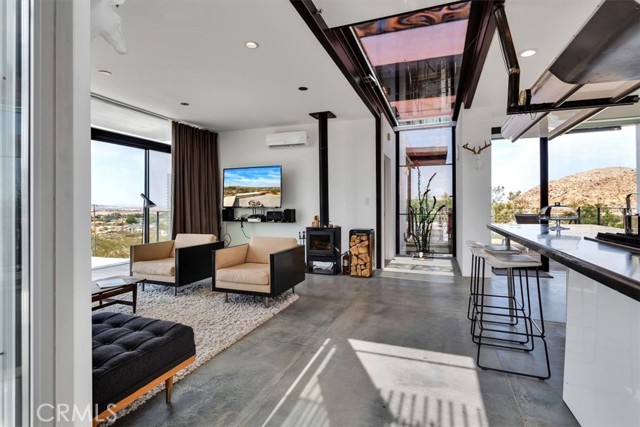
Beds Welcome to 6957 Alturas Dr in Joshua Tree, where creativity, sustainability and desert living come together. This truly unique & custom home began its life as a modular prefab classroom and has been thoughtfully transformed into a warm, artistic residence where nearly every detail incorporates recycled, reclaimed or repurposed materials. The result is a desert home with character you simply won't find anywhere else. This one-of-a-kind property features a desirable split floor plan with 2-bedrooms, 2-bathrooms, concrete floors, multiple mini-splits to keep you comfortable year round and expansive windows that fill the space with an abundance of natural light while creating a seamless connection between the interior and surrounding desert landscape. Eclectic, soulful and intentionally designed, this home is more than a residence, it's a piece of creative desert architecture. Outside you'll find an inviting deck perfectly suited for morning coffee or gathering under the desert sky. A unique corridor-style bridge extends from the home and leads to a private soaking pool made from a repurposed concrete pipe. With striking views of Joshua Tree's iconic boulders, this home was thoughtfully positioned from East-to-West to benefit from solar energy while capturing stunning sunrise and sunset views. Just minutes from downtown Joshua Tree & the Park entrance, this home's ideal location is one to be desired. Whether you're looking for a full-time home, investment property or weekend escape, this property offers a rare opportunity to own something truly different.
Page 0 of 0

Powered by: 