
Studio City, CA 91604
$779,000
1829
sqft3
Baths2
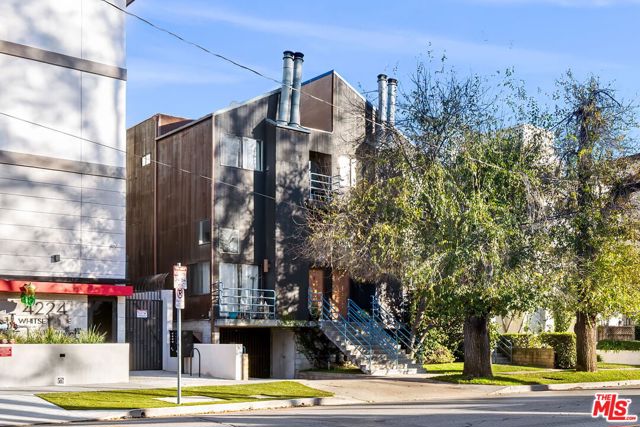
Beds This large quiet unit is Located in a desirable Studio City pocket within the Carpenter Avenue Elementary School district and close to the upcoming Harvard Westlake Sports Complex. 4218 Whitsett Avenue Unit 4 is a well proportioned multi level Townhouse offering 1,829 square feet of living space. The main living area is anchored by a fireplace, creating a warm and inviting space ideal for both everyday living and entertaining. The upper levels provide privacy and flexibility, highlighted by a primary suite featuring its own fireplace and a private balcony. The loft level includes a washer & dryer, adding everyday convenience. The multi level layout naturally separates the living areas, bedrooms and potential work from home or guest space. The unit includes two dedicated parking spaces, a newer HVAC system and ADT Alarm & Ring system. Just minutes from local dining, shopping and the conveniences of Ventura Boulevard, the location also offers easy access to Laurel Canyon and the 101 Freeway for efficient commuting to surrounding areas.
Atwater, CA 95301
3840
sqft3
Baths4
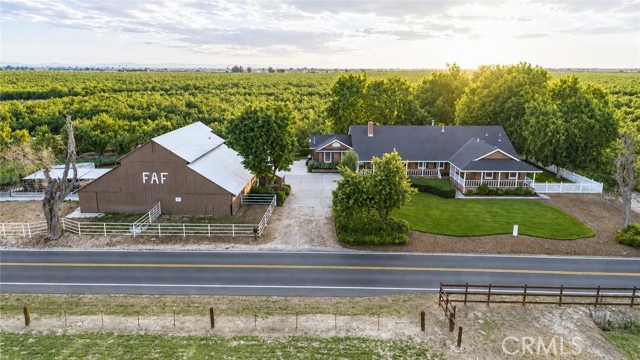
Beds Welcome to the Fagundes McSwain Ranch—an iconic property in the highly sought-after McSwain community offering luxury living, agricultural income potential, and the California ranch lifestyle, all just minutes from shopping, dining, and UC Merced. Located within top-rated school districts, including a high school recognized for having the #1 FFA program in the state. Approx. 18 acres featuring 16 acres of producing almonds (Nonpareil & Monterey varieties, approx. 14–20 years old) under Blue Diamond contract, plus 2 acres of homesite and irrigated pasture. Property benefits from MID water and a deep ag well approx.800 GPM. The professionally and meticulously remodeled 3,840± sq ft custom home blends traditional farmhouse charm with elegant French-inspired design and features 4 bedrooms, 3 bathrooms, and 2 offices. Interior highlights include knotty pine ceilings, custom walnut archways, weathered brick accents, Anderson windows, plantation shutters, surround sound, smart lighting, and a Vermont Castings gas fireplace. Chef’s kitchen features Thermador appliances, Wolf steam oven, quartz and leathered granite counters, marble backsplash, and custom cabinetry. Luxurious primary suite offers a soaking tub, walk-in shower with multiple heads, and marble finishes. Exterior improvements include covered porches with redwood flooring and knotty pine ceilings, detached finished garage, livestock shelter, dog kennel, playhouse, pumphouse, and owned solar. Restored redwood barn adds historic charm and creates an ideal setup for horses, livestock, entertaining, and 4-H or FFA projects. Future subdivision potential - Buyer to investigate. Marketing Package available upon request.
San Diego, CA 92103
650
sqft1
Baths1
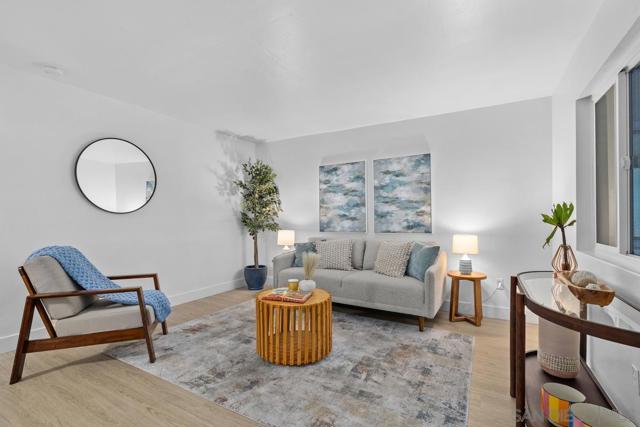
Beds Single level living with a well planned layout, wood look luxury vinyl flooring, timeless cabinetry, granite countertops, full height tile backsplash, and contemporary lighting throughout. Fully equipped with stainless steel appliances, in unit laundry, AC, assigned parking, and a private storage space. Complemented by community amenities that include a modern lobby, lush courtyard, clubhouse, and a resort style pool with outdoor gathering spaces. With Hillcrest’s vibrant streets just outside your door, everything you need is close, comfortable, and easy to access.
Victorville, CA 92395
1520
sqft2
Baths3
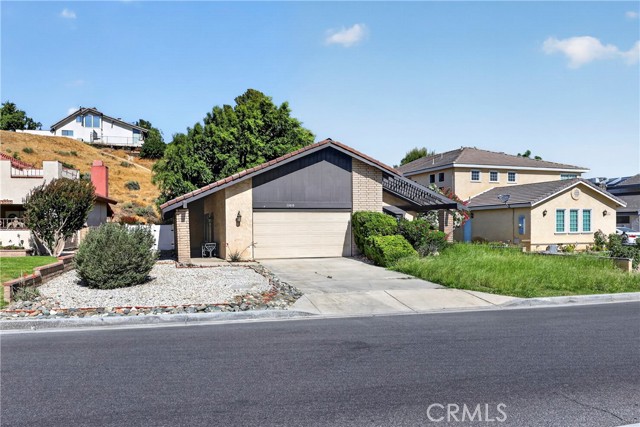
Beds Welcome to 13010 Spring Valley Pkwy, a charming single-family home located in the desirable Spring Valley Lake community of Victorville. This 3-bedroom, 2-bath home offers approximately 1,520 sq. ft. of comfortable living space with great curb appeal and a warm, inviting layout. The open living area features vaulted wood-beam ceilings and a beautiful floor-to-ceiling fireplace, creating the perfect focal point for everyday living or entertaining. The kitchen offers a spacious breakfast bar and functional flow into the main living spaces. Enjoy peaceful community surroundings, golf course views from the front, a landscaped yard, and a private backyard setting nestled near the hillside. With a two-car garage, established neighborhood feel, and access to the lifestyle Spring Valley Lake is known for, this home is a wonderful opportunity for buyers looking for comfort, character, and location.
Sunland, CA 91040
2220
sqft4
Baths4
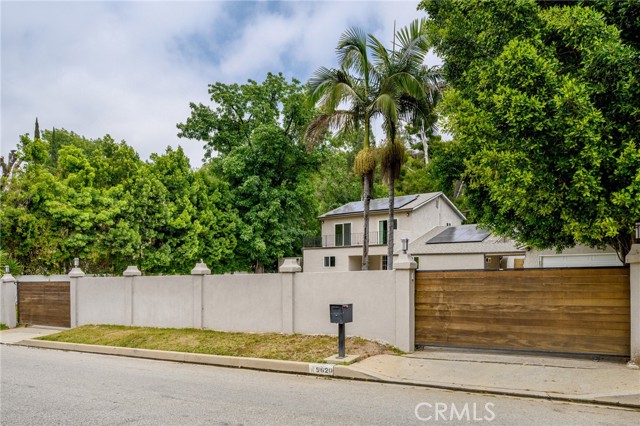
Beds Private And Gated * Updated * 3 Bedrooms + Office (Main Level Bedroom) / 4 Bathrooms * 2,220sqft * 13,769sqft Lot * Circular Driveway * Open Floor Plan * Large Living Room With High Ceilings & A Fireplace * Dining Area * Open Kitchen With A Center Island * Custom Built-In Bar Area with wine fridge * Breakfast Nook * Laundry Area * Laminate Floors * Recessed Lighting * Central A/C & Heat * Attic Space * Saltwater Pool and Spa * Outdoor Dining Area * Storage Area * 2 Car Finished Garage With A Bathroom * RV & Boat Parking * Paid Off Solar * Water Softener
Jurupa Valley, CA 92509
1563
sqft2
Baths4
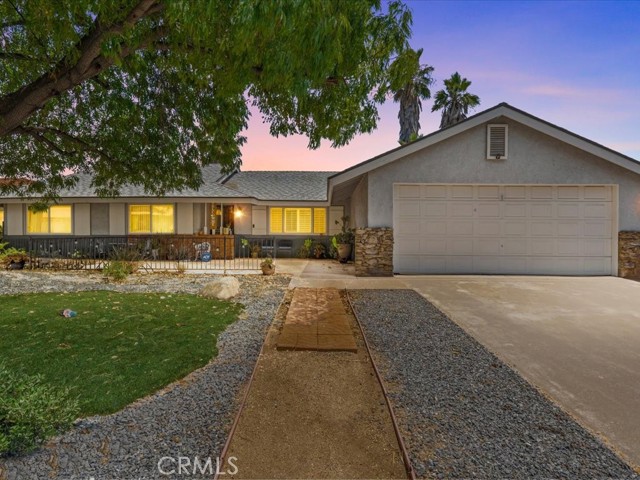
Beds Charming Single-Story in Jurupa Valley! Welcome to this beautifully maintained, single-story highly desirable Indian Hills area. Offering 4 spacious bedrooms and 2 full bathrooms, 1,563 square feet of functional living space, this property strikes the perfect balance of comfort and style. The inviting family room serves as the heart of the home, with a cozy fireplace perfect for cool evenings. Step outside to your private backyard featuring a covered patio—ideal for entertaining. Additional highlights include central A/C, water softener, double-pane windows for energy efficiency, an attached garage with a bonus workshop space, and laundry hookups. HUGE PLUS SOLAR SYSTEM PAID IN FULL! Situated on a generous 7,840 square foot lot with easy access to the 60 and 91 freeways for an easy commute. Don’t miss the opportunity to make this peaceful neighborhood your home!
Mission Viejo, CA 92692
1410
sqft2
Baths2
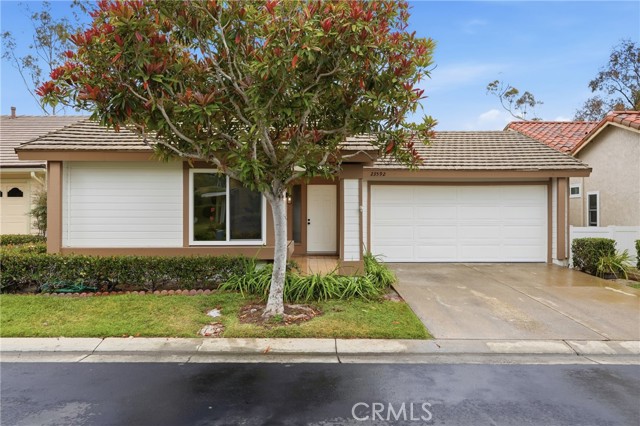
Beds VIEW • LOCATION • VIEW! Tucked away on one of the nicest cul-de-sac settings in the highly desirable 55+ community of Casta del Sol, this beautifully refreshed single-level home offers exceptional privacy, tranquil sprawling views, and the relaxed Southern California lifestyle you’ve been looking for. Step inside to a bright and welcoming living space with wide open floorplan featuring luxury vinyl flooring throughout, a custom-tiled fireplace, and an amazing family room area. The updated kitchen is both stylish and functional, offering white shaker cabinetry with soft-close doors and drawers, quartz countertops with a waterfall edge, and generous workspace for everyday cooking or entertaining. The serene back patio is the perfect place for morning coffee, sunset unwinding, or quiet outdoor enjoyment with amazing views. The spacious primary suite feels like a peaceful retreat with a dual-sink vanity accustomed tiled shower. The additional bedroom offers flexibility for guests, a home office, den, or hobby space, while the updated secondary bathroom features a stylish custom tile enclosure with tub. Additional highlights include a two-car attached garage with direct access, separate laundry area, and ample storage. Life in Casta del Sol feels like living at a private resort, with amenities that include two sparkling pools and spas, fitness center, pickleball, tennis, bocce ball, shuffleboard, lawn bowling, billiards, chipping green, scenic walking trails, vegetable garden, the beloved Heritage Garden, and a vibrant calendar of clubs, events, and social activities. Just beyond the gates, enjoy Oso Creek Trail, Lake Mission Viejo with beaches, boating, BBQs, concerts, movies under the stars, and picnic areas, plus nearby Oso Creek Golf Course for dining and entertainment. Conveniently located near the Mission Viejo Library, City Hall, parks, shopping, restaurants, and major freeways, this home combines comfort, charm, convenience, and community in one remarkable package. Come experience the vibrant Casta del Sol lifestyle—where every day feels like a getaway.
Santa Monica, CA 90401
1470
sqft2
Baths2
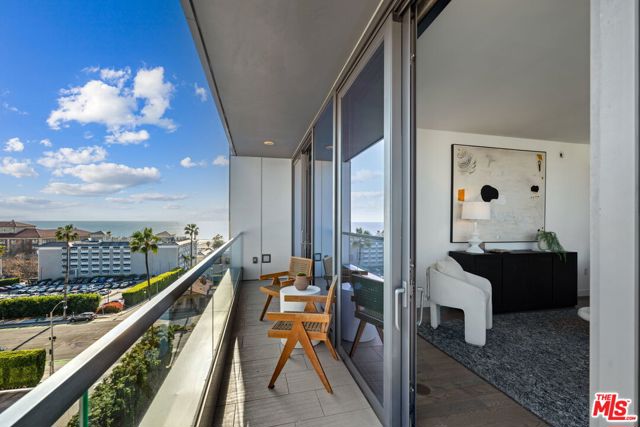
Beds Perched on the 8th floor of The Seychelle, this is an ultra prime and highly sought after corner unit. Designed by Clodagh, one of NYC's highly regarded designers, this 2-bedroom, 2-bathroom unit offers great ocean and city views. The open layout, with its sleek, modern design and high ceilings, is further enhanced by floor-to-ceiling, wall-to-wall glass windows, framing panoramic views and flooding the space with natural light. This creates a perfect backdrop for both relaxed living and sophisticated entertaining, flowing effortlessly out to a large terrace overlooking the city, ocean, and Catalina Island. An open kitchen with an island for casual dining alongside top-of-the-line appliances make this the perfect kitchen for the home chef. Electronic window treatments throughout provide effortless control of natural light and privacy. Modern finishes throughout and bedrooms on opposite wings enhance the overall privacy. The building offers a premier lifestyle with 24-hour concierge service, a private rooftop lounge with pool & spa, state-of-the-art fitness center, business center, and pet spa. Side-by-side parking plus an enormous private storage. One of the best locations on Ocean Avenue steps from the beach, Main Street, Abbot Kinney, Downtown Santa Monica, and very easy access to the 10 freeway.
Indio, CA 92201
1928
sqft2
Baths2
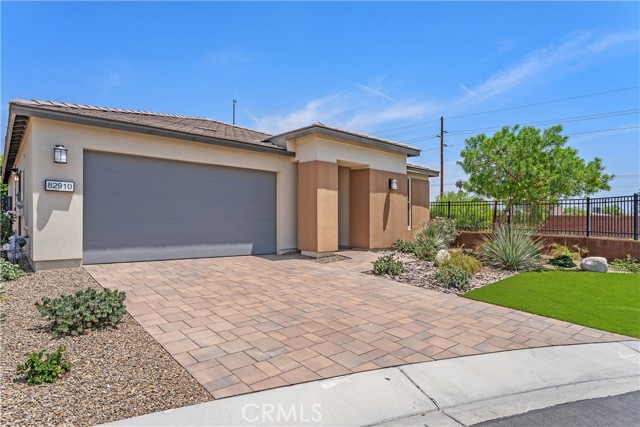
Beds Welcome to a highly upgraded, meticulously maintained; fully furnished Reunion Plan residence in the coveted Trilogy at the Polo Club by Shea Homes—where thoughtful design meets effortless desert living. From the moment you enter, premium designer finishes set an elevated tone. At the heart of the home, the chef-inspired kitchen blends beauty and function with GE Profile appliances, shaker-style soft-close dovetail cabinetry, sleek quartz countertops, an undermount sink, an expansive island for prep and casual dining, and a custom designer backsplash. The expansive primary suite flows into a beautifully finished bathroom with dual sinks, shower, and an oversized walk-in closet. The secondary bedroom creates a serene retreat for guests or family. The optional third bedroom is currently styled as a generous home office—easily adaptable to your needs. Includes solar (lease), a tankless water heater, and a Smart Space laundry with added storage away from the main living areas, extended 2 car garage, Indoor-outdoor living shines here. Step out to the covered back patio with pavers and electronic drop-down sunshades for comfortable, year-round entertaining. The backyard is a private oasis with lush artificial turf, vibrant plumeria, and mature Ficus trees—plus the rare advantage of no homes directly behind you. Experience the best amenities Trilogy Polo Club has to offer its residents, Elegant. Practical. Perfectly positioned for the Desert Life-style.
Page 0 of 0
