
Monterey, CA 93940
$1,699,000
2127
sqft3
Baths4
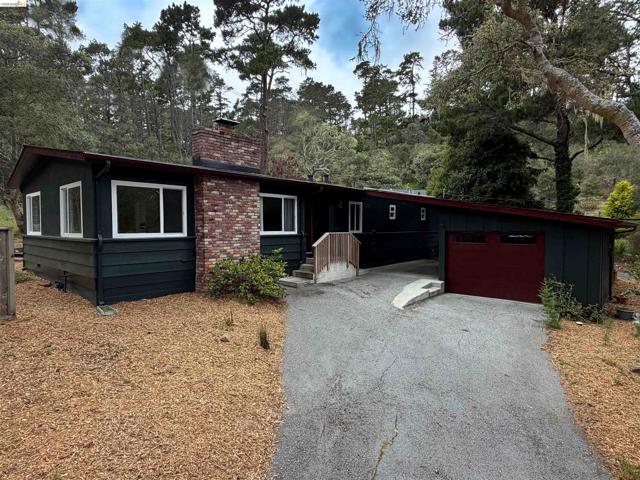
Beds 249 Mar Vista Drive | Monterey, CA 93940 Perched in one of Monterey’s most established and desirable coastal neighborhoods, 249 Mar Vista Drive offers space, privacy, and exceptional potential on an expansive nearly half-acre corner lot. This single-level home features 4 bedrooms, 2.5 bathrooms, and approximately 2,127 sq ft of living space on a generous 0.467-acre parcel. The functional floor plan is filled with natural light and offers flexibility for multigenerational living, entertaining, work-from-home needs, or future customization. Recent upgrades include a new roof, new heating system, whole-house water filtration system, new refrigerator, full interior and exterior paint, and new sunrooms/solarium. Additional improvements include garage rehabilitation (new doors, entry door, floor grading, and slope design), minor foundation footing shimming, minor electrical updates, bathroom and laundry room floor upgrades, fireplace improvements, and tree services. Additional features include hardwood floor touch-ups, terra cotta floor repairs, and a new closet door in Bedroom #2. Mature trees and multiple outdoor spaces create a peaceful retreat ideal for gardening, entertaining, and outdoor living. Conveniently located just minutes from downtown Monterey, Cannery Row, Pacific Grove, Carmel, beaches, shopping, dining, and Highway 1 access, this property offers both coastal convenience and residential tranquility. Built in 1960, the home reflects the solid craftsmanship and generous lot sizes characteristic of Monterey’s established neighborhoods. A rare opportunity to own a substantial property in a premier Monterey location with significant potential for customization and value enhancement.
San Diego, CA 92105
1817
sqft3
Baths4
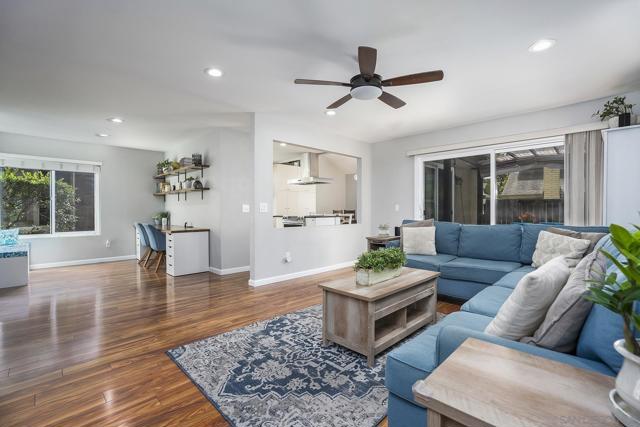
Beds Welcome to 1465 Bridgeview Dr., a beautifully updated home in one of the best locations within the community! Light, bright, and move-in ready, this charming residence offers an open and inviting feel with thoughtful upgrades throughout. Enjoy the warmth and character and open concept floorplan. Home offers a modern kitchen that opens to a cozy dining area with brick fireplace. The downstairs living areas are both inviting and functional complemented by recessed lighting, upgraded flooring, and numerous windows and glass doors allow for all day light. The whole interior has recently been painted, and boasts stylishly remodeled bathrooms as well as a newer water heater and upgraded electrical panel. Additional features include extra storage space with convenient pull-down ladder access, new artificial turf for easy maintenance, and a large patio with a spacious usable yard—perfect for entertaining, relaxing, or play. Ideally situated in a quiet location near the entrance of the complex and attached to only one neighboring home, this property offers both comfort and privacy. Residents also enjoy community amenities including a pool, park, and playground. A wonderful opportunity to own a turnkey home in a desirable San Diego location!
Temecula, CA 92592
1130
sqft2
Baths3
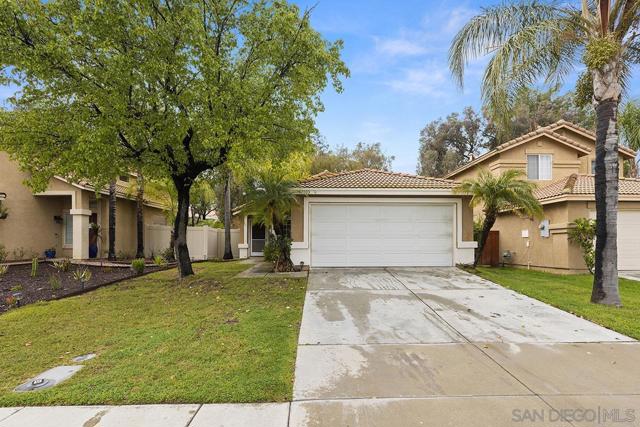
Beds Private Paloma Del Sol single story estate in south Temecula featuring 3 bedrooms and 2 bathrooms plus a large bonus sun room! Upon entry you are greeted with vaulted ceilings in your formal living and dining areas that flow to your chef's kitchen with ample amount of storage. Featuring direct access to your bonus sun room with a plethora of windows perfect for indoor/outdoor living in your cozy yard. Spacious primary bedroom with ensuite bath and two secondary bedrooms sharing a hall bath. Two car attached garage with full sized washer/dryer. Complex features a community pool and jacuzzi and open green spaces! Located nearby Temecula's desirable shopping, restaurants, banking hubs, and more. Desirable schools in Temecula's top rated school districts. This is a must see!
Twain Harte, CA 95383
1692
sqft2
Baths3
Beds ACTIVE TWAIN HARTE LAKE MEMBERSHIP. LOCATION, LOCATION, LOCATION. This remodeled stunning home a rare find within one block form downtown Twain Harte is the one you have been waiting for. This beautifully remodeled 1984 yr built home offers the perfect blend of mountain charm and modern convenience. From the moment you arrive, you will appreciate the professionally maintained landscaping, mature cedar and oak trees providing privacy and the welcoming easy access front deck. The inviting main level features open-concept living area with a beautifully crafted stone fireplace equipped with a lifelike electric insert and hidden TV wiring. Freshly painted interior, new light fixtures and ceiling fans throughout, plus durable laminate and carpet flooring are some of the added features to the home. The kitchen shines with granite countertops, stainless steel pro-line appliances and ample storage. Both bathrooms have been updated with travertine tile flooring, granite counters, new fixtures and elongated toilets. The oversized loft features two large dormers and services as a perfect overflow sleeping area, while the finished attic approx. 178 sf boasts a beautiful knotty pine ceiling and laminate flooring. Combined, these bonus areas add incredible flexibility for guests, home offices or a media room. Outside you will find a 320 sf detached garage with 128 sf additional covered storage and 2-car carport. The home exterior, decks and garage were professionally painted in August 2025. In the backyard there are hookups for a hot tub (220v circuit) and a gas line for BBQ hookup. The rear deck overlooks river rock landscaping, creating a serene outdoor living space perfect for morning coffee or evening gatherings. Built with 2x6 construction and well-insulated, this home provided efficiency. New propane tank is the main heat source. The furnace was replaced about 10 years ago. A new roof installed 8 years ago along with a new water heater. A new sewer lateral was done in 2006 with a sewer line repair done 2-3 years ago removing roots in the line. This is more than a home, it is a gateway to Twain Harte living. With your active lake membership, you will enjoy swimming, fishing and boating. Being just one block from downtown allows walking to boutique shopping, dining, the golf course and many community events. You won't want to miss this immaculately well cared for home with pride of ownership. Schedule your appointment today & experience the perfect mountain retreat.

Pescadero, CA 94060
720
sqft1
Baths2
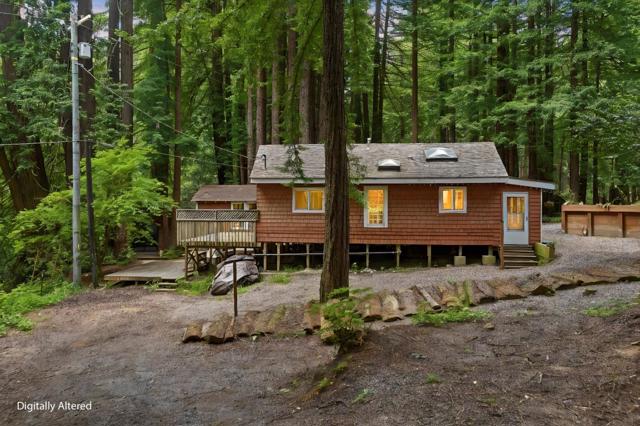
Beds Two bedroom, one bathroom home with bonus structures nestled in the gated community of Butano Canyon. This home sits on a quarter acre+- with generous yard space on the gorgeous Butano Creek. It has been recently refreshed with an updated kitchen, bath, stainless appliances, flooring, roof, new loft and windows!! Plenty of room for oversized trucks and trailers. Imagine what you could create with the bonus structures...Just 10+- minutes from the charming town of Pescadero and coastal beaches, the Butano was developed in 1912 as the "Yosemite of San Mateo County". With its own optional community pool, close proximity to Butano State Park and hiking trails to waterfalls, the Butano Canyon is a tranquil respite, yet only 60+- minutes from Silicon Valley. This is an ideal family setting to relax and recharge, listen to the creek and admire the majestic redwoods. Many families in this tight-knit community have owned for generations. Make Pescadero your home and live the dream on the coast!
Foster City, CA 94404
1505
sqft3
Baths3
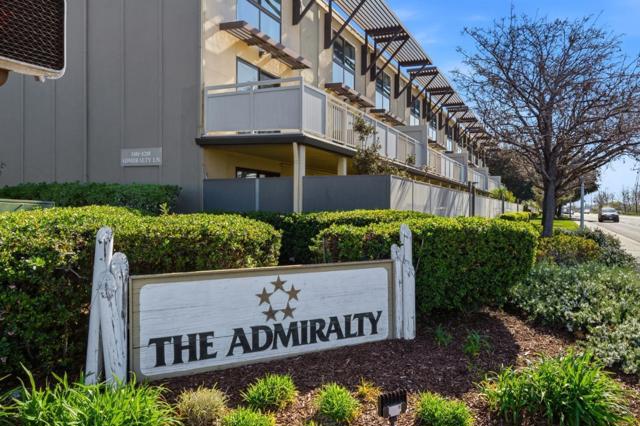
Beds Amazing new price for Foster City living! 1214 Admiralty Lane offers the exceptional value in a prime location. In a private corner with city views, this 1505 square foot 3 BR 2.5 BA home exemplifies comfortable and connected Peninsula living. The main level features a light-filled open floor plan with spacious living and dining areas. The kitchen is well equipped with stainless steel appliances, granite countertops, and opens seamlessly to a family room. A guest powder room completes the level. Step outside to an oversized private patio, a perfect setting for basking in the sun while taking in panoramic city views. Upstairs, the generous primary suite offers a walk-in closet and an en-suite bathroom, accompanied by two additional bedrooms and updated baths. Everyday convenience is enhanced by an in-unit washer and dryer, installed with HOA approval and permits. Additional highlights include HOA-approved LVT flooring and two secured parking spaces with dedicated storage. Residents enjoy access to community amenities, including tennis courts, swimming pools, mens and womens saunas, and a clubhouse. HOA dues include water and garbage service. Ideally situated near great schools, restaurants, library, PJCC, Costco, Bridgepointe, major highways, leading tech campuses and SFO.
Lafayette, CA 94549-5713
3570
sqft4
Baths5
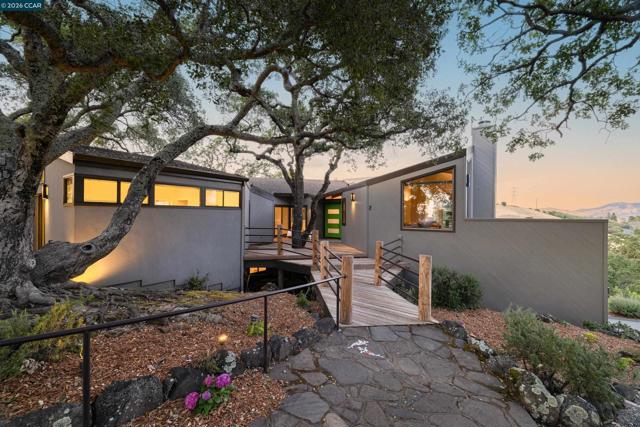
Beds AMAZING NEW PRICE! Perched atop a private vista, this contemporary showpiece offers sweeping panoramic views of Mt. Diablo, the Burton Valley hills, and beyond. An open-concept design, complemented by floor-to-ceiling windows, brings in natural light and showcases the stunning scenery from nearly every room. Surrounded by mature trees, the home features multiple outdoor living spaces, including private decks and a level patio-perfect for relaxing or entertaining. A sport court and expansive lower yard add to the appeal of this 3.05-acre property. Architectural details such as dramatic angles, polished concrete floors, soaring ceilings, and a versatile layout contribute to the home’s distinctive style. The main level includes a seamless living, dining, and kitchen area, along with three bedrooms. The primary suite offers a private deck, while a Jack-and-Jill bath and thoughtful flow enhance everyday living. Downstairs, you’ll find two additional bedrooms (including one en-suite), a large storage room, an oversized laundry room, and a spacious bonus room connected to an entertainment area-ideal for hosting. With its own separate entrance, the lower level provides excellent flexibility for an au pair, guests, or extended family living. Owner-owned solar and extensive eco-friendly upgrades include a 17.6kW solar array, Enphase battery backup system, SPAN smart panel, 9-zone heat pump HVAC system, and dual EV chargers. Grandfathered into the desirable NEM 2 program. This is a home you won't want to miss!
Hollister, CA 95023
2518
sqft3
Baths5
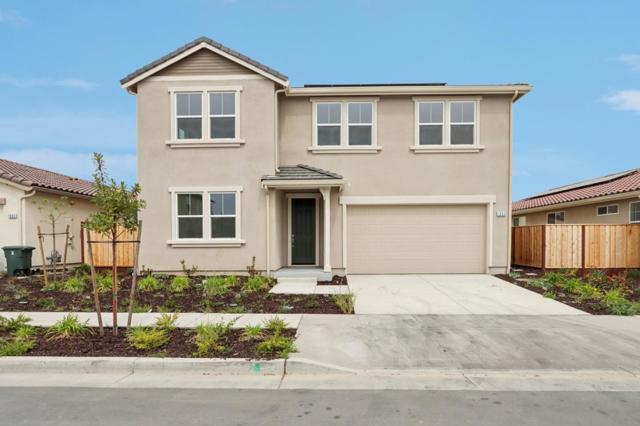
Beds Discover the perfect blend of modern design and functionality with this stunning new home located in the Hollister Hills, close to beaches, wineries and shopping. A bright open floor plan offers a convenient downstairs guest suite. A spacious dining and family area leads to a chef-inspired kitchen with quartz countertops, a spacious island, pantry and stainless-steel appliances including a tall tub dishwasher. Upstairs, get ready for games night or roll out your yoga mat in a spacious loft. The primary bedroom leads to a spa-like primary bath with walk-in shower, dual vanity sinks and linen closet. Large walk-in closet. Dedicated laundry room. Generous sized secondary bedrooms. Other distinguishing features include luxury vinyl plank flooring at entry, kitchen, dining and family areas, WaterSense® labeled bath fixtures, 40-amp. electric charging station pre-wiring, a solar energy system (lease or purchase required) and a limited 10-year warranty. Easy commute to Silicon Valley.
Walnut Creek, CA 94597
2134
sqft3
Baths3
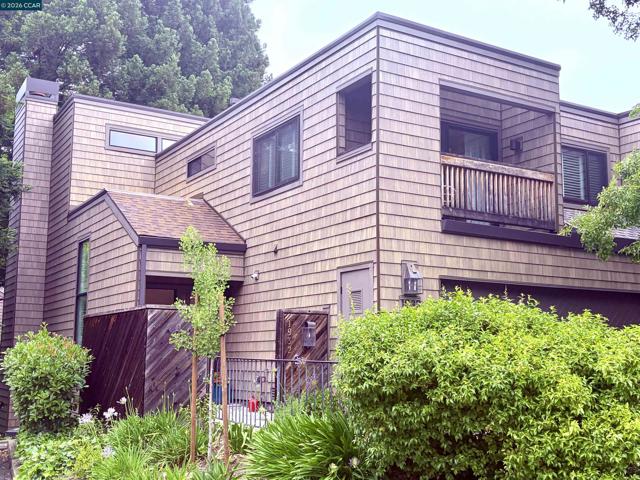
Beds This is the one you have been waiting for! Beautifully updated end-unit townhome in the friendly Summit Ridge community with top Lafayette schools! Surrounded by serene outlooks and filled with natural light, this sophisticated home features soaring ceilings, expansive windows, and multiple sliding glass doors that create a seamless indoor-outdoor connection. The open-concept floor plan showcases wide-plank engineered European oak flooring, an elegant fireplace, and thoughtfully updated living spaces throughout. The spacious chef’s kitchen is appointed with elegant quartz countertops, stainless steel appliances, and a Viking range—wonderful for everyday living and entertaining alike. The tranquil primary suite offers vaulted ceilings and sliding glass doors that open directly to a private patio, creating a peaceful retreat. You will love the additional flexible room adjoining the primary, perfect for home gym or working from home. Enjoy exceptional outdoor living with a private patio ideal for alfresco dining, entertaining, or simply taking in the surrounding beauty. Excellent location near pool, spa, community room, green belt, and abundant guest parking. Residents of Summit Ridge enjoy access to scenic walking paths with views of Mt. Diablo, all within close proximity to top-rated schools, Hwy 24, shopping, dining, and more.
Page 0 of 0
