
Oceanside, CA 92057
$470,000
994
sqft2
Baths2
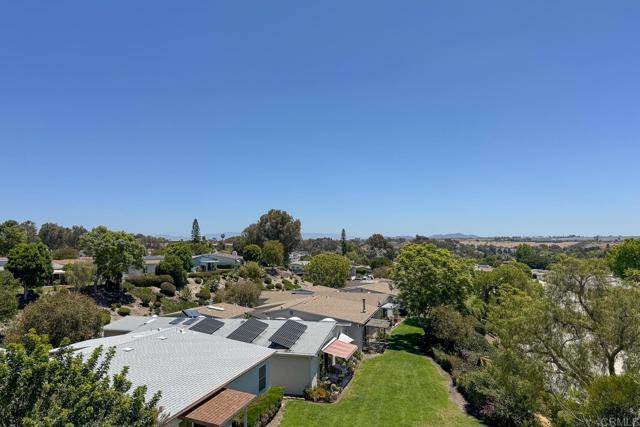
Beds Are you ready for VIEWS, STYLE, MODERN LUXURY & a SERENE LOCATION? This little slice of sought-after Oceana paradise is ready for you to move right in! The recent renovation offers modern luxury, an open floor plan, and a laid-back coastal feel you won't want to leave. The French doors welcome you into this home with an eye-catching open-concept living space, a view, and a kitchen that was lovingly remodeled and expanded to accommodate easy indoor-outdoor entertaining. The professionally planned NEW custom cabinetry boasts 2 pantries, pots-and-pans drawers, a vertical storage cabinet, Accent shelves, pull-outs everywhere, and a spice rack right next to the Samsung "smartThings" bespoke GAS RANGE. A Haier fridge, Bosch dishwasher, stone countertops, pendant lighting, large SS sink, island seating, and outlets make this kitchen a standout. Spend some time in the spa bathroom with rich ship lap, stone detail tile, large linen closet, dual pane window, and fine finishes?. Central heating and air, recessed lighting, plank flooring, plantation shutters, double pane windows on all 3 sides for additional light and air, with only 1 attached wall. The lush and welcoming outdoor space offers plenty of sunny or shady spots to relax and enjoy the surrounding greenery and coastal breezes. It can also be used as a carport. Oceana is an active 55+ community with daily oceana is an active 55+ community with daily activities, ceramics, lapidary and wood shops, 2 pools, pickleball court, dog park & community garden, and much more!! Shopping, dining, medical, world-class beaches & resorts, the harbor, and beautiful downtown Oceanside and Olde Carlsbad are close by. A must-see, owner remodeled gem. Owner submitted a landscaping request to cut the bushes in front of the unit to expand the view. HOA pays Water, Trash, Sewer, Cable TV, landscaping, exterior paint, & clubhouse privileges. Home has termite clearance and a completed roof refresh/tune up.
Long Beach, CA 90802
964
sqft2
Baths2
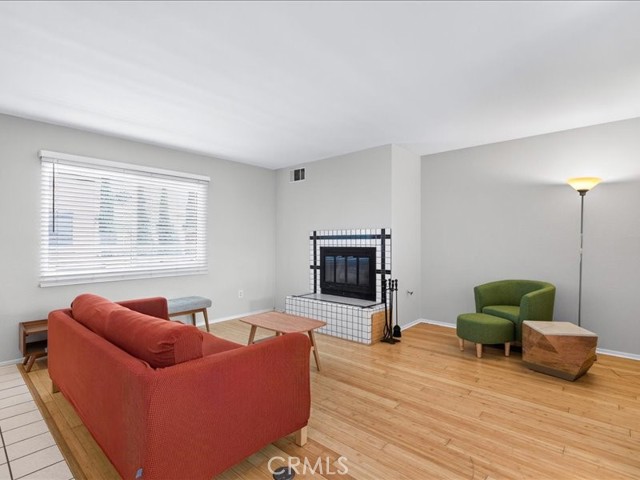
Beds Welcome to this charming 2-bedroom, 2-bath townhome located in a small 6-unit gated community in the heart of Long Beach. This tri-level residence offers the privacy of having no neighbors above or below and features an attached 2-car garage with direct access and a laundry area. The kitchen is equipped with stainless steel appliances, tile flooring, garden bay windows, and a dining area. Abundant natural light highlights the warm wood flooring throughout the main living spaces. A convenient guest bathroom is also located on this level. Upstairs, you'll find two spacious bedrooms with vaulted ceilings and a full bathroom. The primary bedroom features a generous cedar-lined closet, while the secondary bedroom offers sliding doors leading to a private balcony. Residents enjoy a welcoming community atmosphere, a community garden, and a pet-friendly environment. Ideally situated near Retro Row's shops and restaurants, Downtown Long Beach, Shoreline Village, Belmont Shore, and the beach, this home offers the perfect blend of comfort, convenience, and coastal living.
Long Beach, CA 90802
846
sqft1
Baths1
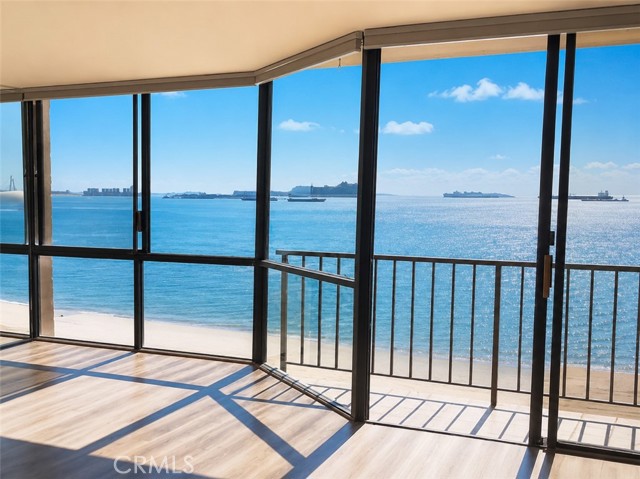
Beds Welcome home to Unit 310, one of the most coveted direct ocean-facing residences in all of Long Beach. Perched above the sand on the legendary Ocean Blvd strip, this beautifully upgraded 1-bedroom condo puts the calming sounds and stunning views of the Pacific right outside your window — every single morning. The open floor plan is bathed in natural light with sweeping ocean views that stretch as far as the eye can see. Step out onto your private balcony and let the ocean breeze do the rest. Inside, this residence has been thoughtfully upgraded throughout — featuring a renovated kitchen with modern finishes, a stylishly updated bathroom, and brand-new luxury vinyl plank flooring that flows seamlessly through every room. Move-in ready and better than new. The Queen Surf is a well-maintained, amenity-rich community offering a clubhouse with a newer kitchen, fitness center, game room, pool, spa, sundeck, on-site property manager, and secure gated access — including private, direct beach access steps from your door. And yes — A/C, Satellite TV, and inside laundry are all included in the HOA dues. Beyond your front door, the best of coastal SoCal awaits: world-class dining, boutique shopping, Metrolink transit, miles of bike-friendly trails, and the stunning new beachfront boardwalk. Belmont Shore, Alamitos Beach, and Downtown Long Beach are all just moments away. Opportunities like this — upgraded, directly on the sand, in the Queen Surf — are truly rare.
Lake Elsinore, CA 92530
2824
sqft3
Baths5
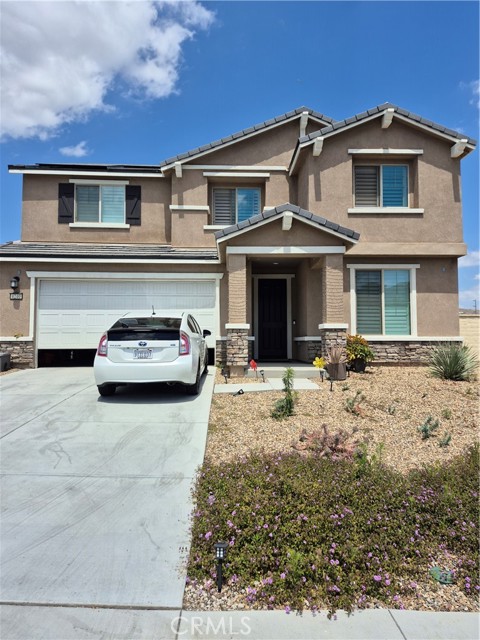
Beds Pristine & Turn-Key 2024 Masterpiece in Alberhill Ranch!! Welcome to 4240 Ladrillo St, an immaculate 5-bedroom, 3-bathroom home spanning 2,824 square feet in Lake Elsinore’s premier master-planned community. Built in 2024 and maintained in flawless, pristine condition, this residence shows like a model and completely outshines new construction with premium, post-build upgrades. Premium Upgrades include custom plantation shutters throughout for timeless style and privacy, new modern ceiling fans added to every single room for year-round comfort, and newly installed stone pavers create an upscale look for a low-maintenance backyard oasis. Inside, enjoy a sun-drenched, open-concept floor plan perfect for entertaining. As part of Alberhill Ranch, you gain access to resort-style amenities, including a private swim park, splash pads, scenic trails, and top-tier local schooling—all with quick access to the I-15. Why wait months for a generic builder baseline and spend thousands out of pocket on upgrades? This upgraded, flawless masterpiece is entirely complete and ready for you today. Don’t wait—schedule your showing now before someone else buys your dream home!
Orange, CA 92867
3056
sqft3
Baths4
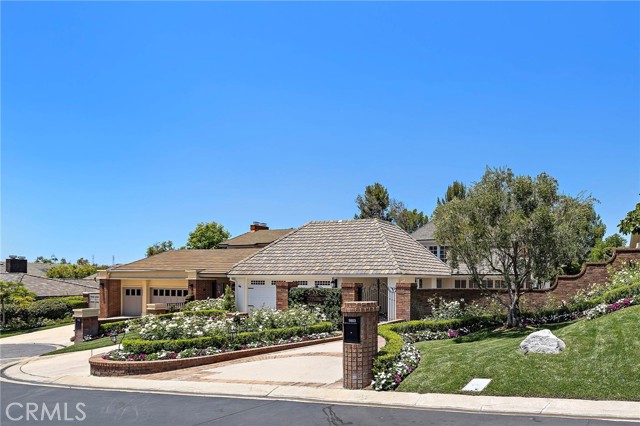
Beds Attention *Substantial Price Improvement on 7/11/26. Price reduced $100,000 Seller has found a replacement property and would like to sell as soon as possible* Nestled within a private gated small enclave of homes and one of Orange County's most sought-after communities, 5603 E. Crest De Ville is an exceptionally upgraded residence that blends timeless elegance with modern luxury. As you arrive, magnificent grounds and a stately wrought-iron gate create an impressive first impression. The grand front entry features multiple panels of leaded glass that open to a dramatic foyer with rich hardwood flooring and an intricate wrought-iron staircase. The family room showcases beautiful architectural details and a stunning fireplace enhanced by a newly installed stone surround. The chef's kitchen is equally impressive, featuring quartzite countertops, a KitchenAid six-burner cooktop with griddle, built-in refrigerator, custom hood accented with reclaimed wood, and the bifold doors that seamlessly connect the indoor living spaces to the outdoor grounds. Extensive wood details in wainscoting, beams, built-ins and crown molding make this a custom masterpiece. The powder room is designer-inspired, evoking the sophisticated style of a Restoration Hardware showroom. Coveted Main-level primary suite is truly exceptional, with the ease of single story living, offering remarkable architectural detail and a luxurious retreat-like atmosphere. The spa-inspired primary bath features marble flooring and countertops, an elegant chandelier, decorative wall sconces, a spacious walk-in shower, and a custom walk-in closet with built-in organizers. Upstairs, three additional bedrooms, one of which is utilized as a perfect home office, full secondary bath and a stunning view of the lower level. The oversized garage is finished with epoxy flooring, custom cabinetry, and an expansive approximately 650-square-foot attic storage area complete with a lift system and pull-down ladder. The resort-style backyard offers a sparkling pool and spa with beautiful views of the surrounding hills, creating the perfect setting for relaxation and entertaining. This extraordinary residence offers a rare opportunity to enjoy luxury living in one of Orange County's premier locations.
Tustin, CA 92782
1407
sqft3
Baths3
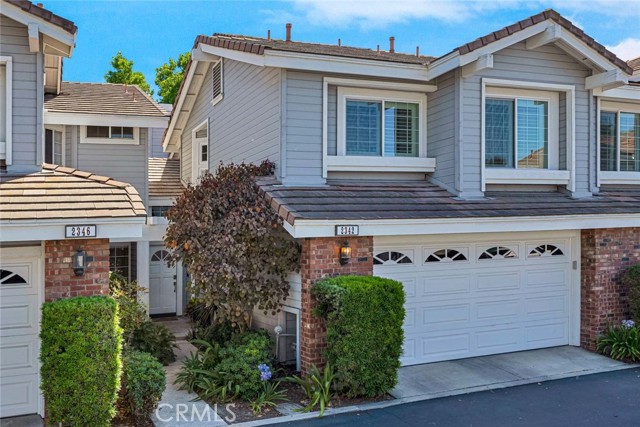
Beds Welcome to 2342 Aspen Street, a Turn-Key Condo Located in the Highly Sought-After Sycamore Glen Community of Tustin Ranch. This Well-Maintained Home Showcases Three Bedrooms, Two and a Half Bathrooms, Soaring Ceilings, LVP Flooring, and an Abundance of Natural Light Throughout. Additional Upgrades Include Updated Windows/Sliders and Updated Electrical. The Family Room Features a Vaulted Ceiling, Cozy Fireplace, Built-In Shelving, and Opens Directly to the Dining Area with Back Patio Access. The Well-Appointed Kitchen Includes Ample Cabinet Storage, a Peninsula with Seating, Built-In Wine Rack, and Overlooks the Family Room. The Primary Suite Features Vaulted Ceilings, a New Skylight, Plantation Shutters, Two Closets, and an En-Suite Bathroom with Dual Vanities and a Walk-In Shower. The Oversized, Private Back Paver Patio Offers Multiple Seating Areas, Providing the Perfect Space to Relax and Entertain Guests. Additional Highlights Include an Interior Laundry Room and a Direct Access Two Car Garage with Storage. Located Within the Award-Winning Tustin Unified School District, Sycamore Glen Residents Enjoy Access to Community Amenities Including Two Pools and Two Spas. Just a Short Walk to Camino Real Park and Minutes from Heritage Park, Laurel Glen Park, and Tustin Sports Park. Conveniently Located Near Costco and the Irvine/Tustin Marketplace, Shopping, Dining, and Entertainment. Easy Access to the 5/55/405 Freeways and the 133/241/261 Toll Roads. 2342 Aspen Street is a Must See!
Whittier, CA 90601
1092
sqft1
Baths2
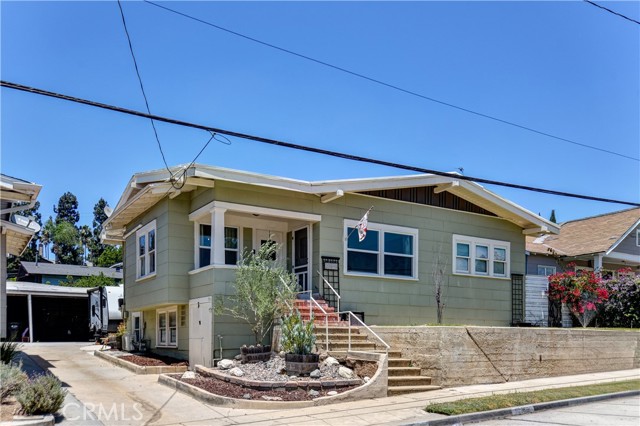
Beds Welcome to this charming Uptown Whittier bungalow, ideally located just moments from Whittier College, local shops, restaurants, and all the character that makes this historic neighborhood so desirable. This 2-bedroom, 1-bath home blends timeless craftsmanship with thoughtful updates throughout. Step inside to find beautiful original woodwork, rich hardwood floors, and an inviting living room filled with natural light. The formal dining room showcases stunning custom built-in cabinetry, adding both character and functionality. The remodeled kitchen features updated cabinetry, countertops, and finishes, while the stylishly renovated bathroom offers a fresh, modern feel. Situated on a generously sized lot, the property provides ample outdoor space for entertaining, gardening, or future expansion. The detached garage presents excellent ADU potential, creating an opportunity for additional living space, rental income, or a home office. A rare opportunity to own a piece of Uptown Whittier charm with modern updates, a large lot, and endless possibilities.
Merced, CA 95340
1517
sqft2
Baths3
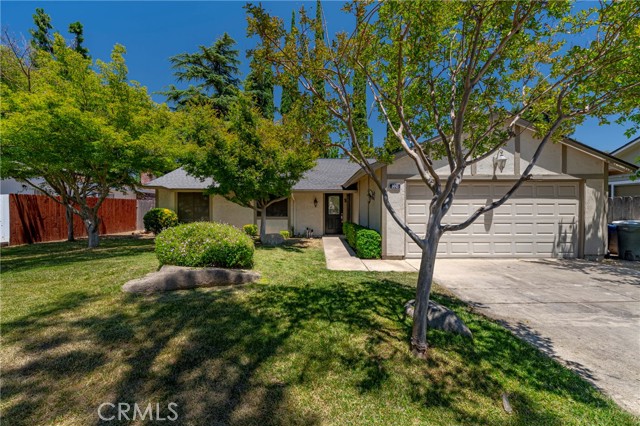
Beds Welcome home !! When you walk in the front door the WOW sets in. The open living space with soaring high ceilings just makes this home. 2 beautiful Grecian columns frame the family room entrance. Beautiful wood flooring throughout the living dining space. Built in hutch/ bookcase accentuates the very large dining area that could be multipurpose. A reading nook perhaps? The kitchen is beautifully done with stainless appliances, a garden window above the sink, and a stone finish backsplash. French doors off the family room lead out to the backyard, which features a nice patio and yard area. Enough to enjoy the outside but not too large to take up all your time maintaining. Down the hall are two spacious bedrooms. One features a grand 2 door entrance the other a wonderful bay type window with built in shelves. The primary bedroom features a complete ensuite bath and French doors that lead out to the backyard. Conveniently located close to shopping, a short distance to UC Merced and just a short walk to Bear Creek bike path. This home has so much to offer you must see it.
Rancho Palos Verdes, CA 90275
1079
sqft3
Baths2
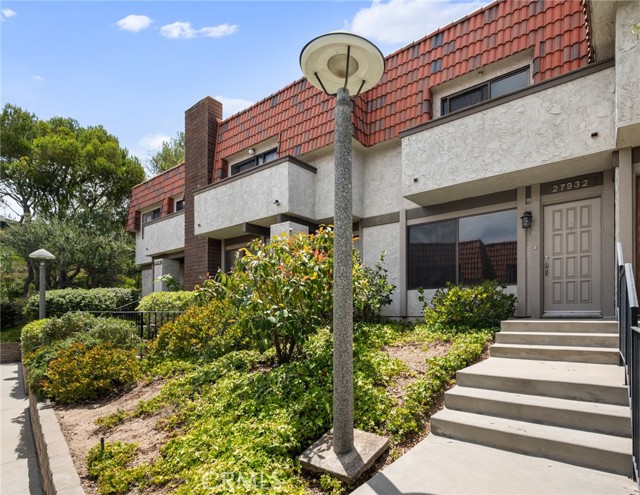
Beds Welcome to this 2-bedroom, 2.5-bath townhouse located in the desirable gated Ridgegate community. This functional floor plan offers comfortable everyday living with spacious living and dining areas, abundant storage, and a private enclosed patio that is perfect for relaxing, entertaining, or outdoor dining. The kitchen features granite countertops, stainless steel appliances, ample cabinet space, and opens directly to the private patio for added convenience. The detached two-car garage is easily accessible through the patio and includes the laundry area. Both bedrooms are located upstairs, providing privacy from the main living spaces. Ridgegate is a beautifully maintained community offering resort-style amenities, including multiple swimming pools and spas, tennis courts, a basketball court, BBQ areas, and 24-hour gated security with roaming patrol. Conveniently located near award-winning Palos Verdes schools, parks, shopping, restaurants, grocery stores, theaters, and easy access to the South Bay. An excellent opportunity to enjoy comfortable living in one of Rancho Palos Verdes' most popular gated communities.
Page 0 of 0
