Chico, CA 95973
$560,000
2211
sqft2
Baths4
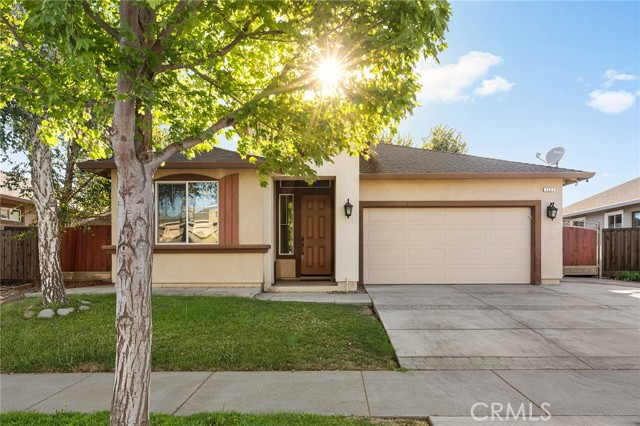
Beds Owned solar — no lease, no PPA. Single-story 4BD/2BA home built 2014 on a 6,970 sq ft lot, 2,211 sq ft of open-concept living. Gas fireplace for chilly Chico winters; covered patio for the hot summers. Kitchen, dining & living areas flow together for everyday life or entertaining. Primary suite offers private retreat; three additional bedrooms flex for family, guests, or office. All appliances stay, including living room TV — move-in ready with nothing to buy on day one. 2-car garage, low-maintenance front yard. Fully owned solar means lower utility costs from day one, no lender hurdles tied to third-party financing. Quiet, established Rogue River Dr neighborhood near schools & parks.
Temple City, CA 91780
988
sqft2
Baths2
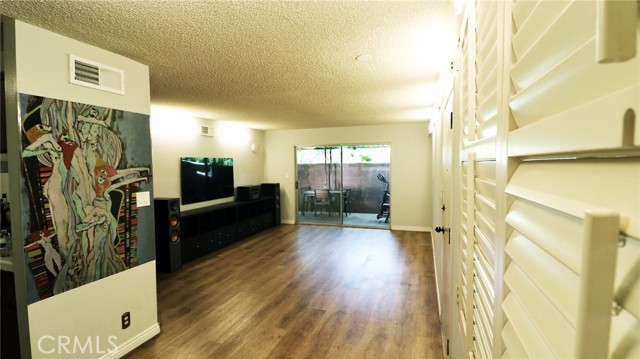
Beds A single story condo located in a quite neighborhood with no one above or below you. Includes a large detached 2 car garage. The current owner purchased the home in 2022 at which point he installed all new vinyl plank flooring, rebuilt the bathrooms and installed new bathtubs with tile surrounds and tile floors and painted the interior. The home has a large patio with a covered concrete area along the north side of the home. When the owner moved in they installed a new wall and gate in the patio area. The owner is involved in the computer and technology industry and has wired the home for several cameras. The cameras and recording equipment are not included.
Fontana, CA 92337
1494
sqft3
Baths3
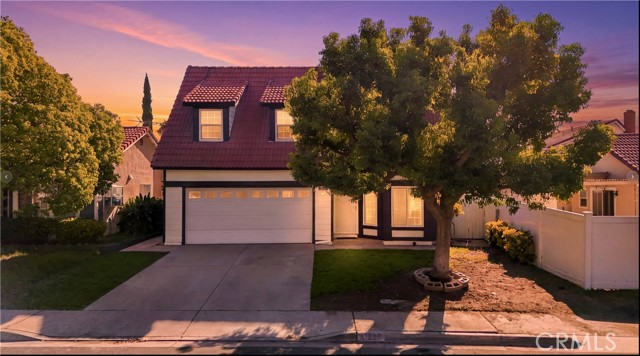
Beds Welcome Home! This charming 3 bedroom, 2.5 bath home is nestled on a quiet cul-de-sac in Fontana’s desirable Southridge Village. The inviting kitchen offers a functional layout with ample cabinetry and counter space, perfect for everyday cooking and entertaining. All three bedrooms and two full bathrooms are conveniently located upstairs, while a half bathroom downstairs is perfect for guests. Enjoy summer days in the private sparkling pool and cozy winter evenings by the fireplace. A convenient 2-car attached garage provides plenty of parking and storage. NO HOA. Located near parks, schools, shopping, and with easy access to the 10 and 15 Freeways. A wonderful opportunity to make this home your own!
Menifee, CA 92584
2697
sqft3
Baths4
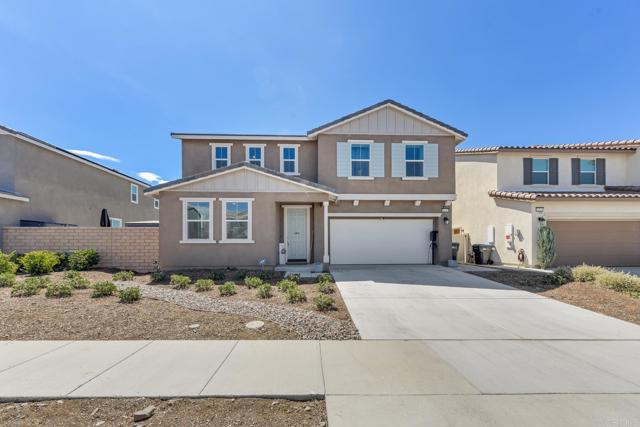
Beds Welcome home to this stunning 4-bedroom, 3-bath retreat in the heart of Menifee! Built in 2023, this 2,697 sq. ft. (plus 458 sq. ft. garage) beauty blends comfort, style, and energy efficiency into one move-in-ready package. Walk through the door and feel the natural light being pulled in from every angle with the open-concept layout. The kitchen steals the show with white shaker cabinets, quartz countertops, stainless steel appliances, a generous center island, and a walk-in pantry, all flowing effortlessly to the backyard through center-meet patio doors. Need flexibility? A main-floor bedroom and full bath make this home perfect for guests, in-laws, or multigenerational living. Upstairs, a versatile loft adapts to whatever you need, alongside the convenience of a laundry room with extra storage. The primary suite is your everyday escape, with extra windows for natural light, a spa-style ensuite with dual sinks, and a walk-in closet that actually fits everything. Two more bedrooms share a well-appointed bath down the hall. Smart extras add real value, including solar, a smart thermostat, wood laminate flooring, ceiling fan prewiring, and an oversized two-car garage with a service door, EV charger and mini split for year-round comfort. Out back, enjoy low-maintenance artificial turf, a side-yard shed for extra storage and extra space to design your own outdoor escape. Tucked into a Menifee neighborhood lined with walking trails and minutes from top schools, shopping, dining, and easy freeway access, this one checks every box.
San Clemente, CA 92673
1952
sqft3
Baths3
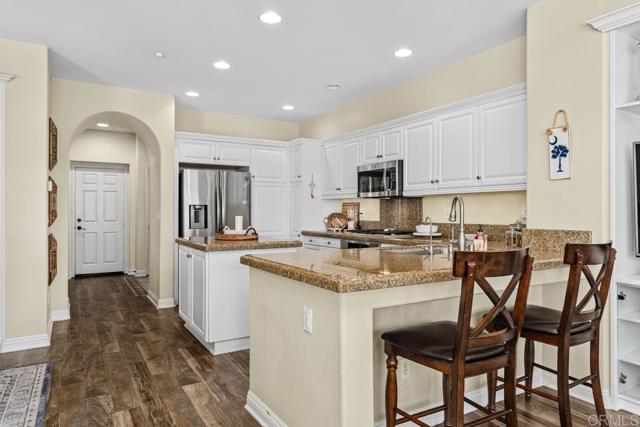
Beds Welcome to Santalana at Talega, where this beautifully appointed home enjoys a desirable cul-de-sac location with peaceful views of the surrounding hills, greenbelt and walking path. Offering the largest floor plan in the community, the home features three spacious bedrooms plus a built-in upstairs loft/office nook, abundant natural light and an inviting open-concept design. The main level features wood flooring and a spacious great room that seamlessly connects the kitchen, dining and living areas. The kitchen is appointed with granite countertops, stainless steel appliances, a farmhouse sink and center island, opening to the family room with fireplace and expansive windows overlooking the backyard. Designed for both relaxing and entertaining, the outdoor space offers generous patio areas surrounded by low-maintenance landscaping, raised garden beds, mature fruit trees, with tranquil greenbelt and hillside views creating a wonderful sense of privacy and openness. Upstairs, the generous primary suite includes a retreat area, large walk-in closet and beautiful hillside views. The primary bath offers a soaking tub, separate shower and dual vanities. Two additional well-sized bedrooms, the built-in office nook and a conveniently located upstairs laundry room with additional cabinetry complete the second level. Additional features include air conditioning, PEX repiping, abundant storage, a distinctive custom wood sink in the downstairs powder room and an oversized two-car garage with epoxy flooring and additional overhead storage. Located within the highly desirable Talega community, residents enjoy access to an exceptional collection of community amenities, trails and recreational opportunities, all while being just a short drive from San Clemente's renowned beaches, shopping, dining and coastal lifestyle. This is a wonderful opportunity to enjoy the space, setting and amenities that make Talega one of San Clemente's most sought-after communities.
Los Angeles, CA 91040
1402
sqft2
Baths3
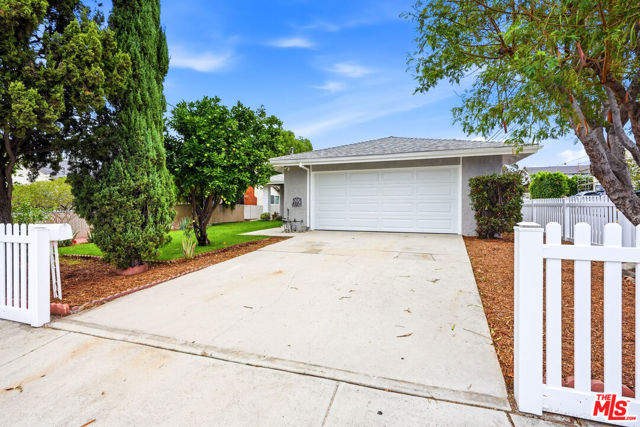
Beds Great Location in the heart of Sunland!!! Welcome to this beautifully maintained home, Situated on a desirable corner lot in a quiet neighborhood away from busy Foothill Boulevard, this charming 3-bedroom, 2-bathroom home offers comfort, convenience, and upgrades throughout. Freshly painted inside and out, the home features copper plumbing, a newer roof, and central HVAC system, a brand-new water heater, granite kitchen countertops, stainless steel appliances, travertine and ceramic bathroom tile, new cellular window shades, and a brand-new garage door and motor. Enjoy beautifully landscaped front and backyards, a mature fruit-bearing orange tree, new vinyl picket fencing, and an inviting multi-level backyard ideal for outdoor entertaining and relaxation. An enclosed patio with windows and screens provides approximately 200 square feet of additional bonus space, while the backyard offers a 220V electrical hookup for a future spa and a gas line for a BBQ or fire pit. Additional highlights include laundry hookups, a two-car garage, and parking for up to four vehicles. Conveniently located near shopping, dining, parks, hiking trails, and freeway access, with Burbank and North Hollywood just minutes away.
Dana Point, CA 92624
3541
sqft4
Baths5
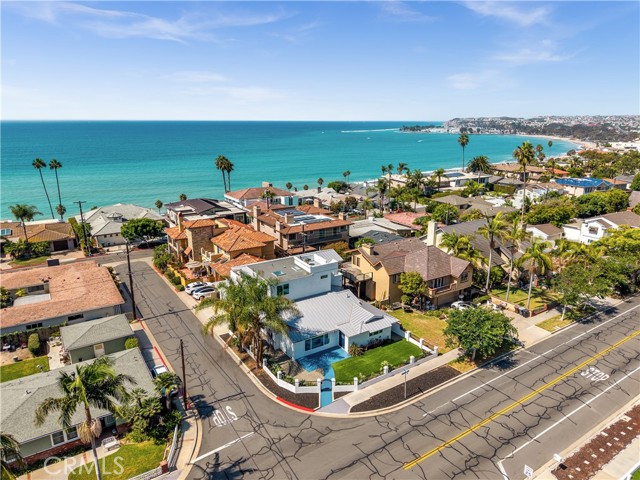
Beds Offering the lowest price per square foot among comparable Capistrano Beach homes with this level of ocean views! Luxury coastal living defines this beautifully reimagined Capistrano Beach residence, ideally located just down the street from picturesque Pines Park and only 0.4 miles from the Pacific shoreline. Extensively transformed between 2019 and 2021, this five-bedroom, three-and-a-half-bath home blends modern coastal sophistication with exceptional attention to detail. A striking Santa Barbara smooth-stucco exterior and stainless-steel roof create a distinctive first impression, while the thoughtfully redesigned interior offers a warm, refined aesthetic throughout. Inside, beautiful white oak flooring flows seamlessly through the home, complemented by quartz countertops and a chef-inspired kitchen appointed with Viking appliances, including an oversized refrigerator and freezer and a built-in wine cooler. Beyond the finishes, substantial improvements include PEX plumbing, extensively upgraded electrical systems, and carefully considered craftsmanship throughout. The main level is designed for effortless living and entertaining, with open-concept living and dining spaces extending to a private deck where ocean breezes become part of everyday life. Upstairs, the primary suite is a true coastal retreat, featuring a fireplace, oversized walk-in closet, private balcony, and beautiful ocean views. Above, the rooftop deck showcases panoramic Pacific Ocean vistas and provides an exceptional setting for sunset gatherings, morning coffee, or simply taking in the coastal surroundings. Additional highlights include a beautifully finished garage with epoxy flooring, generous living spaces, multiple outdoor areas, and a versatile five-bedroom floor plan offering flexibility for guests, a home office, or additional living space. Set in one of Capistrano Beach’s most desirable coastal locations, the home offers an enviable lifestyle just moments from Pines Park, the beach, Dana Point Harbor, dining, recreation, and the best of Southern California’s coastline. From its ocean views and expansive outdoor living spaces to its sophisticated finishes and extensive improvements, every element has been thoughtfully considered to create a coastal home that feels both elevated and effortless.
Chula Vista, CA 91911
1143
sqft3
Baths2
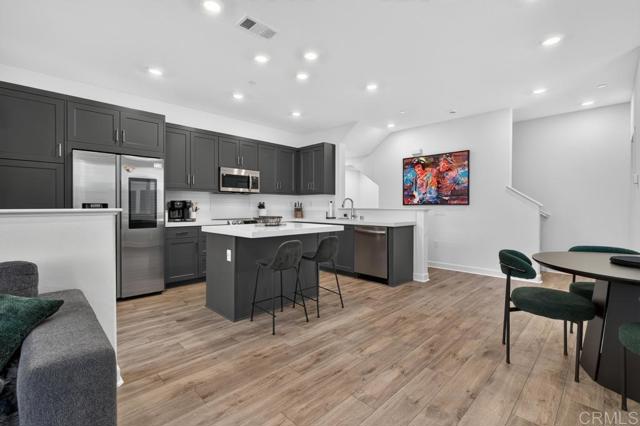
Beds Considering a new build but don't want to wait for it to be built? 824 Makani St Unit 1 is your next best option. This 1143 sq ft townhome located in the Prism development of the Sunbow community was completed in mid 2024. With high ceilings and meticulously curated layout, this home lives and feels much larger. The entry level features a 2 car garage with ample storage and this is where you will notice the Solar battery and electric car charging station. Moving up to the main level of the home you will find an open concept joining the large kitchen, dining and living rooms with access to a private use balcony overlooking the common areas with a view. The top floor is composed of the bedrooms and separate bathrooms. The primary suite comes complete with a walk-in closet and ensuite bathroom also with a view. Although attached, your privacy as well as your peace and quiet are not sacrificed. If this newer turnkey home wasn't enough, the new growing community has a dog park, pool/spa area, recreation courts, and even its own gym. Commuters will enjoy the quick access to the freeway. Come see this unique opportunity today before it's too late!
Long Beach, CA 90808
2988
sqft5
Baths6
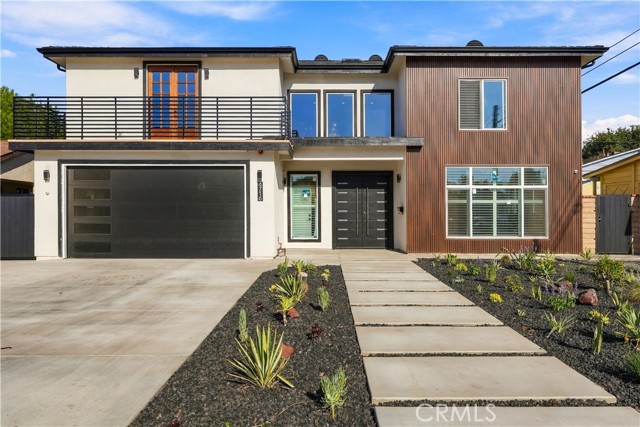
Beds Introducing a brand-new, ground-up modern masterpiece—2,988 sq. ft. of refined luxury set on an expansive 9,244 sq. ft. lot. A grand entryway sets the tone with a striking statement chandelier, soaring ceilings, and towering windows that flood the home with brilliant California sunlight. Designed for sophisticated living and effortless entertaining, this impressive home offers 6 bedrooms, 5 modern bathrooms, and 3 private primary suites. The expansive chef’s kitchen takes center stage with high-end stainless-steel appliances, sleek European-style cabinetry, and a dramatic black-and-white waterfall island, creating a stunning balance of contemporary elegance and everyday functionality. Throughout the home, high-end finishes elevate every room, including premium engineered hardwood floors, modern recessed lighting, elegant window shutters, and custom-organized closets thoughtfully designed by Closet World. The main primary suite serves as a true retreat, offering a large walk-in closet, a spa-inspired bathroom, and sleek French doors that open to a spacious private balcony overlooking the neighborhood. Each bathroom features walk-in showers with sleek glass enclosures, integrated seating, and premium en-suite finishes. Designed for seamless indoor-outdoor living, the kitchen opens to a large covered porch featuring modern recessed lighting and a built-in fire sprinkler system. This open-air extension overlooks a lush green lawn with a full sprinkler system, creating an inviting setting ideal for entertaining. The home is equipped with dual-zone climate control powered by two central AC units, along with two EV chargers, two Tesla Powerwall batteries, solar panels, a high-efficiency electric water heater, and a high-capacity electrical panel designed to support substantial energy use. Standout amenities include pre-approved plans for a pool, an expansive dedicated RV parking area, and a fully finished 2-car garage with recessed lighting. The home is equipped with premium security cameras, a whole-house fire sprinkler system, an upstairs laundry room with a new washer and dryer, and a second laundry hookup in the garage for added convenience. Just moments from top-rated schools, beautiful local parks, and the Lakewood Shopping Center, this home offers next-level luxury living in the heart of highly sought-after Lakewood Village.
Page 0 of 0

Powered by: 