
Pleasanton, CA 94566
$2,248,000
4350
sqft6
Baths9
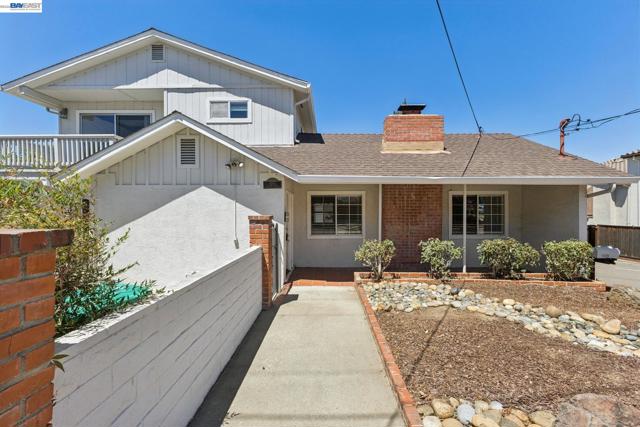
Beds PRIME 4-PLEX Multifamily Investment or MULTI-GENERATIONAL LIVING Opportunity Walking Distance to Vibrant Downtown Pleasanton. The 4 UNITS Consist of (2) Buildings on a Private, Fully Fenced & Walled Site. Front Building Includes (3) Units (A,B,D). Rear Building Includes Premium Unit C & (5) Individual Single-Car Garages Below. Plus Additional Dedicated Off-Street Parking (1) Additional Reserved Space Per Unit + (1) Guest Parking Space. A Total of (5) Single-Car Garages & 9 Off-Street Parking Spots. UNIT BREAKDOWN: UNIT A: 3 Bedrooms, 2 Bathrooms, 1,700 SqFt. UNIT B: 2 Bedrooms, 1 Bathroom, 800 SqFt. UNIT C: 3 Bedrooms, 3 Bathrooms, 1,500 SqFt. UNIT D: 1 Bedroom, 1 Bathroom, 350 SqFt. RECENT UPGRADES & QUALITY FINISHES Including: Granite & Quartz Countertops, New Cabinetry, LVP Flooring in Living/Kitchen/Bath Areas, Stainless Steel Appliances, Quartz Tub/Shower Enclosures. ALL UNITS Include Full-Size Washer, Dryers, and Refrigerators. DESIRABLE UNIT MIX - Appearls to Families, Couples, Professionals, & Singles - Diversifying Tenant Risk. RISK MITIGATION THROUGH DIVERSIFICATION: 4 Units with 4 Different Configurations & Price Points Means the Property is Not Overly Reliant on any Single Tenant Segment - If One Unit Turns Over, Others Continue Performing. Turnkey Condition & Recent Upgrades Mean you can Begin Generating Strong Cash Flow from Day One with Limited Deferred Maintenance. TOP-RATED SCHOOLS, WALKABLE DOWNTOWN, AWARD WINNING QUALITY OF LIFE, ABUNDANT PARKS & RECREATION, STRATEGIC EAST BAY LOCATION, & RESILIENT/STRONG REAL ESTATE MARKET.
Weed, CA 96094
2484
sqft3
Baths3
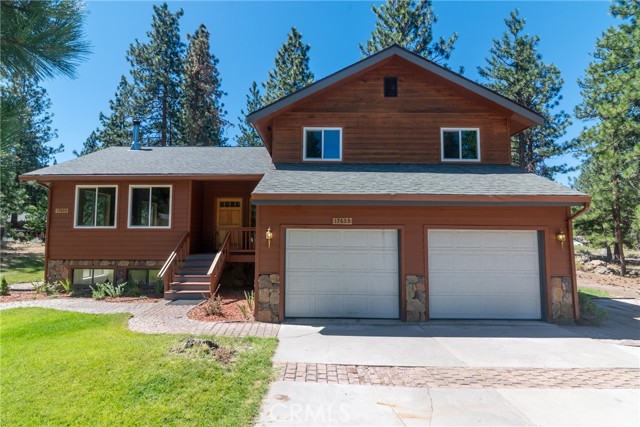
Beds Imagine waking to the crisp mountain air, sipping your morning coffee as the sun filters through the towering pines, and ending each day beside a crackling fire after an afternoon spent on the lake or the golf course. Life on Cougar Court isn't just about owning a home—it's about embracing a lifestyle where every weekend feels like a getaway. Lovingly custom-built and cherished for many years, this inviting mountain retreat welcomes you with soaring vaulted ceilings, handcrafted wood details, and an open floor plan that encourages conversation, laughter, and time spent together. Sunlight streams through generous windows, creating a warm and inviting atmosphere that feels instantly like home. Whether you're entertaining friends, celebrating holidays with family, or simply enjoying the peace and quiet of the mountains, every space has been designed for making memories. Adventure is always close by. Launch your boat on beautiful Lake Shastina just five minutes away, enjoy a leisurely round at the nearby public golf course, or explore miles of scenic walking trails and open space right outside your door. Here, nature becomes part of your everyday routine. The thoughtfully designed three-bedroom, three-bath home offers comfort and flexibility, while the finished basement—an added bonus not included in the home's square footage—creates endless opportunities for a bunk room, game room, home theater, creative studio, or the ultimate gathering place after a day of outdoor fun. One of the property's most exceptional features is the inclusion of the two adjoining lots, offering an uncommon sense of privacy and space. Whether you envision lush gardens, room for additional outdoor living, or convenient parking for your boat, RV, and recreational vehicles, you'll have the freedom to create the mountain retreat you've always imagined. Affordable yet rich in lifestyle, this special property offers the rare opportunity to slow down, reconnect with nature, and create traditions that will be treasured for generations. Come experience the beauty, serenity, and endless possibilities that await on Cougar Court—where every season brings a new reason to fall in love.
Lompoc, CA 93436
1938
sqft3
Baths4
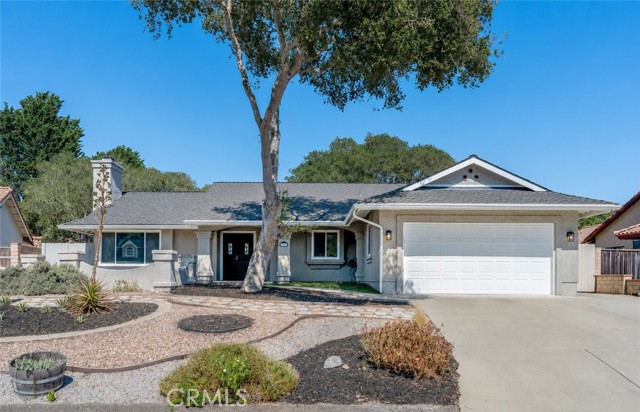
Beds Welcome to this beautifully updated single-level residence in the highly sought-after Mesa Oaks neighborhood. Set on an expansive, professionally landscaped parcel of approximately 0.26 acres, this exceptional 4-bedroom, 2.5-bath home offers approximately 1,938± square feet of thoughtfully designed living space that seamlessly blends timeless comfort, refined style, and modern efficiency. A gracious foyer welcomes you into light-filled living and family rooms, where premium Andersen windows bathe the interiors in natural light and a striking fireplace creates a warm and inviting centerpiece. The well-appointed kitchen is designed for both everyday living and effortless entertaining, featuring Corian countertops, pull-out cabinetry, a charming breakfast nook, and recently updated appliances. The spacious primary suite serves as a peaceful private retreat, complete with a custom-designed walk-in closet that maximizes organization and storage. Three additional bedrooms provide exceptional versatility, offering space for family, guests, a home office, fitness studio, or creative pursuits. Thoughtful upgrades enhance both comfort and sustainability, including Tesla solar panels, a Navien tankless water heater, and a newer washer and dryer, delivering energy-efficient living with modern convenience. Outdoors, the beautifully landscaped backyard and expansive patio create an idyllic setting for alfresco dining, weekend entertaining, tranquil mornings, or simply enjoying the relaxed Central Coast lifestyle. The generous grounds provide ample space for gardening, recreation, or future personalization. Additional amenities include an attached two-car garage, an indoor laundry room, and an ideal location just moments from parks, schools, shopping, dining, and convenient commuter access. Offering elegant updates, energy-efficient features, desirable single-level living, and an exceptional Mesa Oaks location, this turnkey residence presents a rare opportunity to enjoy comfort, sophistication, and effortless California living.
Murrieta, CA 92563
3401
sqft3
Baths5
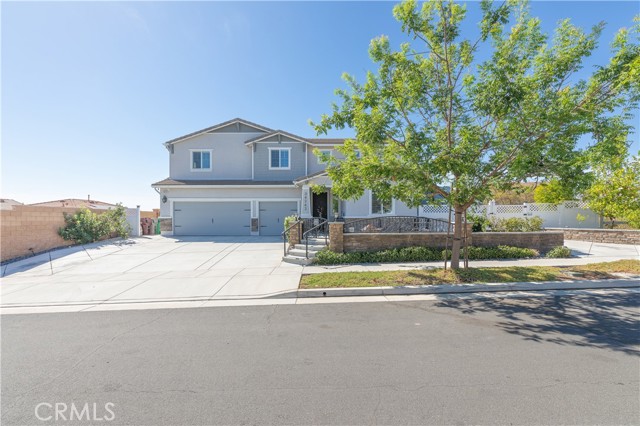
Beds Spanning 3,401 square feet, this exceptional residence offers 5 spacious bedrooms, 3 full bathrooms, a den, and a loft, providing the perfect blend of elegance and functionality for everyday living and entertaining. Designed to impress, the backyard is your own private resort. Relax in the spectacular saltwater pool and spa, beautifully enhanced with custom underwater mosaic sea life artwork, including stunning sea turtles that creates an aquatic experience. Enjoy endless summer fun with the exhilarating waterslide, tranquil water features, and the warm ambiance of two gas fire bowls, creating an atmosphere that feels like a luxury vacation every day. Stretching across the back of the home is an incredible 50-foot newly done balcony with ceiling fans and lighting on the patio, offering the perfect place to unwind while taking in breathtaking views and spectacular sunrises. Situated itself the only home on a single-loaded street with no immediate rear neighbors or side neighbor, this remarkable view home provides both privacy and serenity overlooking a natural preserve. The welcoming exterior features a charming gated front courtyard, extra parking, generous RV parking with hook ups if needed, a discreet trash enclosure on the side yard, and raised garden beds complemented by a delightful fruit orchard. Inside, every detail has been thoughtfully curated with timeless upgrades, including plantation shutters, upgraded crown molding and baseboards, rich laminate wood flooring throughout, designer black fixtures and door hardware, ceiling fans, and a beautiful built-in electric fireplace that serves as the centerpiece of the living space. Custom closets, added linen cabinets throughout, fully remodeled pantry, govee exterior Christmas lights, full camera and security system, and a new coffee bar are just some of the reasons you’ll love this home. This home is as efficient as it is beautiful, featuring fully owned solar panels and Tesla Powerwall battery storage, providing ample energy to comfortably power the air conditioning, resort-style pool, and even charge your electric vehicle. From the breathtaking outdoor oasis to the extensive interior upgrades and energy-efficient features, this is more than just a home—it’s a lifestyle. Every detail has been designed to create a place where family and friends gather, memories are made, and every day feels like a luxury getaway.
Lancaster, CA 93536
3917
sqft5
Baths5
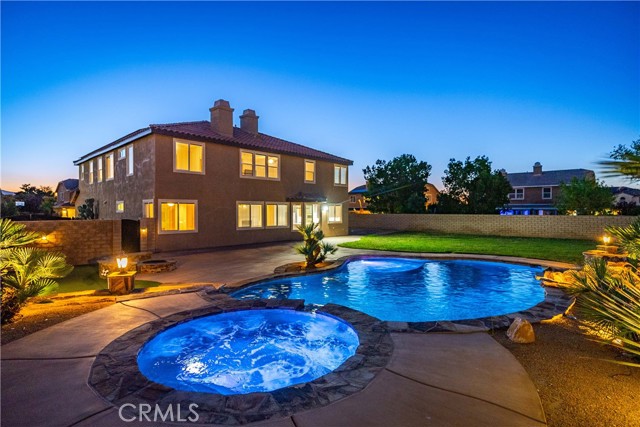
Beds ***LIVE BEAUTIFULLY*** Welcome to this beautiful two-story home in the desirable gated community of The Estates, showcasing a gorgeous pool and spa, private putting green, and an impressive backyard designed for both entertaining and relaxation. Offering 5 bedrooms and 4.5 bathrooms, this spacious residence welcomes you with soaring ceilings, a grand staircase, and an open, functional layout with plenty of room to gather, unwind, and entertain. The upgraded kitchen offers abundant cabinetry, expansive counter space, stainless steel appliances, a gas cooktop, and convenient bar seating, while opening seamlessly to the living area featuring a cozy fireplace and built-in entertainment cabinetry. A desirable downstairs bedroom with a full bath provides added flexibility for guests, extended family, or a private home office. Upstairs, the grand staircase leads to a versatile bonus room, ideal for a media room, game room, home office, or lounge. The expansive primary suite offers a relaxing retreat with its own fireplace, generous walk-in closet, and spacious en-suite bath complete with dual sinks, an additional vanity area, a large soaking tub, and separate shower. Step outside to a true entertainer's backyard, where the sparkling pool and spa are complemented by a private putting green, built-in fire pit with surrounding stone seating, and a grassy area offering even more space to enjoy the outdoors. Generous patio space provides plenty of room for outdoor dining, lounging, and entertaining. Additional highlights include a dedicated laundry room, paid solar, an expansive 4-car garage, and RV parking with hookups, adding even more convenience and versatility to this exceptional property. Located within the sought-after gated community of The Estates, this home offers an impressive combination of spacious living, thoughtful upgrades, and resort-style amenities.
Tarzana, CA 91356
6170
sqft7
Baths5
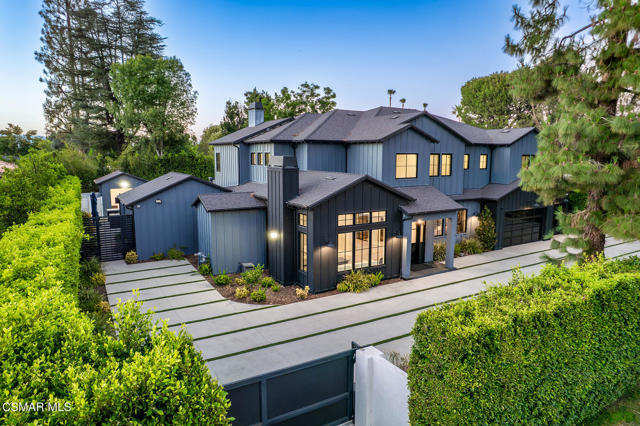
Beds Extraordinary newer built modern farmhouse with a prime location in Tarzana! Ideally set behind private gates and a wall of massive trees is this completely private 6170 square foot beauty on an extra wide 17,640 square foot lot. Features include a detached gym/pool house with bathroom and fireplace along with a separate detached covered cabana. The interiors of the main house are exceptional and was designed and built using the very finest finishes. There are 5 en-suite bedrooms with 4 up and one down. There is also an epic theater and a separate office. The center island kitchen opens seamlessly to the family room and is enhanced with pocket doors, wood beamed ceilings and a natural stone fireplace. The primary suite is warmed by a floor to ceiling fireplace and has soaring cathedral beamed ceilings and a sensational Four Seasons quality bathroom with steam shower. All secondary bedrooms are large and all are en-suite. The resort quality grounds are next level! Pool and spa, basketball/sports court, huge covered patio, two detached structures, firepit and an abundance of manicured lawns. Other amenities include a very sophisticated security system, wine room, smart home system, RV access, circular driveway with two security gates, and so much more! This is an elite estate, beautifully maintained with very rare privacy and terrific finishes throughout!
La Quinta, CA 92253
2023
sqft2
Baths3
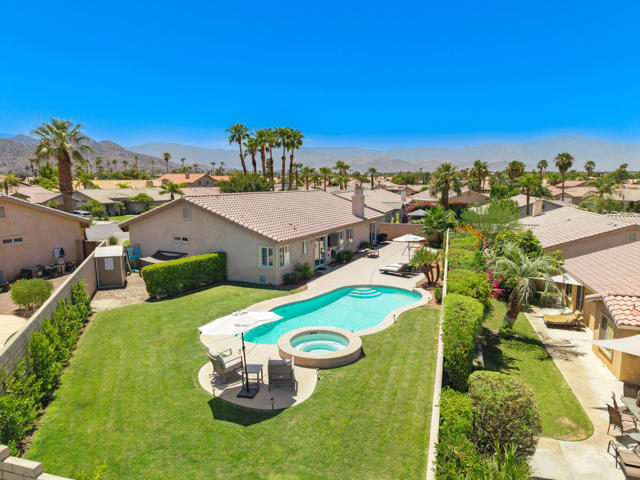
Beds Perched on a premium corner lot at the end of a quiet cul-de-sac, this Starlight Dunes residence offers a sophisticated retreat within one of North La Quinta's most coveted gated enclaves. From the moment you arrive, the desert-inspired landscaping and expansive lot set a tone of privacy and refined style. Inside, the home has been reimagined with a modern aesthetic and an airy, open floor plan. The living space centers around a striking stacked-stone fireplace, complemented by updated flooring and designer lighting that flows seamlessly throughout. Culinary enthusiasts will gravitate toward the gourmet kitchen, a masterfully executed space featuring custom cabinetry, granite slab countertops, and professional-grade stainless steel appliances. A breakfast bar and stylish tile backsplash add both function and flair to this heart of the home. The primary suite serves as a true sanctuary of luxury. The ensuite bath is a showpiece of Carrera stone, featuring a glass-enclosed shower, a deep spa tub, and dual vanities. Every detail has been considered, from the custom built-ins in the walk-in closet to the sliding glass doors that provide direct access to the outdoor amenities. The backyard is an absolute oasis, designed for both relaxation and grand-scale entertaining. Framed by dramatic, unobstructed mountain views, the expansive patio leads to a shimmering pool and a raised spa. Whether you're enjoying a quiet morning coffee or hosting an evening under the stars, this outdoor space offers a rare level of seclusion and beauty. With updated baseboards, custom shutters, and recessed lighting throughout, this home represents a perfect blend of contemporary design and timeless desert allure.
Mountain View, CA 94040
1478
sqft3
Baths2
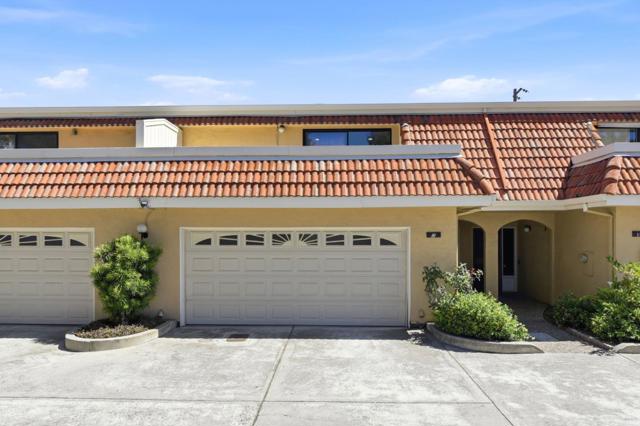
Beds This Mountain View home offers 1,478 sq ft of living space featuring 2 bedrooms with a balcony, 2 full bathrooms plus a half bath on the ground floor. The newly upgraded kitchen includes designer quartz countertops, new cabinets, smart appliances, a refrigerator, adjacent to a dining area that opens into a cute backyard. New LVT flooring runs throughout the lower level home. The living room features a fireplace, and heating is provided by forced air with central AC for cooling. Laundry facilities are conveniently located on the upper floor. The property sits on a 1,054 sq ft lot and includes a 2-car garage. The home is part of the Mountain View Whisman elementary school district. Community amenities include a pool facility. Close to all shopping, tech employers, walking trails and so much more. Disclosures link at request.
Merced, CA 95340
1375
sqft2
Baths3
Beds Welcome to 1417 E. 20th St! This well-cared-for 3-bed/2-bath home is move-in ready and nestled in an established neighborhood with easy access to Highway 99 and nearby schools. Inside, you'll find high ceilings, a cozy free-standing fireplace, a step-down living room, and tasteful neutral colors that create a warm, inviting feel. Outside, enjoy a good-sized backyard with a patio, perfect for relaxing or entertaining.
Page 0 of 0
