
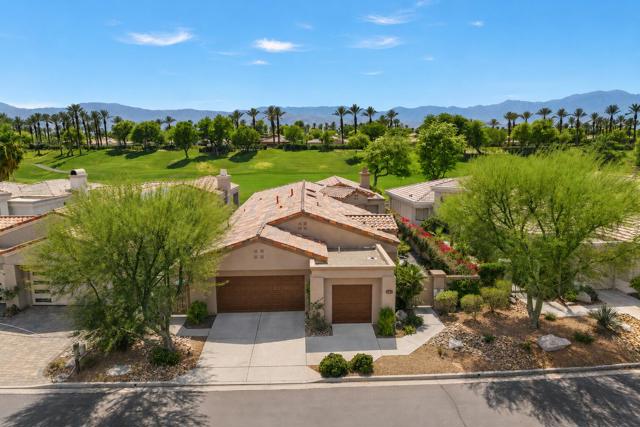
Palm Desert, CA 92211
$1,398,000
2712
sqft4
Baths3
Beds Indian Ridge Country Club is one of the Coachella Valley's most sought-after private golf communities, and this residence occupies one of its finest positions, a west-facing setting on the Grove Course with open golf course and mountain views, and no homes across. The outlook is private, the orientation catches the afternoon light, and the setting is the kind that draws buyers to Indian Ridge. This Palo Verde 3 model offers a spacious 2,712-square-foot floor plan with three bedrooms, four bathrooms, and a layout that flows naturally from inside to outside. The great room, expansive and oriented directly toward the fairway, anchors the main living space and features a custom wet bar and an open dining area. A separate family room off the kitchen serves as a more casual media space with a large flat-screen television. The kitchen features granite counters, a gas cooktop, and a full suite of newer appliances, including a refrigerator, a microwave/oven combination, a wine cooler, and a dishwasher. The primary suite is generous and well-appointed with built-in cabinetry, dual vanities, a deep soaking tub, and a separate shower. Two additional bedrooms provide flexibility. The third functions beautifully as a dedicated media room, surround sound, blackout shades, and a sofa sleeper make it equally suited for movie nights, game day, or hosting overnight guests. Step outside, and the covered patio becomes an extension of the living space, oriented directly toward the fairway with the Santa Rosa Mountains as a backdrop. The outdoor space was extensively landscaped with pavers, lighting, and a golf course-side wall, and includes a European awning for afternoon shade. The two-car garage includes a dedicated golf cart space, epoxy floors, built-in cabinetry on every wall, and its own A/C unit. The home is sold furnished per the inventory list. Indian Ridge Country Club amenities include two 18-hole Arnold Palmer Signature golf courses, tennis, pickleball, a fitness center, pool, and a full-service clubhouse. An Owners Club Membership is available for a new buyer with no wait.
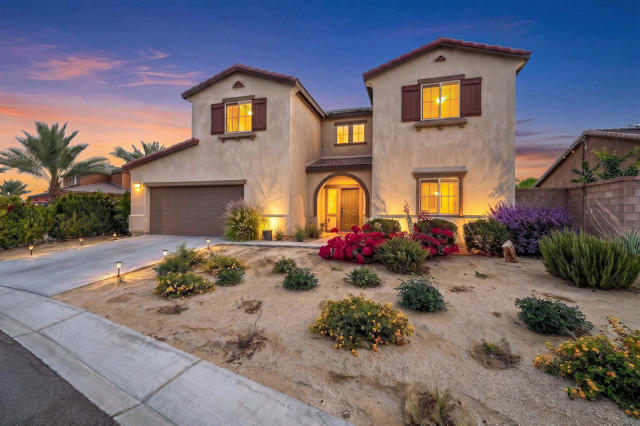
Indio, CA 92203
2430
sqft3
Baths5
Beds Tucked within the highly sought after Monte Vina community, this 5 bedroom, 3 bath home offers something that's becoming increasingly difficult to find space, flexibility, and untapped potential. From the moment you arrive, you'll notice the thoughtful upgrades, including newer luxury vinyl plank flooring throughout, recessed lighting, granite countertops, a custom backsplash, stainless steel appliances, a tankless water heater, and energy saving solar. But it's the backyard that sets this property apart. With a sprawling, untouched canvas behind the home, the possibilities are limited only by your imagination. Envision a resort style pool and spa, a detached guest house, an income-producing ADU, or a private retreat designed entirely around your lifestyle. Add in a 3 car tandem garage provides plenty of room for vehicles, toys and storage and a floor plan designed for both everyday living and entertaining, while the highly desirable location offers the added benefit of a remarkably low monthly HOA fee. You'll quickly see why this home deserves a closer look. Some homes check the boxes this one opens the door to possibilities you may not have considered. Plus, the home is just minutes away from the Empire Polo Grounds, home to the renowned Coachella and Stagecoach festivals. Don't miss out on this incredible opportunity!
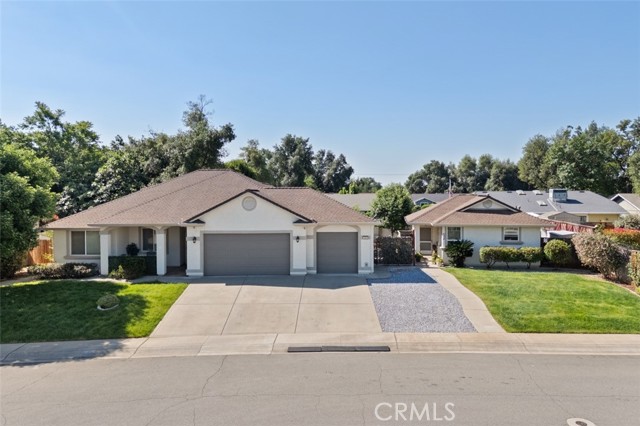
Redding, CA 96002
2249
sqft3
Baths4
Beds In the Summer Hill neighborhood, on the west side of Victor, is a rare opportunity to own a great family home, with it's own separate ADU/rental that is perfect for multigenerational living! Two homes on one lot, totaling 2,249 Sq.ft. = $262/sq.ft.) by the same original builder! The main home is a 3 bedroom, 2 bath with 1,724 sq.ft. featuring an open concept living/dining/kitchen combo with 10ft ceilings and amazing light through the huge picture window, a gas fireplace, and an owner's suite with soaking tub, shower stall, private toilet, and walk-in closet. The roomy hall bathroom accommodates the other two bedrooms, one of which can double as an office. There is so much to enjoy about this home. You'll love the grand entry, wide hallway, laundry room with sink, large shaded front porch, garden in the backyard, and lots of extra storage with its two 8x10 sheds (newest one is a TuffShed) and 3 car garage with built-in shelving! Additionally, several sections of the front and rear fencing have been replaced and most of the main home's interior has been repainted. The entire exterior of both homes were repainted in 2022 with modern colors. Around the property, you'll notice that the front and back landscaping has been refreshed with new crushed granite in the plant beds, river rock around the oak tree in the back and fresh bark in the garden. A gravel driveway was added between the two homes in the front to create extra parking for a total of 4 off street parking spaces in addition to the garage spaces. The separate 1 bed 1 bath ADU with 525 sq.ft. comes with all the appliances you see, including the stacking washer and dryer in the bathroom. It features a new roll in shower stall (2021), its own separate back yard, shade structure over the back porch AND has completely separate utilities (only water is shared). It even has its own address recognized by the USPS and City of Redding. If you love the east side of Redding, enjoy playing at Enterprise park, have extended family to house, or want your own rental, this home is for you!
Los Angeles, CA 90049
1934
sqft3
Baths3
Beds Wow! This hidden gem located above the city presents an incredible opportunity for the next owner to enjoy As-Is, renovate to their taste, or for an investor to re-imagine and design. If you've seen this home before, come back for another look, you may discover something new, especially with some of the most fantastic views in the area. This Cali Bungalow at 15739 Mulholland Pl. is privately situated in the Brentwood Hills on a cul-de-sac with minimal neighboring homes, featuring a gated private driveway, and stunning day and evening Valley views. Since the 80's, this maintained, 3-bedroom/3-bathroom home has been owned by the same motivated family and also offers a versatile artist space or creative studio. The original structure showcases inviting gathering areas that are perfect for entertaining family and friends. Schools that are in the area include Berkeley Hall, Milken, Mirman, and Curtis. Sensational Mulholland Pl is an opportunity in a prime location with easy access to Brentwood, Bel-Air, the San Fernando Valley and the Westside. Nearby areas are Encino, Sherman Oaks, the Skirball Cultural Center, and convenient access to I-405.

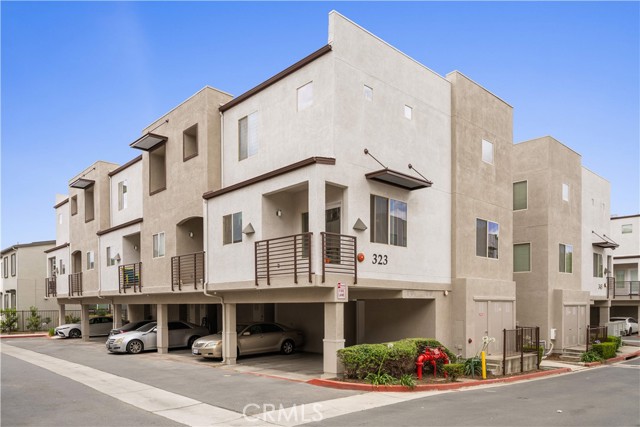
Escondido, CA 92025
1302
sqft4
Baths3
Beds Welcome to this beautifully updated tri-level townhome in the desirable community of South Escondido. Offering 3 bedrooms and 3.5 bathrooms, this spacious residence features a private ensuite bathroom and generous closet space for each bedroom, providing comfort and privacy throughout. Recent upgrades include brand-new laminate flooring, fresh interior paint, new stainless steel appliances, a new AC system (2023), and a new water heater (2025), making this home truly move-in ready. Plantation shutters throughout add timeless style and elegance, while tile flooring in all bathrooms enhances durability and functionality. The entry level provides direct access to two covered carport spaces, offering the convenience of garage-style access without the enclosed garage. Additional guest parking is available within the community with a parking pass. Residents enjoy access to a beautifully maintained community pool, with HOA dues covering exterior maintenance, common area upkeep, and trash service. Conveniently located near I-15, Trader Joe's, Vons, shopping, dining, and everyday amenities, this home offers the perfect combination of comfort, convenience, and low-maintenance living.
Fontana, CA 92336
1500
sqft3
Baths3
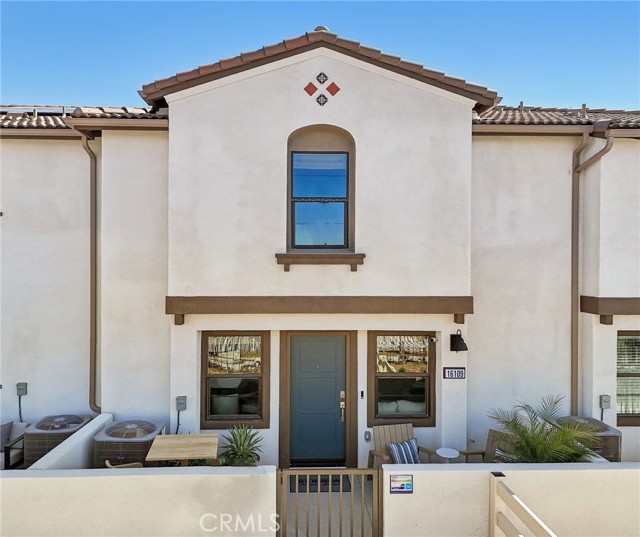
Beds NEW CONSTRUCTION - NEW COMMUNITY! Welcome to Citrus Lane, a new townhome community located in the city of Fontana. Citrus Lane features two-story townhomes ranging from 1,500 to 1,602 sq. ft. with up to 4 bedrooms and 2.5 bathrooms. This Residence 1500 plan lives large and features 3 Bedrooms and 2.5 Baths, a spacious open-concept Great Room, Kitchen and Dining Area designed for gathering and perfect for entertaining friends and family. The gourmet Kitchen offers stainless-steel appliances including cooktop, dishwasher, and microwave/hood and upgraded quartz kitchen countertops. The second level features a thoughtfully-designed layout, offering a spacious Loft, Bedrooms, convenient Laundry Room and large Primary Bedroom and Bathroom with walk-in shower and closet. Among the features and finishes, homeowners will appreciate the unparalleled peace of mind in owning America’s Smart Home, Home is Connected. The Home is Connected package offers devices conveniently controlled from one application to keep you connected to home around the clock.
El Cajon, CA 92020
1865
sqft3
Baths3
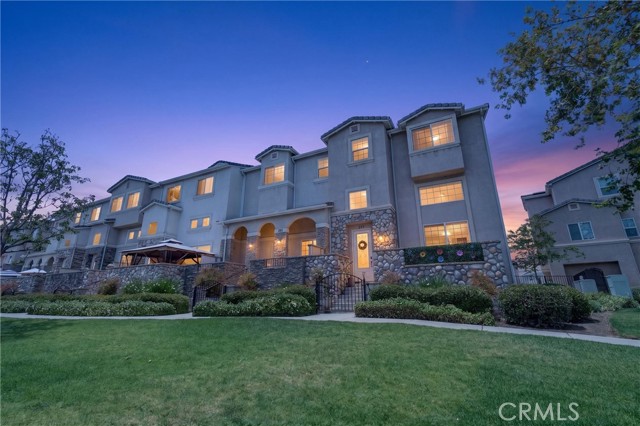
Beds *Back on the market, buyer could not perform don't miss this unbelievable 2nd opportunity* Enjoy PAID OFF SOLAR at this this exceptional turn-key END UNIT row home located within the highly sought-after gated community of Park Avenue Homes. This beautifully maintained end-unit residence offers 3 bedrooms, 2.5 bathrooms, delivering the feel and privacy of a detached single-family home. Upon entering, you're welcomed by an impressive living room featuring dramatic vaulted ceilings and oversized windows that fill the home with natural light. The second level showcases a spacious open-concept design with a well-appointed kitchen offering abundant cabinetry, granite countertops, stainless steel appliances, and a breakfast bar that seamlessly connects to the dining and living areas. All bedrooms are conveniently situated on the upper level, providing a comfortable and private retreat. The spacious primary suite features a large walk-in closet and an ensuite bathroom complete with dual sinks, a soaking tub, and a separate shower. Adding tremendous value is the fully owned $25,000 solar energy system and EV charger in the garage allowing for increased energy efficiency and peace of mind. Additional highlights include an in-unit stacked washer and dryer, attached two-car garage, low HOA dues, and an FHA and VA-approved community. Enjoy your coffee on the private front porch while overlooking the large grassy area, with a park like experience. If you are looking to live in Park Avenue, this is the ONE! Ideally located in the heart of El Cajon, this home offers quick access to Highway 67, Interstate 8, MTS transit, and the Trolley, while placing you just minutes from downtown shopping, dining, entertainment, and everyday conveniences. A unique feature of Park Avenue Homes is that these residences are classified as row homes rather than townhomes. Although the homes appear attached, each is separated by a constructed gap, meaning there are no shared walls between neighboring properties.
Temecula, CA 92592
3748
sqft4
Baths5
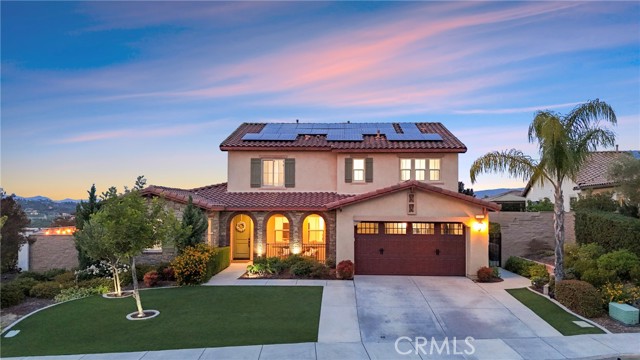
Beds Welcome to Morgan Hill Estates, where breathtaking views & resort-style living await. This stunning corner lot home offers a highly desirable floor plan with 2 bedrooms downstairs, 3 bedrooms upstairs, a spacious loft & an abundance of natural light throughout. Thoughtfully designed for both everyday living & entertaining, the home is filled with upgrades & custom touches at every turn. The beautifully appointed kitchen features a large center island that opens to the great room creating the perfect gathering space. Expansive windows line the back of the home, flooding the living areas with natural light while showcasing beautiful wine country views. The main level offers 2 private rooms on opposite sides of the home. One serves as a guest suite with its own en-suite bathroom while the other provides flexible space adaptable to your needs. Also on the main level is a formal dining room (currently used as a living room) and a dedicated wine room complete with custom built-ins & beer tap creating the ultimate entertaining experience. Upstairs, the spacious primary suite offers a peaceful escape with large picture windows to capture the stunning views. The en-suite bathroom features his-and-her closets, dual vanities, a large soaking tub & a separate shower. Two additional upstairs bedrooms share a well-designed bathroom with dual sinks & a separate shower/toilet area. A spacious loft provides the perfect flex space while the upstairs laundry room adds everyday convenience. Step outside & discover the true showpiece of the property. A sparkling pool & spa, panoramic views & a California Room create the ultimate outdoor experience. Complete with its own fireplace, the California Room serves as an inviting extension of the home perfect for relaxing or entertaining guests year-round. The large side yard offers plenty of space for recreation or simply enjoying the privacy of this exceptional lot. Solar adds energy efficiency while the thoughtful design & extensive upgrades make this home as practical as it is beautiful. Residents of Morgan Hill enjoy an impressive collection of amenities including a resort-style pool/spa, fitness center, tennis & basketball courts, beach volleyball court, dog park, game room, outdoor fireplace lounge & a clubhouse featuring 2 elegant ballrooms. Conveniently located near top-rated schools, shopping, dining & Temecula Wine Country this exceptional home offers the perfect combination of luxury, comfort & community living.
Palmdale, CA 93551
3146
sqft4
Baths5
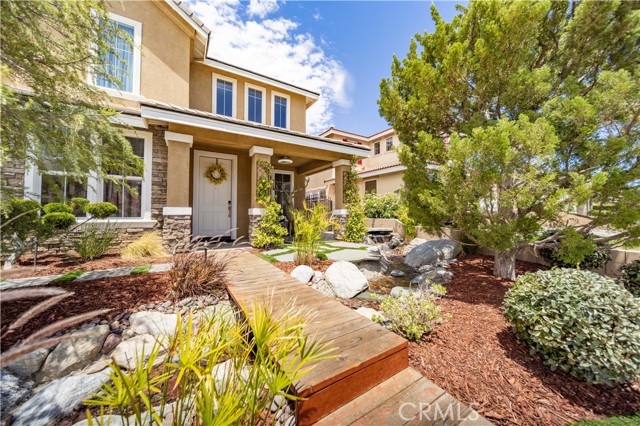
Beds This beautiful West Palmdale home, located in the prestigious Rancho Vista Golf Course community, offers 3,146 square feet of refined living space with 5 bedrooms & 4 bathrooms, including a full bedroom & bathroom downstairs. The front of the home is professionally landscaped & truly breathtaking, featuring a cascading river, mature pine trees, and a charming bridge that leads to the front entry an exceptionally serene and inviting setting.The tandem 3-car garage is fully finished & includes an insulated garage door. Inside, tile flooring flows throughout the entire downstairs, beginning in the formal living area & continuing into the elegant formal dining room, which is separated from the kitchen by a butler's pantry complete with a built-in bar & coffee station. The kitchen is a chef's dream, offering two granite center islands, granite countertops throughout, abundant cabinetry, a walk-in pantry, & an open layout that connects seamlessly to the spacious family room with a cozy fireplace. A separate flex space off the kitchen & family room features sliding glass doors leading to the backyard, making it ideal for a game room, playroom, or additional living area. The downstairs bedroom & full bath function as a private suite, & an additional guest bathroom is conveniently located on the main level. Upstairs, the oversized primary suite showcases beautiful views of the Valley lights, while the primary bath includes a soaking tub, separate shower, & dual sinks. Three additional bedrooms are generously sized, and the hallway offers a built-in desk area perfect for work or homework. The large upstairs laundry room includes a sink for added convenience. The backyard is a peaceful retreat with two unique patio areas crafted from wood imported from a burn site in New Mexico, creating a rustic & tranquil atmosphere ideal for entertaining or relaxation. The yard also includes 240V wiring for a spa, & the home is equipped with 2000CFM a whole-house fan for added efficiency.
Page 0 of 0
