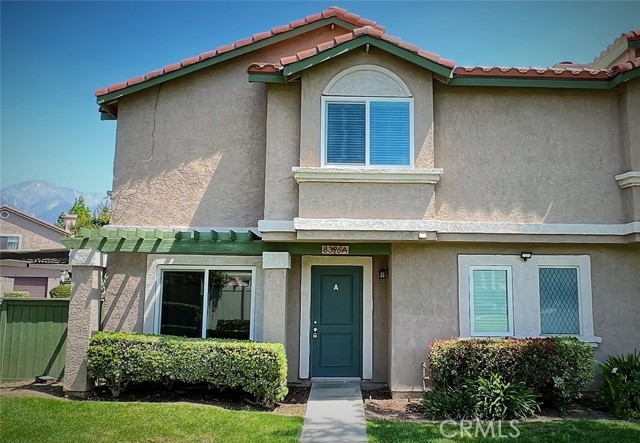
Rancho Cucamonga, CA 91730
$600,000
1339
sqft3
Baths3
Beds Quiet Neighborhood Meadwood Village in Rancho Cucamonga. Bright and Open Floor Plan with lots of Natural Light. Two Levels Updated " End Unit" Condo in the Community. Inside 1,339 Sq. Ft. For Total 3 Bedrooms and 2.5 Bathrooms Plus A 2-Car Garage and Patio. Downstairs Wide Open Living Room with Tiled Fireplace, Plantation Shutters and Crown Molding Thru out . Open Kitchen With Dining Area. Quartz Counters Top with Oversized Breakfast Island Hook and Lots of Soft Closing Cabinets in the Kitchen with Designer Back Splash and Recess Lighting ( Refrigerator Not Included ) . The Downstairs Also has a Powder Room . All the Three Bedrooms with 2 Bathrooms and Individual Laundry Area with Shelves for Washer and Dryer are All Upstairs . Master Bedroom has Crown Molding and Recess Lights Thru out with Ceiling Fan and a Large Sliding Doors Closet. Master Bathroom Updated with Tile Floors and Vanity. The Second Bathroom in The Hallway Upstairs Has the Updated Tile Flooring , Newer Vanity with Tile Shower Walls. The Other Two Bedrooms Upstairs Have Ceiling Fans, Recess Lighting , Mini Blinds which Bring in More Natural Light From the Large Windows. Central AC/Heating System . The Home Association Offers Its Residents Two Gated Swimming pools, Tennis Courts, Basketball Courts with a Well Landscaped Green Belt Community with Playground for Your Family. Close to Chaffey College, Victoria Gardens Shopping Center, Ontario Mills Shopping and Outlet Mall, Costco, Trader Joe's , Vons Supermarket , 99 Ranch Market and Many More Restaurants. Easy to Access Freeway 210 or 10
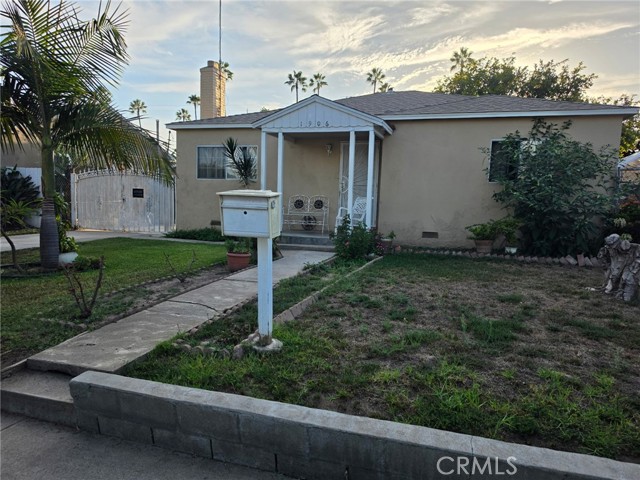
Santa Ana, CA 92707
1149
sqft1
Baths3
Beds Charming three bedroom, one bathroom home located in one of the most desirable neighborhoods in Santa Ana/Orange County! Large entry and living room. Living room has a cozy, functioning gas fireplace and ceiling fans throughout. Lots of windows for a well lit living/dining area. Open concept dining room next to living area offers great family space. Nice sized kitchen with adjacent laundry room. Bedrooms have newer carpets and lots of closet space. Newer tile floors in living area, dining area, kitchen and laundry room. Fully renovated bathroom. Newer roof. Huge back yard with lemon, avocado, and many other fruit trees. Great for family gatherings in the outdoor patio or with a hammock under the trees! Long, private driveway with privacy gate. Garage is currently converted to living area and rented. Additional outdoor full bathroom. Great for second generation family members. Buyers to verify all permits. Walking distance to shops, restaurants, schools, etc. - 79 walkability score to all services! You can truly make this your dream home with some updating and renovations. Imagine not being stuck in traffic because you live in the heart of Orange County? A DREAM!
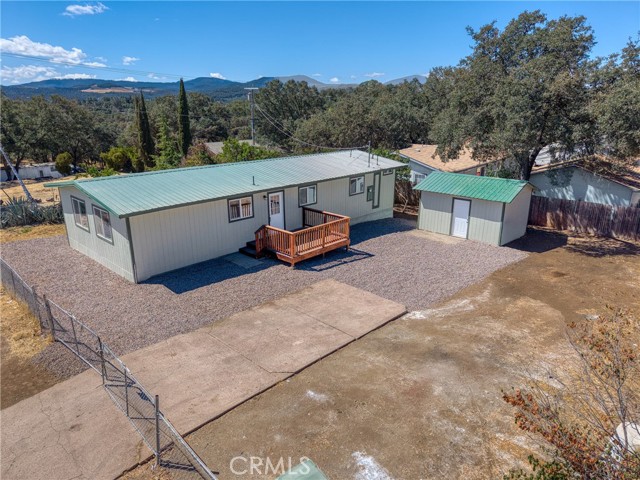
Clearlake, CA 95422
1420
sqft2
Baths3
Beds # Renovated Clearlake Home with Space, Comfort, and Convenience Set on a generous 7,405-square-foot parcel, this listed manufactured home at 15980 32nd Ave offers an appealing combination of modern updates, practicality, and attainable Clearlake living. Built in 1980, the residence provides 1,420 square feet with three bedrooms and two bathrooms. Its recorded 433A certificate and permanent foundation add assurance, while FEMA flood zone X indicates minimal flood risk. Extensive renovations create a crisp, move-in-ready interior and refreshed exterior. The kitchen includes new cabinetry and appliances, complemented by new flooring, windows, siding, and interior and exterior paint. Both bathrooms feature new vanities, shower finishes, and fixtures. Mini-split systems provide efficient heating and cooling, and a new metal roof contributes durability. Outside, the large, fully fenced lot delivers privacy and room for recreation, gardening, pets, or outdoor enhancements. The manageable setting balances usable space with straightforward upkeep, making it well-suited to residents, first-time buyers, or investors seeking an improved property at a compelling price point. Neighborhood conveniences further strengthen the offering. Foods Etc is nearby for groceries, and Walmart offers additional shopping options. Obsidian Middle School and Woodland Community College’s Lake County Campus place educational resources within reach. Redbud Park offers green space, lakeside recreation, and access to the relaxed outdoor lifestyle associated with Clear Lake. Updated from top to bottom and ready for immediate occupancy, this property presents an opportunity to secure space and value in Lake County.
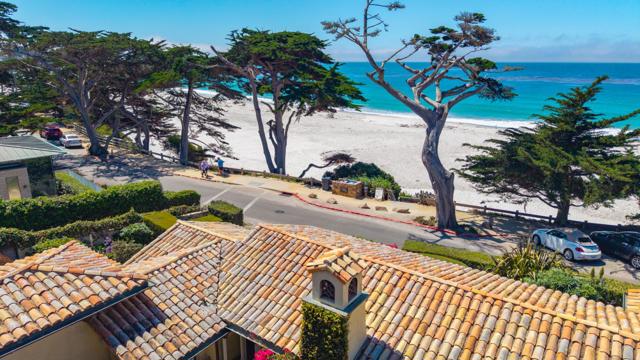
Carmel, CA 93923
3334
sqft5
Baths4
Beds Located along Carmel's most sought after street and perched above world famous Carmel Beach sits "Rosecliff". This special home on one of the largest and best lots along Scenic Drive has incredible views of Carmel Beach and beyond. A spacious and exceptionally landscaped back yard and situated around a large stone fire pit. This beautifully redone home has 3 bedroom suites and 4.5 baths, a large 2 car garage, a sizable family room with big ocean views and a living room that opens up to Carmel Beach and the stunning courtyard gardens. A red curb in front with no parking and a stairway to the beach directly across the street. This is one of the most impressive homes in Carmel and is ready to be loved and enjoyed.
Los Angeles, CA 90036
2555
sqft3
Baths3
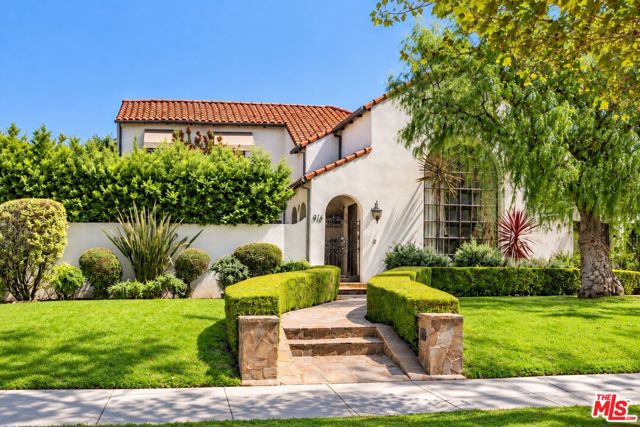
Beds Rich in architectural character and timeless charm, this distinctive residence offers gracious living spaces, a versatile 3-bedroom plus den floor plan, and beautiful California indoor-outdoor living. Framed by a majestic California pepper tree, a curved, hedge-lined walkway leads through lush landscaping to an inviting arched entry and private front courtyard.Inside, the dramatic living room features soaring ceilings, hardwood floors, a grand fireplace, and an oversized arched picture window that fills the space with natural light. A romantic Romeo-and-Juliet-style balcony overlooks the living room, adding an extraordinary architectural touch. The elegant formal dining room is ideal for entertaining, while the generous eat-in kitchen offers abundant cabinetry, counter seating, and an adjoining breakfast room currently used as an office. Designed for flexibility and comfortable living, the 3-bedroom plus den, 3-bathroom floor plan offers a variety of possibilities. The main level features a bedroom, two bathrooms, and a spacious den, ideal as a media room, home office, guest retreat, or optional fourth bedroom. Upstairs, two additional bedrooms and a bathroom provide a separate, private retreat. French doors create a seamless connection to the beautifully landscaped backyard, where a sparkling pool and spa, attractive stonework, and inviting outdoor entertaining areas provide the perfect setting for relaxation and gatherings.Ideally located near LACMA, the Academy Museum, the David Geffen Galleries, the Petersen Automotive Museum, The Grove, and Miracle Mile's outstanding dining, shopping, and cultural destinations. A wonderful opportunity to own a classic Spanish residence offering architectural beauty, flexible living spaces, and a private poolside retreat in one of Los Angeles' most desirable neighborhoods.
Arroyo Grande, CA 93420
1796
sqft3
Baths3
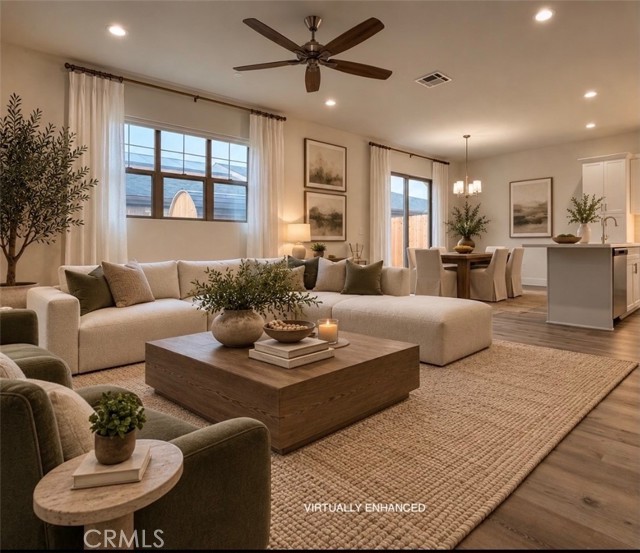
Beds RARE FINANCING & DOWN PAYMENT SAVINGS OPPORTUNITY - Assumable loan 5.625%, offers approx $1,000 saving on monthly payment compared to current market rates (subject to lender qualification). Loan balance is 794k, payment is $4587.26/month, 29 years remaining. DOWN PAYMENT SAVINGS- $799k purchase price minus loan balance of approx $794k leaves about a $6k difference. That means NO TRADITIONAL PERCENTAGE-BASED DOWN PAYMENT IS REQUIRED ON THE ASSUMED LOAN BALANCE OF $794k Buyer is only responsible for the difference of approximate 6k plus applicable closing costs. Lender advised seller there is NO LOAN ASSUMPTION FEE. Loan assumption is subject to lender approval and buyer qualification. Built in 2025, this beautifully upgraded 3-bedroom, 2.5-bath home with a two-car garage offers the perks of new construction, plus thoughtful enhancements throughout. All-new 2026 appliances convey, including refrigerator, dishwasher, washer, and dryer. Enjoy a whole-home five-stage water filtration system with reverse osmosis in the kitchen and unwind in the brand-new 2026 Finnish four-person sauna. Ideally located just minutes from the Village of Arroyo Grande and approximately 4 to 5 miles to Grover and Pismo Beaches, with easy access to shops, dining, and Central Coast charm.
La Canada Flintridge, CA 91011
6221
sqft6
Baths5
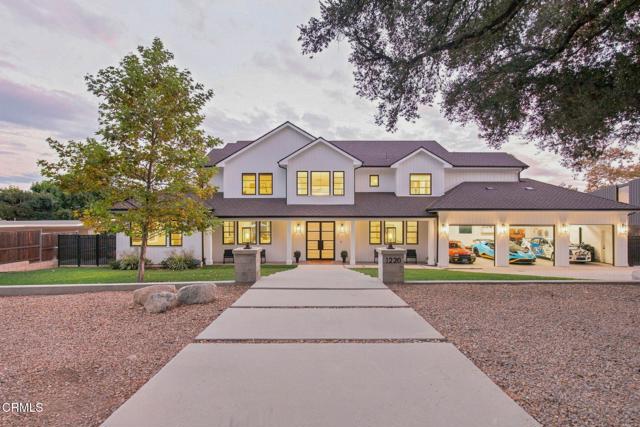
Beds A newly constructed masterpiece situated on one of La Canada Flintridge's very desirable streets. Custom built in 2023, this exceptional residence offers over 6,200 sq. ft. of luxurious living space, plus a three-car garage, combining timeless elegance, quality craftsmanship, and modern amenities.Designed for both sophisticated living and grand-scale entertaining, the home features a private gym, movie theater, and beautifully appointed living spaces throughout.The spectacular backyard is a true entertainer's dream, featuring a large swimming pool, expansive outdoor entertaining and seating areas, and a private play court--creating the perfect setting for gatherings, recreation, and year-round Southern California living.Completing this remarkable property is a top-of-the-line solar energy system with Tesla Power wall, all paid for. Providing exceptional energy efficiency and the benefit of a zero electric power bill.A rare opportunity to own a recently built luxury estate offering space, privacy, entertainment, energy efficiency, and exceptional quality in one of La Canada Flintridge's premier locations.
Manhattan Beach, CA 90266
4274
sqft6
Baths5
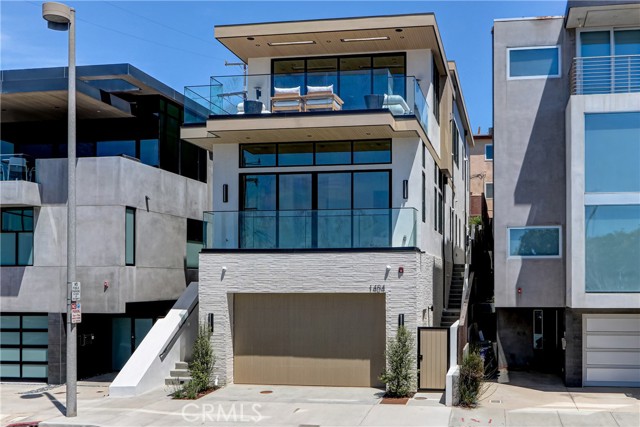
Beds **PRICE IMPROVEMENT!!!** Welcome to 1404 Manhattan Avenue, an exceptional coastal residence ideally positioned just five homes from the ocean and two blocks from Manhattan Beach’s premier dining, shopping, and beach amenities. Offering approximately 4,274 square feet (BTV), this meticulously designed home features five bedrooms, five-and-a-half baths, a versatile recreation room, and an extraordinary seven-car parking capacity—a rare combination in the Sand Section. Developed by TriWest, built by Pillar Construction, and designed by Kate Lester Interiors, the home makes an immediate impression with a custom steel entry door, refined stone detailing, and sophisticated architectural finishes throughout. A floating staircase and three-stop elevator connect all levels, while abundant natural light and ceilings exceeding 10' create an effortless sense of scale and openness. The primary suite is a private retreat, featuring a fluted stone fireplace, 10-foot ceilings, ocean views, and a spa-inspired bath with a full-slab shower, dual vanities, and custom walk-in closet. At the heart of the home, the top floor showcases dramatic 14-foot ceilings and sweeping ocean views, including the Manhattan Beach Pier. The chef’s kitchen is appointed with a honed Arabescato marble island, walk-in pantry, plaster hood, and private BBQ deck. An adjacent family room with a custom Calcutta Onyx bar and beverage refrigeration creates an ideal setting for both intimate gatherings and large-scale entertaining. Additional highlights include a main-level guest suite, dedicated laundry and mudroom, and a custom-paneled “beach room” with a statement bar. Throughout the residence, Roman clay plaster walls, custom oak cabinetry, Miele appliances, Fleetwood sliding doors, and carefully curated stonework create a warm, sophisticated coastal aesthetic. The property’s rare seven-car parking capacity, including a four-car garage with lift potential, is an exceptional advantage in the Sand Section. Completing the residence are Control4 home automation and integrated security. 1404 Manhattan Avenue offers an extraordinary combination of location, architecture, scale, ocean views, design, and parking—just moments from the sand and the best of Manhattan Beach.
Santa Maria, CA 93458
1401
sqft2
Baths3
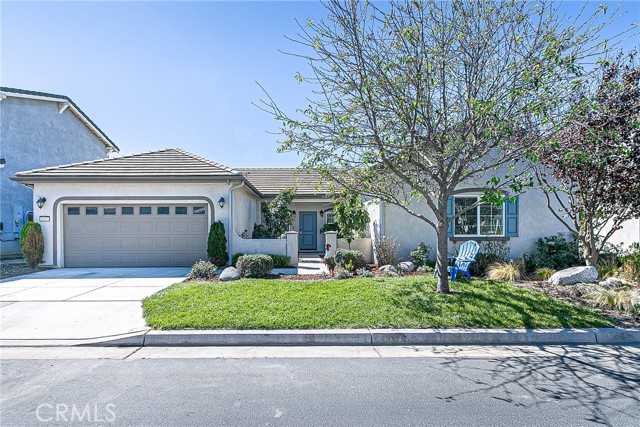
Beds Welcome home to Heritage Square! Tucked inside this desirable gated community, this beautifully maintained single-story home offers the perfect combination of comfort, functionality, and easy everyday living. Featuring 3 bedrooms, 2 bathrooms, approximately 1,400 square feet, and a spacious 3-car garage, the home welcomes you with an open and inviting floor plan filled with thoughtful upgrades. Laminate flooring flows throughout, while granite countertops, recessed lighting, stainless steel appliances, and a beautiful white enameled cast iron kitchen sink add a polished touch. Each bedroom is equipped with a ceiling fan, and additional interior insulation provides added sound abatement throughout the home. The backyard is ready for everything from morning coffee to weekend entertaining, featuring a covered pergola, patio area, privacy fencing, Adirondack-style bench, and a French drain for improved drainage. The oversized 3-car garage is another standout, offering plenty of room for vehicles, storage, hobbies, and multiple overhead storage racks. Beyond the home, Heritage Square offers the added privacy of a gated entrance along with expansive open greenbelts, a neighborhood playground, and a low HOA. Whether you’re enjoying the outdoor spaces, entertaining in your own backyard, or simply appreciating the convenience of single-story living, this is a home that makes everyday life feel easy. Move-in ready and full of features buyers are looking for—come see what makes this Heritage Square home so special!
Page 0 of 0

Powered by: 