Alameda, CA 94501
$535,000
995
sqft2
Baths2
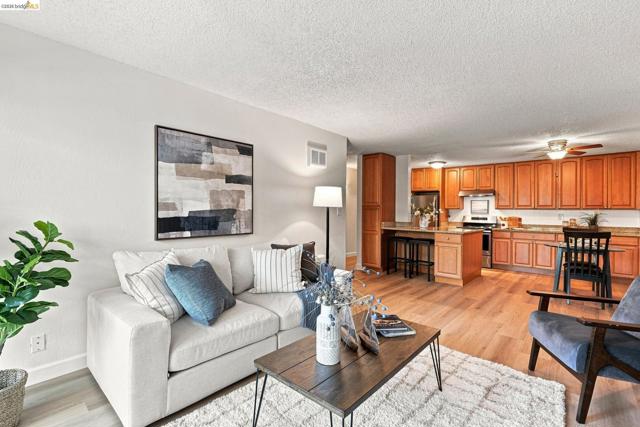
Beds NEW PRICE!! Located close to Alameda's shoreline parks, scenic paths, dining & shopping! This spacious, light-filled home feaures an open-concept living/dining area highlighted by a fireplace, wide-plank wood laminate flooring, dual paned windows, & a private patio. The kitchen boasts stainless steel appliances, a breakfast bar, and an extended wall of cabinetry. More storage capacity is found in the three (yes, three!) hallway closets. The primary suite benefits from large windows and divided areas in the bathroom. The second bedroom also receives great light and can easity function as an office. Unit is level-in from the secure garage. There are lovely gardens, a refreshing pool, saunas, and community laundry facility. HOA covers water and trash. Convenient access to commuter routes: by land, sea & air. Don't miss this opportunity to seize a rich, coveted lifestyle!
Cathedral City, CA 92234
2192
sqft3
Baths3
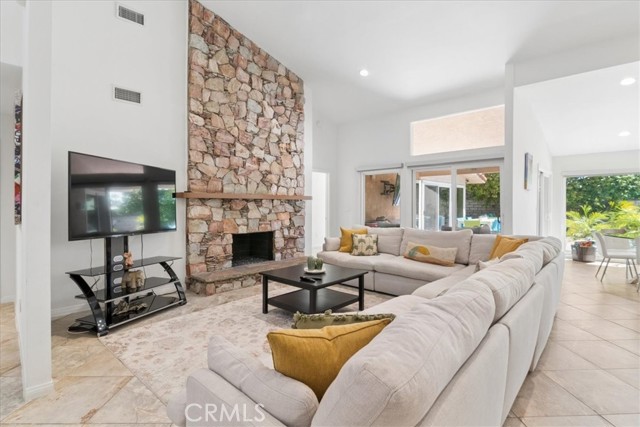
Beds Welcome to your private desert retreat in the gated Rancho Village community! This beautifully maintained single-story residence offers three bedrooms, two-and-a-half bathrooms, and approximately 2,192 square feet of spacious living. Soaring vaulted ceilings and numerous skylights fill the home with abundant natural light, creating a bright and inviting atmosphere. The impressive great room features a wet bar and striking stone fireplace—perfect for entertaining or relaxing. The well-appointed kitchen features premium Electrolux, Viking, and Bosch appliances, abundant cabinetry, and generous counter space. Thoughtfully designed for privacy, the two secondary bedrooms share a convenient Jack-and-Jill bathroom, while the spacious primary suite offers abundant natural light and direct access to the backyard. Step outside to your own resort-style retreat featuring a private pool, spa, and expansive patio ideal for outdoor dining and year-round enjoyment. Additional highlights include an attached two-car garage and access to Rancho Village amenities, including tennis and pickleball courts, a clubhouse, fitness center, community pool, and spa. Conveniently located near Rancho Mirage, Palm Springs, shopping, dining, golf, and entertainment, this home offers the perfect blend of comfort, privacy, and desert living.
Paradise, CA 95969
1815
sqft2
Baths3
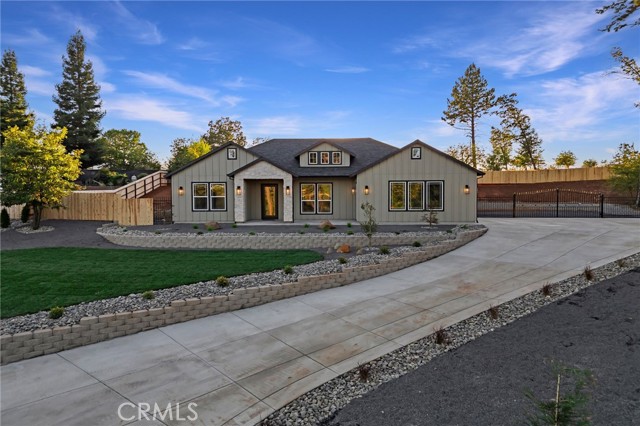
Beds What a Opportunity! You will be amazed with the curb appeal on this one. Beautiful Farmhouse New Construction. Up on a hill on a very desirable part of town. Paid off solar, This is truly one of a kind you don't want to miss this one. It is not to far from Lime Saddle Marina for boating and recreation. Home sits way back, with HUGE RV ACCESS on the right side, and New long front driveway. Has room for your dream shop or pool. This is a excellent opportunity, and it Wont Last LONG! Will feel like home as soon as you see it. This Single Story Featuring 3 bedrooms & 2 Full baths 1815 sft. Quality materials used, With custom design elements. This home features a modern touch with a open floor plan. Large Kitchen with Quartz Counters, Soft Closing Cabinet Doors. Laminate flooring, Kitchen Aid Stainless Steel Appliances. Master bedroom has Huge Walk-in Closet, double sink vanity, Tile shower & free standing tub separate. Electric fireplace in living room. Beautifully landscaping!! Front and rear! This home has it all. And a big Patio to enjoy the spectacular view. This Wont Last Long!! Fantastic Opportunity.
Helendale, CA 92342
2389
sqft3
Baths3
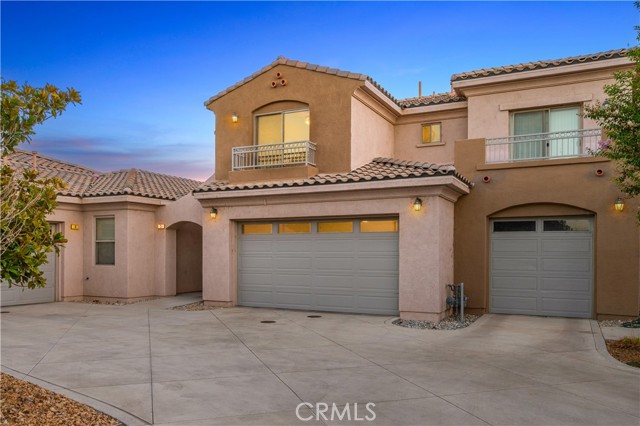
Beds Waterfront living starts at your back door in this spacious, true three bedroom residence in Lakeside Villas at Silver Lakes. Offering approximately 2,389 square feet and 2.5 baths, this move in ready home delivers the scale and storage of a single family home with the ease of low maintenance condo living, well suited as a primary residence, second home, or lock and leave retreat. A private courtyard creates a memorable arrival, while the open main level connects the kitchen, dining and living areas with multiple sliding doors framing tranquil lake views. The kitchen features granite counters, a center island, abundant cabinetry, stainless steel appliances, a six burner range and an oversized breakfast bar made for gathering. The living room includes a fireplace, and the dining area opens directly to an expansive covered waterfront patio, an exceptional setting for morning coffee, sunset dinners and entertaining at the water's edge. An included boat dock and direct boardwalk access put boating, fishing and kayaking just steps away. Upstairs, the true three bedroom layout includes an oversized primary suite with lake and mountain views, a generous walk in closet and a relaxing primary bath with a soaking tub, separate walk in shower, private water closet and two vanity areas. Two secondary bedrooms, a full bath, a large laundry room and a private balcony complete the upper level. Additional highlights include fresh interior paint, new carpet, laminate flooring, recessed lighting, plantation shutters, central HVAC and an attached two car garage. Silver Lakes residents enjoy access to North and South Lakes, spanning more than 277 acres combined, plus a 27 hole golf course, beaches, pool and spa, gym, clubhouse and dining, tennis, pickleball and bocce courts, an equestrian center, parks, playgrounds and RV facilities. Resort style waterfront living without giving up space, storage or everyday comfort.
Azusa, CA 91702
3502
sqft5
Baths5
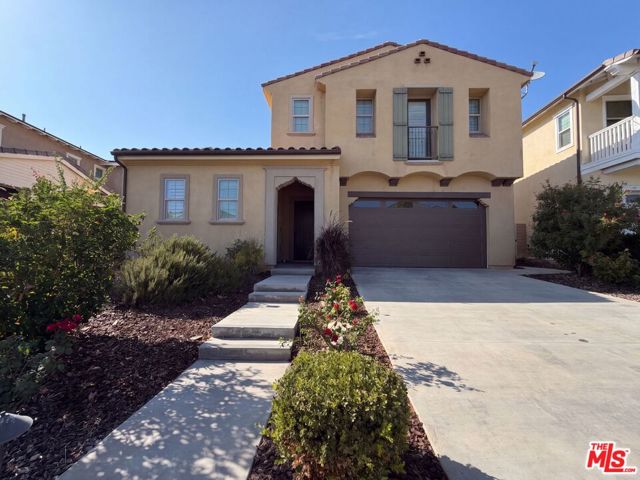
Beds 627 E Orange Blossom Way is a residence with a functional layout. The kitchen features a center island, quartz countertops, a walk-in pantry, and stainless steel appliances, creating a fully equipped space for cooking and entertaining. A fireplace anchors the main living area, adding warmth and ambiance to the central gathering space. A laundry room adds interior utility. The primary bedroom includes a walk-in closet for convenient storage and organization, and the primary bathroom features double sinks for everyday convenience and a separate tub and shower. A covered patio extends the living space outdoors, flowing to a fully fenced backyard that creates ample room for relaxation and entertaining. An attached garage completes this well-maintained residence with practical amenities and comfortable living spaces throughout every room. Included 100-Day Home Warranty with buyer activation
Diamond Bar, CA 91765
2585
sqft3
Baths5
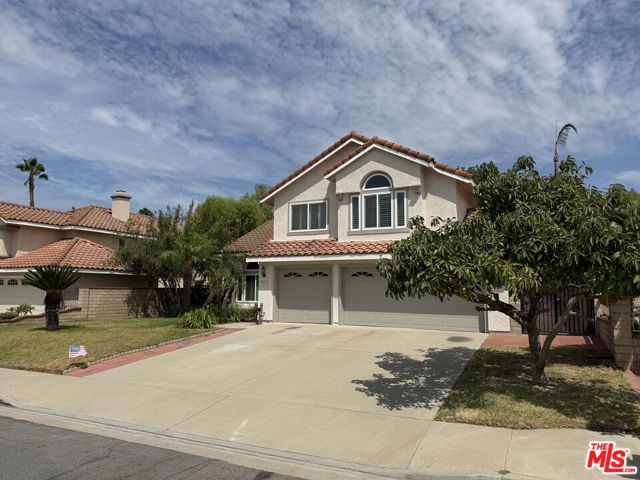
Beds This Diamond Bar home offers refreshed living spaces, a flexible two-story layout, and inviting outdoor amenities. The main level includes bright gathering areas, a fireplace, and easy flow between living, dining, and kitchen spaces. The kitchen features dark cabinetry, stone counters, stainless steel appliances, and a center island with seating. Upstairs bedrooms provide separation from the main living areas, while updated baths and clean finishes support everyday comfort. Recent work includes interior and exterior paint, roof maintenance, landscaping, cleaning, minor repairs, and pool updates. A backyard pool and spa, patio areas, and a three-car garage add function and outdoor appeal. Included 100-Day Home Warranty with buyer activation
Clovis, CA 93611
2102
sqft3
Baths4
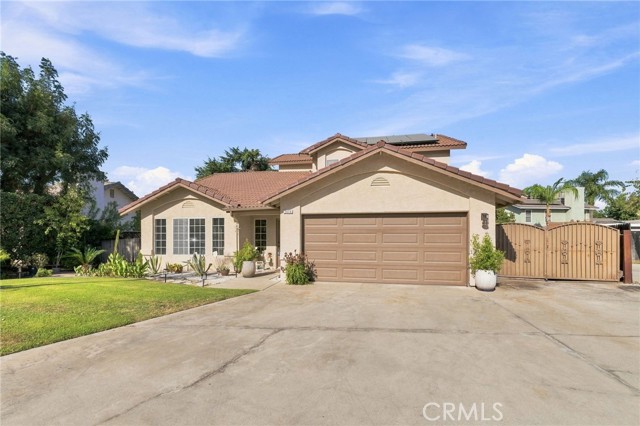
Beds Welcome to 2670 Bliss Avenue in Clovis, California! This beautiful 2,102-square foot, two-story home sits on an approximately 8,829-square foot lot in a desirable cul de sac Clovis neighborhood. Offering 4 bedrooms and 3 bathrooms, this home provides plenty of space for comfortable living, entertaining, and everyday life. One of the standout features is the RV parking, providing valuable space for your recreational vehicle, boat, or additional parking needs. The home also features solar, helping provide energy efficiency and potential savings for the next homeowner. Inside, you’ll find a welcoming living area. Central air conditioning and heating provide year round comfort throughout the home. The spacious floor plan with a fireplace offers a great combination of functionality and comfort, with plenty of room to make the home your own. Step outside and enjoy the nice sized backyard, perfect for entertaining family and friends, enjoying outdoor gatherings, or simply relaxing and taking advantage of the California lifestyle. Location is another major advantage. The property is conveniently located near Fresno State University, as well as schools, parks, shopping, dining, and everyday conveniences. With easy access to major Clovis roadways, this is an excellent location for enjoying everything Clovis and the greater Fresno area have to offer. 2,102 sq. ft. | Approx. 8,829 sq. ft. lot | 4 Bedrooms | 3 Bathrooms | RV Parking | Solar | Fireplace | Central Air & Heat | Entertainer’s Backyard This is an opportunity to own a spacious Clovis home in a convenient and desirable location. Come see everything 2670 Bliss Avenue has to offer!
Santa Ana, CA 92704
1281
sqft2
Baths3
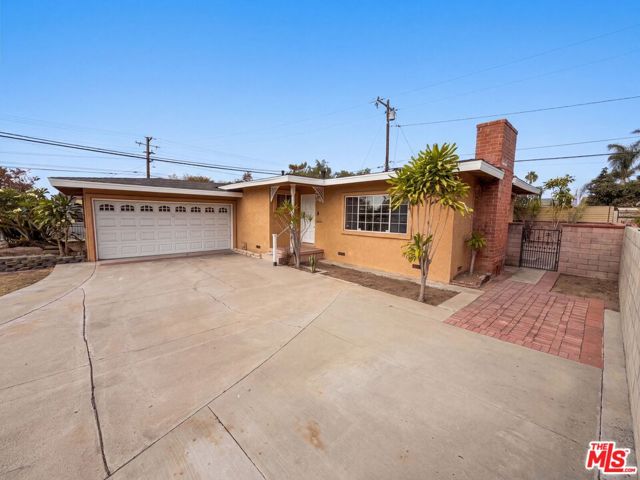
Beds 1426 S Rita Way is a Santa Ana residence with a functional layout. The kitchen features quartz countertops and stainless steel appliances, creating a well-equipped space for cooking and entertaining. A fireplace anchors the main living area, adding warmth and ambiance to the central gathering space. Flooring and interior paint extend throughout, and an HVAC system provides temperature control. A patio extends the living space outdoors, flowing to a fully fenced backyard that creates ample room for relaxation and entertaining. An attached garage completes this well-maintained residence with practical amenities and comfortable living spaces throughout every room. Included 100-Day Home Warranty with buyer activation
Indio, CA 92203
1854
sqft2
Baths2
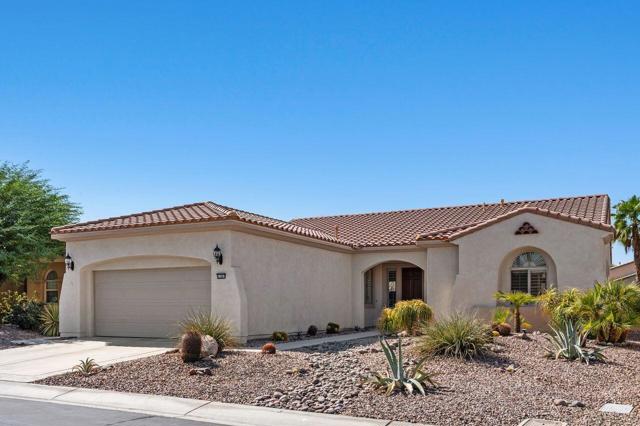
Beds Welcome home to resort-style living in the highly sought-after 55+ gated community of Sun City Shadow Hills! This beautifully maintained Madera floor plan offers 1,854 sq. ft. of light-filled, open-concept living with 2 bedrooms, 2 bathrooms, and a versatile den which is ideal as a home office, studio, or hobby space. An inviting great room flows effortlessly into the dining area and chef's kitchen, where granite slab countertops, stainless steel appliances, a center island, and a cozy breakfast nook come together for effortless everyday living and entertaining. Plantation shutters throughout add a touch of classic elegance and light control to the home. Retreat to the spacious primary suite, featuring an expansive walk-in closet and a spa-like ensuite bath with dual vanities, a soaking tub, and a separate walk-in shower. This home is move-in ready with a freshly painted interior, a dedicated laundry room with extra storage, and an attached two-car garage with a durable epoxy floor. Plus, resort-style amenities await including two championship golf courses, multiple clubhouses, indoor and outdoor pools, state-of-the-art fitness centers, tennis and pickleball courts, and miles of scenic walking trails -- all designed for an active, low-maintenance lifestyle. Don't miss your chance to own a slice of the Sun City Shadow Hills lifestyle -- schedule your private showing today!
Page 0 of 0

Powered by: 