Lakewood, CA 90715
$489,000
925
sqft2
Baths2
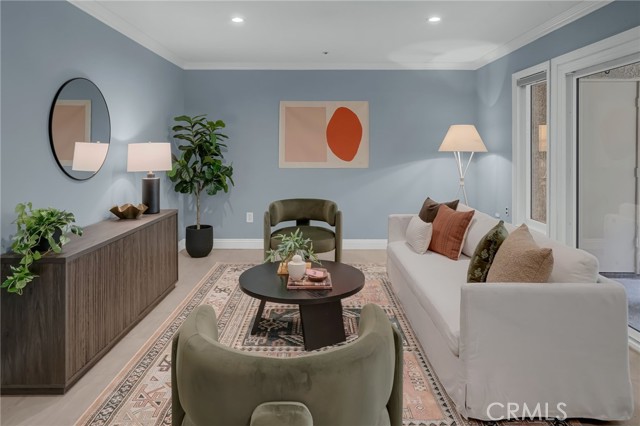
Beds **Back on market-Buyers could not perform** Welcome home to Lakewood Terrace! This inviting 925-square-foot, first-floor corner unit offers 2 bedrooms and 2 bathrooms, with only one shared wall for added privacy. Tucked into a peaceful interior location, the home enjoys plenty of natural light and a lovely view of the landscaped courtyard. The private patio is a wonderful spot to enjoy your morning coffee, unwind after a long day, or spend time with friends, and the outdoor storage closet provides a little extra room for the things you don't want taking up space inside. The home has been freshly painted and features thoughtful updates throughout, including recessed lighting, granite countertops, tile flooring, and a wine refrigerator. The spacious primary bedroom offers a comfortable retreat with its own en-suite bathroom, while the convenient in-unit laundry closet makes everyday living a little easier. Central HVAC with a Nest smart thermostat keeps the home comfortable year-round, and smart switches add a modern touch. Dual-pane windows throughout are paired with blackout roller shades or shutters, giving you the flexibility to enjoy natural light when you want it and privacy when you need it. For added peace of mind, two Kuna security cameras are included—one at the front entry and another overlooking the private patio. Parking is especially convenient with two side-by-side assigned spaces located near the garage entrance, stairs, and elevator. Residents of Lakewood Terrace can also enjoy a variety of community amenities, including a pool and spa with outdoor showers, a clubhouse for gatherings and celebrations, an outdoor patio dining area, and a spacious grassy area that's perfect for pets, picnics, or simply getting some fresh air. Ample guest parking makes it easy to welcome family and friends. The monthly HOA fee is $450 and provides access to the community amenities and association-maintained common areas. With its comfortable layout, first-floor location, private patio, courtyard views, convenient parking, and thoughtful updates, this home offers a wonderful balance of comfort and convenience. Whether you're a first-time buyer, a couple, a small family, or simply looking for a place that's easy to call home, this Lakewood Terrace residence is ready to welcome you.
Big Bear, CA 92314
1664
sqft2
Baths3
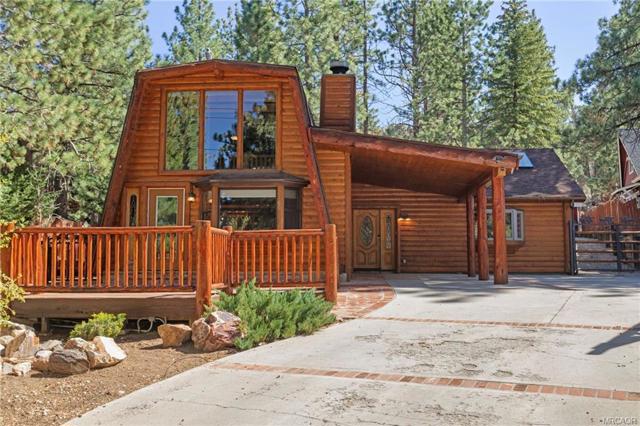
Beds HORSE PROPERTY -- fully fenced, 3/4 acre in Big Bear City. Big roundpen up front, a red 700 sq ft barn with two stalls, two more corralson the sloped rear of the lot and tie-ups -- and a mudroom like noother: huge and vaulted, warm wood everywhere, skylights overhead,room for every saddle you own, and French doors opening to thebackyard. The working ground is level where it counts; behind it, theland rises into pines and boulders. Oversized driveway, room for therig -- and you can ride straight off the property into the forest.The house is a log-sided mountain home with a 1950s soul: knotty pine,vaulted beamed ceilings, a floor-to-ceiling stone fireplace, and akitchen that keeps its original character -- pine cabinets with glassdoors, Formica counters, an original Wedgewood stove. Three bedroomsincluding a loft, and a multi-level deck that wraps the house.3 bed, 2 bath, 1,668 sq ft -- $579,000, below its $618,000 appraisal.
Calabasas, CA 91302
2925
sqft3
Baths5
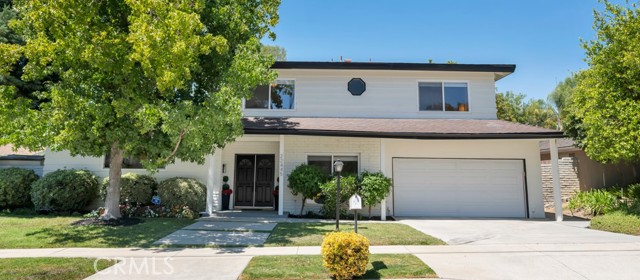
Beds In one of Calabasas' most sought-after neighborhoods, this light-filled, nearly 3,000 SF tri-level home offers 5 bedrooms, 3 bathrooms and a warm, inviting floor plan well suited for everyday living and entertaining. Set on a flat, approximately 10,500 SF lot and conveniently located close to the local schools, this home offers perfect indoor/outdoor living with plenty of space to enjoy. The entry level features a spacious family room with direct access to the backyard, along with a flexible bedroom that can easily serve as a home office, playroom or guest room. A full bathroom on this level opens directly to the backyard and pool, making it especially convenient for outdoor gatherings and summer days by the pool. A few steps up, the kitchen offers a comfortable eat-in area and direct access to the backyard, and opens to the formal dining room and expansive living room. The living room serves as a central gathering space with room for multiple seating areas, a piano, pool table or simply a place to relax with family and friends. Upstairs are four additional bedrooms and two bathrooms - including a spacious primary suite with two closets and a large private bathroom. Two of the bedrooms share a large walk-through closet, providing excellent storage and flexibility. The beautifully landscaped backyard is made for enjoying the California lifestyle, with a large swimming pool with safety pool cover, built-in fire pit, BBQ area, oversize covered patio and generous lawn space. There is plenty of room for entertaining, relaxing poolside and enjoying time outdoors. Additional features include recessed lighting throughout, double-pane windows and a central HVAC system. Located within the Las Virgenes Unified School District and just blocks from Chaparral Elementary, Alice C. Stelle Middle School and Calabasas High School, this is a wonderful opportunity to make a spacious and welcoming Calabasas home your own.
Los Angeles, CA 90063
0
sqft0
Baths0
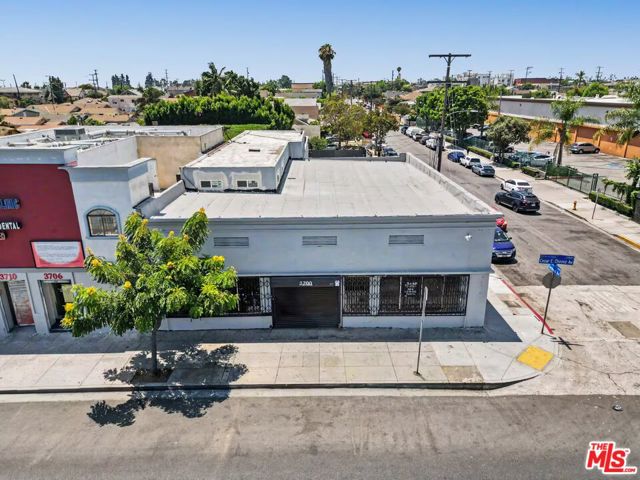
Beds Saxum West is pleased to present 3700 E. Cesar E. Chavez Avenue a newly renovated, 7,000 SF single-tenant retail building situated at the hard corner of Cesar Chavez Ave and Eastman Ave in the heart of East Los Angeles. The property includes 5,660 SF of ground-floor retail (12-foot ceilings in the main retail area) and 1,357 SF of usable mezzanine connected by interior staircase, plus a gated rear parking lot. The building has been brought to a partially improved shell / white box condition with a new roof, new 200A electrical service (120/240V, 1P, 3W), new recessed LED lighting throughout, two restrooms, new drywall and fresh paint, and a current Certificate of Occupancy.Located on one of East LA's primary commercial spines, the property is right across the street from Superior Grocers and CVS Pharmacy two of the highest-traffic anchor tenants in the trade area. Surrounding co-tenancy includes Brooklyn Hardware, multiple medical and dental clinics, restaurants, and dense neighborhood retail. The property serves an established residential population with strong daytime and evening foot traffic on a corridor that benefits from continued investment.The property is zoned LCC3 (Unlimited Commercial Zone) under the jurisdiction of unincorporated LA County, with the Cesar Chavez Avenue Transect Plan (Flex Block) overlay. LCC3 is one of the broadest commercial zoning category in unincorporated LA County and permits a wide range of by-right retail and service uses including auto parts retail, hardware and building supply stores, general retail, apparel, furniture and appliance stores, restaurants, medical and dental offices, fitness studios, daycare centers, pharmacies, and professional services.The expansive permitted-use range, combined with the building's visibility and gated rear parking, makes this property equally suitable to an owner-user or a savvy investor looking for a single tenant investment property with value-add upside. At the asking lease rate of $1.65 per SF MG, the building generates approximately $138,600 in gross scheduled income and supports a ~6.4% cap rate at the listed sale price attractive for passive investors seeking newly renovated retail income in a high-barrier-to-entry submarket. The hard corner location, turnkey condition, and SBA-eligible profile also position the property as a great owner-occupier play.In addition to its as-is value, the property includes Ready-to-Issue (RTI) permits for a five-unit attached townhome development (4,777 SF) at the rear of the lot, with the front 3,865 SF of the existing retail building retained for continued commercial use. The entitled program includes four 3BR/3BA townhomes (928 SF each) plus one ADA-compliant unit (1,065 SF) under the Cesar Chavez Avenue Transect Plan (Flex Block, 30 du/acre, 40-ft height), with no parking required under AB 2097. These future townhomes will be free from rent control and affordable housing restrictions, offering full market-rate rental potential. The architectural plans are available upon request and provide optionality for a future redevelopment strategy without committing the next owner to it.
Los Angeles, CA 90007
0
sqft0
Baths0
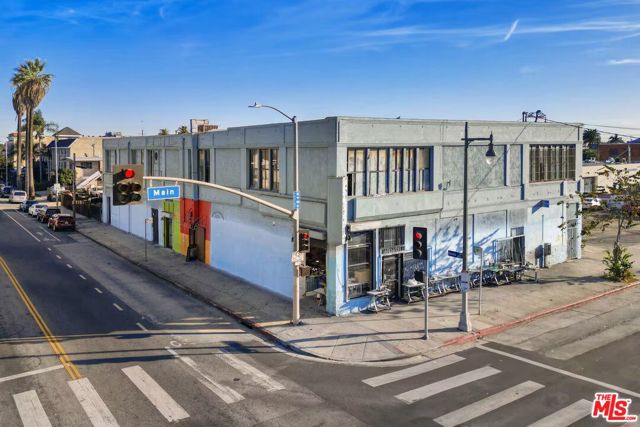
Beds Three (3) contiguous parcels at the signalized intersection of major arteries Main St & Adams Blvd, only 3 blocks from the Lorenzo Apartments one of USC's largest off-campus student housing communities. Consists of a two-story industrial/flex building of 18,200 SF zoned M1, a single-story 4-unit residential apartment zoned R4, and a parking lot zoned R4. All of the tenants are Month-To-Month the in-place NOI is approximately $175,000 with the Buyer's new tax basis. Situated within a federally designated Opportunity Zone, the properties offer compelling potential for redevelopment, value-add repositioning, or owner-user occupancy. Attached is a feasibility study for the two R4 lots on their own, which show a potential for up to 91 units. The assets may be purchased individually or as a combined portfolio, providing flexibility based on a Buyer's investment or development strategy.
Los Angeles, CA 90018
0
sqft0
Baths0
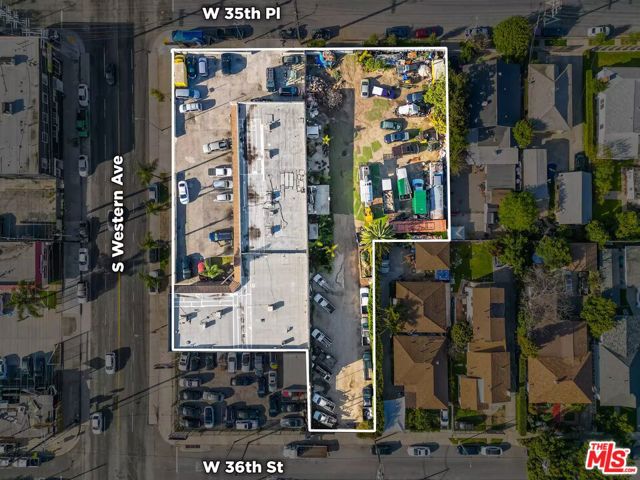
Beds Unentitled commercial or mid-rise housing development opportunity near USC. Covered land play - all seven (7) tenants are month-to-month and are currently generating approximately $19,000 per month gross rental income. Redevelopment possibilities for a gym, school, senior/assisted living, housing, etc. Architect analysis showed a potential 169+ unit count (115 market rate, and 54 affordable) with the CPIO density bonus, for a 5-story mid-rise build with type IIIB construction.The primary site for sale includes three (3) contiguous parcels totaling 40,769 SF of land zoned C2-2D-O-CPIO. The corner lot (contiguous with the primary site) is owned by a separate seller and can also be delivered separately to complete the block. The corner lot would add an additional 5,857 SF of land, bringing the total size of the assemblage to over one (1) acre.This site presents an increasingly rare opportunity to secure an entire block ripe for development within the inevitable path of USC's continual westward expansion.
Sylmar, CA 91342
0
sqft0
Baths0
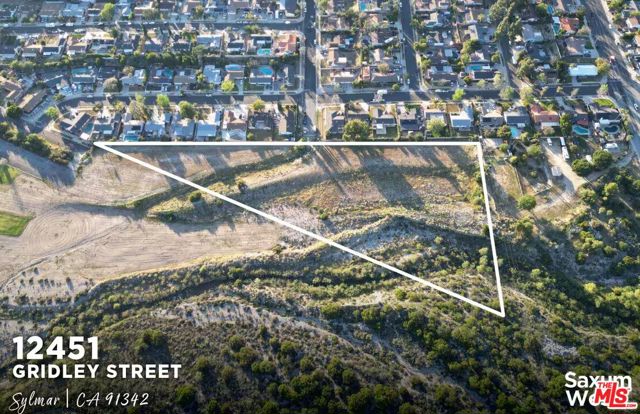
Beds Large, flat lot - Approximately 4.93 acres (214,000 SF) of flat to gently rolling, usable land. Immediate occupancy. Site is ready for use without delay. Favorable demographics. Strong average household income ($133,293 within 1 mile) and dense surrounding population (nearly 200,000 within 5 miles). Flexible A1 zoning. Permits agricultural, equestrian, institutional, religious, educational, and select commercial/specialty uses. Tremendous visibility. Prominent site positioning in a dense residential corridor. Immediate occupancy. Site is ready for use without delay.
Garden Grove, CA 92841
0
sqft0
Baths0
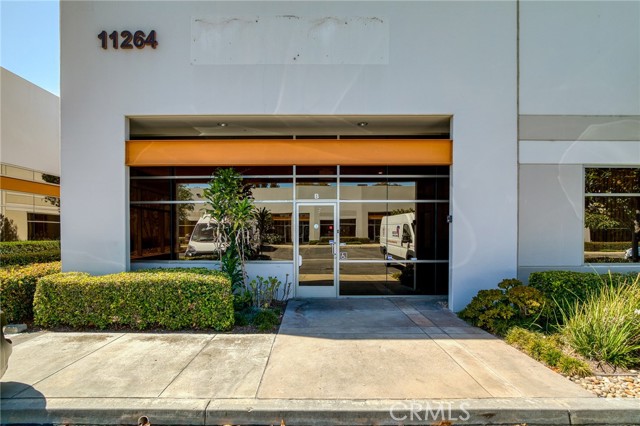
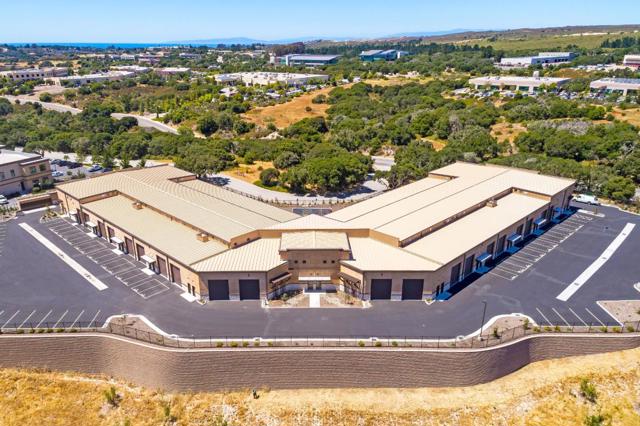
Beds Property Overview: This industrial building offers a functional and accessible location in the city of Garden Grove and it is positioned within a well-established business corridor in Orange County. 11264 Monarch Street, Unit 302 total sqft. is 6,868. Of that, 822 sqft. consists of two office spaces. There are also two separate restrooms, a sink & closet/storage space. The remaining 6,046 sqft. are warehouse spaces that are divided into two with one enclosed separate space. The enclosed manufacturing/show room ceiling height is approximately 16 ft high & the warehouse space ceiling height is approximately 20 ft. high with two 12X12 ground level roll-up loading doors. The building has two electrical panel. One is a Murray 3-phase Indoor Load Center 225 amp & the other is an RSE-SIERR 400 Amp. There are also 3 separate thermostats for A/C & Heating. The building benefits from industrial zoning and is surrounded by a diverse mix of tenants that are specialty manufacturing & distribution centers that are all well maintained. This building is well-suited for companies seeking a functional industrial space in central Orange County location. The monthly association dues is $1,214 that covers a variety of things, including irrigation water, common area electricity, fire sprinklers, monitoring, trash, backflows, landscaping, tree trimming, parking lot sweeping and window washing / etc.
Page 0 of 0

Powered by: 