Indio, CA 92201
$439,000
1764
sqft2
Baths2
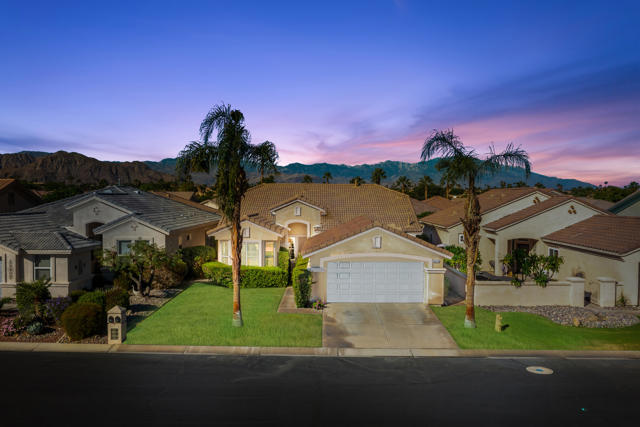
Beds This beautifully maintained 2-bedroom, 2-bath home with an office/flex room is located on a quiet street in the desirable Heritage Palms community. The home is filled with abundant natural light, creating a bright and welcoming atmosphere throughout. Centrally positioned near La Quinta, it offers convenient access to world-class golf, dining, entertainment, and nearby casinos--truly one of the best locations in the desert.Heritage Palms is a premier 55+ resort-style community featuring an 18-hole championship golf course, indoor and outdoor pools, pickleball and tennis courts, a fully equipped fitness center, grill room, card and billiards rooms, and a wide variety of social clubs and activities.
Los Angeles, CA 91342
1156
sqft2
Baths2
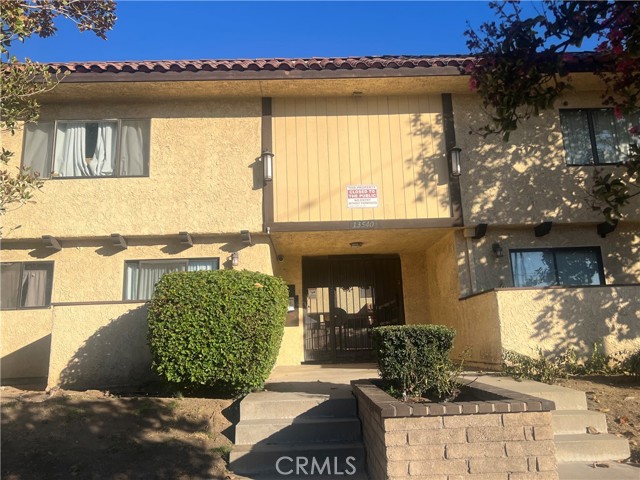
Beds Price Improvement! Great opportunity to own a 2-bedroom, 2-bathroom condominium with plenty of potential to add value. The property features a functional floor plan, central AC and heating, a community pool, and 2 tandem parking spaces. The condo is in need of remodeling and is a great option for investors or buyers looking for a property they can update and make their own. Improvements include updating the kitchen and bathrooms, fresh interior paint, and new flooring. With the right updates, this property has the potential to become a beautiful and comfortable home. Bring your vision and turn this property into a great investment or future home!
Costa Mesa, CA 92627
1647
sqft2
Baths4
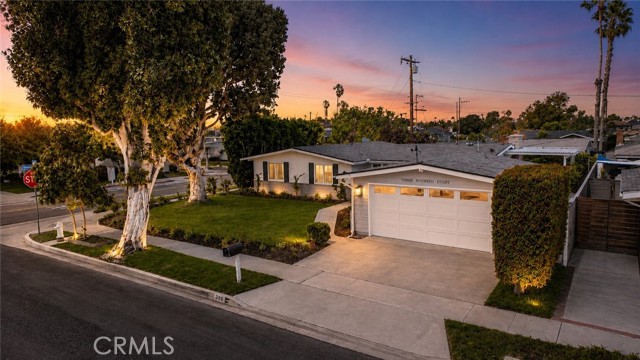
Beds Beautifully reimagined from top to bottom, this single-level California Ranch pairs a fresh luxury remodel with the warmth, character, and indoor-outdoor lifestyle that define Eastside Costa Mesa. Set on a desirable corner lot beneath a mature eucalyptus tree, the four-bedroom, two-bath home welcomes you with established landscaping, manicured privacy hedges along the right side of the property, and a relaxed coastal feel just moments from Newport Beach and the Back Bay. Inside, the open great room makes an immediate impression with vaulted plank-style shiplap ceilings, exposed beams, abundant natural light, and a fireplace. New luxury vinyl wood flooring and baseboards run throughout, while the completely remodeled kitchen features quartz countertops, new custom cabinetry, stainless steel appliances, and a new Frigidaire refrigerator with water and ice maker. A reconstructed oversized island anchors the kitchen, dining, and living areas, with contrasting shiplap detailing that complements the ceiling above and adds another layer of architectural character. French doors extend the living space outdoors to a spacious backyard with a patio and pergola, creating an inviting setting for outdoor dining, entertaining, and relaxing. The wraparound corner lot also offers a generous side yard, gated front yard, and planter boxes ready for vegetables, herbs, and flowers. Additional highlights include a new electrical panel, central air conditioning, recessed lighting, an attached two-car garage, and epoxy garage flooring. Ideally located in the heart of Eastside Costa Mesa, the home is minutes from Upper Newport Bay trails, 17th Street dining and shopping, neighborhood parks, and the beaches and amenities of Newport Beach. Located within the Newport-Mesa Unified School District and near Woodland Elementary, Ensign Intermediate, and Newport Harbor High School, 300 Esther Street offers a compelling combination of fresh design, established neighborhood character, and an exceptional coastal location.
Laguna Beach, CA 92651
2917
sqft4
Baths4
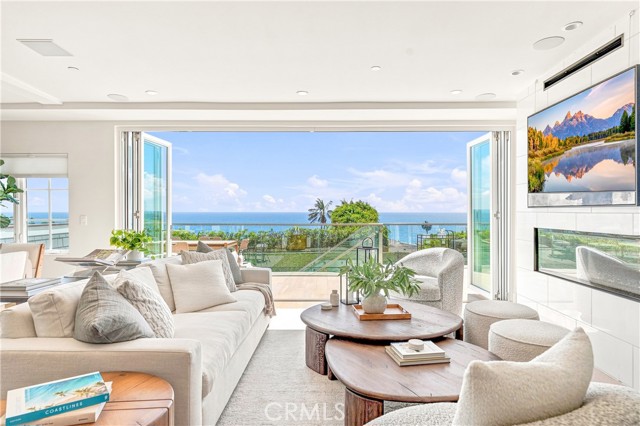
Beds Exceptional pent house splendor only begins to hint at the spectacular opportunity to own a recently built, one-of-a-kind, 4 bedroom, 4 bathroom, sweeping ocean view escape. This one truly has to be seen to be believed. Completely unique in form and placement this sophisticated yet welcoming home sits as part a fully ground up development that includes only one other residential unit and three sizable top-tier high end retail/commercial spaces. A genuine only of its kind opportunity. Starting with the lowest level there is a sweeping family room, game room, media room blank slate that has private access to a single car garage and elegant stairs that continue up three total levels and a swanky private in-unit elevator that also features stops at all three levels. The main living areas, and the primary bedroom, can be found on the second level where sweeping ocean views can be had from everywhere. Stepping into the great room your are captivated by not only the views but the absolutely luxurious features, fixtures and finishes. Set with flooring, colors and styling that continues throughout the residence bathe is the warm settings and soak in the captivating sparkling ocean views. The kitchen features quarts counters, a bar seating entertainer's island, chef's grade stainless steel appliances and ample prep and storage space. This opens to a spacious living room which has a focal point glass fireplace and accordion doors out to an expansive ocean view deck. The definition of coastal indoor/outdoor living. Adjacent is the dining room which features side patio access for when you want the view but not the sun. The Primary suite has private deck access, a must see spa-like dual sink ensuite, and a generous walk-in closet. With views from everywhere, including the soaking tub, and with the living areas on the same level it can be just like single level living. Upstairs are three ensuite bedrooms that each have great space and light and all new baths. With high-end finishes throughout, including recessed lighting and whole home surround sound this is an exceptional opportunity to own a truly unique luxury escape. Welcome to your seaside paradise.
Chino, CA 91710
1665
sqft2
Baths4
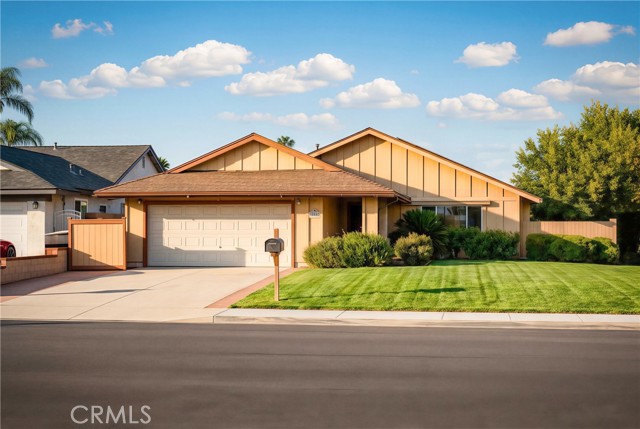
Beds BONUS ROOM ALERT! Welcome to 12643 Jalepeño Ave, a fully-remodeled single-story home on an expansive 7,200 sqft lot in Chino! Official records show 1,665 sqft, PLUS a spacious BONUS ROOM (not in official sqft) — perfect for a 5th bedroom, office, or playroom! Completely updated from top to bottom with modern flooring, white cabinetry, quartz countertops, designer lighting, and stylish bathrooms. Features a brick fireplace, paid-off solar panels for energy savings, and a huge backyard. 100% move-in ready! Buyer to verify all permits & sqft.
Fullerton, CA 92833
3274
sqft4
Baths3
Beds ABSOLUTELY STUNNING POOL HOME WITH MAIN FLOOR PRIMARY BEDROOM IN THE PRESTIGIOUS AMERIGE HEIGHTS COMMUNITY IN FULLERTON. THIS ELEGANT HOME FEATURES LARGE 8,049 S.F LOT AND 3,274 S.F OF LIVING SPACE AND 3 BEDROOMS PLUS DEN/OFFICE AND 4 BATHS. MAIN FLOOR, SPACIOUS PRIMARY SUITE WITH BATHROOM, TWO SEPARATE SINK, GRANITE COUNTERTOPS, WALKING CLOSET FOR HER AND HIS, SEPARATE SHOWER AND TUB. ONE BEDROOM WITH ITS OWN FULL BATHROOM, AND LARGE DEN (CAN BE USED AS 4TH BEDROOM) FOR OFFICE, STUDY ROOM OR EXTENDED FAMILY/GUEST. 2ND FLOOR-ADDITIONAL 2ND PRIMARY SUITE WITH SEPARATE SHOWER & TUB AND WALK IN CLOSET. GOURMET KITCHEN WITH HUGE CENTER ISLAND, GRANITE COUNTERTOPS, STAINLESS STEEL APPLIANCES, AND TILE AND CARPET FLOORING, CROWN MOLDING, RECESSED LIGHTING AND PLANTATION SHUTTERS. SEPARATE FAMILY ROOM AND LIVING ROOM WITH FIREPLACE, ROMANTIC DINING ROOM WITH EXTRA SPACE, COURTYARD FOR REST AREA. PRIVATE BACKYARD WITH POOL AND SPA, LOTS OF TREES LIKE RESORT AREA. COMMUNITY AMENITIES INCLUDE HIGH SPEED INTERNET, TENNIS COURTS, AND PARKS WITH PLAYGROUNDS. WALKING DISTANCE TO AWARD WINNING SCHOOLS: MONTESSORI & EDUCATION CENTER, ROBERT C FISLER ELEMENTARY AND JR. HIGH SCHOOL AND SUNNY HILLS HIGH SCHOOL. CLOSE TO TOWN CENTER FOR SHOPPING, GYM, BOOKSTORE, AND RESTAURANTS.

Ontario, CA 91762
3514
sqft7
Baths8
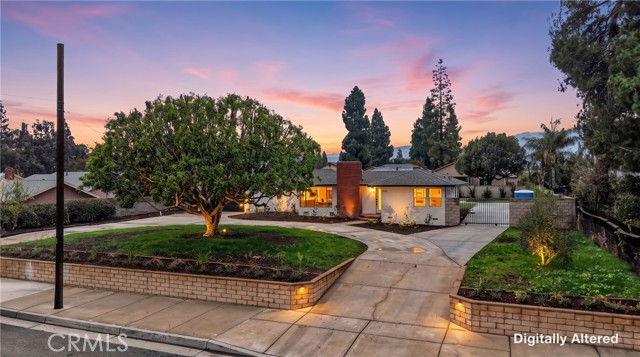
Beds Welcome to an exceptional, turnkey multifamily opportunity in the highly sought-after market of Ontario, California. Situated on an expansive 0.48-acre lot, this property features 3 detached homes making it an ideal asset for investors seeking robust rental income or families desiring a multi-generational living compound. Each home boasts its own dedicated property address, individual front mailboxes, with separate water meters, gas meters, and electric meters, ensuring complete autonomy for occupants. These homes also has an all new drainage connection to public sewer. The main residence offers a spacious 1,714 square feet of living space, featuring 3 bedrooms and 3 bathrooms. The property also includes two newly constructed detached units: Residence B, a 1,000-square-foot 3-bedroom, 2-bathroom home, and Residence C, an 800-square-foot 2-bedroom, 2-bathroom home. Both newly built units are equipped with brand-new solar panels, adding immense energy efficiency and long-term value. Every unit has been meticulously upgraded to offer modern luxury and comfort. Interiors showcase premium laminate wood flooring, elegant tile bathroom floors, and chef-inspired kitchens with shaker-style cabinetry, quartz countertops, and stainless steel appliances. Modern lighting and fixtures illuminate the spaces, while state-of-the-art heat pump HVAC systems and heat pump water heaters provide year-round, energy-efficient climate control. Furthermore, each home includes a convenient all-in-one washer/dryer area. The exterior grounds have been completely revitalized with fresh landscaping, newly planted trees, and a continuous privacy hedge. The expansive lot provides no shortage of space, offering an attached two-car garage and ample additional on-site parking for multiple vehicles. Don't miss your opportunity to own this uniquely upgraded true gem!
Los Angeles, CA 90068
4729
sqft6
Baths5
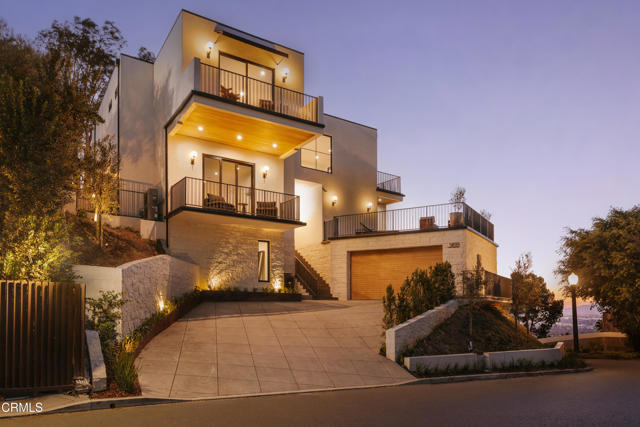
Beds Perched in the coveted hills of Lake Hollywood, 3499 Wonder View Drive is an exceptional, new-construction, contemporary residence offering approximately 4,729 square feet of refined living space, spectacular panoramic views, and an indoor/outdoor lifestyle. Designed around its extraordinary setting, the home captures sweeping views of Lake Hollywood and the Hollywood Reservoir, surrounding hills and mountains, and sparkling Los Angeles city lights.The main level welcomes with soaring 10-foot ceilings, high-end flooring and finishes, large kitchen and entertaining area designed for both everyday living and sophisticated gatherings. The premium Miele appliance package, integrated whole-home speaker system, and seamless connection to multiple outdoor spaces create an elevated yet inviting atmosphere. Six private balconies throughout the residence showcase the remarkable views, complemented by an approximately 435-square-foot deck and expansive rooftop deck above the garage.The upper level features three en-suite bedrooms, including a luxurious primary suite with a spa-like bathroom and private balcony overlooking the surrounding landscape. A dedicated laundry room adds convenience to this thoughtfully designed level, while additional bedrooms offer comfortable accommodations.The lower level provides exceptional flexibility with a spacious game and entertainment room, additional bedroom, and full bathroom; ideal for guests, media, recreation, or extended living. The home's outdoor amenities continue with a heated saltwater pool, creating a private resort-like retreat.An attached two-car garage, multiple indoor/outdoor entertaining areas, and solar panels with Tesla Inverters complete this exceptional property. Ideally located moments from the Hollywood Reservoir, Griffith Park, and scenic hiking and walking trails, this private hillside residence offers a rare combination of breathtaking views, sophisticated amenities, and the quintessential Lake Hollywood lifestyle, all just minutes from the best of Los Angeles.
Ontario, CA 91762
3085
sqft5
Baths5
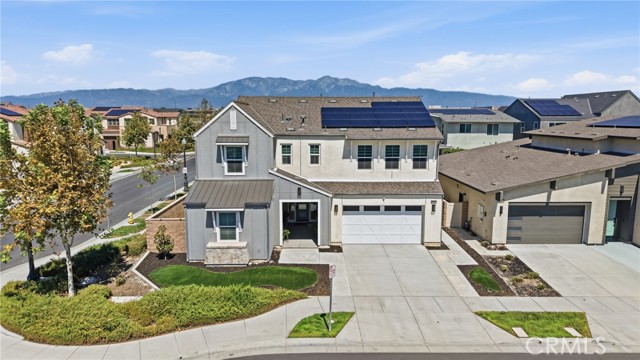
Beds A sophisticated expression of contemporary California living, this beautifully appointed two-story residence distinguishes itself through refined design, impressive scale and exceptional functionality. Encompassing approximately 3,085 square feet, the home features 5 bedrooms, 4.5 bathrooms, an expansive upstairs loft and picturesque mountain views. A dramatic entry with soaring ceilings creates an immediate sense of openness, while abundant natural light, clean architectural lines and a serene neutral palette establish an atmosphere of understated luxury. The open-concept great room connects the living, dining and kitchen areas with effortless flow. At the center of the home, the beautifully designed kitchen showcases sleek white cabinetry, generous preparation space, stainless-steel appliances, a professional-style gas cooktop and hood, and an impressive island for casual dining and entertaining. The adjacent dining area is accented by a sculptural chandelier and opens directly to the outdoor patio. An exceptional pantry arrangement further sets this residence apart. From the garage, a spacious entry corridor with built-in shelving creates a practical transition into the home and leads to an oversized walk-in pantry with abundant storage for provisions, serving pieces and small appliances. The main level also presents a private bedroom with its own en suite bathroom, plus a separate powder room for added convenience. Upstairs, the expansive loft provides a versatile secondary living space. Three generously proportioned bedrooms are complemented by thoughtfully appointed bathrooms, including en suite and Jack-and-Jill configurations. The dedicated laundry room offers built-in cabinetry, ample countertop space and a utility sink. Filled with natural light, the primary suite creates a serene private retreat with a spa-inspired bathroom featuring dual sinks, a soaking tub and a separate glass-enclosed shower. The generous walk-in closet is finished with extensive mirrored cabinetry. Tile flooring extends throughout the main level, while contemporary laminate flooring finishes the upper level, creating an entirely carpet-free interior. Additional highlights include Silhouette roller shades, recessed lighting, abundant storage, solar panels and an attached two-car garage. A rare blend of scale, style and thoughtful design, this exceptional Ontario residence stands apart as a refined and highly functional place to call home.
Page 0 of 0

Powered by: 