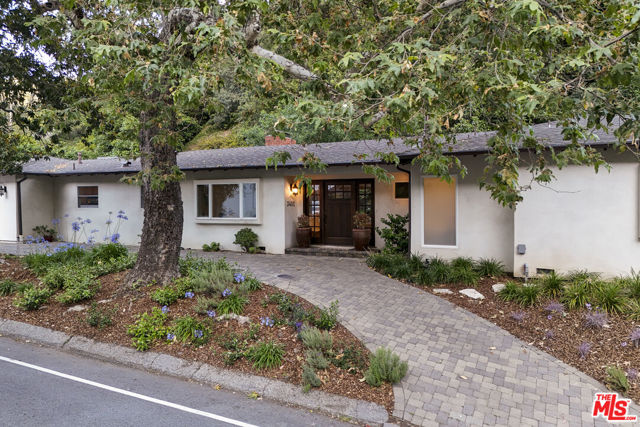
Los Angeles, CA 90049
$2,250,000
2615
sqft3
Baths3
Beds A hidden sanctuary in the heart of prestigious Mandeville Canyon, this exceptional California Ranch estate embodies the essence of sophisticated canyon living. Surrounded by mature landscaping and embraced by nature, the residence offers an extraordinary sense of peace and privacy while remaining moments from the best of the Westside. Thoughtfully designed on a single level, the home unfolds through an airy open floor plan where soaring vaulted ceilings, skylights, and rich Brazilian wood floors create a warm yet refined ambiance. Sunlight pours into the expansive living spaces, while a stunning fireplace serves as a focal point for intimate gatherings and relaxed everyday living. Walls of glass connect the interiors to an enchanting outdoor environment where the soothing sounds of a cascading waterfall create a resort-like atmosphere. A custom-built pergola anchors the outdoor entertaining spaces, offering the perfect setting for elegant alfresco dinners, morning coffee, or tranquil evenings beneath the stars. At the heart of the home, the gourmet chef's kitchen is designed to inspire, featuring granite countertops, premium stainless steel appliances, a breakfast bar, and seamless integration with the dining room and sunroom. The flow between spaces creates an effortless environment for entertaining on both grand and intimate scales. The primary suite is a luxurious private haven, offering a spa-caliber bath complete with dual vanities, a deep soaking tub, and separate walk-in shower. Two additional bedrooms open directly to the backyard oasis, creating a unique connection to the home's natural setting. Additional highlights include a flexible bonus room ideal for a home office or wellness studio, direct-access two-car garage, dedicated laundry room, central HVAC, and security system. Located in one of Los Angeles' most sought-after canyon communities, this remarkable residence offers immediate access to scenic hiking trails, mountain biking adventures, and the unmatched serenity of Mandeville Canyon. A rare opportunity to experience a lifestyle defined by privacy, nature, and understated luxury.
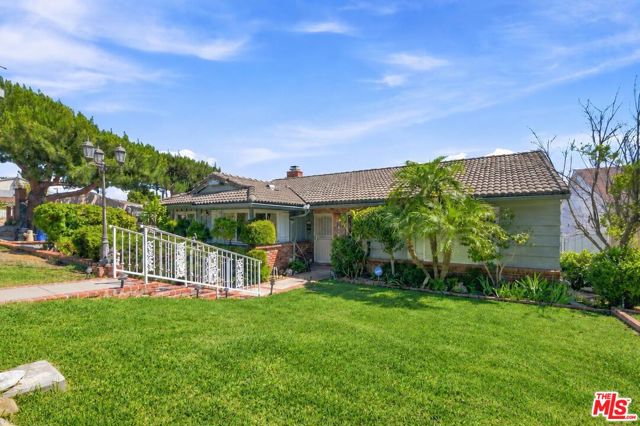
La Crescenta, CA 91214
1584
sqft2
Baths3
Beds Situated on a desirable corner lot in La Crescenta, this home offers rare side access, RV and boat parking, and a detached garage with exciting potential for a future ADU with its own separate entrance. Inside, the home features hardwood floors, granite kitchen countertops, a newer roof and tankless water heater, and paid-off solar. The backyard offers plenty of space to enjoy the outdoors, with a covered patio, gazebo, and built-in BBQ area ideal for entertaining. Located within the highly regarded Glendale Unified School District, with access to top-rated Monte Vista Elementary, Rosemont Middle School, and Crescenta Valley High School. A wonderful opportunity to make this home your own while enjoying an exceptional La Crescenta location and some truly hard-to-find property features.
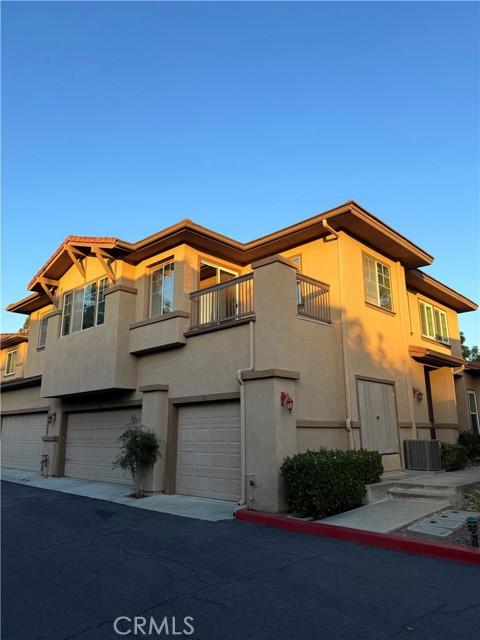
Aliso Viejo, CA 92656
934
sqft2
Baths2
Beds Experience ultimate privacy in this stunning, two-story corner-unit condo located in one of Aliso Viejo most desirable communities. With no one above or below you, this rare home offers the peace and quiet of a single-family living. The ground floor features a convenient attached garage, while the main living spaces upstairs are bathed in natural light and upgraded with modern lighting and gorgeous brand-new flooring throughout and a brand new AC. The master suite boasts a generous walk-in closet and direct access to a beautifully upgraded bathroom, which features a dual-access design serving both the bedroom and the main living area. The loft has been intelligently converted to a spacious bedroom, which can also be used as a den/office or both-no permit. The tax records show the discrepancy due to this conversion. Enjoy seamless indoor-outdoor flow as the open dining room steps out onto a private balcony overlooking the community. Situated in a scenic neighborhood, you will enjoy immediate recreational access to walking, hiking, and biking trails with breathtaking views of the foothills and mountains. Freshly painted and completely turn-key, this home is just a short distance from premier shopping, entertainment, and world-class Southern California beaches.
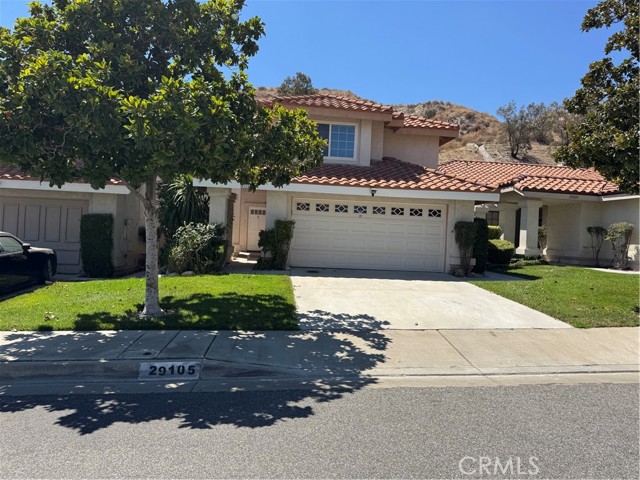
Canyon Country, CA 91387
1911
sqft3
Baths4
Beds Updated 4 bedroom 3 bath home on spacious lot. Built in 1988 and updated in 2025-26 This family home is in turnkey condition. New engineered laminate flooring throughout, freshly painted interior. Over 1900 square foot of living space. Quartz counters in kitchen upgrade bathrooms and vanity. Master suite has his & hers walk-in closets. HOA includes pool, spa and tennis courts. This home must be seen. Owners is anxious. Please submit all offers.Also for lease. Contact agent for more info.
Palm Desert, CA 92260
1204
sqft2
Baths2
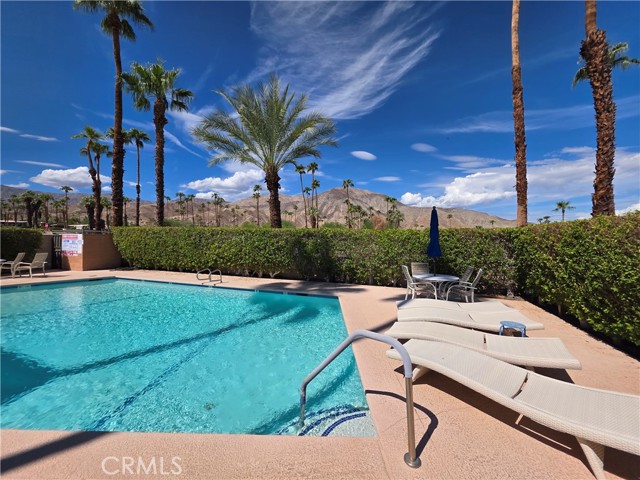
Beds Welcome to Sun and Stars in the Beautiful South Palm Desert Cove. Walk to El Paseo, the Living Desert and world Class Hiking and Biking Trails. Set well above the valley floor this elevated single story 2 bedroom 2 bathroom condominium has spectacular views of the local hills and mountains. North Facing views of the Valley below and Palm Top views from the back patio. Well maintained and upgraded throughout. Newer Dual Pane doors and windows. Large imported tile floors. Private Rear patio with HOA maintained Ficus hedges. Pool Front condo with a pool side patio and beautiful forward views. Side yard is expansive with a large HOA maintained lawn area perfect for kids or pets. Low HOA fees and well maintained grounds make this a true gem of the desert.
Woodland Hills, CA 91364
3729
sqft4
Baths5
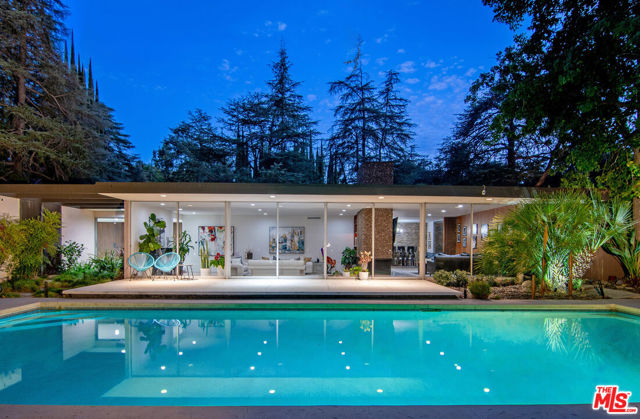
Beds A once-in-a-generation opportunity to own a truly remarkable mid-century modern residence in one of Woodland Hills' most sought-after neighborhoods, south of Ventura Blvd. Originally designed and built by a renowned architect, Ebbe Videriksen, as his personal residence, this exceptional single-story estate has been lovingly maintained by just two owners throughout its history - a rare legacy that speaks to the home's timeless appeal. Featuring 5 bedrooms, 3.5 bathrooms, a den, and two distinct living spaces, the thoughtfully designed floor plan blends architectural significance with everyday comfort. The expansive primary suite offers two large closets, a dedicated vanity area, dual sinks, and a stunning shower overlooking a private courtyard-style garden, creating a tranquil indoor-outdoor feel. Designed for both entertaining and daily living, the home features a warm, inviting family room and a dramatic sunken formal living room. Throughout much of the home, floor-to-ceiling, full-wall sliding glass doors flood the interiors with natural light and seamlessly connect the living spaces to the surrounding landscape, embodying classic California indoor-outdoor living. The kitchen is perfectly positioned for gathering and entertaining, offering a casual dining area, countertop seating, and an adjoining formal dining room for larger occasions. A privately located guest bedroom, situated off the laundry room, provides an ideal space for visitors, extended family, or live-in assistance. The adjacent bathroom also offers direct backyard access, making it especially convenient for pool guests. Distinctive architectural details and custom finishes throughout the home showcase the craftsmanship and vision of its original design while preserving its timeless character. Situated on beautifully landscaped grounds with mature trees providing exceptional privacy, the backyard is an entertainer's dream featuring a sparkling pool, expansive deck, and multiple spaces for outdoor dining, relaxing, and entertaining. A paved court in the back can be converted into a pickleball court as it is the exact dimensions. Located on a quiet street with underground utilities, the neighborhood enjoys clean sight lines free from overhead power lines, adding to its beauty and charm. More than just a residence, this is a rare opportunity to become only the third owner of a home with extraordinary history, enduring craftsmanship, and timeless California ranch living.
Chowchilla, CA 93610
2269
sqft2
Baths3
Beds Welcome to 9020 Hunters Creek Way, a beautifully maintained 3-bedroom, 2-bath home offering 2,269 square feet of comfortable living in the desirable gated community of Greenhills Estates. Located near Pheasant Run Golf Club, this spacious home combines an inviting floor plan with resort-style amenities and thoughtful updates. Inside, you’ll find a welcoming separate living room and dining room, along with an open kitchen and family room that create an ideal space for everyday living and entertaining. The home also features a dedicated office/den, providing the flexibility for a home office, study, or additional living space. The upgraded kitchen cabinetry, newer interior paint, vinyl flooring, and new bedroom carpeting add to the home’s appeal and move-in-ready condition. Step outside to your own private backyard retreat featuring an in-ground swimming pool—perfect for relaxing, entertaining, and enjoying warm Central Valley summers. Recent improvements include a new pool sand filter installed approximately four months ago and an HVAC system installed in 2025. Owned solar provides an additional energy-efficient advantage. As a resident of Greenhills Estates, you’ll enjoy the added security and convenience of a gated community with an on-site guard, along with an impressive collection of amenities including a community pool and spa, clubhouse, frisbee golf course, and basketball court. With its generous living space, flexible floor plan, private pool, owned solar, recent updates, and exceptional gated-community amenities, 9020 Hunters Creek Way offers a wonderful opportunity to enjoy comfortable California living in a highly desirable Chowchilla community.

Fullerton, CA 92831
1652
sqft3
Baths3
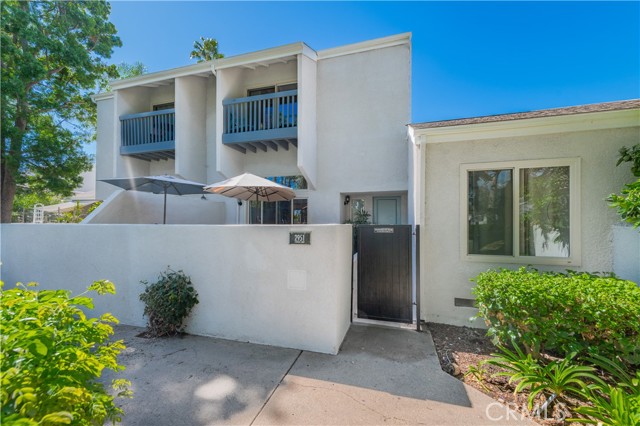
Beds Welcome to your new home in the beautiful resort style community of Water Garden. This exceptional home features impressive cathedral ceilings, an open floorplan and beautiful natural lighting. As you enter the home you encounter the living room with impressive cathedral ceilings and a bright open floorplan. The fireplace and the wood paneled two story wall are the centerpiece of this room. The relaxing and refreshing view from the living room looks out over the greenbelt and community pool. This comfortable home features a spacious front courtyard, ideal for summer bar-b-ques and outdoor dining. There is also a powder room complete with a pedestal sink and custom mirror on this floor. Upstairs you'll find an impressive kitchen complete with recessed lighting, a breakfast bar, an incredible amount of counter space, an abundance of storage cabinets and self closing drawers. The kitchen also features a gas range, dishwasher, microwave, and garbage disposal. The country kitchen opens up to the generous dining area, suitable to seat as many as 12 people or more at a dining room table. The well lit country kitchen is the perfect place to tend to all your favorite plants and flowers. A miniature herb garden would definitely flourish in this environment. All bedrooms are upstairs. The large master bedroom features cathedral ceilings, walk in closet, dressing area, recessed lighting, shower, dual vanity and custom back lit mirrors. The lighting is also blue tooth controlled and can adjust the color of the lighting and music. In this tri level townhouse, the garage is located downstairs. The laundry is locate in the garage. This home also features tinted dual pane windows for energy efficiency. Wood laminate floors in all bathrooms & recessed lighting throughout the house. This home is conveniently located near shopping, dining and schools. This Information is deemed reliable, but not guaranteed. The Listing Agent & Broker have not verified the information. The Buyer & their agent are advised to investigate all aspects of the property, home, neighborhood, school boundaries, etc. to their satisfaction.
San Jose, CA 95128
2161
sqft3
Baths3
Beds FREE HOA FEES for a year! Experience the energy and sophistication of Santana Row from this exceptional residence in the heart of one of Silicon Valleys most vibrant destinations. Inspired by Old World European architecture, The Row offers acclaimed dining, shopping, entertainment and year-round events just outside your door. This home resides in the Villa Cornet complex within Santana Row. Enter through a private courtyard with a fountain into this elegant three-level residence above The Row. North-, east- and south-facing windows and balconies fill the home with natural light and offer expansive views across the Valley, including downtown San Jose, Valley Fair and the eastern foothills. A French balcony off the primary suite overlooks Santana Row creating the perfect vantage point for enjoying the lively streetscape below. From peaceful mornings and beautiful sunrises to evening lights, outdoor dining, music and events, this is a rare opportunity to enjoy the unique Santana Row lifestyle from your own private retreat. The home features numerous appointments, including high-end appliances, custom shutters and California Closet built-ins. The third bedroom is currently used as an office.

Page 0 of 0

Powered by: 