Palm Springs, CA 92262
$358,000
1068
sqft2
Baths2
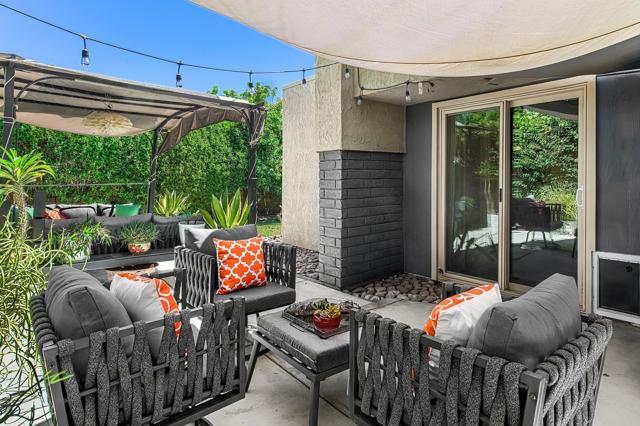
Beds Sun, Style & SpaceMeet the largest floor plan this community has to offer -- an end unit with 2 bedrooms, 2 baths, a private 1-car garage with epoxy flooring, and a lifestyle that feels more boutique hotel than condo.Step inside to find every surface refreshed: a sleek kitchen with mirrored subway tile backsplash, stainless appliances, and gorgeous quartz counters that flow into an open living space anchored by a dramatic wave-textured accent wall (yes, it's as fun in person as it looks in photos). Both bathrooms have been beautifully updated with designer tile, glass showers, and modern fixtures -- no 'someday I'll renovate' projects here. In-unit laundry and new flooring throughout take care of the rest.Out back, your wraparound private garden patio is a true retreat -- string lights, mature greenery, a pergola-covered dining nook, and multiple lounge areas made for slow desert mornings and golden-hour cocktails. It's the kind of outdoor space that makes you forget you're minutes from everything Palm Springs has to offer.Location matters, and this one delivers: tucked behind the gates of a resort-style community with multiple sparkling pools, spas, tennis, basketball, and pickleball courts -- all framed by unbeatable San Jacinto Mountain views.This is a rare opportunity to own the most spacious layout in the complex, fully updated and ready to enjoy.Come see why this one feels like home the moment you walk in.
Lakewood, CA 90712
1870
sqft4
Baths3
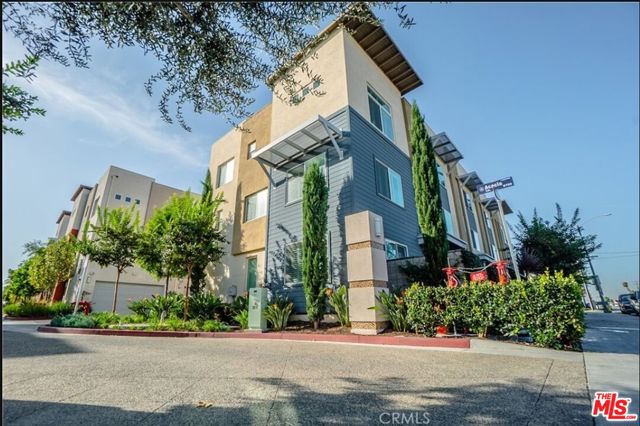
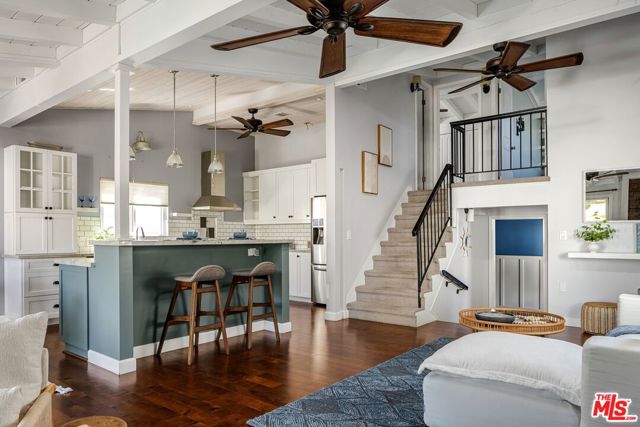
Beds Hi, I'm 5795 Acacia Lane, a modern tri-level townhome in Lakewood with 3 bedrooms, 3.5 bathrooms and approximately 1,870 square feet of living space. I was built in 2016, so while I appreciate homes with "character," I also appreciate things like central air, an attached 2-car garage and plumbing from this century. Call me practical.Step inside and you'll find a floor plan that understands not every part of life needs to happen in the same room. My three levels create natural separation between living, entertaining and sleeping, with an open main living area featuring high ceilings, recessed lighting, wood flooring and plenty of natural light. My kitchen stays connected to the action with granite countertops, stainless steel appliances, generous cabinetry and an open layout, because whoever is making dinner should not be punished by missing the conversation. And yes, takeout looks perfectly respectable on granite too.Upstairs, you'll find three bedrooms, including a primary suite with its own bath and walk-in closet. With 3.5 bathrooms throughout the home, morning negotiations over who gets the mirror should be kept to a minimum. I also have interior laundry, central heating and air, plantation shutters, and a private patio for morning coffee, dinner outside or your latest attempt at keeping a plant alive.Then there's my attached 2-car garage. In Southern California, I could probably stop talking right there, but I won't. My community also offers landscaped common areas with BBQ and picnic spaces, guest parking and room to get outside without having to maintain an entire backyard yourself. Think community when you want it, your own space when you don't.And when you do venture beyond the neighborhood, my Lakewood location keeps everyday life conveniently close, with shopping, dining, recreation and surrounding Long Beach and Los Angeles County communities within easy reach.All in all, I'm nearly 1,900 square feet of surprisingly flexible living wrapped into one very practical Lakewood package: three bedrooms, 3.5 bathrooms, three levels, private outdoor space, interior laundry and an attached 2-car garage. No dramatic gimmicks required. I simply have a lot of the things people actually want in a home, and I happen to clean up pretty well, too. I also may qualify for the The Hello Home Grant Program from $10,000 to $20,000 - I am in a Mid to Upper Income Census Tract and appears to qualify subject to borrower income limits for the exclusive City National Bank/RBC U.S. Mortgage program. We have a lender, if interested. Come see me in person, attend an Open House, or contact the listing team for additional information. Just don't be surprised if I make three-story living look pretty good.
Irvine, CA 92618
2347
sqft3
Baths4
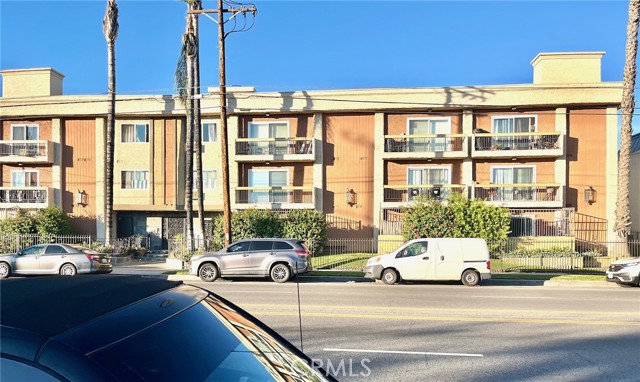
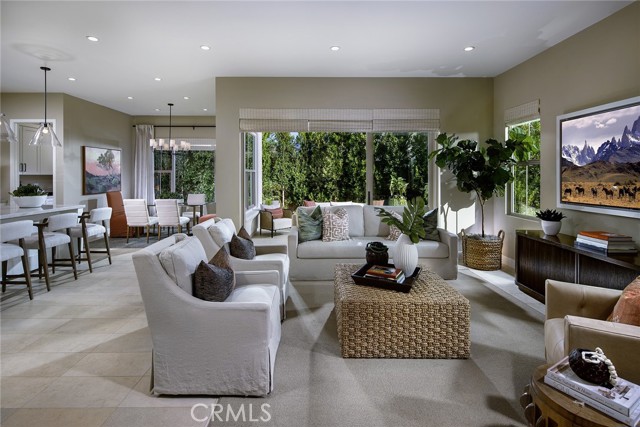
Beds Highly desirable Arbor in Portola Springs Village 2,347 SF Plan 2 single family detached available. This beautiful 2-story home features a great location with no neighbor on one side. This open concept downstairs floorplan features a stylish Kitchen with upgraded shaker-style white painted cabinetry and upgraded quartzite counters and backsplash, Jenn Air stainless steel appliances and island with seating. Great Room opens to Dining Room and Kitchen with walk-in pantry; powder bath and 2-car garage complete the downstairs. Upstairs is the spacious Primary suite and large bathroom with upgraded cabinets, counters and shower tile featuring freestanding bathtub, shower, double sinks, and walk-in closet. The upstairs also features three more bedrooms, a bathroom and laundry room. This home has over $115,000 in Designer selected optional upgrades including engineered wood flooring throughout with tile in the baths and laundry, even solar panels are included in the purchase price! This amenity-rich Portola Springs community features several Jr. Olympic pools, wading pools, parks with shade structures, tot lots, BBQ’s and picnic areas, basketball, walking trails and playgrounds. The Portola Springs Community Park has a Community Center, lighted pickleball, softball and tennis courts, soccer fields, sand volleyball court and more all with an HOA of about $305/month! Fantastic Irvine location is close to shopping, dining, freeways, recreation, and excellent schools. This home is under construction and will be complete early December 2026!
Hacienda Heights, CA 91745
1560
sqft2
Baths4
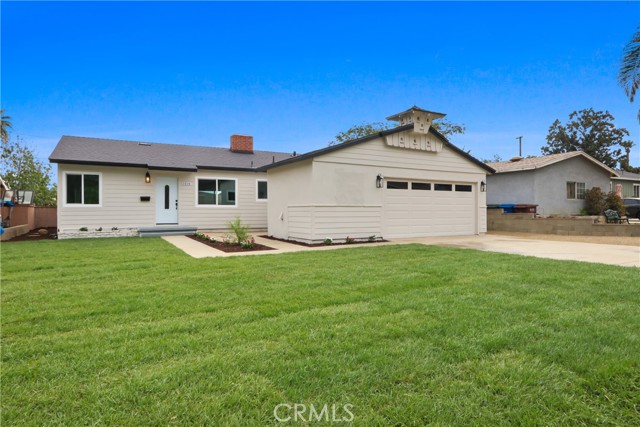
Beds Welcome to this stunningly upgraded 4-bedroom, 2-bathroom single-story in the highly desirable city of Hacienda Heights. Situated on a spacious 6272 sq ft lot, this residence offers 1560 sq ft of modern living with a wide-open floor plan designed for both comfort and entertaining. From the moment you arrive, the home’s fresh exterior paint, and manicured landscaping with new sod and sprinklers create exceptional curb appeal in a quiet, established neighborhood within a great school district. Inside, the home showcases a beautifully remodeled kitchen featuring shaker cabinets, quartz countertops, and brand-new stainless steel appliances. The open design flows seamlessly into the main living and dining areas, perfect for hosting larger family gatherings. Both bathrooms have been completely remodeled with upgraded designer tile, sleek fixtures, and modern finishes. Each of the four spacious bedrooms has been updated with stylish details and all-new fixtures throughout. Additional upgrades include newer dual-pane windows, a brand-new A/C system with new ducting, and fresh interior paint, ensuring comfort and efficiency year-round. Don’t miss the chance to own this move-in-ready property that’s perfect for both everyday living and entertaining.
Camarillo, CA 93010
2632
sqft3
Baths5
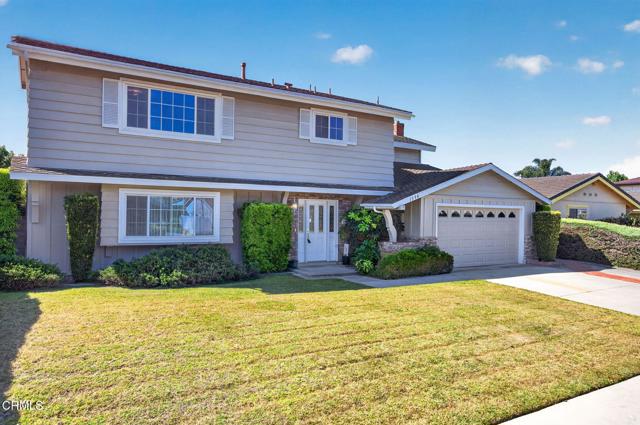
Beds Welcome to 1594 Hobart Dr, Camarillo, CA 93010. Opportunities like this are rare-This 5-bedroom, 2.5-bath two-story home is rarely on the market and located in the heart of Central Camarillo.Inside, you'll find a bright living room filled with great natural lighting, a formal dining area with access to the backyard, and a spacious kitchen with abundant cabinetry that overlooks the pool in the backyard. The cozy family room features a fireplace and opens to a private backyard with a sparkling pool. The south-facing yard provides incredible sunlight--perfect for pool parties and outdoor entertaining. The home also includes indoor laundry and newer double-paned windows for added comfort and efficiency.Upstairs are five generously sized bedrooms, including a private primary suite with a walk-in closet and en-suite bath. The flexible layout offers plenty of space to update and make your own.Lovingly cared for by one family for over 55 years, this home is now ready for a new generation to create lasting memories. With scenic views from every window upstairs, rare privacy, and incredible potential, this is a special opportunity in a sought-after Camarillo neighborhood.Located near the Camarillo Community Center, schools, shopping, and easy access to the 101 Freeway. Make your appointment today to view this amazing home!
Beverly Hills, CA 90210
1564
sqft2
Baths2
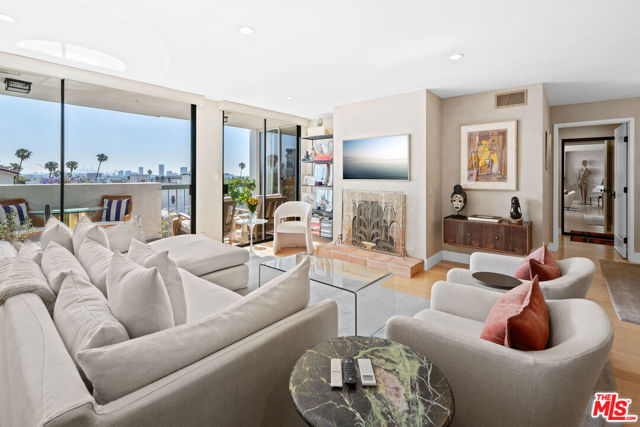
Beds Sophisticated Beverly Hills living meets timeless design in this beautifully remodeled residence, located within one of the area's most coveted full-service condominium buildings. Bathed in natural light and thoughtfully curated throughout, this expansive home effortlessly blends warmth, elegance, and refined California living just moments from Rodeo Drive's acclaimed dining and world-class shopping. The open-concept floor plan features wide-plank maple flooring, custom Venetian plaster walls, designer lighting, and seamless indoor-outdoor flow. Generous living and dining areas are ideal for both everyday living and entertaining, complete with a fireplace, oversized sliding glass doors, and a private balcony overlooking tranquil treetop and city views. The sleek chef's kitchen is impeccably designed with custom cabinetry, quartz countertops, premium stainless-steel appliances, open shelving, and abundant prep space. The spacious primary suite serves as a serene retreat, filled with natural light and complemented by a luxurious spa-inspired bathroom designed for ultimate comfort and relaxation. Residents enjoy access to an exceptional collection of amenities, including concierge service from 8:00 AM to 5:00 PM, a resort-style pool and spa, fitness center, sauna, recreation room, and beautifully maintained grounds. This is elevated Beverly Hills living at its finest in an unbeatable location.
Beverly Hills, CA 90212
2289
sqft3
Baths2
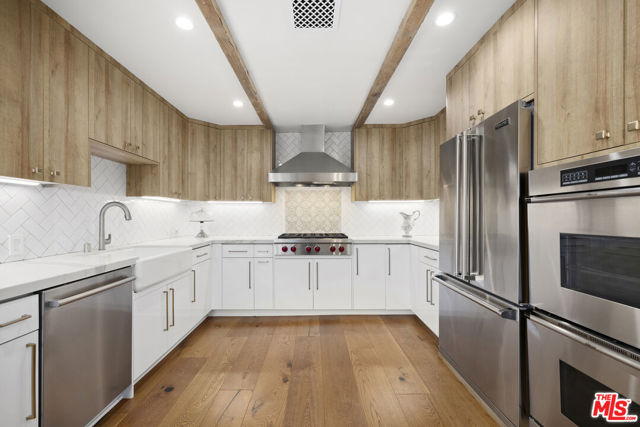
Beds Rare offering in the heart of Beverly Hills full-service living with VALET parking and exceptional amenities. Enter through a formal foyer featuring a dramatic circular staircase leading to a beautifully remodeled residence, designed with meticulous attention to detail and sophisticated high-end finishes. This spacious two-bedroom plus separate den, two-and-a-half-bathroom condominium offers elegant living with new hardwood floors throughout. The expansive living area opens to a large private patio, perfect for entertaining or relaxing in a tranquil outdoor setting. The chef's kitchen features premium appliances, abundant storage, and a bright breakfast area. Upstairs you are welcomed by a coffee bar to your primary bedroom with walk in closet, vanity area and spa like bathroom. Second bedroom with newly remodeled en suite bath. Residents enjoy 24-hour doorman and valet service, a resort-style pool, and a state-of-the-art fitness center. The building has recently completed a comprehensive plumbing replacement, ensuring peace of mind for years to come. Experience comfort, style, and convenience all within moments of world-class dining, shopping, and entertainment in Beverly Hills.
Oxnard, CA 93035
1500
sqft2
Baths3
Beds Just moments from the sand, this inviting coastal residence combines comfortable living with an enviable location, placing you close to everything that makes this stretch of Oxnard Shores so special. The light and airy California-inspired interior features warm wood tones and an effortless flow between the living and dining areas. The flexible floor plan includes two bedrooms and a bathroom upstairs, with a third bedroom and bathroom downstairs that can easily serve as a home office or guest suite. Sliding doors open to an oversized backyard, a rare find in the area, providing generous space for entertaining, al fresco dining, lounging, and enjoying all the perks of beach life and indoor-outdoor living. With the beach, parks, surfing, and boating all nearby, this home provides a relaxed retreat with room to make it your own. Perfect as a full-time residence, weekend escape, or investment property, this is a special opportunity to experience the best of Oxnard Shores.
Page 0 of 0

Powered by: 