La Quinta, CA 92253
$2,100,000
4337
sqft5
Baths4
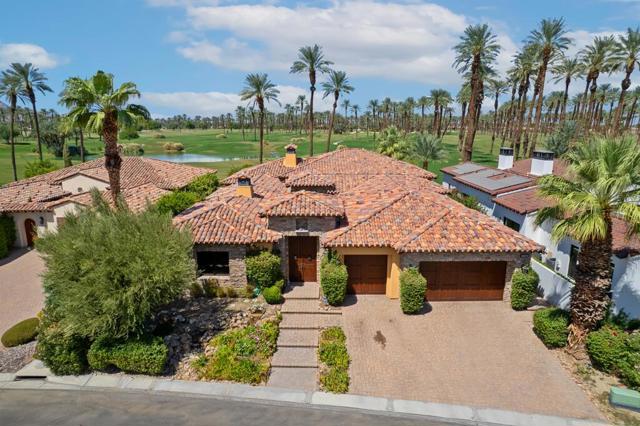
Beds $250k PRICE REDUCTION! European Elegance with Fairway, Lake, and Mountain Views: An elegant European-inspired retreat within the exclusive, guard-gated Palm Country Club. Poised along the 7th fairway with no homes directly across the course, this exceptionally private 4,337 sq ft residence captures sweeping views of manicured fairways, a shimmering lake, and the majestic Santa Rosa Mountains. Rich with architectural artistry and refined detailing, the residence harmoniously blends timeless European elegance with modern desert comfort. Graceful arched passageways, dramatic beamed ceilings, extensive stonework, and stately columns establish an atmosphere of enduring grandeur, while travertine flooring, multiple fireplaces, custom wood built-ins, granite slab surfaces, handcrafted cabinetry, and intricate mosaic inlays lend warmth, texture, and sophistication throughout. Designed for gracious entertaining, the expansive great room offers an impressive full sit-down bar and effortless flow to the outdoor living spaces. The chef's kitchen is equally distinguished, appointed with a commercial-style cooktop, stainless steel appliances, a custom statement hood, an oversized center island, and abundant bespoke cabinetry. Privately situated for serene seclusion, the luxurious primary suite serves as an intimate sanctuary with a romantic fireplace, two generous walk-in closets, and a spa-inspired bath featuring a marble-framed sunken tub and its own fireplace. Outdoors, the resort-caliber backyard embraces the property's spectacular setting. An expansive paver patio frames the pool and spa with cascading water features, while a built-in BBQ, firepit, and multiple gathering areas create an idyllic backdrop for refined entertaining, quiet relaxation, and unforgettable desert sunsets over the golf course and mountains. A detached casita with a private entrance provides beautifully appointed accommodations for guests. Additional luxuries include a temperature-controlled wine cellar with capacity for 600+ bottles, custom plantation shutters, a three-car garage, and impeccably landscaped grounds set on more than a quarter acre. A rare offering of privacy, architectural distinction, and breathtaking golf course, lake, and mountain vistas--this extraordinary residence embodies desert living at its most refined.
Los Angeles, CA 90046
3226
sqft6
Baths5
Beds Back on market - deal fell through. Exceptional remodel of a one-of-a-kind residence. Located in the lovely, and well located Sunset Square HPOZ, close to everything. This Tudor-esque home is replete with charming vintage character, but updated in a very current contemporary style. Infrastructure 100% new. Principal bedroom is on the 1st floor, with three additional bedrooms upstairs. Amazing 2 story ADU finished to the same level as the main residence. The core of the house, originally a barn when built in 1913, predates most of the neighborhood. That barn was then expanded to a home during the 1920's Los Angeles construction boom, and has been carefully maintained - and expanded again for the 21st Century. Sited on a wide lot, there is ample outdoor living space and a new pool. Unique and charming! Parking is equipped with a Tesla charger. Note, Main House is 2 story 4/3.5 with 2,600SF, and ADU is 2 story 1/1.5 wih 633SF. Also listed for lease at $16,000/month.

Venice, CA 90291
436
sqft1
Baths1
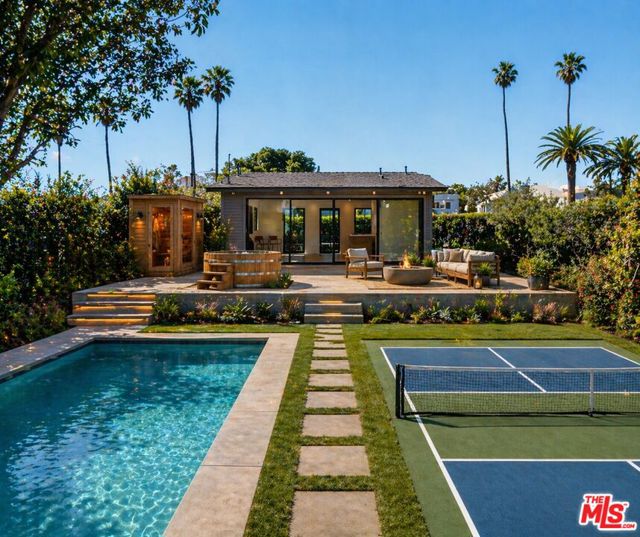
Beds A rare opportunity in the heart of the Venice Canals. Newly completed and never lived in, 408 Linnie Canal is a modern transformation of a classic canal-side bungalow offering immediate usability today and compelling possibilities for the future. The thoughtfully redesigned studio features custom cabinetry and countertops, large-format Italian tile flooring, commercial-grade aluminum windows and an expansive triple-slider that fills the interior with natural light and creates a seamless indoor-outdoor connection. Concealed laundry accommodations are incorporated beneath the island, while the large western wall provides an ideal location for a Murphy bed.The bungalow's existing approximately eight-foot setback from the canal walkway creates an unusually intimate relationship with the Canals while preserving significant open space across the remainder of the approximately 2,849-square-foot lot. Enjoy the property as a pied--terre, guest residence, office or creative retreat while exploring potential future expansion, outdoor entertaining areas, a pool or additional living space, subject to applicable requirements and approvals.Directly across from the neighborhood park and playground and moments from the beach, Abbot Kinney, Washington Boulevard and Marina del Rey, the location captures the quintessential Venice lifestyle.For those seeking an even larger vision, 410 Linnie Canal is also available, presenting the exceptionally rare possibility of a two lot assemblage of two contiguous parcels in the Venice Canals. Whether acquired independently or as part of a larger compound, 408 Linnie Canal offers a combination of location, flexibility and future potential that is increasingly difficult to replicate.
Laguna Niguel, CA 92677
1232
sqft2
Baths2
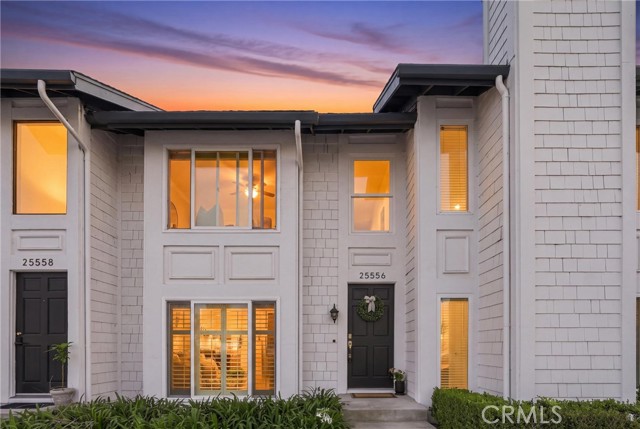
Beds RARE!! PREMIER VIEW UNIT LOCATION! VIEWS VIEWS VIEWS!! This beautiful 2 bedroom, 1.5 bathroom, 1 car garage + reserved parking space is what you've been looking for! Light and bright open floor plan offers upgraded flooring and newer paint throughout, recessed lighting & custom light fixtures throughout. The stunning kitchen has newer cabinets, gas range, custom sink, quartz countertops and newer stainless steel appliances. Custom dining area off of the kitchen, great size w/ cozy fireplace. The living room flows perfectly into the patio space, perfect for entertaining, enjoy California weather year round off the living and kitchen. Upstairs, the main primary bedroom offers, stunning views, large walk-in closet, fireplace and seating area. The secondary bedroom is large in size and plenty of light. The washer & dryer are located upstairs in the hallway, next to the full bathroom with beautiful upgrades! The one car garage offers plenty of storage. Ready to go!! Experience all that Laguna Niguel has to offer, this community has its own pool and tennis court. This home offers upgrades galore including PEX piping in 2025. This truly is a resort living right in your own neighborhood! Ideally located just under six miles from some of the area’s most prestigious coastal destinations, including Montage, Waldorf Astoria, Ritz-Carlton, and the newly revitalized Dana Point Harbor. This location puts the best of Southern California within easy reach. Enjoy nearby beaches, world-class resorts, championship golf, exceptional shopping and dining, scenic hiking trails, close to the 5 freeway and a wide range of coastal activities.
Simi Valley, CA 93065
2296
sqft3
Baths4
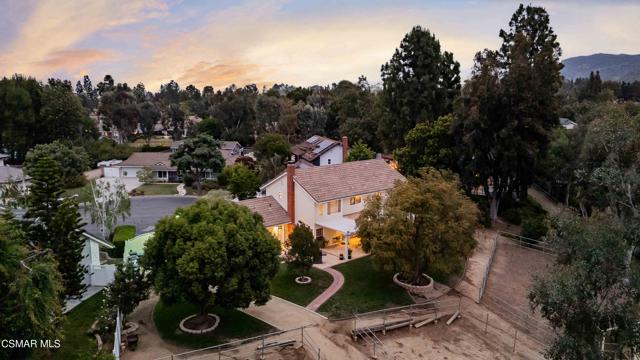
Beds AMAZING HORSE PROPERTY WITH STUNNING VIEWS, AND LOCATED AT THE END OF A QUIET CUL-DE-SAC IN THE HIGHLY DESIRABLE COUNTRY LANE NEIGHBORHOOD! Country charm at it's finest, this property has 2 separate barns constructed on slab, with huge turnouts, RV access for trailers and toys, large flat grassy area for kids to play and room for a pool! Great curb appeal with freshly painted exterior and lush landscaping. The inviting interior offers high ceilings and wood floor entry. Lovely living room and dining room, which both have views of the front and back garden. The kitchen has been tastefully upgraded with granite counters, stone tile floor and custom oak cabinetry. Next to the kitchen is a breakfast nook that has sliding doors out to the back patio. Cozy family room with brick fireplace, wood floors and bay window. Down the hall, there is a powder bath for guests. Upstairs you will find the primary suite with vaulted ceilings, stunning views of the backyard and mountains in the distance. The primary bath has been beautifully redesigned with custom wood cabinetry, beautiful Onyx counters, custom Onyx shower, sunken jetted tub, make-up station and a walk-in closet with custom wood organizers. Down the hall you will find 3 guest bedrooms, all with lovely views. The guest bathroom has been remodeled with custom dual vanity, porcelain sinks, built-in glass front storage cabinet and stone counters. The backyard has a large covered patio that spans the back of the home along with beautiful rose bushes and many fruit trees like lemon and orange, just to name a few. Large grassy area with room for a pool and large RV access. Perfect for horses, with 2 barns and separate turn outs. The property has direct access to the horse trails behind, and community arenas just down the road. Additional features include: 3 car garage, newer AC and furnace, newer tile roof, plantation shutters and more! Very low HOA. Close to Coyote Hills Park, community horse arenas, horse trails and hiking trails.
Ladera Ranch, CA 92694
3835
sqft5
Baths4
Beds Set along highly sought-after, tree-lined, double cul-de-sac Tranquility Place, this beautifully appointed, light-filled home in guard-gated Covenant Hills offers nearly 4,000 sq ft, 4 spacious bedrooms, 4.5 baths, a dedicated downstairs office & an exceptional floor plan designed for today’s lifestyle. Just moments from the Covenant Hills clubhouse, Oso Grande Elementary, skate park, updated water park, trails & more, the home puts the best of the Ladera Ranch lifestyle right outside your door-parks, pools, clubhouses, community events & miles of trails. A charming covered front porch & extended driveway welcome you to elegant interiors with hardwood-style tile downstairs, LVP upstairs, plantation shutters, new carpet, LED recessed lighting & decorative archways. The spacious family room & breakfast nook are anchored by an inviting fireplace & flow seamlessly to the newly renovated chef’s kitchen featuring quartz counters, stainless sink, built-in Thermador appliances including a 6-burner range, wine fridge, walk-in pantry & generous prep space. French doors extend the kitchen to the private backyard. The private downstairs bedroom suite features its own secondary entrance opening directly to the front patio-ideal for guests or added privacy. Also downstairs is a generous office with French doors opening to the backyard, plus an elegant powder room with custom wallpaper, new vanity & designer fixtures. Upstairs, 3 en-suite bedrooms with newly added shower door/enclosures are complemented by a bedroom-level laundry room, built-in storage & bonus space ideal for a second office or homework station. The expansive primary suite offers peaceful views, a private covered balcony, dual walk-in closets & spacious bath with stone flooring, marble counters, Jacuzzi tub, dual vanities, updated fixtures & a newly added shower enclosure. Outdoor living is equally impressive with newly designed, low-maintenance landscape & hardscape featuring Belgard concrete pavers and water-efficient drip irrigation with app-controlled smart zoning. Smart-home enhancements include a Nest thermostat, Wi-Fi remote front-door entry & smart electrical features. Additional upgrades include solar with a new inverter, new water heater, full PEX repipe, ceiling fans on both upper & lower levels & fully engineered pool plans readily available. This home provides space, privacy, Smart home convenience and luxury California living at its best in Covenant Hills / Ladera Ranch!
Palm Springs, CA 92264
2552
sqft3
Baths3
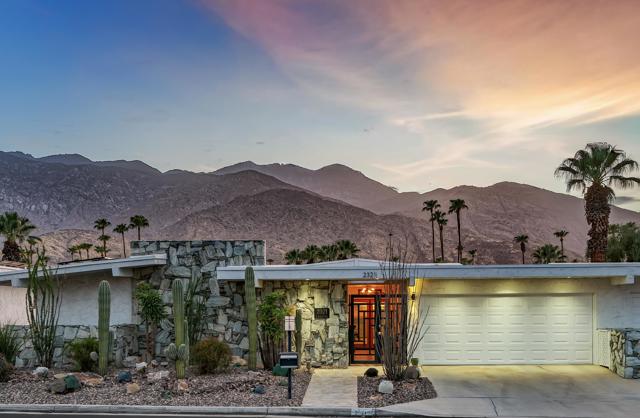
Beds Would your desert getaway have sweeping views across a golf course to magnificent Mt San Jacinto? Would you listen to a fountain from a nearby pond, as you relaxed on your expansive leisure terrace? Then your country club lifestyle awaits! Designed by renowned architect Charles Du Bois, this exceptional 2600sq ft, 3-bedroom, 2.5-bath home has been fully renovated, while preserving its iconic mid-century character.Signature tented ceilings and clerestory windows fill the interiors with natural light. Newer dual-paned windows and sliders feature subtle shatter-resistant film with 97% UV protection, complemented by exterior shades. A newer HVAC system with surge protection, whole-home water filtration, tankless water heater, recoated foam roof, and 6 owned + 18 leased solar panels provide modern comfort and efficiency.The beautifully appointed kitchen features full-height contemporary cabinetry, quartzite counters, a handcrafted tile backsplash, discreet under-cabinet outlets, a gas range, dual ovens and a new French-door refrigerator. An opened-up bar area creates an effortless entertaining flow.The redesigned floor plan offers two primary suites. The main retreat pairs breathtaking views with a generous walk-in closet. Its expansive bath features a separate soaking tub and custom quartzite vanity. Both full baths offer walk-in showers plus there's a stylish skylit powder room for guests. The third bedroom is used as a comfortable den, with a warm wood accent wall and an atrium view of a commissioned sculpture.Outside, the huge terrace with its modernist breezeblock wall creates a glamorous setting for dining, entertaining or simply savoring the desert landscape. An attached 2-car garage + Fee Land completes this perfect picture.Just steps away are 15 sparkling pools and spas, golf, the signature Canyon Estates clubhouse with game room and library, social events, and a fitness center with separate cardio and weight rooms. Welcome home!
Oakland, CA 94606
3934
sqft6
Baths8
Beds Welcome to 2244 East 20th St, an expansive Queen-Anne Style, Victorian home offering incredible flexibility for multi-generational living or rental income. With 8 bedrooms, 6 bathrooms, and 3 full kitchens spread across three separate living areas—each with its own private entrance—this property is a rare find for investors or owner-occupants alike. The main home features 4 bedrooms, 3 baths with high ceilings and open floor plan. A formal dining room provides the perfect setting for gatherings, while the updated kitchen offers modern finishes and functionality for everyday living. The spacious attic bedroom retreat comes complete with its own private bathroom, mini-split AC and abundant storage space, making it ideal as a primary suite, guest quarters, or private home office. The lower floor has potential as two self-contained units or one large unit. One unit offers 1 bedroom and 1 bathroom with its own kitchen and entrance. The other unit has 3 bedrooms, hall bath, ensuite bath, also with its own kitchen and entrance. A shared laundry area sits conveniently between the two units, adding ease and functionality for tenants or extended family. Live in one space and rent out the rest or use the full property for multi-generational living—the possibilities are endless. Outside, the backyard is built for both relaxation and practicality, offering a storage unit, a dedicated bike storage area, producing lemon, tangerine, and plum trees, and sweeping views of the Oakland hills from the deck. This home combines classic Victorian charm with modern versatility, making it a standout opportunity in Oakland's real estate market. Whether you're looking for an income-generating property or a home that grows with your family's needs, 2244 East 20th St delivers on all fronts!

Santa Paula, CA 93060
3347
sqft5
Baths4
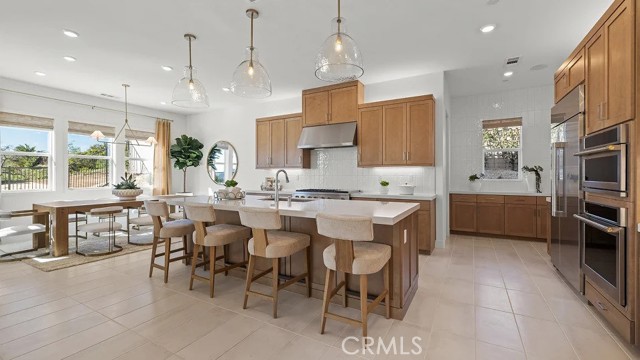
Beds In this new two-story home, a bedroom with an en-suite bathroom provides a flexible space on the first floor. An open-concept layout encourages seamless transitions between a modern kitchen, an elegant dining room and a comfortable living room with easy access to the California Room for indoor-outdoor living. A versatile bonus room at the top of the stairs offers extra space to gather and relax near two additional secondary bedrooms and a luxe owner’s suite that features direct access to an inviting retreat.
Page 0 of 0

Powered by: 