Riverside, CA 92505
$749,000
1920
sqft3
Baths4
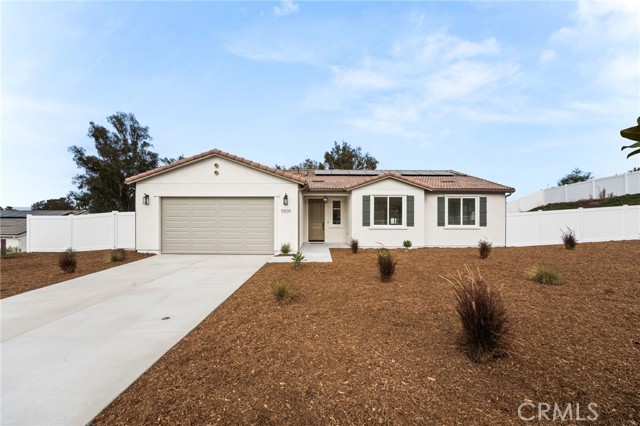
Beds Brand-new single-story construction • 20,663 sq ft lot with RV access • Solar + no HOA • Near La Sierra Park and Doty Trust Park. Set on approximately 0.47 acre in Riverside’s 92505 area, this 4-bedroom, 2.5-bath home offers 1,920 sq ft of single-level living with an attached 2-car garage, a large fenced backyard, and open hill and mountain views. The open-concept kitchen, dining, and living areas create one continuous main living space with abundant natural light, recessed lighting, and direct access to the rear yard through a large sliding glass door. The kitchen features a large quartz island with seating, quartz countertops, wood-tone cabinetry, stainless-steel appliances, tile backsplash, pendant lighting, and a walk-in pantry. Wood-look flooring runs through the main living spaces and bedrooms for a consistent finish throughout the home. The primary suite includes a walk-in closet and a private bath with dual sinks, quartz counter, modern fixtures, and a large tiled walk-in shower with glass enclosure. A secondary full bath includes a tub/shower combination, and a separate powder bath adds additional convenience. The interior laundry room includes built-in cabinetry and counter space. Outside, the oversized 20,663 sq ft lot provides a substantial, mostly level fenced rear and side yard with room for future outdoor improvements, landscaping, recreation, or additional usable yard space, subject to applicable city requirements. RV access provides additional flexibility for vehicle, trailer, or recreational-equipment access. The front yard includes new low-maintenance landscaping, a concrete driveway, and an attached 2-car garage. Roof-mounted solar adds an energy feature to the new construction. Nearby location anchors include La Sierra Park, Doty Trust Park and hillside trail access, Stater Bros. Markets on La Sierra Avenue, Galleria at Tyler shopping, dining and entertainment, and the Riverside-La Sierra Metrolink station. No HOA. A new 4-bedroom, single-story Riverside home combining an open floor plan, nearly half-acre lot, fenced backyard, RV access, solar, attached garage, modern kitchen, interior laundry, and proximity to parks, trails, shopping, groceries, transit, and the La Sierra Avenue corridor.
Los Angeles, CA 90049
5115
sqft5
Baths5
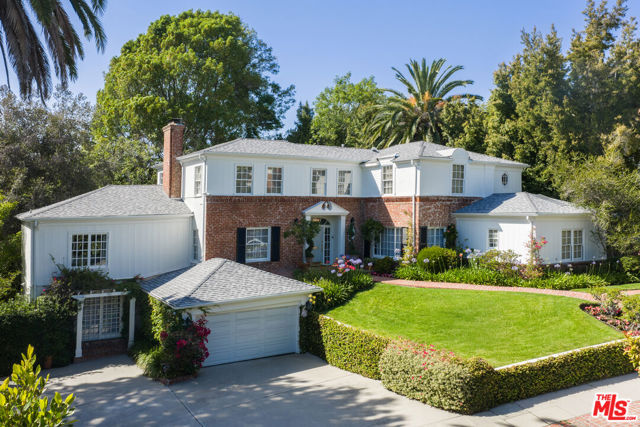
Beds Set across a rare double lot in Westwood Hills, this refined Colonial residence, originally built in 1940, unfolds through a series of richly layered interiors and expansive outdoor spaces, seamlessly blending timeless architectural character with thoughtful modern updates. Adding to its legacy, the property was once home to legendary entertainer Kenny Rogers, who famously celebrated his wedding in the home's gardens.Framed by mature landscaping and capturing views toward The Getty, the home has been comprehensively updated, including a significant upper-level addition that introduces a dedicated study and an expanded primary suite with dual walk-in closets and luxurious bath. Additional improvements include multiple bathroom renovations and a fully reimagined kitchen.A gracious foyer sets the tone with a warm material palette and classic detailing, opening to the formal living room where hand-hewn floors, a fireplace, and French doors create a seamless connection to the surrounding gardens. The dining room has been artfully redesigned with deep blue tones and oversized picture windows that draw in abundant natural light throughout the day.The kitchen serves as both a central gathering space and a highly functional workspace, anchored by a large Silestone quartz island and custom cabinetry, wood flooring, high-end appliances, and an expansive butler's pantry. An adjoining casual living area extends effortlessly to the outdoors, reinforcing the home's indoor-outdoor flow. A richly appointed wood-paneled bar and lounge introduces a more intimate setting for entertaining. Outside, an expansive flat lawn, a pool and spa, built-in barbecue, and multiple patios offer an ideal backdrop for both large-scale gatherings and relaxed afternoons beneath a canopy of mature treesthe very gardens that once hosted one of the property's most memorable celebrations.Upstairs, the home is anchored by the expansive primary suite, complemented by the newly added study. Two additional en suite bedrooms complete the upper level, while a main-level en suite bedroom provides a comfortable option for guests. On the lower level, a generously sized studio with its own entrance and poolside access functions equally well as a private guest suite or creative workspace.Positioned within one of Los Angeles' most established residential enclaves, the property is moments from Warner Avenue School, leading private institutions, UCLA, and UCLA Medical Center, while remaining conveniently connected to Beverly Hills, the greater Westside, renowned dining and cultural destinations, local farmers markets, and major transportation corridors.
Manhattan Beach, CA 90266
1590
sqft3
Baths3
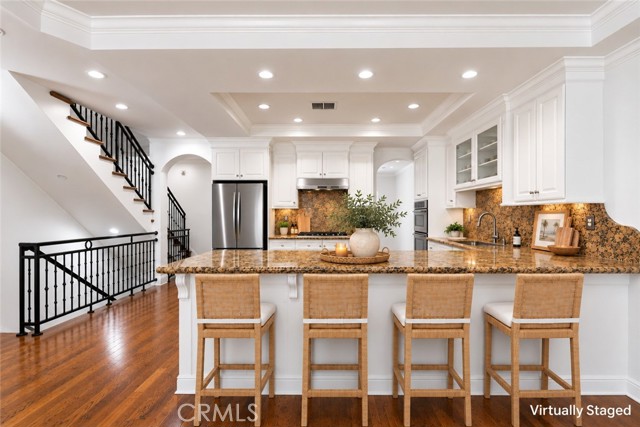
Beds Located in Manhattan Beach, this quiet rear-unit townhome offers generously sized interiors, abundant natural light, and a thoughtfully designed two-story floor plan. Entering through the front door, hardwood floors extend throughout the main level. To the left, a spacious dining room is framed by an oversized window that fills the space with natural light. Sitting adjacent, with a convenient pass-through connecting the spaces, the open-concept kitchen and family room await. The kitchen pairs granite countertops and backsplash with recently refreshed cabinetry, stainless steel appliances, a built-in wall oven, microwave, and double sink. Flowing into the family room, a fireplace anchors the generous living space, while direct access to a private terrace extends the living experience outdoors. A large pantry and convenient powder room complete the main level. Ascending to the upper level, all three bedrooms await alongside a conveniently positioned laundry area. The primary suite features vaulted ceilings, dual closets, and an ensuite bathroom with dual sinks, a soaking tub, and separate glass-enclosed shower. Two additional bedrooms each offer vaulted ceilings, generous closet space, and bright, inviting interiors, with a full bathroom serving the secondary bedrooms. The property also features direct access to a 2-car garage + 1-car parking in front of the garage, adding ease and convenience to daily living. Given the home's rear positioning (only 1 shared wall), residents also enjoy access to the building's rear outdoor space, where a patio and mature landscaping provide an additional setting for entertaining, relaxing, and enjoying time outdoors. With its Manhattan Beach location, generously sized interiors, and thoughtfully designed floor plan, 1551 Artesia Blvd Unit 4 presents an inviting opportunity to enjoy comfortable coastal living with everyday convenience.
Palm Springs, CA 92262
413
sqft1
Baths1
Beds Desert Living, Done RightTucked into a gated 14-unit community in the heart of Central Palm Springs, this 1-bed, 1-bath condo is the desert escape you didn't know you needed. Walk in and you're greeted with pool views right from the front window. Step out back and your ultra-private, west-facing patio hands you front-row mountain views that turn downright spectacular come sunset -- bring a chair, a drink, and no plans. Inside, a freshly updated interior -- new refrigerator, new AC -- makes this a warm, stylish little retreat that's as easy to live in as it is to look at.Low-maintenance living, but make it charming. The community keeps things simple and social: a sunny pool, assigned parking, and shared laundry. Even better, the HOA dues take care of nearly everything -- electricity, gas, water, sewer, and trash, plus building and grounds upkeep and maintenance. Just add internet and cable, and you're set. And here's the best part -- you own the land. No land lease, no surprises, no fine print to worry about.Weekend hideaway, seasonal home base, or a smart addition to your portfolio -- this one delivers. 30-day minimum rentals apply.

Moorpark, CA 93021
2088
sqft3
Baths4
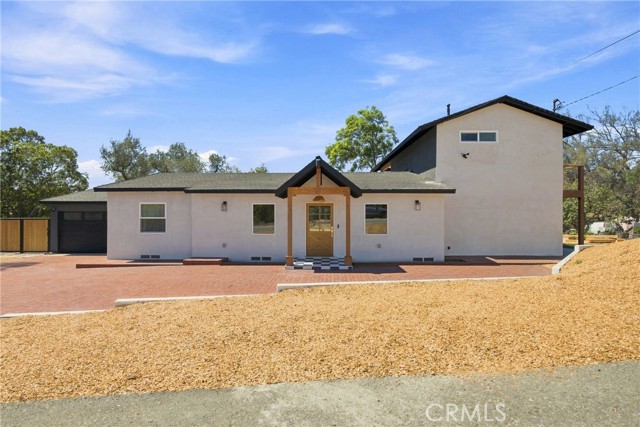
Beds The Moorpark Ranch you have been waiting for! Where modern comfort meets relaxed country living. Thoughtfully updated throughout, this unique property offers an open, inviting floor plan, generous outdoor space, and the versatility to enjoy an authentic ranch lifestyle—all while being conveniently located in Moorpark. Inside, the home features a custom kitchen, engineered wood flooring, new bathrooms, and an open-concept living area designed for both everyday living and entertaining. Major improvements include all-new plumbing, updated electrical with a 200-amp panel, smooth stucco, and a finished garage with epoxy flooring. A dedicated laundry room and spacious walk-in pantry add functionality, while two primary bedrooms provide flexibility for multi-generational living, guests, or an expanded owner’s retreat. Step outside and experience what truly sets this property apart. A wraparound balcony and patio overlook the grounds, complemented by a fire pit and BBQ area for outdoor entertaining. The property currently features a chicken coop with chickens and a corral with mini goats, bringing true ranch character to the home. There’s also RV access, two separate entries to the backyard, and space for a future horse corral. The expansive lot may also offer potential for an additional dwelling/ADU, with possibilities up to approximately 1,300 sq. ft., subject to buyer verification and county/city approvals. The property includes a 1,500-gallon septic tank with seepage pit, new drain lines, and new water lines from the meter to the exterior. With extensive renovations already completed, abundant outdoor space, and a setting that blends modern living with the charm of a private ranch, 8075 Fruitvale Ave offers a rare opportunity to enjoy space, flexibility, and country living in Moorpark
San Miguel, CA 93451
768
sqft1
Baths2
Beds Great Opportunity in San Miguel! Located in the heart of San Miguel, 1420 K Street offers an excellent opportunity for a buyer looking to add value and make a property their own. The home needs some updating and TLC, but much of the value is found in the lot, location, and several important improvements that have already been completed. The property features a newer roof, newer exterior plumbing, and interior plumbing that has been converted to copper. The home is also connected to city sewer, eliminating the maintenance and concerns associated with a septic system. Outside, you'll find a newer fence and convenient alley access to the backyard, providing flexibility for parking, storage, future improvements, or easier backyard access. The approximately 7,500 sq. ft. RSF-zoned lot may also offer potential for an additional dwelling or ADU, subject to County approval and applicable development requirements. The location is another great feature—approximately two blocks from the local school and just one block from the neighborhood park and community pool. For buyers willing to put in some work, this is an opportunity to improve a property while benefiting from upgrades that have already been completed. Whether you're looking for a primary residence, investment property, renovation project, or a property with potential for additional development, 1420 K Street is worth a look. Bring your ideas and see what this San Miguel property could become!
Norwalk, CA 90650
1649
sqft3
Baths4
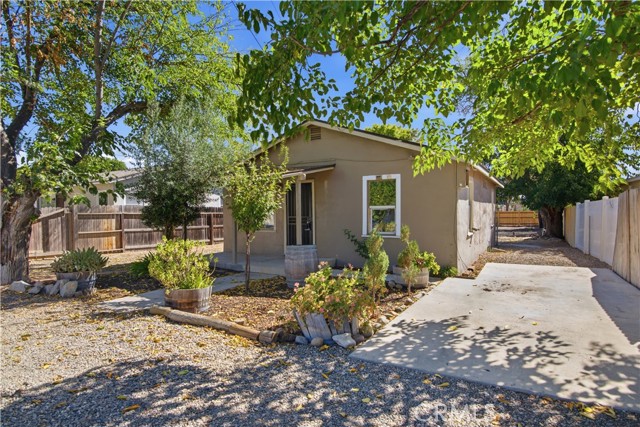
Beds Welcome to 15515 Harvest Ave in Norwalk — a remodeled 3-bedroom, 2-bathroom home offering approximately 1,649± sq. ft. of living space on a 5,092± sq. ft. lot. Built in 1955, this property combines an updated interior with a flexible layout and additional living space, all conveniently located just blocks from Cerritos Community College. Centrally located, minutes away by car from the 91 fwy, 105 fwy, and 5 fwy. Centrally Located!!! Only blocks away from Cerritos Mall Shopping Center and Cerritos Auto Square PER SELLER'S RATE BUY-DOWN OPTION AVAILABLE UP TO 3 YEARS PLUS OTHER INCENTIVES The main residence features a remodeled kitchen, an updated bathroom, wood-look flooring throughout the primary living areas, tile flooring in the kitchen and bathrooms, central air conditioning, a dedicated laundry area, and direct access to the attached 2-car garage. Adding to the property's versatility, the sellers have converted the former family room into a separate, non-permitted living area currently configured with a bedroom, living room, kitchen, full bathroom, laundry area, and air conditioning. A separate entrance and dedicated side/backyard area provide additional privacy and flexibility, making the space well-suited for extended family, guests, a home office, or other personal uses.* The property offers dual entrances, separate laundry areas, air conditioning for both living areas, designated outdoor spaces, and an attached 2-car garage with direct access from the main residence. Near Cerritos College and close to shopping, dining, schools, parks, and major transportation routes, 15515 Harvest Ave offers buyers an opportunity to own an updated Norwalk home with a highly adaptable floor plan. **Property Information:** 3 Bedrooms | 2 Bathrooms | 1,649± Sq. Ft. | 5,092± Sq. Ft. Lot | Built 1955 | Attached 2-Car Garage *Property is legally described and marketed as a 3-bedroom, 2-bathroom residence. The sellers converted the former family room into additional living space, currently including a bedroom, kitchen, living area, bathroom, and laundry area, without permits. Buyer and buyer agent's to conduct their own due diligence and independently investigate and verify all information, including but not limited to permits, square footage, room count, bedroom and bathroom count, zoning, property boundaries, intended and permitted uses, and the feasibility of the existing authorities.*
Los Angeles, CA 91436
9200
sqft7
Baths5
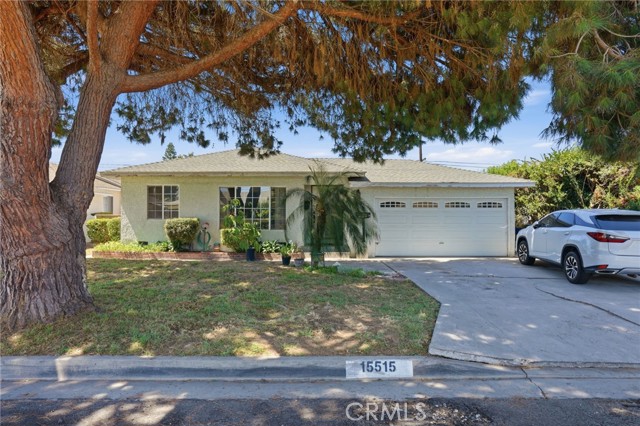
Beds Set behind the guard gates of Royal Oaks Colony, this exceptional 1.2-acre estate occupies one of the enclave's most coveted lots, surrounded by mature greenery and an extraordinary sense of privacy. Within a community of just 19 residences, properties of this scale and setting are seldom available. Encompassing approximately 9,200 square feet, the residence offers generously proportioned interiors designed for both everyday living and entertaining. A dramatic double-height foyer with a sweeping curved staircase sets the tone, while expansive living spaces open seamlessly to the grounds. The upper level features four en-suite bedrooms, including a substantial primary retreat with dual bathrooms, multiple dressing areas, a sitting room, and flexible bonus space. A generous family kitchen, dedicated wet bar, additional lower-level en-suite bedroom, two powder rooms, and four-car garage complete the home. The grounds are where this property truly distinguishes itself. The expansive flat acreage provides a rare canvas for a pool, tennis court, guest residence, gardens, or other amenities, all framed by mature landscaping and a level of seclusion nearly impossible to find in the valley.

Sherman Oaks, CA 91423
1415
sqft2
Baths2
Beds NEW PRICE. Enjoy the carefree Sherman Oaks lifestyle in one of the neighborhood’s most desirable locations. Set south of Ventura Boulevard, this spacious 1,415 SF, 2-bedroom, 2-bath top-floor corner condo puts the best of Sherman Oaks right outside your door—while offering a peaceful, private retreat at home. The bright, airy residence features an open-concept living, dining, and kitchen area designed for effortless everyday living and entertaining. Large windows fill the home with natural light, while the standing balcony invites you to bring in the fresh air, sunshine, and a touch of greenery. With no neighbors above and only one shared wall, the top-floor corner location provides a quiet sense of privacy that is increasingly hard to find. Life here is wonderfully convenient. Step outside to some of Sherman Oaks’ most appealing, family-friendly residential streets, then continue to Whole Foods, Ralphs, local coffee shops, restaurants, cafés, shopping, and everyday conveniences. Enjoy a morning coffee, an easy dinner out or later night snack all moments away. The vibrant dining and shopping along Ventura Boulevard are close at hand, yet home remains tucked away from the bustle. Back at the building, resort-style amenities make relaxing easy, with a deep swimming pool, hot tub, and inviting outdoor barbecue entertaining area furnished with new dining and lounge furniture. Two covered tandem parking spaces add another layer of everyday convenience. With its premium south-of-Ventura location, peaceful top-floor setting, resort-style amenities, and effortless access to Sherman Oaks’ food, coffee, shopping, and neighborhood lifestyle, this is a home that delivers true town and country living. Ask about possible seller assisted financing with eligible lenders. Some photos have been virtually staged.
Page 0 of 0

Powered by: 