
Lake Forest, CA 92630
$2,050,000
2030
sqft3
Baths4
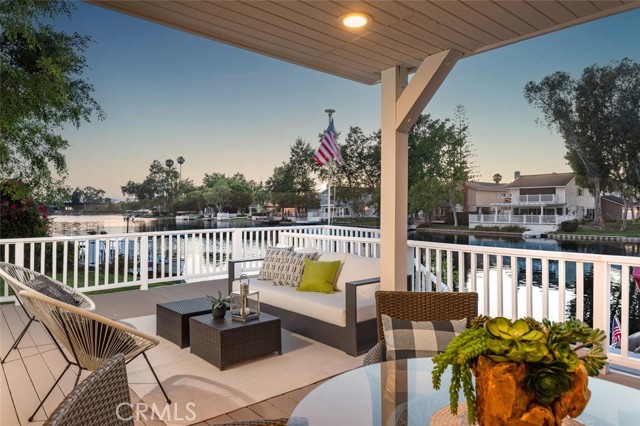
Beds Occupying one of Hidden Lakes' most unique waterfront settings, this thoughtfully reimagined residence is defined by expansive greenbelt frontage, tranquil lake views, and a rare sense of privacy seldom found on the water. Inside, a dramatic interplay of volume, light, and natural materials creates an atmosphere that feels both sophisticated and inviting. Soaring ceilings draw the eye upward, while expansive windows frame the surrounding landscape and fill the home with natural light throughout the day. The living spaces unfold effortlessly, balancing grand scale with a warmth that makes the home equally suited for quiet evenings and lively gatherings. Anchoring the main level, the kitchen has been designed as both a functional workspace and a central gathering place. Custom finishes, generous preparation areas, and an open connection to the surrounding living spaces allow everyday moments and special occasions to flow seamlessly together. Beyond the interior, the home's relationship with the outdoors becomes its defining feature. An expansive waterfront terrace stretches across the rear of the residence, creating a setting that feels more akin to a private resort than a traditional backyard. Whether hosting friends beneath the evening sky or enjoying the calm of a quiet morning by the water, the experience is both effortless and unforgettable. Just beyond, a private dock extends into the lake, placing boating, paddle boarding, and sunset cruises only moments away. A highly desirable main level bedroom and full bath provide flexibility for guests, extended family, or a private office retreat. Upstairs, the primary suite offers a peaceful escape overlooking the water, complete with a fireplace, private balcony, and a sense of serenity that defines the home's overall character. Additional property features include a smart home thermostat system, Tesla solar, and a Tesla EV charging plug. Rarely does a Hidden Lakes residence bring together such a compelling combination of privacy, architectural presence, expansive outdoor living, and waterfront lifestyle. It is a home where every space has been thoughtfully designed to embrace its surroundings, creating an experience that feels both elevated and effortlessly connected to the lake.
Los Angeles, CA 90064
1502
sqft2
Baths3
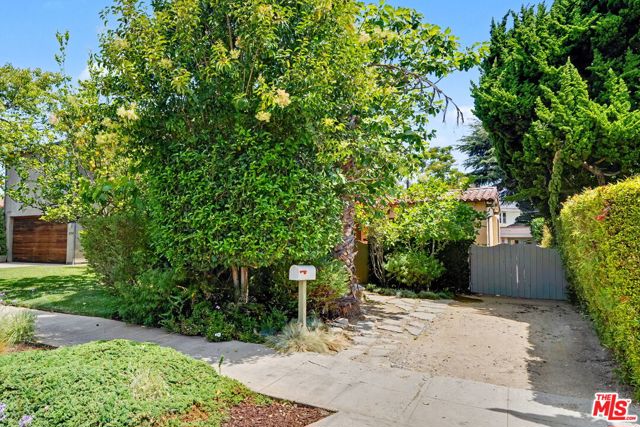
Beds This emotional San Ysidro Ranch style 3 bed/2 bath Spanish courtyard residence blends timeless original character with serene outdoor living in a series of private landscaped areas. The house is set back from the street, a rustic gated front courtyard with tranquil koi pond and covered front porch creates a warm and inviting arrival. Inside, a formal entry with art niche and detailed moldings opens to a stunning living room featuring soaring wood-beamed ceilings, custom built-ins, period sconces, a charming arched fireplace, and French doors that seamlessly connect to the covered patio and front courtyard for effortless indoor-outdoor entertaining.The elegant dining room offers a tray ceiling and oversized window overlooking the picturesque courtyard. A sunny kitchen is appointed with neutral tile countertops, paver tile flooring, stainless steel appliances, gas range, and a beautiful front-facing breakfast room drenched in natural light. Laundry area in kitchen and side door lead directly to the gated driveway and yard. 3 bedrooms with first bedroom including a large walk-in closet and a secondary bedroom with a walk-in closet and with French doors opening to the rear deck and lush backyard, with a full bathroom in the hallway between the two bedrooms, with preserved original tilework, separate tub and shower. The spacious primary suite includes an office nook that also opens onto the deck and backyard, has custom built-in closets, updated en-suite 3/4 bathroom, and additional side yard access. Surrounded by mature landscaping, including lime, lemon and loquat trees attracting hummingbirds and butterflies, the private shaded backyard garden offers a peaceful retreat with multiple outdoor entertaining spaces and a detached garage plus two charming wood lined outbuildings offering flexible bonus space. Ideally located near Westfield Century City, the shops and restaurants along Pico Boulevard, University of California, Los Angeles, and Beverly Hills. Located within the highly regarded Westwood Charter Elementary School district.
Lakewood, CA 90712
1188
sqft2
Baths3
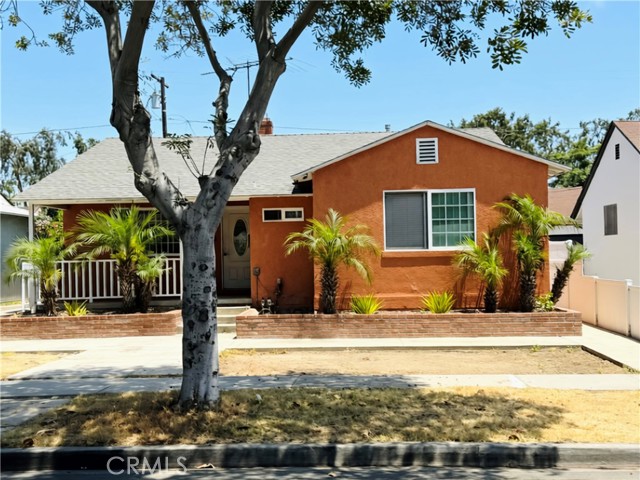
Beds 3-bedroom, 2-bath single-story home located in the desirable Mayfair area of Lakewood. Situated on a 5,167 sq ft lot, this property features a functional floor plan, detached garage, and a spacious backyard with a private in-ground swimming pool perfect for entertaining, summer gatherings, and enjoying Southern California living year-round. The home offers an opportunity for buyers looking to personalize or update to their own style. Conveniently located near schools, parks, shopping, dining, and major freeways in an established residential neighborhood. Buyer to verify all information including square footage, permits, bedroom and bath count, and property condition to their satisfaction.
El Cajon, CA 92021
1344
sqft2
Baths3
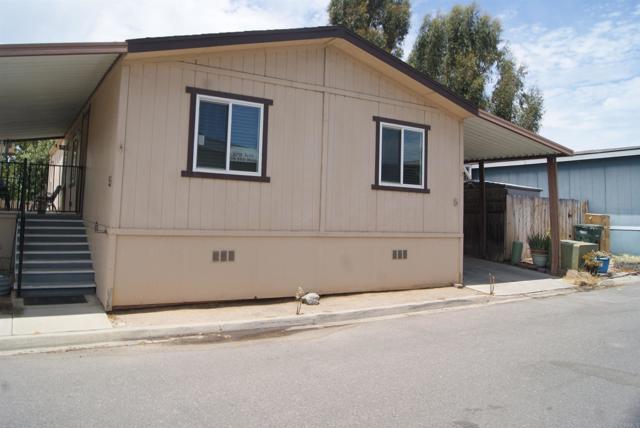
Beds Welcome to this charming 3 bedroom, 2 bathroom manufactured home located in the community of Vista Royal of El Cajon. Featuring modern vinyl plank flooring throughout. The property includes central heating and air conditioning, a fenced yard perfect for outdoor enjoyment and a convenient two car carport. All appliances are included. Residents of Vista Royal enjoy community amenities, including a clubhouse, pool and dedicated guest house available for rental. Bring your cosmetic finishes to make it your own!
San Clemente, CA 92672
6000
sqft6
Baths4
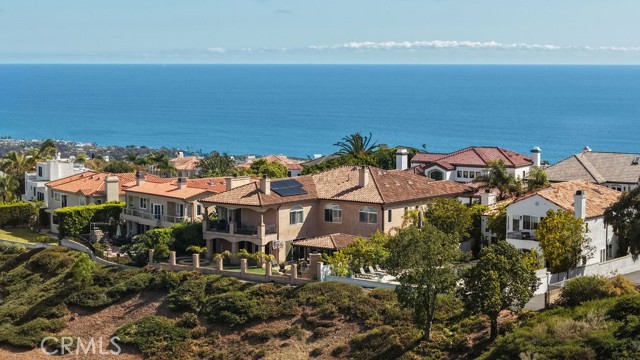
Beds Perched at one of the highest elevations in San Clemente, 3 Calle Ameno offers a truly rare opportunity to experience coastal living from one of the city’s most extraordinary vantage points. Showcasing sweeping ocean, canyon, mountain, and exquisite sunrise and sunset views, this exceptional estate combines privacy, scale, craftsmanship, and timeless design in one of Southern California’s most desirable seaside communities. Designed for both everyday living and unforgettable entertaining, the home features expansive gathering spaces, soaring ceilings, elegant architectural details, and a seamless indoor-outdoor flow that captures the beauty of its surroundings. The thoughtfully designed floor plan includes generous living areas, a private office, game room, wine cellar, and a main-level guest suite with private bath and exterior access. The chef’s kitchen blends luxury and functionality with premium appliances including Sub-Zero refrigeration and Thermador features, dual dishwashers, extensive cabinetry, custom pull-out storage, and abundant space for gathering. The outdoor living spaces embrace the best of the Southern California lifestyle, featuring a covered dining pavilion with built-in barbecue, integrated overhead heaters, outdoor fireplace, spa, and breathtaking panoramic views — perfect for year-round entertaining. Three private balconies showcase San Clemente’s famous ocean views, capturing ocean, island, and sunrise/sunset vistas. Additional highlights include a dedicated movie theater, multiple fireplaces, extensive custom storage, spacious en-suite bedrooms each with a private full bathroom, and a rare dual-garage layout featuring two separate two-car garages on opposite sides of the home. Located behind the gates of Sea Ridge Estates with access to nearby hiking trails, beaches, dining, and downtown San Clemente, this exceptional property offers the perfect blend of luxury, comfort, privacy, and coastal Orange County living.
Los Angeles, CA 90065
1292
sqft2
Baths3
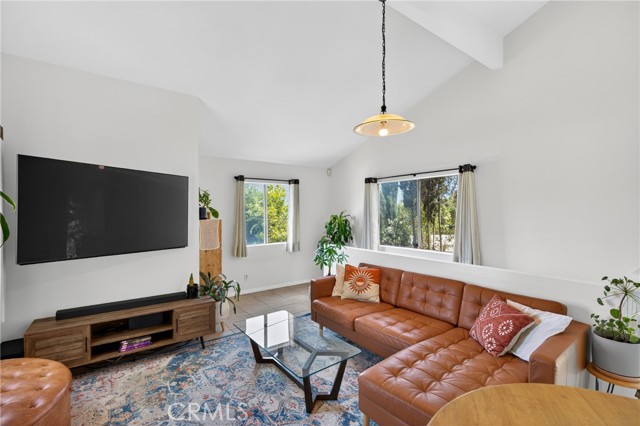
Beds Perched on a scenic hillside in coveted Mt. Washington, this beautifully updated residence offers mountain vistas, serene treetop surroundings, and the perfect blend of privacy and convenience. Flooded with natural light, the airy living room features soaring vaulted ceilings and windows that frame the stunning landscape. The thoughtfully designed floor plan includes a spacious galley kitchen, tastefully remodeled bathrooms, and new wood staircases that add warmth and sophistication throughout. Enjoy the comfort of modern living with central heating and air conditioning, and major upgrades including a new roof, new electrical panel, new tankless water heater and water softener. Step outside to an expansive private deck, an ideal setting for morning coffee, al fresco dining, or simply taking in the stunning mountain views and tranquil natural surroundings. Set on a generous lot enveloped by mature trees and lush greenery, the property offers a true retreat-like atmosphere. A rare highlight is the oversized garage with soaring ceilings and abundant bonus space, providing endless possibilities for a workshop, studio, gym, or additional storage. Located within the highly sought-after Mt. Washington Elementary School district and just moments from Moon Canyon Park, this turnkey home delivers the best of hillside living while only minutes from Downtown Los Angeles and the vibrant dining, shopping, and cultural destinations of LA. A rare opportunity to enjoy peaceful canyon living with exceptional views in one of Los Angeles' most desirable neighborhoods!
Chico, CA 95928
1411
sqft2
Baths3
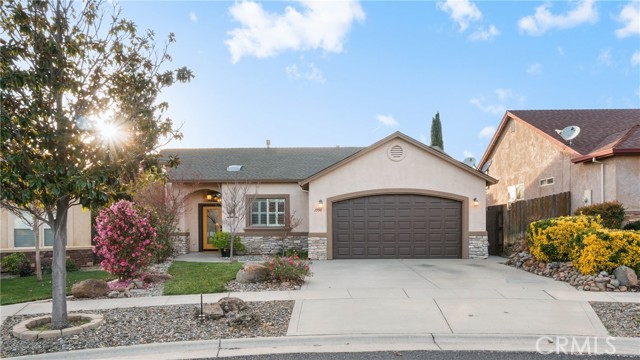
Beds Welcome to Belvedere Heights, a sought-after south Chico neighborhood known for its convenient location and welcoming atmosphere. Just minutes from Meriam Park, shopping, restaurants, parks, and everyday amenities, this home puts you close to everything you need while offering a comfortable place to call home. Well cared for over the years with updated flooring and stylish window coverings that enhance its bright and welcoming feel. The thoughtfully designed floor plan makes excellent use of space, featuring an open living area that flows seamlessly into the dining space and kitchen. The kitchen offers ample storage, generous counter space, and a breakfast bar that serves as the perfect gathering spot for everyday living and entertaining. The bedrooms provide comfortable retreats with plenty of natural light, while the backyard offers a private outdoor space designed for easy enjoyment. A patio area creates the perfect setting for outdoor dining, weekend gatherings, or simply unwinding at the end of the day. Garden beds add charm and provide an opportunity for gardening enthusiasts to make the space their own. Combining a desirable location, functional layout, and inviting outdoor living spaces, this Belvedere Heights home is ready for its next chapter. Don't miss the opportunity to enjoy all that south Chico living has to offer.
Fresno, CA 93711
9258
sqft7
Baths5
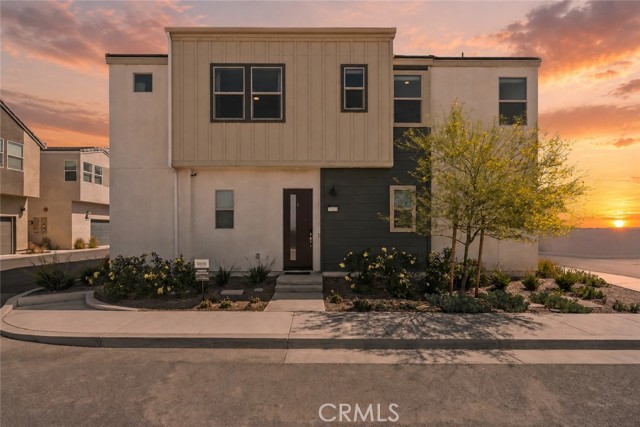
Beds This French Inspired Traditional Home, offering five bedrooms and six and one half bathrooms is situated on a 3 acre parcel in North West Fresno, and is truly a One-of-a-Kind property. It has been transformed over the years to what is today a peaceful and luxurious 9258sf estate, featuring the finest of quality and workmanship. It allows for living and entertaining in an atmosphere surrounded by meticulously maintained lushly landscaped grounds, filled with beautiful roses, various annuals and perennials, mature trees, expansive lawns, koi pond, tennis court, batting cage, greenhouse, vegetable garden, and a sparkling swimming pool. The elegant interior boasts vaulted and coffered ceilings, elegant wood moldings, marble flooring, wood wainscotting, arched wood windows, chandeliers, and too many amenities to mention. The spacious rooms include a grand formal living room, spacious formal dining room, family room, office, a chef's kitchen with center island, informal dining area and walk-in pantry, game room, wet bars, sunroom, and a powder room.The bedroom wing includes an elegant primary suite featuring a fireplace, an abundance of windows, dressing area, and a beautifully appointed en-suite bath. Three additional bedrooms. 2 offer en-suite bathrooms. A den and a hall bath complete this wing. The fifth bedroom with 1/2 bath is isolated and is situated near the game room. Other amenities include a three car garage, slate roof, owned solar and a gardeners maintenance yard.

Stevenson Ranch, CA 91381
1800
sqft3
Baths3
Beds Sick of townhome living? This is a real, true single-family home with no common walls and plenty of privacy. And yes, the price you just double-checked is correct. Located in the highly desirable Richmond American Homes community, this beautifully maintained 3-bedroom, 3-bath home offers approximately 1,800 square feet of modern living space with stylish finishes throughout. The open-concept layout is centered around a stunning kitchen featuring a large quartz island, abundant storage, and seamless flow into the dining and living areas. Natural light fills the home, creating a bright and welcoming atmosphere from the moment you walk in. Upstairs, the spacious primary bedroom offers a private retreat with surrounding hillside views, a walk-in closet, and an ensuite bath, while the additional bedrooms provide flexibility for family, guests, or a home office. A convenient upstairs laundry room with washer and dryer makes everyday living even easier. Built in 2023, this nearly new home offers modern energy-efficient construction and a fully usable backyard perfect for entertaining, relaxing, pets, or enjoying Southern California's year-round weather. Beyond the home itself, you'll enjoy access to resort-style pools, parks, playgrounds, community events, and miles of scenic walking and biking trails. This is more than just a home—it's a lifestyle that makes you excited to come home every day.
Page 0 of 0
