Pacific Beach (San Diego), CA 92109
$7,775,000
4166
sqft5
Baths5
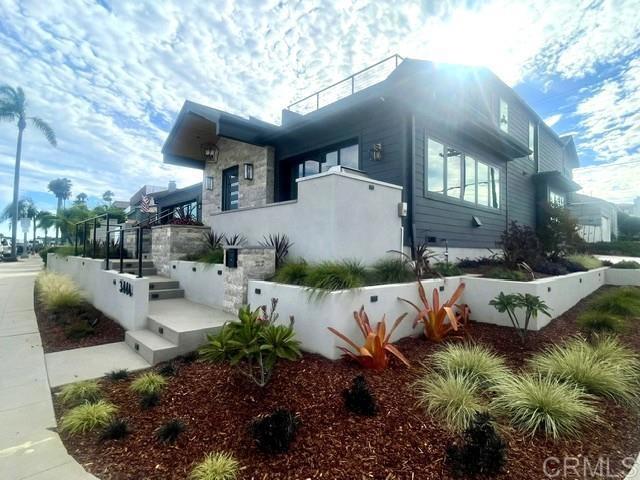
Beds Front-row seats to Sea World night shows, downtown skyline, bay and beach plus Coronado Bridge. This is the best of both worlds with an energetic lifestyle but trades Pacific Beach rowdy nightlife for quieter, premium bedroom community. The best kept secret luxury property area in San Diego. Remodeled down to the foundation offering 5 bedrooms plus an optional 6th. Four+ bedrooms in main structure plus an awesome 1-bedroom ADU. The furnishings are custom for this home and convey with the home. Move in for the holidays with your toothbrush and start entertaining friends and family! Room for paddleboards and rowing skulls to store so you just walk across the street and jump in for a glorious ride! Over 4,100 feet and designed for entertaining delights! Positioned across the street from the beach offering unobstructed views to the beach, bay, downtown San Diego lights, the Coronado bridge, Sea World and beautiful grassy parks. A Botticelli Design Concepts and Scot Frontis Architectural stunner features approx. 3600 sq ft 4 bed 4 bath home (address is 3444 Crown Point Dr) plus over 600 sq ft 1 bed 1 bath ADU with private gated entrance and separate address (3442 Crown Point Drive). Professionally furnished this home is move-in ready for your enjoyment! Meticulously remodeled this home shows dark and moody outside with New Orleans gas lanterns and modern coastal white inside! Dual sliding doors pocket to provide flow from the front patio to the private backyard with covered dining and a hot tub creating a relaxing entertainment flow everyone seeks. Vaulted tongue and groove ceilings and skylights build drama and abundant ambient light. Private primary suite upstairs with oversized deck and firepit also features a grand bathroom with more unobstructed views and huge walk-in closet with a second washer/dryer! With its own address the ADU provides a spacious living room with bay views, gourmet kitchen, vaulted tongue & groove ceilings, grand bath and bedroom. Honestly, this is coastal living at its best! Undergrounding of wires is almost complete for this Crown Point neighborhood. City plans show removal of poles by end year! City holds plans for a traffic circle too!
Phelan, CA 92371
1848
sqft2
Baths3
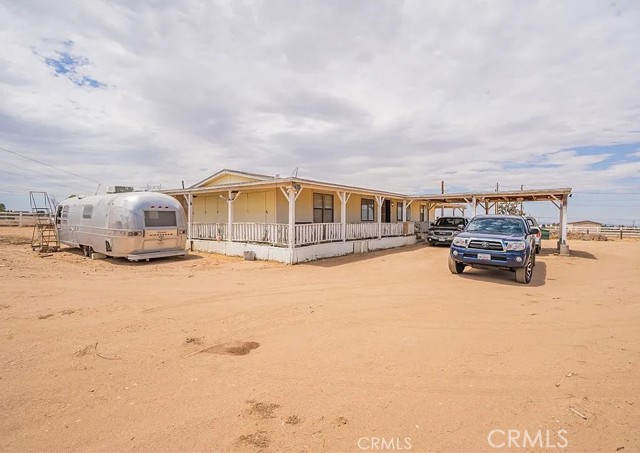
Beds BIG REDUCTION, MAKE OFFER, WILLING TO NEGOTIATE....the lots size is approximated 2.04 acres because assesors record does not show the lot size. Please do your own due dilligence, but I estimate it is between 2-2.5 acres. Manufactured house on a piers and post attached foundation. The assesors record show 2 br 2 bath but the house is 3 br 2 bath, record shows smaller sq ft inside but it seems to be 1848 sq ft inside. Inside it needs TLC, outside is where the work is needed. Check with your lender if the property will qualify for a loan under FHA and HUD guidlines. The property features other structures. here is a one car garage, a extra large single wide trailer that has not been used for awhile. It is a large property all flat which provides areas for horses, small family farm, or anything you need as you have the room. Surrounding buy a white fence. The property does need work, and it is a fixer upper, and there is upper price ranges if it is fixed up to reach for profit. Realtor.com reports the estimated value today it its present state at $379,000, as do several other websites, but this may go to $400,000 fixed up because of the large flat land with nice trees on it. Pervious sale a few years ago showed 1848 sq ft 3x2 bath house, different than the assesors record, so the assesors record seems to be wrong.
Simi Valley, CA 93065
1122
sqft2
Baths2
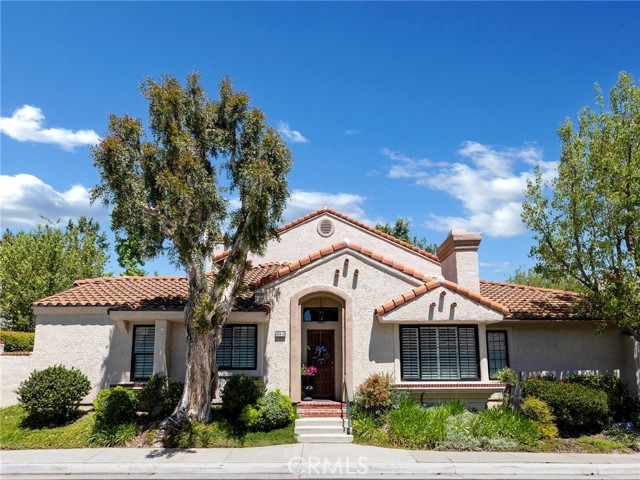
Beds Welcome to 424 Country Club Drive, a beautifully updated home set within the highly desirable Wood Ranch community. As one of the few single-story units in the community, this residence offers a unique opportunity for easy, stair-free living. Ideally positioned as a corner unit with just one shared wall, the home also provides an added sense of privacy that further sets it apart. Inside, a bright and inviting floor plan is complemented by updated kitchen and bathroom spaces, creating a clean, modern feel throughout. Additional improvements include a new water heater, adding to the home's move-in-ready appeal. The layout flows comfortably from room to room, while the private gated patio extends the living space outdoors — perfect for morning coffee, dining al fresco, entertaining friends, or simply unwinding at the end of the day. Residents enjoy a well-maintained community backed by a top-rated management company, along with access to the community pool and an exceptional Wood Ranch location. Wood Ranch Golf Club, Wood Ranch Shopping Center, local dining, parks, scenic trails, and everyday conveniences are all just moments away. With its rare single-story layout, corner-unit location, only one shared wall, updated interior, and low-maintenance lifestyle, 424 Country Club Drive offers a standout opportunity to enjoy all that Wood Ranch has to offer.
Perris, CA 92570
2920
sqft3
Baths5
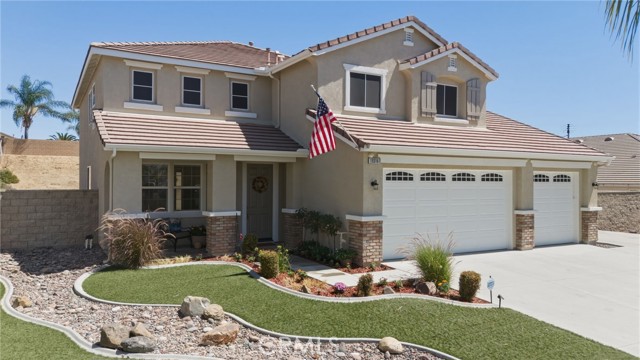
Beds Spectacular 5 bedroom 3 bathroom Boulder Springs Home. -Located in the Gavilan Foothills of Perris. This stunning estate is nestled on a sprawling 20,037 sq ft.usable lot and provides a rare combination of land, luxury and lifestyle.. This beautifully maintained home is truly and entertainers delight. Step inside to experience an impressive nearly 3000 sq ft open-concept layout, thoughtfully designed for maximum comfort and flow. The home has just been painted inside and out using a contemporary design palette. Designer tile and rich wood laminate flooring on the stairs and large loft above. The spacious layout includes a formal living room and dining room perfect for entertaining and a seamless flow into the kitchen and the inviting family room with a cozy fireplace and direct access to the backyard. Double doors invite you into the large private Primary Suite that has high ceilings, dual Payne windows allow natural lighting and a beautiful double sided fireplace which adjoins a sitting room/office and a oversized walk in closet, dual vanities and a luxurious soaking tub creating a true retreat. Outside enjoy a 3 car-garage plus gated parking for trailers, RV's, boats and any outdoor toys you can dream of. There is a wonderful covered patio with a fire pit and above ground spa for endless fun and entertainment while still providing plenty of room to create your own personal paradise. Just minutes from shopping, dining and major freeways (91,215,15,60) and is near Orangecrest, Woodcrest, Mission Grove and Corona.
La Verne, CA 91750
4046
sqft3
Baths5
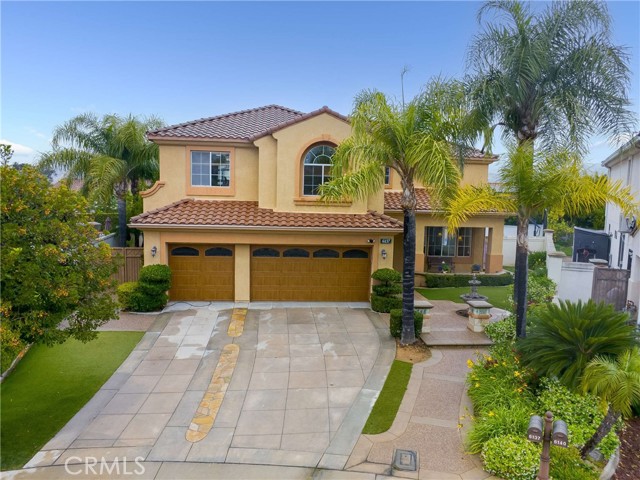
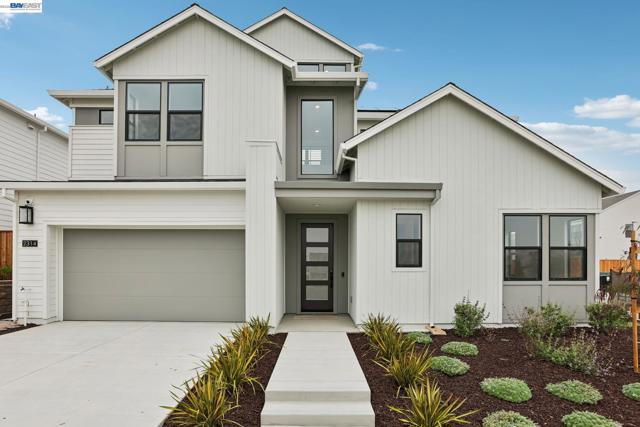
Beds Resort-style living takes center stage in this spacious La Verne Heights home, where a private pool and spa, basketball sport court, outdoor kitchen, firepit and covered entertaining areas create a backyard designed to be enjoyed year-round. Tucked away on a quiet cul-de-sac within the gated community of La Verne Heights, this 5-bedroom, 3-bath home offers more than 4,000 square feet of flexible living space designed for everyday living, entertaining and enjoying time at home. A dramatic double-door entry opens to a soaring two-story foyer and generous formal living and dining spaces. The kitchen features a large center island and casual dining area and opens to the great room with fireplace, projector and motorized screen—perfect for movie nights and game days. A desirable main-level bedroom with walk-in closet and adjacent full bath provides flexibility for guests, extended household living or a private home office. Upstairs, the expansive primary suite feels like a retreat of its own, with a double-sided fireplace connecting the bedroom and retreat/sitting area, two walk-in closets, soaking tub, separate shower and dual vanities. Three additional bedrooms and an oversized loft provide plenty of room to spread out. Outside is where this home truly sets itself apart. The backyard is designed for both recreation and entertaining, with a saltwater pool and spa, sport court, built-in barbecue, pergola with TV, firepit and covered patio with ceiling fans. From pool days and basketball games to dinner outdoors and evenings around the fire, this is a backyard made to be enjoyed. Residents of gated La Verne Heights also enjoy tennis and pickleball courts, playground and picnic areas, controlled access and nearby canyon trails. Located within Bonita Unified School District within the Oak Mesa Elementary School boundary, this is an exceptional opportunity to enjoy space, privacy and a true indoor-outdoor lifestyle in one of La Verne's most desirable communities.
Corona, CA 92883
2496
sqft3
Baths5
Beds Nestled in the sought-after Horsethief Canyon Ranch community and surrounded by scenic mountains and hills, this spacious 2-story home offers 2,496 sq. ft. of thoughtfully designed living space. The formal living and dining room impresses with vaulted ceilings, while the large family room with a cozy fireplace creates the perfect gathering space. The open kitchen boasts a center island, tile countertops, and abundant cabinet space, ideal for both everyday living and entertaining. The main floor includes a bedroom and full bath, plus a versatile office that can easily serve as a 5th bedroom. Upstairs, you'll find three additional bedrooms and two baths, including a spacious master suite with a generous walk-in closet. An indoor laundry room with built-in storage cabinets adds everyday convenience. Step outside to a large, private backyard—perfect for relaxing or entertaining. A 3-car attached garage provides ample parking and storage. Residents enjoy resort-style community amenities, including pools and spa, a clubhouse, tennis courts, hiking trails, a fitness center, and security patrol. Zoned for Luceno Elementary and Luceno Middle schools.

Sherman Oaks, CA 91423
5251
sqft7
Baths5
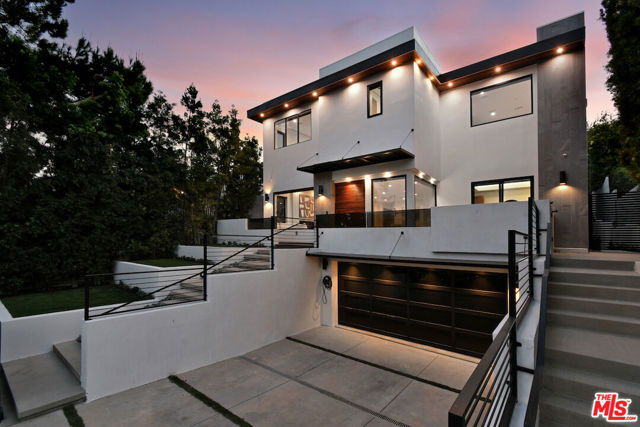
Beds Located on a premier residential street in the heart of Sherman Oaks, 4233 Costello Avenue is a masterfully designed modern residence that seamlessly pairs high-end privacy with an enviable, walkable lifestyle. Set behind imposing security gates and just steps from the area's premier restaurants, boutiques, and fitness studios, this 5-bedroom, 7-bathroom (5 full and 2 half) multi-level residence offers over 5,200 square feet of uncompromisingly luxurious living space. Beyond the architectural solid-wood pivot door, a light-filled formal living and dining area - defined by soaring ceilings, walls of glass, a custom glass wine enclosure, and the sculptural silhouette of a floating staircase-creates an exquisite atmosphere for sophisticated entertaining. Completing the front of the residence, a custom-tiled guest powder bath and a versatile main-floor en-suite bedroom - currently tailored as an office - feature a full bath and a private deck overlooking mature magnolia trees. At the rear of the home, an expansive kitchen and family great room center around a custom fireplace, an integrated surround sound system with an in-wall subwoofer, and Fleetwood glass sliders that open directly to the yard. The kitchen is curated for both function and scale, featuring a rare double island, a large walk-in pantry, extensive premium cabinetry, and a dramatic book-matched quartz accent above the stove. Complete with an elegant breakfast area, this space delivers a sense of volume and refined quality typically found in much higher-priced estates. Serving as the 1st of the home's 3 distinct levels, the lower level adds exceptional versatility, featuring a 2-car garage equipped with an EV charging station (complemented by 2 additional spaces in the driveway) finished with black epoxy floors and custom built-ins for showcasing your autos, along with a convenient half bath and a dedicated home theater. Climate-controlled by 2 HVAC systems that separate the top floor from the lower 2 levels, the upstairs features a wide, airy hallway connecting a laundry room to 4 independent en-suite bedrooms. Each suite features large picture windows with automated Shade Store shades and spa-like bathrooms with custom tilework and floating vanities. The primary suite serves as a secluded sanctuary, complete with high ceilings, a luxurious dual-sided fireplace shared between the bedroom and bath, a large walk-in closet, and an opulent porcelain bathroom featuring a soaking tub and an oversized frameless glass shower. Directly off the primary bedroom is one of the property's most distinctive features: a nearly 800-square-foot private, turfed terrace (not included in the official square footage), which is the perfect setting for a personal wellness retreat, with ample room for a sauna, cold plunge, and lounging area. From here, a private exterior staircase leads to the resort-caliber backyard, which includes a zero-edge infinity pool with a sun deck, and a manicured play area with a built-in BBQ. Designed for modern convenience, the entire estate operates as a fully integrated smart home, offering seamless WiFi control over the Nest thermostats, Ring and DVR home camera systems, Lutron lighting, pool, sprinklers, and localized Sonos speakers. Offering exceptional scale, bespoke amenities, and a coveted location, 4233 Costello Avenue stands out as a preeminent opportunity for luxury living in Sherman Oaks.
Los Gatos, CA 95033
2991
sqft3
Baths3
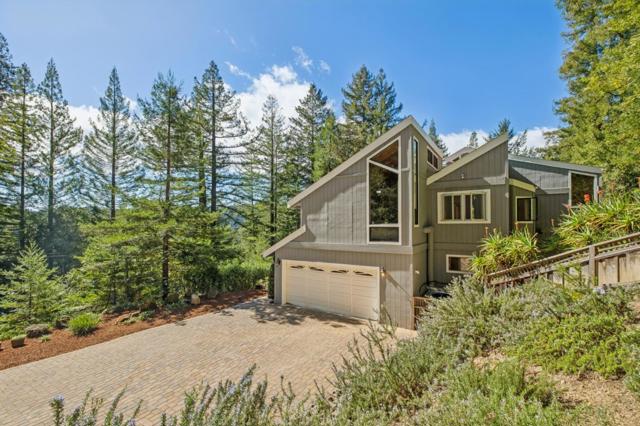
Beds Conveniently located in the coveted 'Villa del Monte' neighborhood, for easy access and proximity to local amenities. The home enjoys a peaceful and secluded, elevated setting with serene tree views. Formal entry opens to the living room with high ceilings, fireplace. Beautifully remodeled open concept kitchen, dining and family room with gas fireplace, sliders to the back yard. Additional family/recreation room (or extra large 4th bed) on 2nd floor, with built in shelving and vaulted ceilings. Primary suite with remodeled bathroom, 2 further bedrooms each with spacious attic lofts and built-in ladders, hall bathroom. Awesome outdoor entertaining with custom outdoor kitchen and expansive patios. Attached 2 car garage. Great value for a large home in the Summit area, just minutes from the excellent Loma Prieta elementary and CT English Middle schools, Summit store, wineries and churches. Approx. 15 mins to downtown Los Gatos, LGHS. Served by Villa Del Monte water, Comcast. internet.
Page 0 of 0

Powered by: 