Moreno Valley, CA 92555
$575,000
2304
sqft3
Baths4
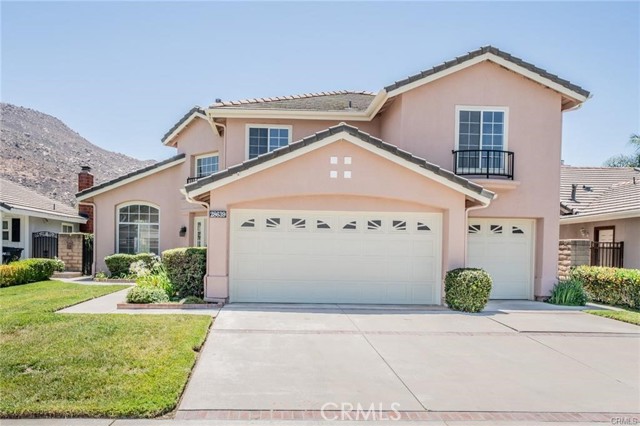
Beds Beautiful Golf and Mountain View Home! Welcome to this spacious and well-maintained two-story home offering 4 bedrooms, 3 full bathrooms, and an attached 3-car attached garage. Fresh interior paint gives the home a bright, clean feel, while the floor plan provides plenty of space for comfortable everyday living. Living room with a fireplace, a formal dining area, and a generously sized kitchen featuring a center island, and a separate breakfast nook perfect for casual dining. The main level also includes one bedroom, one full bathroom and a laundry room. Upstairs, you'll find three spacious bedrooms along with an additional 2 full bathrooms. The primary suite provides a private retreat with attached full bathroom. Low-maintenance backyard complete with a covered patio and extensive concrete hardscaping, creating the perfect setting for outdoor gatherings and barbecues. Located in a desirable neighborhood with low HOA dues, this home is conveniently situated near shopping, dining, schools, parks, and major commuter routes. Easy access to the 60 and 215 Freeways, while being just minutes from Moreno Valley Mall, Stater Bros. Shopping Center, Costco, and a variety of restaurants and everyday conveniences.
Los Angeles, CA 90069
5612
sqft6
Baths4
Beds A sophisticated contemporary retreat above the Sunset Strip, this gated residence is distinguished by expressive architecture, substantial scale, and a refined interplay of natural materials and glass. The interiors are defined by sculptural volumes, custom millwork, Jerusalem stone, marble, and warm walnut finishes, creating a modern environment that feels composed rather than austere. Previously featured in People Magazine and architectural publications, the property carries a recognizable design history while offering the amenities expected of a highly customized Los Angeles home. A dramatic entry introduces soaring ceilings and an abundance of natural light before opening into expansive living spaces oriented toward the skyline. The formal entertaining areas connect directly to an outdoor terrace, allowing the city to become a visual backdrop throughout the main level. The kitchen is designed with substantial walnut cabinetry, Miele appliances, stainless steel detailing, dual ovens, dual dishwashers, and an oversized island, while the adjoining family room is anchored by a wood-burning fireplace and broad picture windows. The upper level includes three en-suite bedrooms, led by a primary suite positioned to capture the city lights and open to a private terrace. Its bath takes on a spa-like character with an exceptionally powerful steam shower and integrated audio. A custom commissioned chandelier and floating butcher-block staircase introduce sculptural elements that give the interiors a distinctive identity. A separate lower level is devoted to recreation and entertaining, with a professionally conceived Dolby Atmos theater featuring concealed speakers behind a perforated projection screen. A lounge, arcade area, refrigerated wine cellar, bar, and fourth en-suite bedroom complete the floor, creating a self-contained setting for guests and gatherings. The exterior is arranged as a series of elevated entertaining spaces surrounded by mature landscaping. An infinity-edge saltwater pool and spa overlook the city, while multiple terraces accommodate dining, lounging, and sunbathing. Programmable pool lighting, Jandy automation, and a 16-speaker exterior sound system further enhance the setting.Additional upgrades include whole-house audio, reverse-osmosis and HALO water filtration, enhanced HVAC with UV air purification, and smart irrigation. Just minutes from the Sunset Strip, Beverly Hills, and West Hollywood, the property delivers a compelling balance of bold contemporary design, expansive views, and resort-style living in one of Los Angeles' most desirable hillside settings.

Long Beach, CA 90802
456
sqft1
Baths0
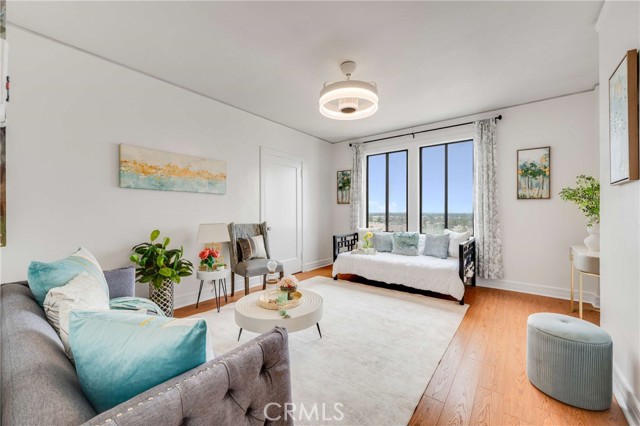
Beds Welcome to the iconic Wilmore Building, a historic Downtown Long Beach landmark offering timeless architecture, vintage charm, and an unbeatable coastal location. This top-floor studio condo in Downtown Long Beach is filled with natural light and showcases sweeping views of the Downtown Long Beach skyline and the San Gabriel Mountains through oversized windows. Inside, the residence features tall ceilings, fresh interior paint, easy-care flooring, abundant cabinet storage, and a charming built-in dressing cabinet that adds to the home’s classic character. The vintage bathroom preserves the architectural charm that makes homes in the historic Wilmore Building so unique. Residents of the Wilmore Building enjoy an elegant vintage lobby, a relaxing solarium, and a rooftop patio garden with impressive city views—an inviting place to enjoy coastal breezes, sunsets, and the vibrant Downtown Long Beach atmosphere. Located in the heart of Downtown Long Beach, this studio condo is just moments from the beach, Shoreline bike paths, local restaurants, coffee shops, nightlife, shopping, and entertainment. Enjoy convenient access to The Pike Outlets, Shoreline Village, Pine Avenue, the Long Beach waterfront, public transportation, and major freeways. Whether you’re looking for a Downtown Long Beach condo, a coastal pied-à-terre, or an opportunity to own a piece of Long Beach history, this top-floor studio at the Wilmore Building offers a distinctive combination of location, character, views, and urban coastal living.
Ontario, CA 91762
2507
sqft4
Baths4
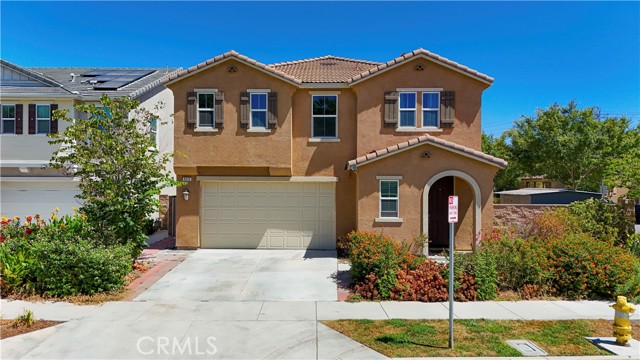
Beds Bright and cozy home located in the prestigious Park Place community of Ontario Ranch. The community aims to enrich your lifestyle by offering a beautiful park house, a fitness center, pool, spa, tennis and basketball courts, parks, catering kitchen, theatre room, game room, children’s play room, barbecue, billiard room, recreation room, library, conference room and much more. This home features desirable floor plan and an open-concept kitchen adorned with a stylish island, perfect for culinary adventures and entertaining guests. Recent seller upgrades include new first-floor flooring, a charming gazebo-style covered patio with curtains, and Water Softener System. All bedrooms are equipped with a walk-in closet, One suite located on the 1st floor plus extra half bathroom. Master suite on the 2nd floor. With the large corner lot, you can host unforgettable weekend barbecues with your loved ones! Convenient access to freeways I-10, I-15, 91, 60 and 71, minutes drive to supermarket, plaza. Elementary School located just a few blocks away. Don’t miss out this property. It will go fast!! Your dream home awaits!!
Los Angeles, CA 90012
807
sqft1
Baths1
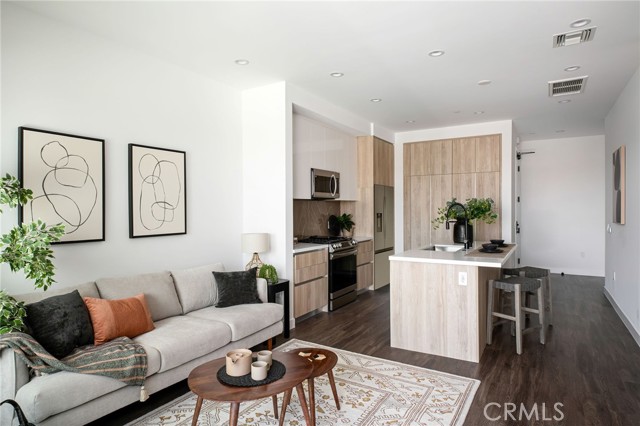
Beds New Construction in Little Tokyo – Modern 1-Bedroom with Private Balcony. Welcome to Residence 207 at Hiro House, a brand-new condominium residence offering ~807 sq. ft. of interior living space plus a generous ~139 sq. ft. private balcony. Thoughtfully designed with an open-concept layout, this light-filled home features tall ceilings and expansive windows, creating an inviting and airy atmosphere. The chef’s kitchen is equipped with premium finishes, sleek cabinetry, and high-end appliances—perfect for both cooking and entertaining. The spacious primary suite offers ample closet space, while the spa-inspired bath provides a relaxing retreat. Situated in the heart of Little Tokyo, Hiro House places you steps from iconic dining, shopping, and cultural landmarks. With easy access to DTLA, the Metro, and major freeways, this home offers unmatched convenience in a vibrant downtown setting. Experience elevated city living in this newly built residence. Private tours available—schedule yours today. Photographs are of our beautiful model homes.
Encinitas, CA 92024
646
sqft1
Baths1
Beds Location, Location, Location Welcome to Encinitas Beach Living on a budget.Tucked away in a peaceful corner of a beautifully maintained community, this charming home offers the best of relaxed coastal living just 0.4 miles from Beacons Beach. Perfect for beach-loving couples or anyone who craves the sand and sea, the location alone is hard to beat but it’s the thoughtful touches throughout the home that truly make it special. Step inside to discover a spacious, open-concept kitchen with bar seating that flows seamlessly into a light-filled living area, where large windows invite in the golden California sun. Whether you're entertaining or enjoying a quiet morning coffee, this space feels effortlessly welcoming. The bedroom retreat is generously sized and equipped with both a ceiling fan and AC wall unit, ensuring comfort year-round. A stacked washer and dryer tucked into a convenient laundry closet keeps daily chores simple and efficient. Recent upgrades include a nearly new water heater, updated plumbing fixtures, and wood blinds throughout, giving the home a fresh, modern feel while maintaining its coastal charm. Outside, the low-maintenance landscaping surrounds a private patio and deck, ideal for sunset dinners or surfboard waxing sessions. There's also a large shed perfect for storage or a weekend workshop and an attached carport with two parking spaces, plus three visitor spots conveniently located right next door. Set within a friendly, all-ages park with a clubhouse, pool, and recreation room, you'll enjoy a true sense of community without the burden of HOA fees. With restaurants, shopping, and freeway access nearby, this home is the perfect blend of tranquility and convenience. To make it yours, buyers must qualify with 3x the monthly space rent. This is more than a home t’s a lifestyle. Peaceful mornings, surf-filled afternoons, and the comfort of knowing you’ve found your own little piece of Encinitas paradise.

Anaheim Hills, CA 92807
1950
sqft3
Baths4
Beds LOWER YOUR MONTHLY PAYMENT. Seller will consider rate buy-down towards buyer’s interest rate. Two primary suites. One remarkably flexible Anaheim Hills home. A beautifully refreshed 4-bedroom, 3-bath residence designed for comfortable everyday living, effortless entertaining, and multigenerational living. Three bedrooms and two bathrooms are conveniently located on the main level, including a spacious primary bedroom that offers comfort and privacy. Upstairs, an entire level is devoted to a private primary retreat, creating an exceptional setting for extended household members who value both independence and connection. The generous suite features an en-suite bathroom, oversized walk-in closet, and private balcony overlooking the backyard. Exterior stairs lead directly from the balcony to the backyard, providing private and convenient access to the home’s outdoor spaces. At the heart of the home, an expansive living room offers space for multiple seating areas, a cozy gas fireplace, a built-in bar enclave, and generous walk-in storage. The open dining area extends naturally toward the backyard, while the thoughtfully appointed kitchen features granite countertops, abundant cabinetry, a separate wall of counter space, a walk-in pantry, and a chef-grade Thermador gas range. Fresh interior paint, newly installed carpet, recessed lighting, dual-pane windows, wood shutters, and Versailles-pattern travertine flooring create a polished, move-in-ready setting. Outside, enjoy a covered front porch, a covered rear patio, a broad lawn, mature landscaping, planting beds, storage sheds, and spacious side yards. A two-car garage with direct interior access and an expansive diamond-cut driveway complete this distinctive property. With its rare dual-primary layout, exceptional storage, and thoughtfully designed indoor-outdoor connection.
Riverside, CA 92506
3379
sqft4
Baths5
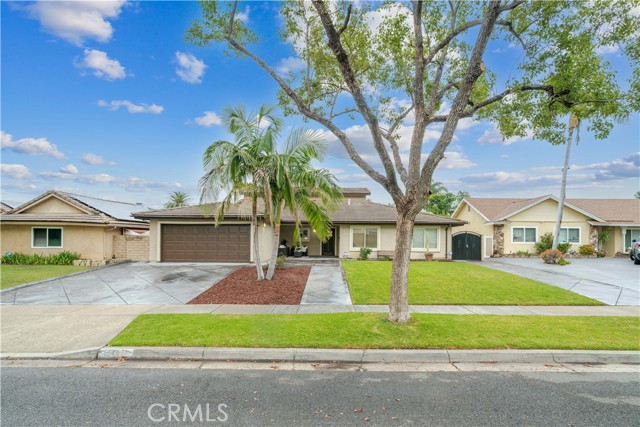
Beds Glamorous semi-custom home in desirable Canyon Crest, Riverside. 5 bedrooms (2 primary), 3 baths. 3 bedrooms downstairs, along with the primary bedroom, and 2 rooms up accessed by a charming spiral staircase. One upstairs room used as an office with charming double single lite french doors, while the other room poses as a 2nd primary with full bath and walk in closet. Enjoy the high volume ceilings and extra, extra bonus attic space that can be finished for more living space or used as ample storage across the foot print of the home, access through 2nd upper stairway or pull down in garage. Whole house vacuum for convenience. The modern living space with sunken firepit area in living room with open windows and slider open to a beautifully landsaped, tropical Koi pond sideyard-and this is only on one side of the stately lot. Back yard has room to roam with a built in jacuzzi off the primary suite with new deck, fruit trees and RV parking. Newer Alderwood Kitchen cabinetry. Kitchen eating area with wide open views of the mature landscaped back yard area. While the formal dining room has it's own space with an eat in area in the kitchen...Must see to appreciate.
Beverly Hills, CA 90210
4632
sqft6
Baths5
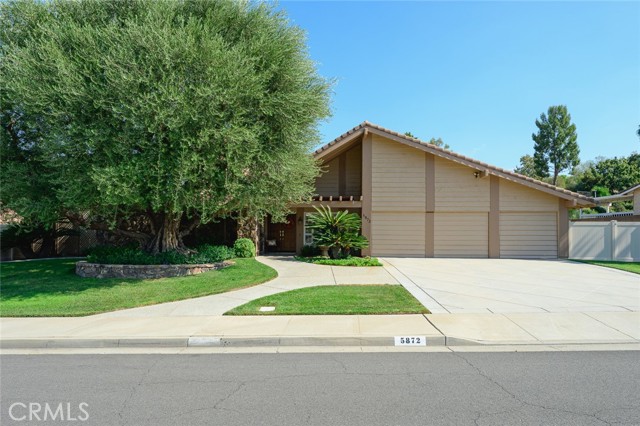
Beds CHATEAU MAROC hidden beyond mature trees in the hills of Beverly Hills, this extraordinary Mediterranean retreat reveals itself like a private world of its own. Dramatic in scale, rich in architectural character, and surrounded by lush greenery, the residence combines remarkable seclusion with panoramic canyon views and spectacular sunsets, creating a setting that feels far removed from the city just moments away. Completely renovated with sophisticated modern finishes, the 4-bedroom, 4.5-bath home makes an unforgettable first impression. Soaring wood-beamed ceilings rise above grand living spaces, while expansive walls of glass draw in natural light and frame the surrounding landscape. At its center, a spectacular two-story great room creates a breathtaking sense of volume and occasion, with the canyon beyond becoming part of the architecture itself.Throughout Chateau Maroc, grand architectural moments give way to intimate discoveries. Arched openings, dramatic sightlines, private terraces, balconies, and unexpected connections to the outdoors create an almost cinematic progression from one space to the next. A striking gourmet kitchen brings a sleek contemporary counterpoint to the warmth and romance of the architecture. The floor plan is equally compelling. The primary suite occupies its own private side of the residence, distinctly separated from the secondary bedroom wing and conceived as a sanctuary unto itself. An expansive covered terrace opens the suite to the surrounding greenery and canyon setting, creating a private vantage point from which to watch the hills transform in the golden light of sunset. The luxurious bath features a double vanity, glass-enclosed shower, and dramatic floating soaking tub overlooking the grounds. Additional bedrooms and guest accommodations are thoughtfully positioned to provide both connection and independence. A separate-entrance 1-bedroom, 1-bath guest suite adds exceptional flexibility for visitors, extended family, a private office, or staff. Outside, Chateau Maroc becomes a secluded hillside resort. The pool and spa are embraced by dense, mature landscaping, with a tranquil water feature adding movement and atmosphere. Beyond the greenery, sweeping panoramic canyon vistas unfold across the horizon, creating an extraordinary backdrop as afternoon light gives way to vivid California sunsets. Perhaps the property's most enchanting surprise is the elevated deck built around a magnificent mature tree. Suspended within the canopy, it feels like a sophisticated treehouse for adults -- a magical place for morning coffee beneath the branches, intimate dinners, or sunset cocktails overlooking the canyon as the sky changes color and the surrounding hills disappear into twilight. There is a sense of discovery at Chateau Maroc that is increasingly rare in Beverly Hills. Hidden terraces, towering trees, secluded gathering areas, soaring interiors, panoramic canyon views, and intimate outdoor rooms unfold one after another, giving the property an unmistakable personality and an almost transportive quality. Private yet moments from Beverly Hills' celebrated dining, shopping, and entertainment, Chateau Maroc offers the extraordinary sensation of having escaped somewhere far away without ever leaving the city. Dramatic. Romantic. Secluded. Awe-inspiring. Chateau Maroc is more than a residence -- it is a world entirely its own.
Page 0 of 0

Powered by: 