Toluca Lake, CA 91602
$998,000
2351
sqft3
Baths3
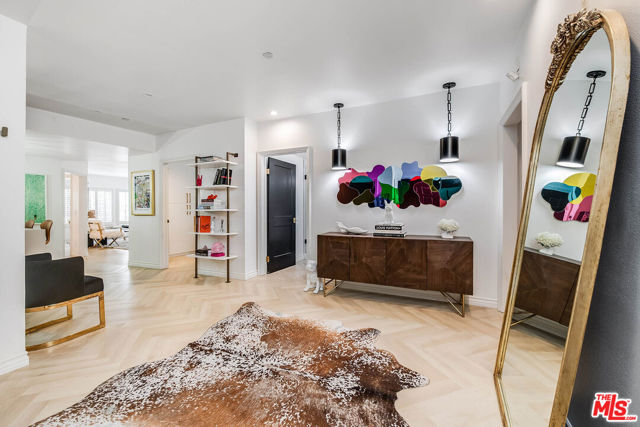
Beds Step into this beautifully remodeled Toluca Lake condo, where sophisticated design meets effortless single-level living across a spacious 2,351 square feet. The open-concept living and dining areas showcase herringbone flooring, designer lighting, and a striking accent gallery wall, flowing seamlessly into a sleek, fully renovated kitchen featuring two-tone cabinetry, quartz countertops, a chic tiled backsplash, and stainless steel appliances. The primary suite impresses with its own private patio, 2 custom walk-in closets, along with a spa-inspired en-suite bath boasting a glass-enclosed rain shower, brass fixtures, and designer finishes, while two additional generously sized bedrooms and beautifully updated bathrooms offer comfort and flexibility for family or guests. A private covered patio extends the living space outdoors, complete with room for a barbecue and lush greenery beyond. Residents enjoy access to a well-maintained building with a sparkling pool and spa, plus the ease of two side-by-side parking spaces with overhead storage, and home alarm system. Ideally situated in a highly sought-after neighborhood, this move-in ready residence offers the perfect blend of style, comfort, and low-maintenance luxury living.
Palm Springs, CA 92262
1724
sqft3
Baths2
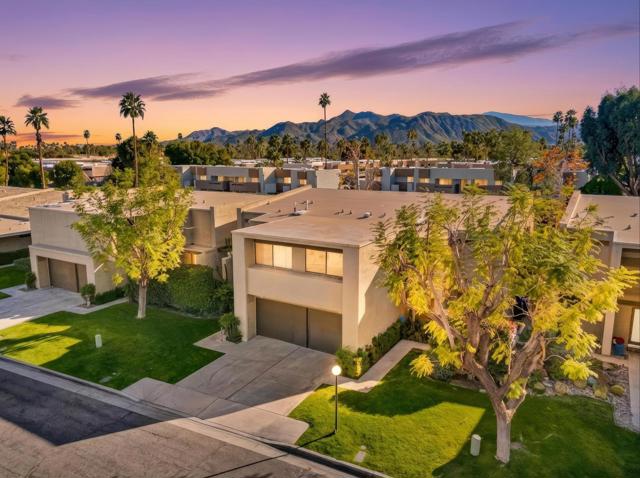
Beds Situated within the iconic Rose Garden community, this recently and completely remodeled home showcases the enduring mid-century modern architecture of renowned architect Donald Wexler paired with thoughtful contemporary finishes. FEE Simple - you OWN the land! **SELLER INCENTIVE!** Seller is willing to contribute up to $10,000 toward buyer's closing costs and/or interest rate buydown with an acceptable offer! Rose Garden is a low-density, resort-style enclave spanning approximately 14 beautifully landscaped acres in a prime central Palm Springs location. Soaring vaulted ceilings and expansive glass fill the home with natural light while framing mountain views and creating the effortless indoor-outdoor flow Palm Springs is known for. Private balconies provide scenic mountain vistas, and a stunning newly designed tiled modern electric fireplace anchors the living space. The interior remodel includes all new kitchen cabinetry and vanities, a striking accent wall in the powder room, and both bathrooms fully redesigned and remodeled with modern finishes. The primary bathroom is a standout feature, offering a spacious walk-in shower with dual shower heads, dramatic marble-tiled walls and floors, and a sleek freestanding soaking tub, creating a true resort-style retreat. Multiple outdoor living spaces offer flexibility for relaxing, entertaining, or enjoying the desert surroundings. Community amenities rival those of a private resort and include two swimming pools heated from October through May 1, three spas that are heated year-round, one tennis court, and four pickleball courts, all set among lush greenbelts and walking paths. HOA dues cover exterior insurance, maintenance of outside structures and roofs, landscaping, common areas and amenities, management fees, reserve contributions, and bulk cable and WiFi service. The community is pet-friendly and ideally located just minutes from downtown Palm Springs' dining, shopping, and entertainment. Whether used as a full-time residence, seasonal retreat, or long-term investment, this home offers a rare opportunity to own a beautifully updated property in one of Palm Springs' most celebrated architectural communities.
Yucaipa, CA 92399
2005
sqft3
Baths4
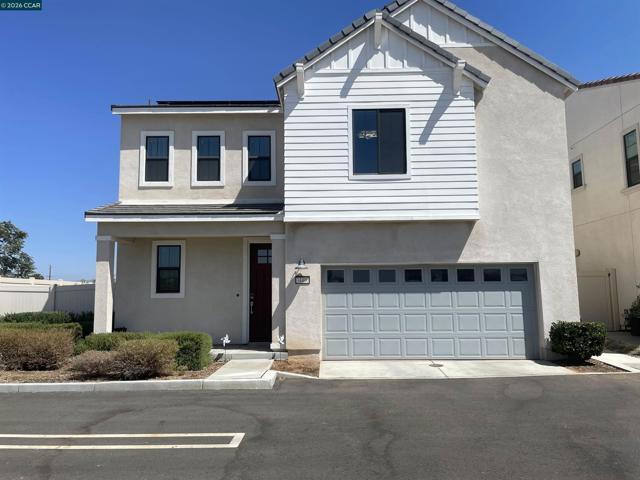
Beds Welcome to an exceptional opportunity in the highly sought-after gated community of Stonebrook Meadows—where modern design, energy efficiency, and elevated everyday living come together in this nearly new 2023-built residence. Situated on a premium corner lot, this beautifully maintained 3-bedroom, 2.5-bath home offers approximately 2,005 square feet of thoughtfully designed living space with an open-concept layout that feels both expansive and inviting. From the moment you enter, you’re greeted by abundant natural light and a bright, modern ambiance enhanced by recessed LED lighting throughout. The heart of the home is a stunning chef-inspired kitchen, featuring quartz countertops, a large center island, stainless steel appliances, and generous cabinetry—perfectly designed for both entertaining and everyday living. The seamless flow into the spacious great room creates an ideal setting for gatherings and relaxation alike. Upstairs, a versatile loft offers flexible living space ideal for a home office, media room, or additional lounge area. The spacious primary suite serves as a private retreat, complete with a walk-in closet and a well-appointed ensuite bath with dual vanities. Two additional bedrooms and a full bath complete the upper level, along with a convenient upstairs laundry room. Designed with both comfort and efficiency in mind, the home includes central heating and air conditioning, a tankless water heater, and fully owned solar panels—providing long-term energy savings Step outside to a private, fully enclosed backyard featuring mature landscaping, fruit trees, shrubs, and an irrigation system, offering a peaceful outdoor space with room to relax, entertain, or personalize. The corner lot placement enhances both space and curb appeal, while the two-car garage and additional street parking provide rare convenience. Also include newer appliances (refrigerator, range/oven, dishwasher, washer, and dryer), smart home features such as a myQ-enabled garage system, and optional security system integration. Residents of Stonebrook Meadows enjoy exclusive gated access and amenities including a BBQ , outdoor seating, playground, well maintained common spaces. Conveniently located near shopping, dining, parks, schools, and with easy access to Interstate 10, perfect blend of lifestyle, location, and modern comfort. Turnkey opportunity to one of the most well-positioned and feature-rich properties in the community.
Beverly Hills, CA 90210
6780
sqft6
Baths5
Beds Set within the exclusive, guard-gated enclave of Hidden Valley Estates, this exceptional five-bedroom, five-and-a-half-bath estate offers approximately 6,780 square feet of beautifully appointed living space on an expansive 1.10-acre lot. Completely remodeled and designer-finished in 2021, the residence reflects a sophisticated contemporary aesthetic, with thoughtfully selected materials, refined finishes, and an effortless balance of luxury and comfort. At the heart of the home, the expansive kitchen and family room create a warm and inviting setting for both everyday living and entertaining. The chef's kitchen is impeccably appointed with top-of-the-line appliances, custom cabinetry, striking countertops, and generous workspace, while the adjoining family room is filled with natural light and designed for relaxed yet elegant living. Formal living and dining rooms provide gracious spaces for entertaining, complemented by a dedicated media and game room with a full bar. The resort-inspired grounds extend the living experience outdoors, featuring a sparkling pool, inviting fire pit, and fully equipped outdoor kitchen ideal for al fresco dining and entertaining. A state-of-the-art outdoor home theater with surround sound, integrated audio, and WiFi capability creates an exceptional setting for evenings under the stars. Advanced smart-home technology is seamlessly incorporated throughout the residence, including a Clare Home security system with glass-break sensors, Hik-Connect and Ring surveillance cameras with facial recognition and an intercom doorbell, as well as a Lutron home automation system with dimmers and customizable lighting. From the carefully curated designer lighting to the hand-selected materials and finishes, every element of the home reflects an uncompromising attention to detail and craftsmanship. Offering exceptional privacy, generous scale, and an array of amenities designed for both sophisticated entertaining and comfortable daily living, this remarkable Hidden Valley Estates residence presents a refined expression of contemporary California luxury.

Mission Viejo, CA 92691
1812
sqft3
Baths3
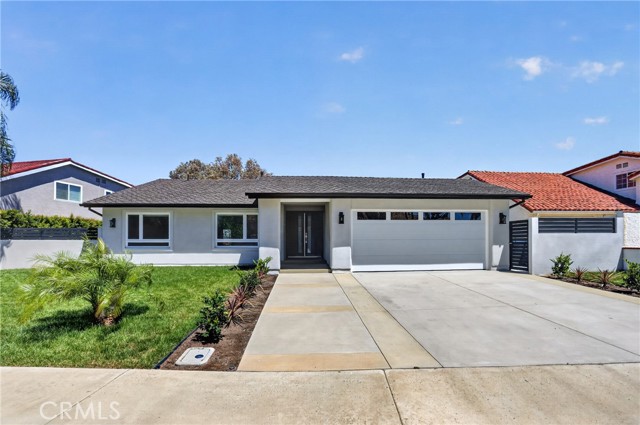
Beds ***PANORAMIC VIEW*** Exceptional Hilltop Residence with Panoramic Views Welcome to this beautifully reimagined 3-bedroom, 2.5-bathroom hilltop residence, where contemporary elegance, exceptional craftsmanship, and breathtaking panoramic views come together. From the moment you enter through the custom walnut front door, you are welcomed by a bright and airy living room with soaring ceilings, expansive windows, and an abundance of natural light. The elevated setting creates a wonderful sense of openness while bringing the beautiful surrounding views into the home. At the heart of the residence is a stunning custom kitchen, featuring beautifully crafted cabinetry, premium 3cm quartz countertops, and GE Profile stainless-steel appliances. Thoughtfully selected finishes continue throughout the home, creating a sophisticated yet warm and inviting atmosphere. The home underwent an extensive renovation in late 2025, including PEX plumbing, updated electrical wiring, completely new HVAC equipment and ductwork, substantial drywall replacement, and replacement and/or reinforcement of approximately 30% of structural components. Exterior improvements include new soft-finish stucco, new windows and exterior doors, and a custom walnut front entry door. Extensively renovated in late 2025, the residence offers the rare combination of beautiful design and substantial modern improvements. New windows and doors, fresh exterior stucco, upgraded systems, professionally finished interiors, beautifully landscaped grounds, and a new nine-zone irrigation system enhance both the appearance and functionality of the property. The fully finished garage adds exceptional versatility with epoxy flooring, custom cabinetry, a new GE Profile laundry area, insulated garage door, and generous additional storage above. The property features a new nine-zone irrigation system, professionally landscaped grounds, and a fully finished garage with epoxy flooring, cabinetry, GE Profile laundry, insulated garage door, and additional storage space above the garage. Perched in an enviable hilltop location, this exceptional residence offers panoramic views, abundant natural light, modern luxury, and extensive recent improvements—all thoughtfully brought together to create a truly special Mission Viejo home. Beautifully renovated. Custom finished. Exceptional views. Move-in ready.
Los Angeles, CA 90046
2174
sqft4
Baths3
Beds This designer-done Spanish residence is a private, gated compound in the heart of coveted Melrose Village. Beautifully blending timeless Spanish architecture with sophisticated modern updates, this single-story home features soaring ceilings, graceful arches, and Acacia wood floors throughout. The light-filled open floor plan flows effortlessly from the spacious living room to the elegant dining area and stunning kitchen. A wireless sound system connects to every room and patio. All three bedrooms are generously sized and ensuite, including the spectacular primary retreat with a spa-like bath, freestanding soaking tub, walk-in shower, dual vanity, and 2 large walk-in closets. Premium bi-fold doors open to a beautifully landscaped, completely private backyard with a spacious patio, pool, and spa. A detached garage/pool house with an AC unit provides versatile additional flexibility. Highlights include solar panels, a Tesla charger, newer roof (2024), and LAR2 zoning. A rare opportunity to own a turnkey Spanish compound offering privacy, architectural character, and modern luxury in one of Los Angeles' most desirable neighborhoods.

West Hills, CA 91307
1249
sqft3
Baths2
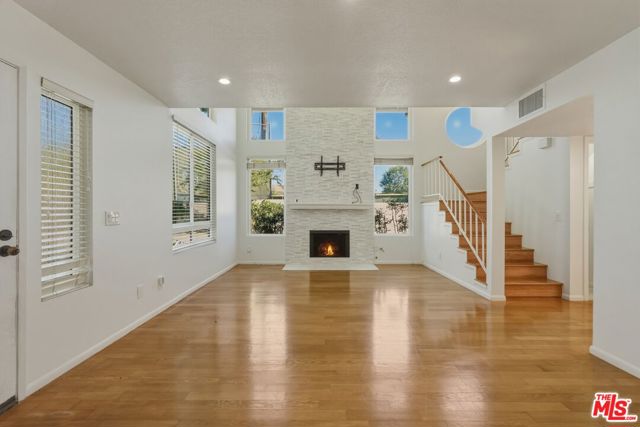
Beds Welcome to this fully renovated 2-bedroom, 2.5-bath corner unit in the sought-after Valley Circle Townhomes community, zoned for the highly regarded Las Virgenes Unified School District. As a corner unit, this home enjoys extra light and privacy with fewer shared walls than most in the complex.Inside, soaring vaulted ceilings and a dramatic stacked-stone fireplace anchor the living room, with hardwood flooring flowing throughout. The fully remodeled kitchen features quartz countertops, custom shaker cabinetry, a marble mosaic backsplash, and a full suite of updated appliances, opening to a bright dining area. Upstairs, the primary suite offers a spacious walk-in closet and a spa-inspired en-suite bath with a marble-tiled walk-in shower, while a generous second bedroom and full hall bath give guests, family, or a home office plenty of flexibility.The home has also been upgraded where it counts most, with updated windows throughout, a new HVAC system, and a brand new water heater, so all the big-ticket items are already taken care of.Step outside to your own private brick-paved patio, perfect for morning coffee or evening entertaining, with direct access to a detached two-car garage.Beyond your door, the HOA covers trash, sewer, and water, and residents enjoy a resort-style community pool and spa, guest parking, and lush greenbelts with scenic walking paths. Just minutes from The Village at Topanga, Westfield Topanga, and the El Scorpion hiking trails, with easy freeway access, this West Hills gem combines move-in-ready comfort, an unbeatable location, and top-rated schools.
Oceanside, CA 92054
1590
sqft2
Baths2
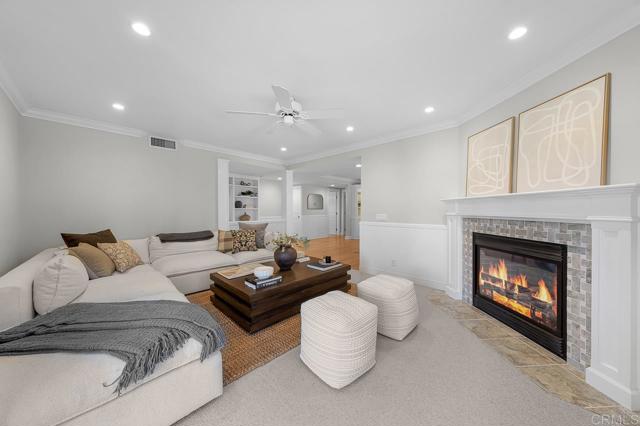
Beds Welcome to coastal living at its' finest in the highly sought-after Sandpiper Cove community, ideally positioned on the border of Carlsbad and South Oceanside. Just minutes from the beach and within easy walking or biking distance to Carlsbad Village and South Oceanside favorites including Hill Street Brewing, South O Brewing, Prime Burgers and Pop Up Bagels. This light-filled, single-level 2-bedroom, 2-bath residence offers an exceptionally flexible floor plan, with both bedrooms living like private primary suites. The spacious primary retreat features a walk-in closet and generous ensuite bath with dual vanities, soaking tub, walk-in shower and abundant storage. The second bedroom enjoys its own private patio, while the main living area opens to a separate outdoor space designed for relaxed coastal living. An updated kitchen with contemporary cabinetry, granite countertops and stainless steel appliances anchors the home, complemented by a detached one-car garage, plus additional assigned parking and access to Sandpiper Cove’s pool and spa. The ultimate South Carlsbad/Oceanside lifestyle—where mornings start at the beach, afternoons unfold in the Village, and dinner is always within reach. Whether a full-time residence or coastal escape, this is quintessential California living.
Pasadena, CA 91105
2590
sqft4
Baths3
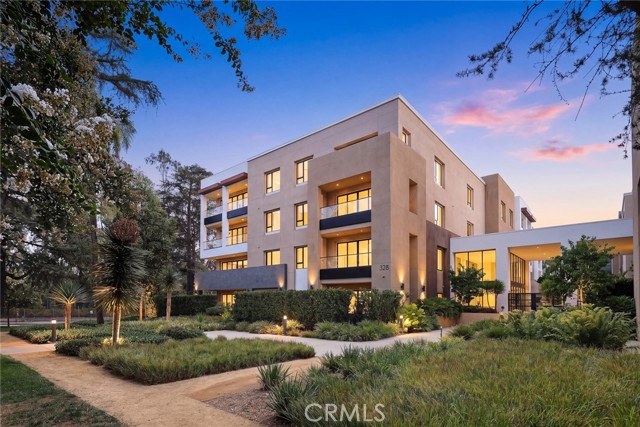
Beds Welcome to an extraordinary residence at The Terraces at Ambassador Gardens, one of Pasadena’s most prestigious luxury communities along the historic Millionaire’s Row. Originally selected as the model home for the community, this exceptional single-level residence offers approximately 2,590 square feet of refined living space, seamlessly blending timeless elegance, contemporary design, and effortless indoor-outdoor living. The open-concept floor plan features soaring ceilings, rich wood flooring, and high-end finishes throughout. The gourmet kitchen is appointed with premium Wolf appliances, a Sub-Zero refrigerator, oversized center island, and generous walk-in pantry. The expansive great room opens through a dramatic LaCantina bi-fold glass door to an expansive private balcony, creating a seamless extension of the living space, ideal for elegant dining, entertaining and enjoying the beautiful Pasadena surroundings. The luxurious primary suite offers a private retreat, featuring a spa-inspired bathroom with a freestanding soaking tub, rainfall shower, dual vanities, and an expansive walk-in closet. Two additional en-suite bedrooms provide exceptional comfort and flexibility for family and guests, or a stylish home office. A stylish powder room and well-appointed laundry room further enhance the home’s thoughtful and functional design. Additional highlights include a rare private subterranean three-car garage, resort-style pool, 24-hour security, and concierge service. Ideally located just minutes from Old Town Pasadena’s renowned shopping and dining, the Norton Simon Museum, Arroyo Aquatics Center, Rose Bowl, and Pasadena’s finest cultural and recreational destinations. A rare opportunity to own a distinguished model residence in one of Pasadena’s most coveted luxury communities. This exceptional home offers an unparalleled combination of elegance, privacy, convenience, and resort-style living in the heart of Pasadena.
Page 0 of 0

Powered by: 