Menifee, CA 92584
$520,000
1300
sqft2
Baths3
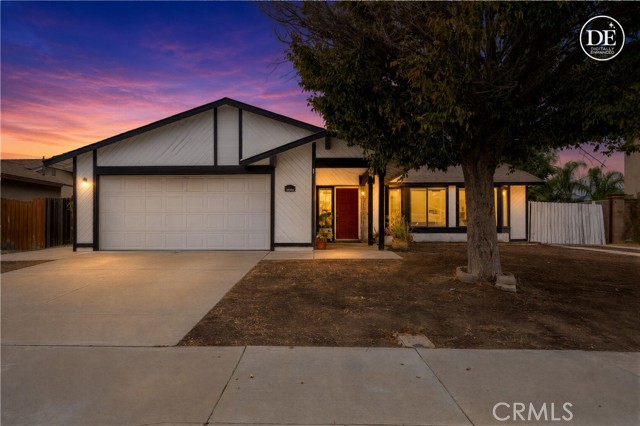
Beds This single-story Menifee home offers a comfortable 3-bedroom, 2-bathroom layout with bright natural light and solid core features—an ideal opportunity for buyers looking to put their personal touch on a property with real upside. The living room features vaulted ceilings, a tile-surround fireplace, and large windows that bring warmth into the space. Light hardwood flooring flows through the main living area, providing a strong foundation for future updates. The kitchen includes white cabinetry, dark granite countertops, a skylight, and a functional peninsula that adds workspace and flexibility. All bedrooms offer ceiling fans, generous closet space, and a layout ready for customization. The bedrooms feature grid-pane windows that fill the room with soft natural light. Both bathrooms are finished in neutral tile, with one offering a walk-in shower and sliding glass doors, and the other featuring a vanity with an oval mirror and ample cabinet storage. Clean white walls throughout the home create a blank canvas for cosmetic improvements, making this property perfect for buyers who want to design their own space rather than pay for someone else’s upgrades. Outside, the home includes paid-off solar panels, central air conditioning, and a large backyard with plenty of room for outdoor living, gardening, or expansion. The lot size and layout offer excellent potential for an ADU, giving buyers the opportunity to add value, create rental income, or accommodate multi-generational living. RV parking adds even more flexibility for vehicles, trailers, or storage needs. Located in a residential Menifee neighborhood, this home presents a rare chance to modernize, build equity, and create something truly your own—ideal for investors, DIY-minded buyers, or anyone seeking a clean slate with room to grow.
San Jose, CA 95124
2345
sqft3
Baths4
Beds BUILDER Closeout Pricing + $50K Builder incentive! 2 Homes remain. OPEN HOUSES only at the model home: 1504 Love Court. Welcome to Camden Estates, an enclave of 7 brand-new homes nestled near the foothills of Almaden Valley, with highly-ranked schools nearby. Upon entry, the main level unfolds with a generous great room featuring a sleek fireplace seamlessly connected to an Epicurean's kitchen, which features top-tier appliances and a spacious island. Ascend the staircase to the upper level, where the Primary Suite awaits with a custom walk-in closet and a lavish bath that includes an expansive glass-enclosed shower and dual vanities. Three additional bedrooms, a full bath, and a convenient Laundry Room round out the second level. The spacious, secluded backyard with an ample patio offers scenic foothill views and borders open space. Additional details of this property include wire-brushed natural white oak flooring, designer plumbing and light fixtures, dual-zone high-efficiency HVAC with NEST thermostats, a NEST doorbell, CAT-6 wiring, a multimedia panel, prepped for an electric car charger, owned solar, and so much more. No HOA. Exterior photo digitally enhanced, interior photos are of model with some virtually staged

Pasadena, CA 91105
1645
sqft2
Baths2
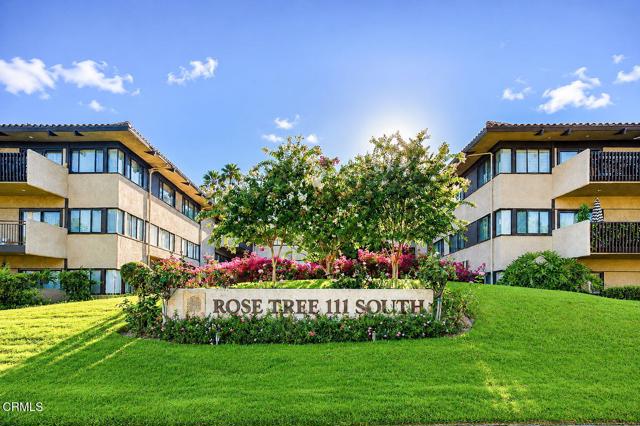
Beds Experience the rare opportunity to live along Pasadena's iconic 'Millionaire's Row,' where the world-famous Tournament of Roses Parade begins each New Year's Day. Situated on historic Orange Grove Boulevard, this exceptional residence offers an enviable setting just moments from Old Town Pasadena, the Norton Simon Museum, The Gamble House, and the renowned Rose Bowl. Owners also receive complimentary Tournament of Roses Parade tickets each year. Privately positioned at the rear of the highly sought-after Rose Tree 111 South community, this beautifully renovated, single-level corner residence offers refined interiors, exceptional privacy, and captivating landmark views. The spacious ground-floor layout is thoughtfully designed for effortless living and sophisticated entertaining, with abundant natural light and seamless indoor-outdoor flow. At the heart of the home, the designer kitchen makes a striking statement with dramatic waterfall natural-stone countertops, ample custom cabinetry, and premium built-in stainless-steel appliances. The kitchen flows seamlessly into the dining area and expansive living room, where built-in cabinetry and a stylish wet bar create an inviting setting for both intimate gatherings and larger entertaining. The private primary suite features a beautifully updated bathroom with dramatic stone countertops, a shower and soaking tub, a dressing room/closet, and direct access to the expansive patio. The secondary bathroom features a custom, frameless, glass-enclosed shower with a ceiling-mounted rain showerhead and handheld. One of the residence's most compelling features is its proximity to and view of the historic Richard H. Chambers U.S. Court of Appeals. Enjoy the views from the private patio, the living room through its expansive sliding glass doors, the primary bedroom, or the versatile office/guest room. Residents enjoy beautifully landscaped grounds and convenient access to a range of community amenities, including a sparkling pool, spa, recreation room, and barbecue area. Additional conveniences include elevator access to two side-by-side parking spaces with an EV charger, a private storage closet, and dedicated guest parking accessible from Grand Avenue and Green Street. An exceptional Pasadena residence offering the perfect blend of luxury, privacy, views, and convenience, set within one of the city's most prestigious and celebrated locations. Virtual staging is used.
Lake Arrowhead, CA 92352
3618
sqft5
Baths4
Beds Experience the ultimate Lake Arrowhead retreat in this beautifully furnished, modern mountain home showcasing unobstructed, panoramic lake views from nearly every room. Elevated among towering pines, this exceptional property captures sweeping views of Lake Arrowhead, surrounding forested hillsides, and majestic mountain peaks, creating a serene and picturesque setting that can be enjoyed throughout every season. Walls of floor-to-ceiling windows fill the open living spaces with an abundance of natural light while showcasing the spectacular lake views. Soaring vaulted ceilings, beautiful natural wood planking, and striking exposed timber beams add warmth, architectural character, and incredible sense of volume throughout the home. The main living area is designed for both entertaining and relaxing, featuring a dramatic rock fireplace, high wood beam ceilings, a game room, and a stylish entertainment area with bar. Beautifully curated modern furnishings and unique designer lighting fixtures throughout add a sophisticated yet inviting touch. The chef inspired kitchen features stainless-steel-appliances, a dishwasher and a wine fridge and complemented by newer flooring. Dual-pane windows provide comfort and efficiency while maintaining the home's stunning connection to the surrounding landscape. This thoughtfully designed home provides a bathroom for each bedroom, with all the bedrooms conveniently located downstairs. Almost every bedroom enjoys beautiful lake views, creating a peaceful retreat for family and guests alike. The luxurious primary suite is truly a destination of it's own, featuring grand vaulted ceilings, exposed wood beams, a fireplace, an indoor sauna and stunning lake views. Step directly onto the private deck from the primary bedroom and take in the breathtaking scenery. The primary bathroom offers a separate soaking tub, oversized walk-in-shower and a dual-sink vanity. From the sophisticated interiors to the dramatic lake views, towering pines, soaring ceilings, and seamless indoor-outdoor connection, this is a truly special Lake Arrowhead property. A rare combination of modern luxury, breathtaking scenery, and mountain living. Furnishings negotiable. This property is also located on a main county road and offers level entry garage access, making access a breeze, and a coveted feature.

El Monte, CA 91732
1534
sqft4
Baths3
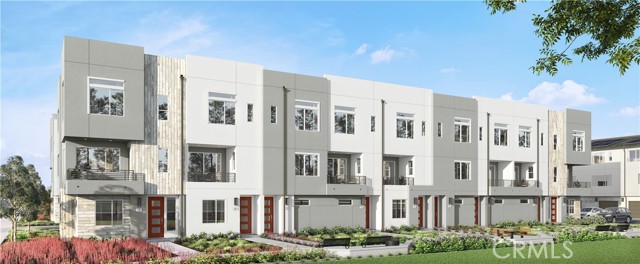
Beds Welcome to Poinsettia Place, a new collection of contemporary townhomes by G3 Urban in the heart of El Monte. Thoughtfully designed for modern living, these three-story residences offer open-concept floor plans with 2 to 4 bedrooms, up to 3.5 bathrooms, and designer-selected finishes throughout. Enjoy bright living spaces, stylish kitchens featuring quartz countertops, soft-close cabinetry, stainless steel LG appliances, induction cooktops, and spacious islands ideal for entertaining. Smart-home technology comes standard, including a Google Nest thermostat, Ring doorbell, Wi-Fi-enabled keyless entry, smart garage access, and whole-home Wi-Fi connectivity. *Plan 3 fits beautifully into approximately 1,534 square feet, with 3 bedrooms and an impressive 3.5 baths—giving everyone a little more privacy. Bright, open living spaces, contemporary finishes and brand-new everything make this a fresh, modern home that lives beautifully. Lot 2 is fully upgraded with hard-surface flooring (LVP) throughout the home, (including stairs!), upgraded bath tile and kitchen countertops. Built with sustainability in mind, each home includes energy-efficient features such as solar options, EV charging standard, ENERGY STAR® appliances, dual-pane windows, heat pump HVAC systems, and advanced air filtration. All floor plans offer flexible living spaces, generous walk-in closets, private decks, and attached garages. Located just minutes from parks, schools, shopping, dining, local farmers markets, and major commuter routes, including the 10 and 605 freeways, Poinsettia Place offers convenient access to Downtown Los Angeles while providing the comfort of a thoughtfully planned neighborhood. Discover modern California living at Poinsettia Place.
El Monte, CA 91732
2046
sqft4
Baths4
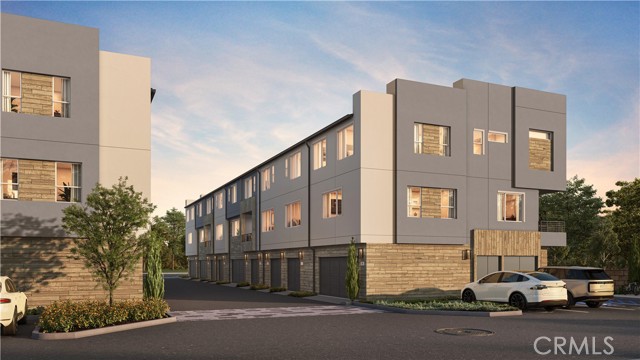
Beds Welcome to Poinsettia Place, a new collection of contemporary townhomes by G3 Urban in the heart of El Monte. Thoughtfully designed for modern living, these three-story residences offer open-concept floor plans with 2 to 4 bedrooms, up to 3.5 bathrooms, and designer-selected finishes throughout. Enjoy bright living spaces, stylish kitchens featuring quartz countertops, soft-close cabinetry, stainless steel LG appliances, induction cooktops, and spacious islands ideal for entertaining. Smart-home technology comes standard, including a Google Nest thermostat, Ring doorbell, Wi-Fi-enabled keyless entry, smart garage access, and whole-home Wi-Fi connectivity. *Go ahead—spread out a little. With approximately 2,046 square feet, 4 bedrooms and 3.5 baths, Plan 4 brings both space and style. An open, airy living area gives you room to gather, entertain and actually live, while four bedrooms offer plenty of flexibility for family, guests or that home office you’ve been promising yourself. Fresh, modern and brand-new, this one lives as good as it looks. Lot 1 is fully upgraded with hard-surface flooring (LVP) throughout the home, (including stairs!), upgraded bath tile and kitchen countertops. Built with sustainability in mind, each home includes energy-efficient features such as solar options, EV charging standard, ENERGY STAR® appliances, dual-pane windows, heat pump HVAC systems, and advanced air filtration. All floor plans offer flexible living spaces, generous walk-in closets, private decks, and attached garages. Located just minutes from parks, schools, shopping, dining, local farmers markets, and major commuter routes, including the 10 and 605 freeways, Poinsettia Place offers convenient access to Downtown Los Angeles while providing the comfort of a thoughtfully planned neighborhood. Discover modern California living at Poinsettia Place.
Indio, CA 92201
1404
sqft2
Baths2
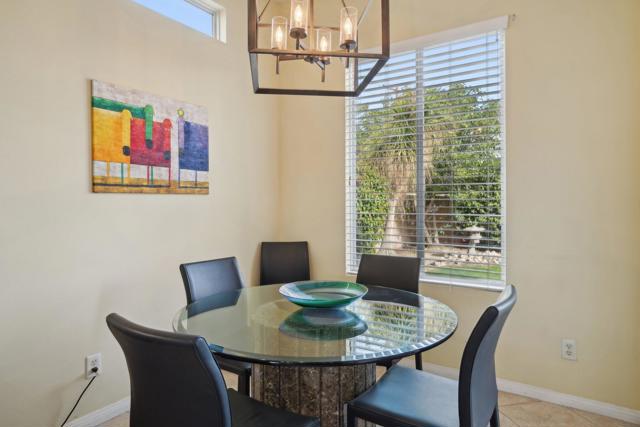
Beds Welcome to Heritage Palms Country Club! This inviting south-facing home offers 1,404 sq. ft. of comfortable, light-filled living space and is being offered fully furnished. Priced to sell, this home is a wonderful opportunity to enjoy with family and friends as your own desert getaway or use as an investment property with seasonal rental potential. An added benefit for investors--the home is currently leased from January 1, 2027 through April 15, 2027. The Buyer can assume the existing lease and receive the rental payments during the lease term, providing immediate seasonal rental income. A private front courtyard welcomes you with beautiful mountain views and provides the perfect spot for morning coffee or enjoying the desert sunshine. Step through the decorative glass front door into a bright, open great room designed for easy desert living. The kitchen features granite countertops, ample cabinetry, and a dining area that flows easily into the main living space. Just outside, the private backyard offers plenty of room to relax, entertain, enjoy an evening BBQ, or simply unwind under the desert sky. The home features two bedrooms and two bathrooms. The spacious primary suite includes an ensuite bath with a soaking tub, separate walk-in shower, and generous closet space. The guest bedroom and bath provide a comfortable space for visiting family and friends. A large laundry room with utility sink and an oversized garage add extra storage and everyday convenience. Offered fully furnished and ready to enjoy, this home provides flexibility whether you're looking for a full-time residence, seasonal desert retreat, or investment property. With an existing seasonal lease already in place for January through mid-April 2027, a new owner can step into the property with rental income already secured for the upcoming season. Heritage Palms Country Club is a highly desirable 55+ community offering an active desert lifestyle with an 18-hole championship golf course, fitness center, indoor and outdoor pools, tennis, pickleball, clubhouse, restaurant, and a variety of social activities. Whether you're looking for a desert home of your own or an investment opportunity with seasonal rental income already in place, this Heritage Palms property is one you'll want to see.
Diamond Bar, CA 91765
3100
sqft4
Baths5
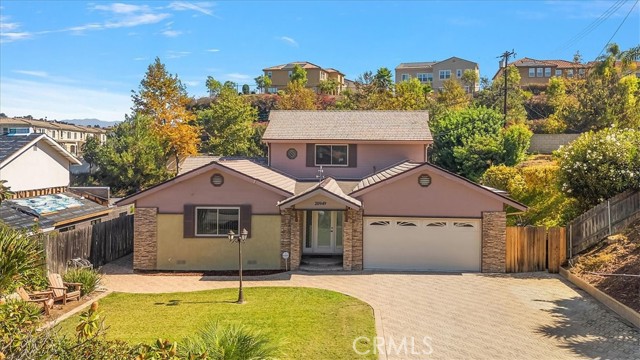
Beds BOGO opportunity—two homes on one spacious lot! This unique property features a 2,680 sq. ft. main home with 4 bedrooms and 3 bathrooms, plus a guest house with its own kitchen, bathroom, and private entrance. Ideal for multigenerational living, extended family, guests, or rental income. The main home offers a downstairs primary suite, a second bedroom, and a dedicated office. The welcoming living room flows into the kitchen and dining area, creating an inviting space for everyday living. The oversized family room offers the flexibility to create two functional areas, such as a second sitting area, play corner, or exercise space. Two additional bedrooms upstairs feature walk-in closets. The spacious backyard provides plenty of room to relax and enjoy outdoor living. Located in a mature and well-established Diamond Bar neighborhood within the Walnut Valley Unified School District. Conveniently close to schools, parks, shopping, restaurants, and H Mart, with easy access to the 57 and 60 freeways. A rare opportunity to enjoy two separate living spaces on one lot. See it for yourself!
San Gabriel, CA 91775
1602
sqft2
Baths3
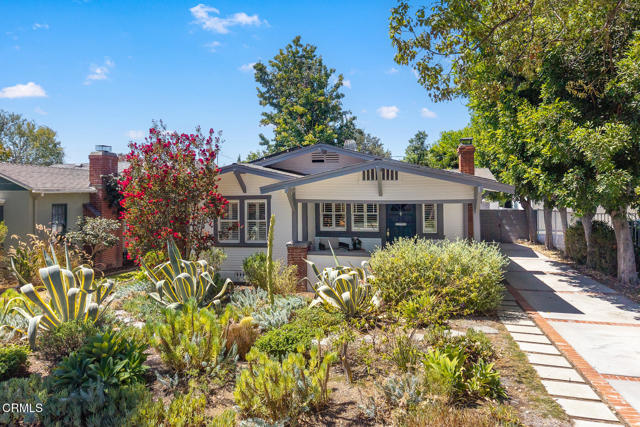
Beds Nestled in the desirable North San Gabriel neighborhood, this charming Craftsman-style home welcomes you from a beautiful tree-lined street framed by drought-tolerant landscaping and a cozy covered front porch. Inside, a thoughtfully designed open floor plan creates an inviting sense of connection throughout the main living spaces. The living room is anchored by a fireplace with dual built-ins and flows seamlessly into the dining area, featuring a custom built-in buffet, and the well-appointed kitchen complete with a beverage refrigerator, abundant cabinetry, and direct access to the backyard. The kitchen is perfectly suited for both everyday living and effortless entertaining. Staggered hallways lead to a convenient laundry closet, stylishly updated bathrooms, each with unique features such as dual vanities, dual showerheads, a beautiful copper farmhouse sink, and custom cabinetry, as well as three comfortable bedrooms, including a private primary suite with a spacious closet. Outside, the fully gated backyard offers a peaceful, low-maintenance retreat with turf landscaping--ideal for relaxing, entertaining, or play. A spacious two-car garage provides ample storage and potential to create a space to suite your individual needs. This thoughtfully and stylishly updated Craftsman blends timeless curb appeal with comfortable modern living. Enjoy close proximity to San Gabriel Country Club, the historic San Gabriel Mission, popular local restaurants, shops, and an array of neighborhood amenities.
Page 0 of 0

Powered by: 