Loma Linda, CA 92354
$3,990,000
11557
sqft7
Baths6
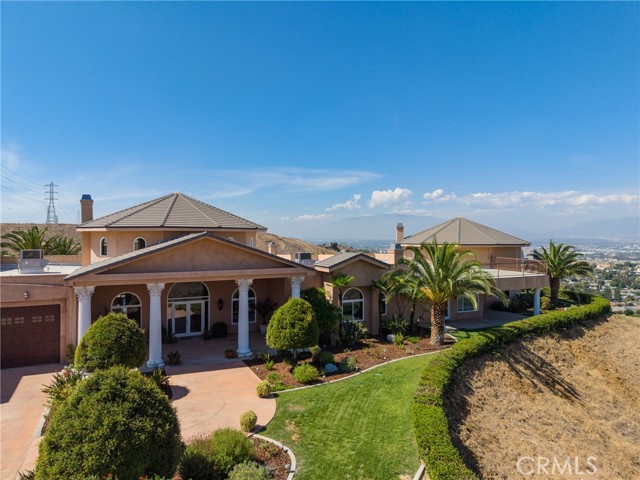
Beds Grand estate with unparalleled views perched atop the south hills of Loma Linda, with over 11,500 square feet of living space on just under ten acres. This extraordinary home was designed and built by the owner, a well-known local general contractor, with exceptional attention to detail and no expense spared. It's being offered on the market for the first time. This truly one-of-a-kind property showcases premium appointments, custom finishes and an incredible sense of scale. The dramatic entry features soaring 35-foot ceilings, while the spectacular kitchen boasts a huge domed ceiling, custom cabinetry, gorgeous granite countertops, all-Viking appliances including four ovens, and an abundance of storage, plus two oversized walk-in pantries. A spacious yet inviting dining room is ideal for large gatherings, while the oversized den provides plenty of room for comfortable seating and a large-screen TV. The grand family room features panoramic windows framing breathtaking, unobstructed views of the San Bernardino Mountains. The luxurious primary suite includes a fireplace, private sitting area with access to the front grounds, an impressive bathroom with exquisite granite counters, spacious whirlpool tub and walk-in shower, plus an enormous walk-in closet with built-in safe. Each of the four main floor guest bedrooms features its own ensuite full bath and direct access to the beautifully landscaped grounds. A complete upstairs ADU provides exceptional flexibility with a full kitchen, walk-in pantry, bedroom, den, large bonus room, dining area and private balconies. Additional amenities include a spacious indoor laundry with utility sink and a dedicated utility room housing the alarm system, whole-house generator, central vacuum and other systems. The cavernous 4+ car garage offers ample room for multiple vehicles or an RV and includes a heavy-duty two-post car lift. Outdoors, enjoy a brand-new saltwater Pebble Tec pool surrounded by breathtaking, expansive views in every direction. The gated property includes its own well with water shares, numerous mature fruit trees and an impressive 150-tree avocado grove. Whether envisioned as a multigenerational family compound, private retreat or event property, this remarkable estate offers an exceptional combination of luxury, privacy, space and views. A property of this caliber must truly be experienced in person. Please call for a showing.
Newport Beach, CA 92625
2550
sqft5
Baths5
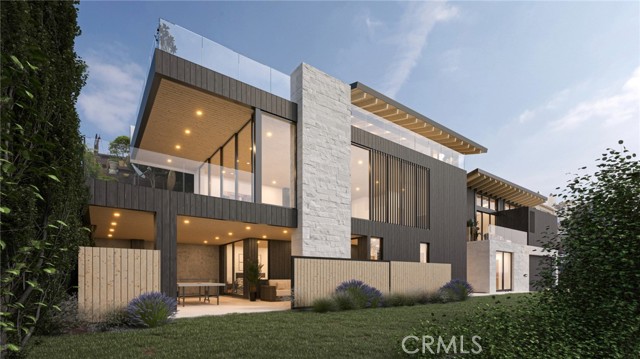
Beds A rare harbor-view opportunity in the heart of Corona del Mar, 2516 Bayside Drive combines immediate income potential with a fully approved, permit-ready path to an exceptional new custom residence. Positioned on an approximately 3,540-square-foot lot, the property enjoys prominent harbor views and additional on-site parking while currently offering two 2-bedroom, 2-bath residences plus a studio, with projected gross rental income of approximately $14,000 per month, or $168,000 annually. Two of the three units are currently vacant, with only the larger 2-bedroom residence tenant-occupied, providing a future owner with added flexibility for leasing, personal use, or future redevelopment while determining the optimal timing for construction. The property's defining opportunity is its fully approved architectural plans for an approximately 3,500-square-foot, three-level contemporary single-family residence, with the building permit ready for pickup. Originally designed by Brandon Architects and subsequently completed and finalized by Horst Architects, the residence has been thoughtfully conceived to maximize the property's harbor views and exceptional coastal setting. Renderings included in the listing photos are conceptual architectural renderings of the approved proposed residence and are provided for illustrative purposes only. The sophisticated design features expansive glazing and seamless indoor-outdoor living, a dramatic great room with fireplace, and a large eat-in kitchen with island and pantry. The residence offers four full bedrooms and four full bathrooms, including en-suite secondary bedrooms and a luxurious primary suite with fireplace and walk-in closet, plus two additional powder rooms—one conveniently located on the main level and another on the rooftop. Additional highlights include an elevator, two-car garage, expansive outdoor living areas, and a spectacular rooftop entertaining deck complete with a covered cabana and powder room. Unlike a typical development opportunity requiring a lengthy architectural, entitlement, and approval process, 2516 Bayside offers the flexibility of income today together with a substantially advanced path toward creating a new luxury residence. Harbor views. Immediate income potential. Two units currently vacant. Fully approved plans. Building permit ready for pickup. An exceptional opportunity to create a signature coastal residence in Corona del Mar.
Los Angeles, CA 90002
2838
sqft4
Baths7
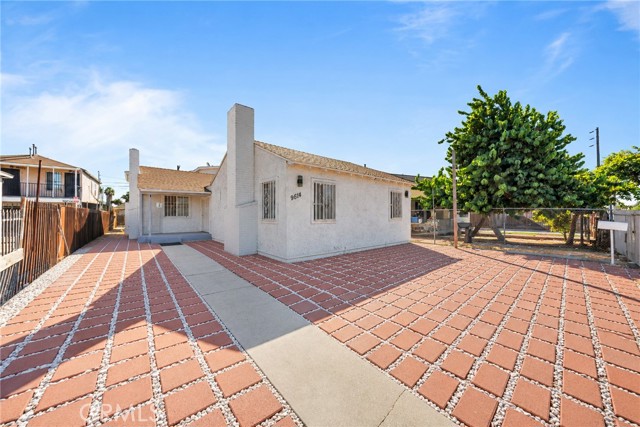
Beds Two Detached Units on One Lot | Excellent Investment Opportunity This property features two separate detached units with a total of 7 bedrooms and 4 bathrooms. The front unit offers 4 bedrooms and 2 bathrooms, while the rear unit, located above the garages, offers 3 bedrooms and 2 bathrooms. The units are fully detached, do not share a common wall, and each has its own separate entrance. Both units feature updated kitchen cabinets and countertops, along with separate water, gas, and electric meters. The property also offers two one-car garages, three carport spaces, and additional parking. Property records reportedly show the property as a triplex currently being used as a duplex. Buyer to verify all information and requirements with the City of Los Angeles, County of Los Angeles, State of California, and applicable local agencies. A great opportunity to own two detached units on one lot with flexible possibilities and strong investment appeal.
Lakeside, CA 92040
1445
sqft2
Baths3
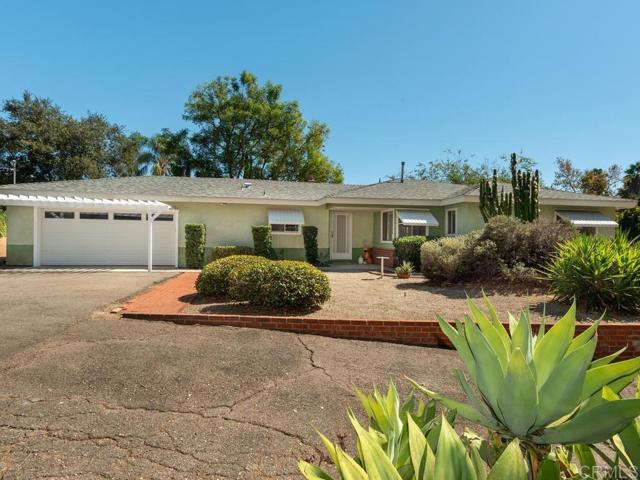
Beds Welcome to this charming Lakeside home, situated on a spacious half-acre corner lot in the heart of Lakeside! Offering 1,445 square feet of living space, this 3-bedroom, 2-bathroom home features beautiful original hardwood floors that add warmth and character throughout. The large kitchen features new appliances and opens to a spacious dining area, creating a wonderful space for everyday living and entertaining. The primary bedroom features its own ensuite bathroom, while the two additional bedrooms share a generously sized full bathroom that also serves as the guest bathroom. Step outside to enjoy the expansive covered patio, perfect for outdoor dining, relaxing, and gatherings with family and friends. The separate swimming pool offers a refreshing retreat, complete with a convenient pool shed for additional storage. The oversized two-car garage provides plenty of space for vehicles and storage, while the generous lot offers room for RV parking and more. With its desirable corner location, spacious indoor and outdoor living areas, and plenty of possibilities to make it your own, this property offers a wonderful opportunity to enjoy the best of Lakeside living!
Victorville, CA 92395
4023
sqft3
Baths3
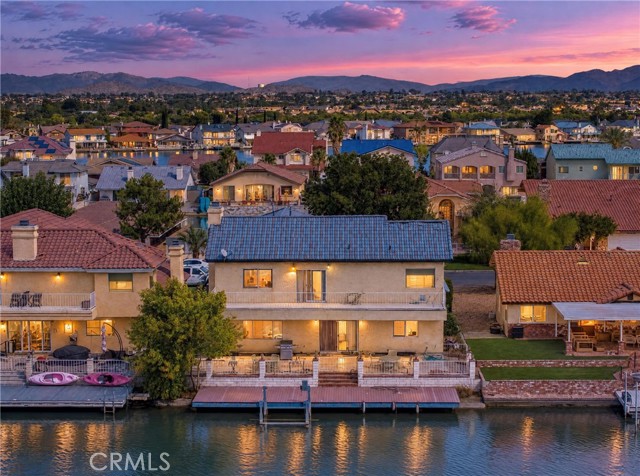
Beds Premier Lakefront Living with Private Dock & Breathtaking Mountain Views! Welcome to this spectacular waterfront retreat in prestigious Spring Valley Lake! Enjoy the ultimate lakefront lifestyle complete with your own private boat dock with boat lift, plus a gated patio with custom lighting perfect for entertaining while taking in serene water and mountain views. Designed to maximize its stunning natural setting, this home offers lake views from almost every room and features brand-new carpeting throughout. The main level boasts a formal living room, an expansive family room, a large wet bar, a walk-in pantry, a center island kitchen, a dedicated laundry room, and a versatile large den/4th bedroom with a walk-in closet. Upstairs, discover a massive bonus room alongside private balconies offering sweeping views. The luxurious master suite features a relaxing Jacuzzi tub, and outside you'll find ample room for RV or boat parking. Living in Spring Valley Lake offers an exceptional community lifestyle with resort-style amenities including the pristine lake, private beach, multiple parks, boating, a top-tier Equestrian Center, facility rentals for special events, an 18-hole golf course, and a full-service clubhouse. Don't miss this rare waterfront opportunity!
San Luis Obispo, CA 93405
2233
sqft3
Baths3
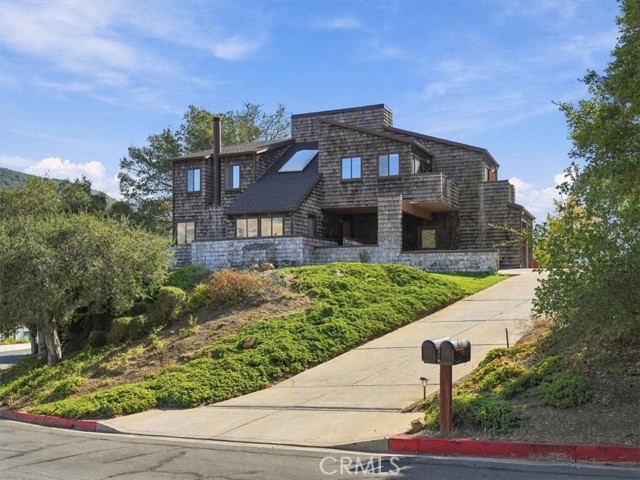
Beds Few spots capture the beauty of San Luis Obispo quite like this one. Set up on the hill along Buena Vista Avenue, this two-story home looks out over open hillsides and the city below. The home offers 3 bedrooms, 2.5 baths, and approximately 2,233 square feet of living space, along with a two-car garage plus 2 extra covered carport spots for parking. On the main level, the living room centers on a fireplace and opens to a wraparound deck and patio, giving you easy indoor-outdoor flow and a front-row seat to the deer that often pass through. A room lined with built-in shelves works naturally as a study or library. Upstairs, the generously sized primary suite includes a bath with a jetted tub, and two of the bedrooms open to their own decks, each with a view worth stepping out for in the morning or at the end of the day. With a newer roof already in place, the home is ready for a buyer who wants to add their own touches and make this home truly theirs.
Corona del Mar, CA 92625
1971
sqft4
Baths4
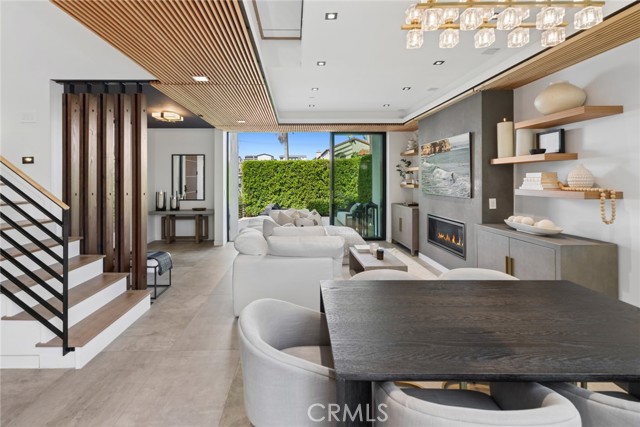
Beds Refined contemporary design and inviting outdoor spaces define this exceptional residence in the heart of Corona del Mar Village. The four bedroom, four bathroom home pairs a rich mix of materials with light filled interiors, creating a private coastal retreat moments from the Village’s boutiques, restaurants and beaches. Designed for effortless indoor-outdoor living, the open concept main level unfolds around a private courtyard, where a fireplace and built-in barbecue create an inviting setting for outdoor dining and entertaining. Expansive La Cantina glass doors connect the interiors to this outdoor gathering space, extending the main living spaces outdoors. Framed by lush hedging, a separate front patio opens from the living room, where a striking fire pit adds warmth and architectural presence. The beautifully appointed kitchen anchors the main level with a generous island, breakfast bar seating, abundant custom cabinetry and premium appliances, including a six burner range and wine refrigerator. A main level bedroom with a nearby bathroom offers flexibility for guests or a private office. Upstairs, the primary suite offers a peaceful retreat with a private viewing balcony, spacious walk-in closet and a linear fireplace. A freestanding soaking tub, expansive walk-in shower and private water closet complete the spa inspired setting. Additional en suite bedrooms feature custom closet built-ins, with the third level bedroom opening to an expansive rooftop deck. Here, ocean, Village and city light views provide a memorable backdrop for entertaining, with a fireplace and generous seating area inviting evenings under the stars. Direct garage access and a Lutron smart home system add everyday convenience. Moments from Fashion Island, renowned dining, and world class beaches, this distinctive residence brings together privacy, thoughtful design, and the quintessential Corona del Mar lifestyle.
Corona, CA 92878
1979
sqft3
Baths4
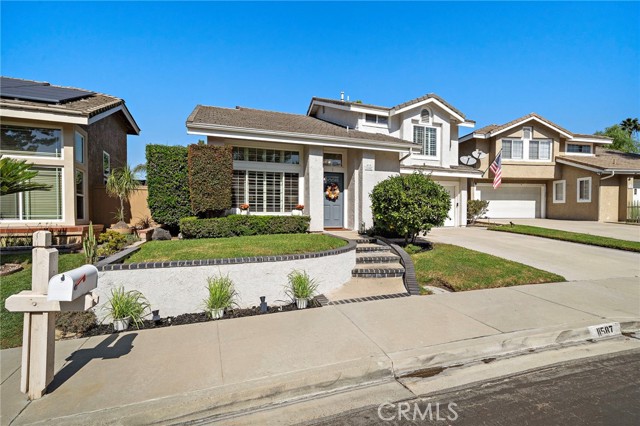
Beds Welcome to 11587 Chadwick Rd, Corona, where breathtaking views, exceptional upgrades, and resort-style living come together! Located in the desirable guard-gated Green River community, this beautifully appointed 4-bedroom, 2.5-bath home blends elegance, comfort, and an incredible lifestyle. The main level features tile flooring, crown and base molding, detailed wainscoting, recessed LED lighting, a striking double-sided fireplace, and a beautiful real-wood staircase. The dining area includes built-in sound equipment. The chef-inspired kitchen boasts granite countertops, a Sub-Zero refrigerator, and a Miele oven with warming drawer. Anderson double-pane windows with Roman shades complete the space. Upstairs, brand-new carpet complements the elegant finishes. The spacious primary suite features custom built-ins, a walk-in closet with cabinetry, and French doors opening to a recently water-sealed balcony with breathtaking views. The luxurious primary bath offers a tiled walk-in shower with dual shower heads, built-in seating, and shelving. A secondary bedroom also opens to the balcony. A downstairs office with dual sliding doors provides an ideal workspace, while the guest bath showcases distinctive designer tile. The two-car garage features epoxy flooring, built-in cabinetry, and recessed LED lighting. Additional upgrades include a water softener. The backyard is your private retreat, featuring beautiful water features, a built-in BBQ with two stovetop burners, low-maintenance artificial turf, and a relaxing jacuzzi perfectly positioned to enjoy the incredible views. Frequent hummingbird visits add to a peaceful setting. THE LIFESTYLE EXTENDS FAR BEYOND YOUR FRONT DOOR! GREEN RIVER OFFERS AN IMPRESSIVE ARRAY OF COMMUNITY AMENITIES, INCLUDING AN OLYMPIC-SIZE SWIMMING POOL, CHILDREN'S WADING POOL, SPA, AND FITNESS CENTER. ENJOY AN ACTIVE LIFESTYLE WITH PICKLEBALL, TENNIS, BASKETBALL, AND INDOOR RACQUETBALL COURTS. ADDITIONAL AMENITIES INCLUDE A CLUBHOUSE, BBQ AND PICNIC AREAS, PLAYGROUND, ENCLOSED DOG PARK, AND SCENIC TRAILS. THE NEARBY GREEN RIVER GOLF COURSE OFFERS EVEN MORE OPPORTUNITIES TO ENJOY THE OUTDOORS. THERE'S SOMETHING FOR EVERYONE! Conveniently located near the 91 FWY, with easy access to Orange County and surrounding areas. More than a home, it's a lifestyle! Enjoy spectacular views, exceptional upgrades, resort-style amenities, and a community designed for recreation, relaxation, and connection. Discover all that 11587 Chadwick Rd has to offer!
Monrovia, CA 91016
1450
sqft3
Baths3
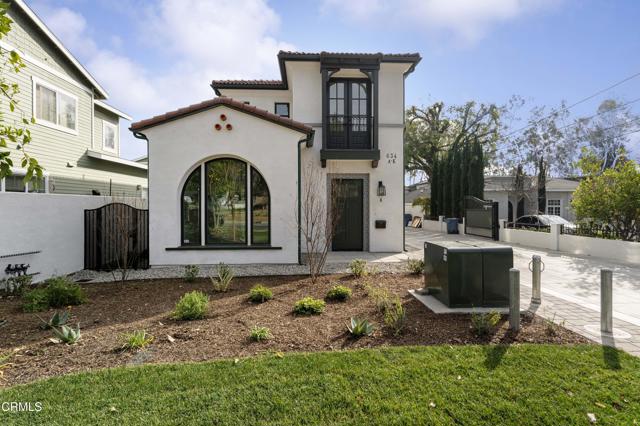
Beds Welcome home -- tucked into the heart of Monrovia, newly built in 2025 - this contemporary townhome offers 1,450 square feet, 3 bedrooms, and 2.5 baths, room enough for everyone, and still cozy enough to call home. The kitchen comes ready with a newer fridge and stainless steel appliances, plus a newer washer and dryer and whole-home water softener/purifier for easy, elevated everyday living. Custom wood blinds downstairs and blackout blinds upstairs bring in the perfect balance of light and privacy.Peace of mind comes standard: a smart front door lock, wired Ring doorbell, and full Ring alarm system on every downstairs window and door -- plus the added security of living within a gated community. A sliding glass door off the dining room opens straight out to the yard -- newly fenced for privacy, with a cat-proof enclosure -- perfect for alfresco dining or quiet evenings outdoors. Fresh Ethernet wiring keeps you connected where it counts.Just across the street, Lucinda Garcia Park offers a sweet spot for morning strolls or weekend afternoons outdoors.Parking is effortless with an attached two-car garage plus guest parking for visitors.634 W Olive Ave isn't just a place to live -- it's ready for its next chapter.
Page 0 of 0

Powered by: 