
La Mesa, CA 91942
$374,900
475
sqft1
Baths0
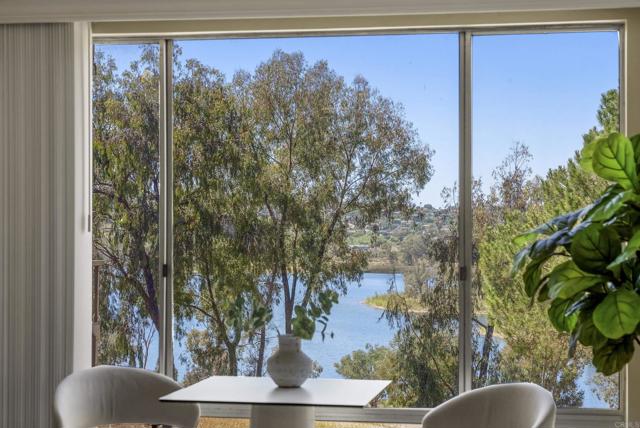
Beds Great Investment with a New lower price! for Lake View Living in the Heart of La Mesa Enjoy peaceful resort-style living in this beautifully upgraded studio condo overlooking scenic Lake Murray. Perfect for retirees, first-time buyers, downsizers, or anyone seeking a low-maintenance lifestyle with incredible views and amenities. Located on the second floor with convenient elevator access, this turnkey home offers breathtaking panoramic views of Lake Murray, Cowles Mountain, and the Mission Trails Golf Course. Relax each evening while taking in stunning sunsets from the comfort of your own home. This thoughtfully updated condo features: • Brand-new HVAC system (2025) • Upgraded engineered wood flooring (2026) • Fresh interior paint with crown molding and upgraded baseboards • New refrigerator, dishwasher, microwave hood, faucets, and hardware • Refinished tub/shower with elegant brushed nickel finishes • Upgraded closet doors with interior lighting • Bright, clean, move-in-ready interior The highly desirable Lake Park community offers an active yet peaceful lifestyle on 3.84 beautifully landscaped acres filled with ponds, waterfalls, and lush greenery. Residents enjoy access to: • 5 swimming pools & 4 spas • Fitness center with showers & saunas • Tennis & pickleball courts • Basketball & racquetball courts • Clubhouse with Billiards • Car wash area building • Walking, biking, hiking, fishing, and boating just steps away at Lake Murray HOA covers water, trash, and numerous community amenities, making ownership simple and convenient. The unit also includes a deeded parking space and guest parking access. Pet-friendly community with restrictions. Ideally located near shopping, dining, Grossmont Center, La Mesa Village, SDSU, Grossmont College, trolley stations, golf courses. Whether you're looking for your first home, a peaceful retirement retreat, or a smart investment opportunity, this condo offers comfort, convenience, and an unbeatable lifestyle in one of La Mesa’s most scenic communities. FHA and VA approved (last checked). First-time buyer assistance programs may be available for qualified buyers. Motivated seller. Some photo's are virtually staged for illustration purposes only. The unit is no longer staged and some pictures are virtually staged.
Monterey Park, CA 91755
1670
sqft3
Baths3
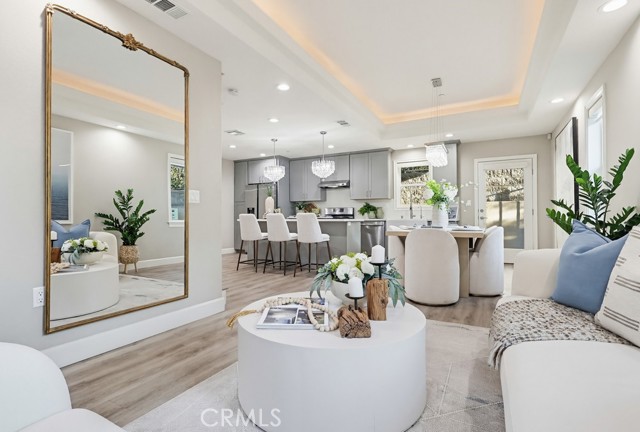
Beds **Price Improvement!!!** Experience the perfect blend of modern style and everyday comfort in this beautiful end-unit, newer 2021 built townhome. This 3 bedroom, 3 bathroom home spans 1670sf and offers the peace of mind for major systems that comes with newer construction, including a tankless water heater, dual-pane windows, and high-efficiency HVAC. Since it’s an end unit sharing only one wall, the home feels extra private and bright. The main floor is made for entertaining, featuring a full bathroom and clean laminate flooring, recessed lighting, and a contemporary kitchen finished with quartz countertops, modern grey cabinetry, and stainless steel appliances. All bedrooms are upstairs and in a rare find, even the secondary bedrooms come with their own walk-in closets, ensuring everyone has plenty of storage. The primary suite is a true retreat, complete with a dual-vanity ensuite, while all bathrooms throughout the home feature stylish tile work and modern vanities. Beyond the interior, you’ll love the convenience of the oversized two-car garage and the low $260 monthly HOA, which covers your insurance and trash. Best of all, you’re located in the highly sought-after Mark Keppel High School district, putting you right in the heart of everything Monterey Park has to offer.
Irvine, CA 92618
2584
sqft4
Baths4
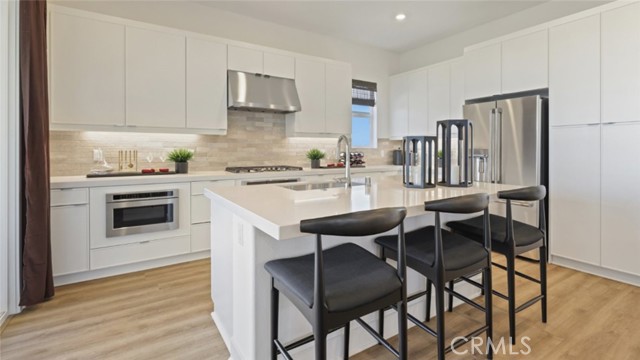
Beds This new three-story home features a spacious and modern layout. On the first floor, a bedroom with an en-suite bathroom works perfectly as a guest suite or home office. An inviting open-concept floorplan on the second floor combines the kitchen, family room and dining room, with two bedrooms tucked away to the side of the home, including the luxurious owner’s suite. On the third floor, an additional bedroom and bonus room with access to a covered deck offer endless options for entertaining.
Atwater, CA 95301
1623
sqft2
Baths3
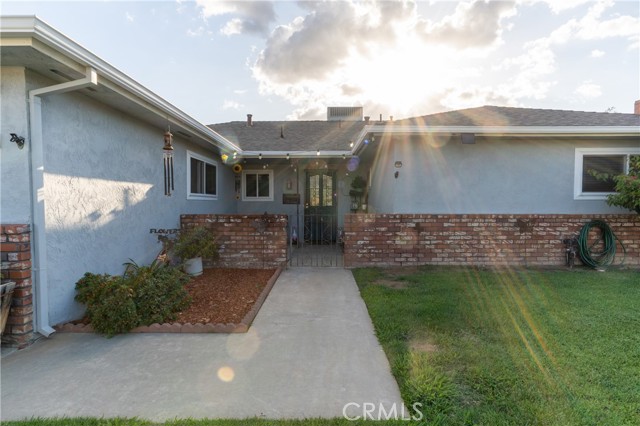
Beds Located in a well-established Atwater neighborhood, this 3-bedroom, 2-bath home offers 1,623 sq ft of comfortable living space designed for both everyday living. The functional floor plan features a spacious living room and a separate family room with a cozy fireplace and sliding glass doors that lead to the backyard. The kitchen provides ample cabinet storage and is conveniently situated adjacent to the dining area. All bedrooms are comfortably sized and include closet space, while the primary suite features a private ensuite bathroom with dual sinks. Outside, the backyard offers plenty of room to relax, garden, or entertain. A covered patio provides the perfect spot for outdoor seating, while the dedicated gardening area adds to the property's charm and versatility. Additional highlights include a two-car garage and a location close to schools, parks, shopping, and major commuter routes. Combining comfort, functionality, and a desirable location, this property presents an excellent opportunity to enjoy all that Atwater has to offer.
Paradise, CA 95969
1021
sqft2
Baths2
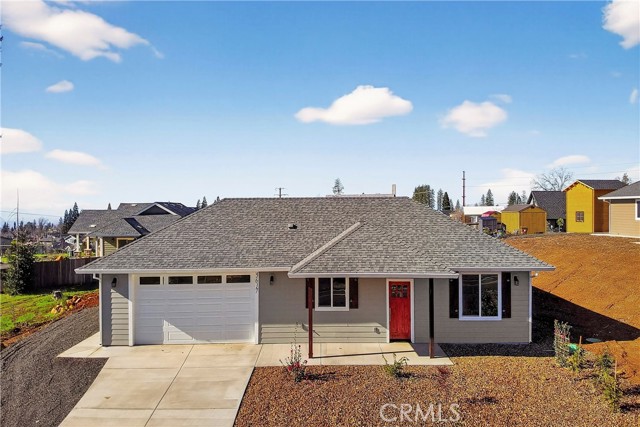
Beds Fantastic Central Paradise location for this 2025 Custom Home, built by Frost Construction a long time Paradise builder. This home sits on almost 3/4 acre. The home offers Owned Solar 3.08 KW system, 7 panels with microinverters. Enjoy the proximity to the Paradise train park where on Wednesdays in the summer there is live music and activities. The .71 Acre lot offers space for Boat, Trailer or R.V. parking with 30-amp electricity. Landscaped front yard on drip system. Boasting a generous 1,021 square feet of living space, this home features top-notch craftsmanship and modern amenities. Upon entering, you'll be greeted by a charming 96 square foot covered front porch with a craftsman-style front door and custom shutters. Step inside to discover an open floor plan that seamlessly connects the living room, kitchen, and dining area. The kitchen is a chef's dream with granite countertops, stainless steel appliances, recessed LED and pendant lighting, and a stylish island for added convenience. The primary bedroom is a serene retreat with crown molding, a slider leading to the covered patio, and a well-appointed en-suite bathroom featuring granite counters and a step-in shower. The guest bedroom also offers crown molding and access to a sleek guest bathroom with granite countertops and a tub/shower combination. The home features gorgeous Vinyl Plank flooring throughout. Outside, you'll find a spacious 114 square foot covered patio with recessed lighting and a ceiling fan, perfect for outdoor entertaining. Additionally, the oversized two-car garage, measuring 23'5" wide by 25'10" deep, includes a laundry area. Plenty of space for a boat, trailer, or RV parking. R.V. electric hook-ups. Don't miss out on the opportunity to call this beautiful home yours!
Desert Hot Springs, CA 92241
2482
sqft4
Baths4
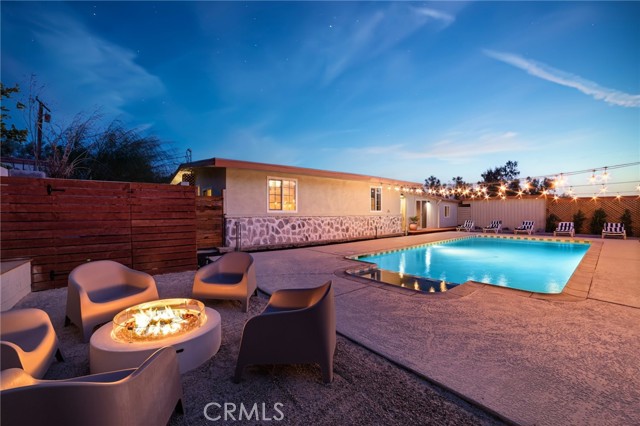
Beds DESERT COMPOUND WITH CASITA, RESORT POOL & NEARLY ONE ACRE OF LAND Welcome to your own private desert retreat in highly desirable Sky Valley. Situated on nearly one acre and just minutes from Palm Springs, Coachella, Joshua Tree, and Yucca Valley, this fully remodeled estate offers the perfect blend of luxury, flexibility, and income potential. The main residence features spacious living areas, three oversized bedrooms, two en-suite bathrooms, an additional guest bath, and a versatile bonus room ideal for a fourth bedroom, home office, gym, or pantry. What truly sets this property apart is the attached private casita/ADU with its own entrance, full kitchen, living room, dining area, bedroom, and bathroom—perfect for multigenerational living, guests, long-term rental income, or short-term vacation rental opportunities. Every inch of the home has been thoughtfully renovated with high-end finishes and quality craftsmanship. This is not a quick cosmetic flip. Recent improvements include new HVAC systems, new multi-zone mini-split for the casita, new cabinetry, countertops, flooring, designer tile, fixtures, outlets, energy-efficient windows, and much more. Step outside and experience a true resort-style backyard designed for entertaining and relaxation. Enjoy the newly plastered saltwater pool and spa, smart pool equipment, propane pool and spa heater, custom firepit, breathtaking desert sunsets, and endless open-sky views. Additional features include a detached remodeled laundry building, large storage/workshop space, expansive parking, and abundant room for RVs, toys, future improvements, or simply enjoying the privacy that nearly one acre provides. Whether you're searching for a primary residence, vacation home, income-producing property, family compound, or desert getaway, this exceptional Sky Valley property offers opportunities rarely found in today's market. To help make ownership even more attainable, seller is offering a credit toward a 2-1 interest rate buydown with an acceptable offer, providing qualified buyers with reduced mortgage payments during the first two years while enjoying all that this exceptional desert compound has to offer.
Apple Valley, CA 92307
2674
sqft4
Baths4
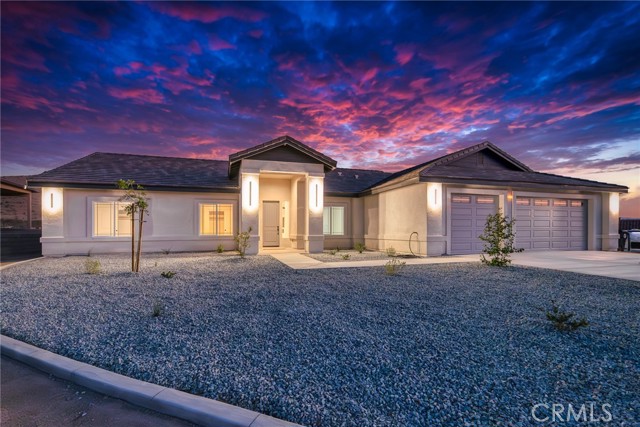
Beds Experience elevated High Desert living in this stunning brand-new construction home in Apple Valley. Situated on 1.598 acres and backing to a scenic mountain range, this exceptional property offers 2,674 square feet of thoughtfully designed living space with breathtaking views overlooking the valley and endless opportunities to create your dream outdoor retreat. Featuring 4 bedrooms, a dedicated office, and 3.5 bathrooms, the versatile floor plan is highlighted by two spacious primary suites, each with its own private bathroom, making it ideal for multigenerational living, guests, or added privacy. The heart of the home is the gorgeous open concept kitchen, designed for both everyday living and entertaining. A massive center island with a built-in sink anchors the space, while quartz countertops, abundant white cabinetry, a walk in pantry, recessed lighting, and extensive storage make this kitchen as functional as it is beautiful. Additional built-in cabinetry throughout the hallway and half bath provides even more storage while maintaining a cohesive, upscale design. Vaulted ceilings, large windows, and an abundance of natural light create a bright and airy atmosphere throughout the home. Ceramic wood look tile flooring flows through the main living areas, while plush carpet adds comfort to the bedrooms. Ceiling fans, central heating and air conditioning, and paid solar provide year-round comfort and energy efficiency. The main primary suite is a luxurious sanctuary with a dual sink vanity, large soaking tub, separate walk-in shower, and an expansive walk-in closet. The second suite offers direct access to the covered patio through sliding glass doors and includes a private bathroom with a walk-in shower and single sink vanity. Step outside to enjoy the large covered patio just off the dining area, where you can relax and take in the mountain and valley views. The oversized attached three-car garage and extra-long driveway provide ample parking and storage space. With nearly 1.6 acres of land, there's plenty of room to add a pool, workshop, ADU/guest house, or create the outdoor oasis you've always envisioned. Located in a desirable Apple Valley setting with wide open views and room to grow, this exceptional new construction home offers luxury, functionality, and endless possibilities in one remarkable package.
Palm Springs, CA 92264
2604
sqft3
Baths3
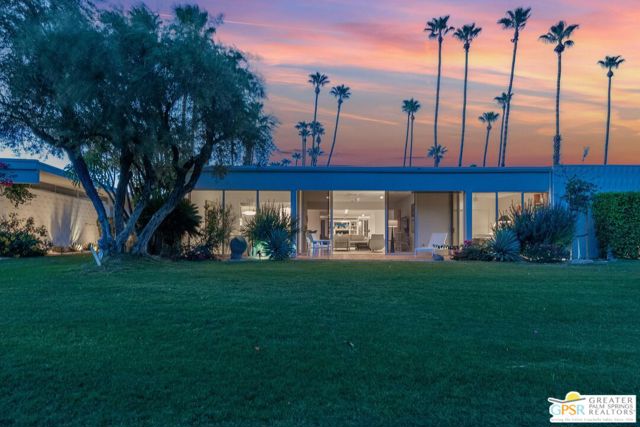
Beds This beautifully expansive residence is one of the largest homes in Seven Lakes Country Club, offering approximately 2,600 square feet with three oversized en-suite bedrooms, three bathrooms, and a versatile den. This home showcases refined finishes and a seamless blend of style and functionality. The open-concept floor plan flows effortlessly from the kitchen featuring stainless steel appliances, mosaic backsplash, and generous workspace into the dining area and a spacious living room designed for both entertaining and everyday comfort. A cozier den with custom built-ins and a dual-zone 68-bottle wine cooler provides the perfect setting for relaxed evenings. Italian ceramic tile flooring runs throughout the main living areas, while the expanded primary suite offers a serene retreat with sweeping golf course and mountain views, a sitting area, and plush wool carpeting. Each bedroom is designed for privacy and comfort, including a guest suite with an attached office ideal for visitors or working from home. Bathrooms feature hand-laid mosaic Emser tile, Brizo fixtures, and backlit mirrors. Additional highlights include automatic privacy shades, original mid-century iron doors, full-size laundry, a private cedar sauna, and an integrated golf cart garage. Significant system upgrades include updated electrical, copper plumbing to the main line, recoated roofing, and a 22-panel owned solar system for energy efficiency. The home also enjoys garaged parking and professional landscaping. Ideally situated along the manicured fairways, this property is just moments from the William Cody-designed clubhouse and the iconic Parker Hotel, with stunning south-facing views of the San Jacinto Mountains. Seven Lakes Country Club offers an exceptional lifestyle with 15 heated pools and spas, an 18-hole executive golf course, tennis and pickleball courts, a fitness center, and a vibrant clubhouse hosting dining, social events, and a wide array of clubs and activities. Optional golf membership is available at $2,200 annually for an individual or $3,150 for a couple.
Merced, CA 95341
2114
sqft3
Baths3
Beds Welcome to this beautiful TWO-STORY HOME offering over 2,100 sq ft of comfortable living space in a convenient Merced location near CAMPUS PARKWAY. With 3 BEDROOMS and 2.5 BATHROOMS, this home provides PLENTY OF ROOM for family, guests, and everyday living. Step inside to an AIRY, OPEN FLOOR PLAN featuring gorgeous wood laminate flooring and a warm, inviting family room complete with a fireplace that conveniently turns on with the flip of a wall switch. The spacious kitchen is open to the family room, making it ideal for entertaining, and offers abundant cabinetry for storage along with views of the backyard and patio area. Downstairs you'll find a convenient guest half-bathroom and laundry room, while all bedrooms are located upstairs for added privacy. There is a loft upstairs that could be used as a home office, hobby area or has the potential to turn into a 4th BEDROOM. The expansive primary suite serves as a relaxing retreat with a SOAKING TUB, WALK-IN SHOWER, private WATER CLOSET, and a handy WALK-IN CLOSET. Outside, the backyard offers space to relax, entertain, and personalize, along with a STORAGE SHED for extra storage needs. A neighborhood PARK and PLAYGROUND are just ONE BLOCK AWAY, providing easy access to outdoor recreation. Living near Campus Parkway provides easy access to Hwy 99, UC Merced, and Merced College. Combining space, comfort, and a desirable location, THIS HOME IS READY FOR ITS NEXT OWNER to move in and enjoy! ***ESCROW PRE-OPENED with Annette Heikkila, Trans County Title - Merced***
Page 0 of 0
