Woodland Hills, CA 91367
$1,175,000
3311
sqft4
Baths6
Beds Welcome Home to this spectacular dual-residence property in the heart of Walnut Acres. This gorgeous home includes a charming main house with 4 bedrooms, 3 bathrooms with 2,311 sq ft of thoughtfully designed living space, as well as a ADU featuring 2 bedrooms, 2 bathrooms and 1,000 sq ft of bright, modern living. The main house boasts an open-concept living room, perfect for entertaining, with a master bedroom retreat complete with ample natural light. The recently constructed ADU is equally impressive, offering a spacious and airy ambiance thanks to its high ceilings and contemporary finishes ideal for guests, extended family, or potential rental income. Located on one of the most desirable streets in Woodland Hills, you're just a short drive away from local coffee shops, banks, EV charging stations, and some of Woodland Hills's best restaurants. Enjoy a strong sense of community with access to top-rated Woodland Hills schools, tree-lined streets, and a nearby walkable community park. Woodland Hills is known for its small-town charm with big-city conveniences home to major shopping centers and an unbeatable blend of suburban comfort and urban access. This is a perfect opportunity to own a home with added versatility and investment potential in one of LA's most sought-after neighborhoods!

Los Angeles, CA 90019
2736
sqft5
Baths4
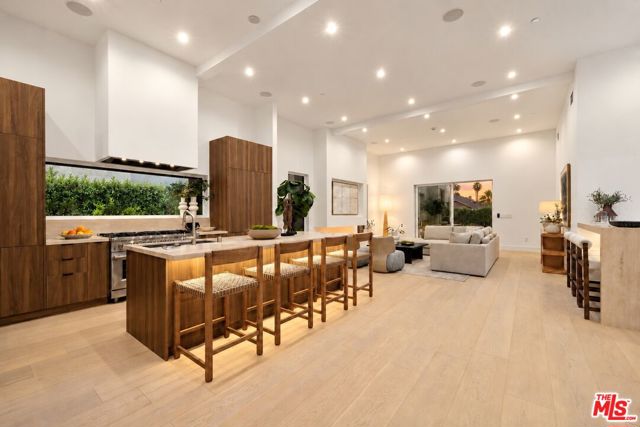
Beds $100,000 Price Reduction! This home was built to impress and elevate how you live. Commanding Contemporary Mediterranean architecture makes a striking first impression and serves as the doorway to a thoroughly modern masterpiece. This newly constructed 2026 residence pairs distinctive design with comfort, privacy and effortless indoor-outdoor living. Step inside and the impact is immediate. Dramatic, soaring ceilings rise above a light-filled great room, where the kitchen, dining and living areas flow directly to a covered patio and private backyard. Wide-plank European oak flooring grounds the space, while layers of greenery and distant palms create an extraordinary sense of openness and calm. The kitchen is mission control in the best possible way. Gather at the oversized island, cook on the 48-inch, eight-burner range with double ovens, and remain part of every conversation. Natural travertine countertops, frameless Sienna Walnut cabinetry, a 60-inch refrigerator/freezer and microwave drawer make it ready for everyday meals, holiday gatherings and the parties everyone will want you to host. A built-in bar extends the same material palette with Sienna Walnut cabinetry, a travertine waterfall-edge counter and full-height backsplash, while LED lighting beneath the bar and kitchen island helps set the evening mood. The 2,343-square-foot main residence features three bedrooms and three-and-a-half baths. The primary suite feels like its own retreat, with indoor-outdoor flow, a generous walk-in closet, fireplace and en suite bath. Both secondary bedrooms offer walls of Sienna Walnut closet storage and private en suite baths, while a separate powder room is reserved for guests. A detached 393-square-foot, one-bedroom ADU brings the property to 2,736 square feet with four bedrooms and four-and-a-half baths. Welcome overnight guests, create a quiet office, build the gym or studio you have wanted, or explore its potential as an income-producing residence. Open the doors and let the celebration move outside. The covered patio becomes another living and dining room, complete with an outdoor kitchen, built-in grill, sink, speakers and room to lounge. Picture summer barbecues, lingering dinners and music carrying into the evening. Or simply pour a glass of wine after a long day, turn on the landscape lights and watch the sky change beyond the palms. Set on a 7,197-square-foot lot, the private grassy backyard offers glimpses of the city skyline and ample room to explore adding a pool and spa. If a pool becomes part of your vision, the development team is open to helping bring it to life. Technology enhances the experience without taking it over. Two large water-vapor fireplaces bring atmosphere to quiet evenings, while 16 integrated speakers across the kitchen, living room, primary suite and patio let the music follow you from morning coffee to dinner outside. Alexa integration and landscape lighting add everyday convenience. Seven remotely accessible cameras and an ADT system protecting both residences provide added peace of mind. Set on a quiet, tree-lined street in Lower Hancock Park's historic Oxford Square, the home is just a few blocks from Harold A. Henry Park, Queen Anne Recreation Center and highly rated Queen Anne Place Elementary School. Enjoy a true neighborhood rhythm while remaining remarkably central to Hancock Park, Larchmont Village, Miracle Mile, Culver City and destinations throughout Los Angeles, with convenient access to the 10 Freeway. This is more than a beautifully built house. It is where you will entertain, recharge and feel completely at home. Your private sanctuary in the middle of the city. Come experience 1120 Lucerne at an open house, or call to arrange a private showing. I can't wait to share it with you.
Vista, CA 92084
1430
sqft2
Baths2
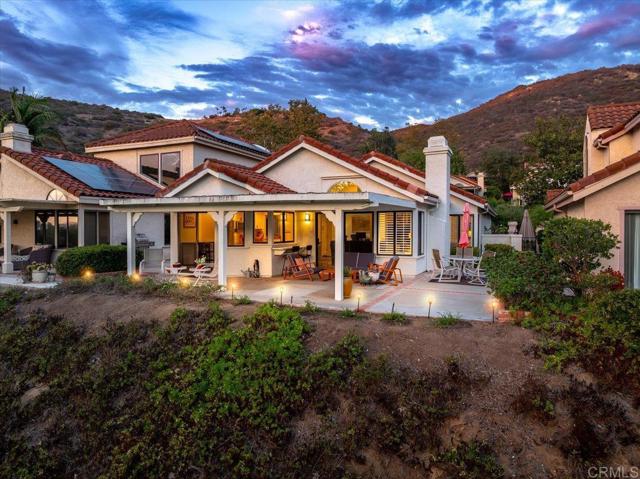
Beds Experience effortless single-level living with panoramic golf course and hillside views in the gated community of Vista Valley Villas at The Havens Country Club. Perfectly positioned along the first fairway, this beautifully renovated home captures sweeping views of the first green, ninth tee box, surrounding hillsides, and illuminated country club, arguably some of the best views in the community. Enter through a newly renovated gated courtyard with stone pavers into a light and bright interior featuring vaulted ceilings, fresh paint, wide baseboards, and luxury vinyl plank flooring. The open floor plan offers two bedroom suites plus an office, with living spaces thoughtfully oriented toward the incredible views. Completely remodeled in 2023, the kitchen features white cabinetry, quartz countertops, tile backsplash, stainless steel appliances, bar seating, and a deep sink overlooking the golf course. A breakfast nook and formal dining area provide additional entertaining space, while the living room features a built-in entertainment center, and remote-controlled glare-resistant window coverings. A wall of windows with an oversized sliding glass door leads to the trellis-covered patio to dine, relax, and take in beautiful sunsets over the course. The spacious primary suite features vaulted ceilings, dual closets with a custom closet system and a fully remodeled bath with dual sinks, soaking tub, and walk-in shower. The junior suite offers direct access to an updated secondary bathroom. Extensive recent improvements include the kitchen and bathroom renovations, flooring, interior and exterior paint, courtyard, window coverings, and more. Solar panels, paid up for the next six years, keep the utility cost very low, and the garage is equipped with an EV charger.
Los Angeles, CA 90019
1330
sqft3
Baths3
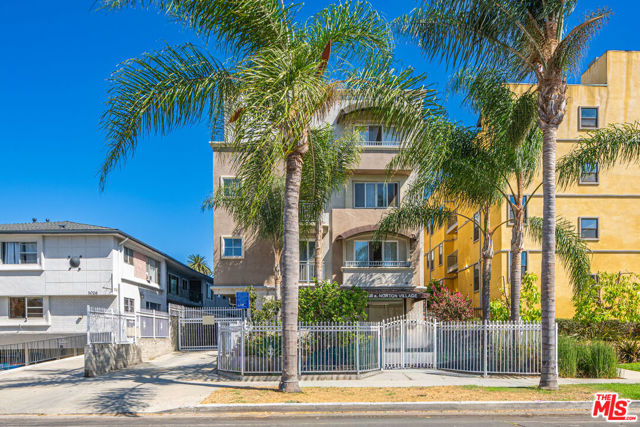
Beds Live in the middle of it all. This 3-bedroom, 3-bath townhome-style condo sits between Downtown LA and the Westside, with quick access to the freeways, putting DTLA mere minutes to the east and Culver City and Santa Monica to the west. Inside, the generous living space spreads across two levels and features great views from the front door to the Hollywood sign. The kitchen has granite counters and ample space, and a Juliet balcony off the main living room brings in natural light. The primary suite includes a newly remodeled bath and the in-unit laundry adds everyday convenience. The gated & controlled access building includes two tandem parking spaces in a secured garage. A rare 3-bed, 3-bath in a central location, with space to grow and a commute that works in either direction.
Murrieta, CA 92563
2156
sqft2
Baths3
Beds Welcome to your dream home, now featuring a fantastic new price improvement. This well kept, beautiful, move in ready home is located in the desirable community of "The Greens" near The Golf Club at Rancho California in Murrieta. This home has no HOA and no Mello-Roos. Spacious home with 3 bedrooms, 2 full baths, a den, and features s spacious three-car garage with ample room for vehicles and extra storage. All bedrooms have walk-in closets. Warm hardwood floors run from the welcoming hallway into the open-concept kitchen, dining room and hallway. This home has a Halo water filtration system. It is conveniently close to schools, shopping, restaurants, medical, and award winning wineries. This home won't last, do not miss the opportunity to live in this highly desired neighborhood.

Moreno Valley, CA 92553
1547
sqft3
Baths4
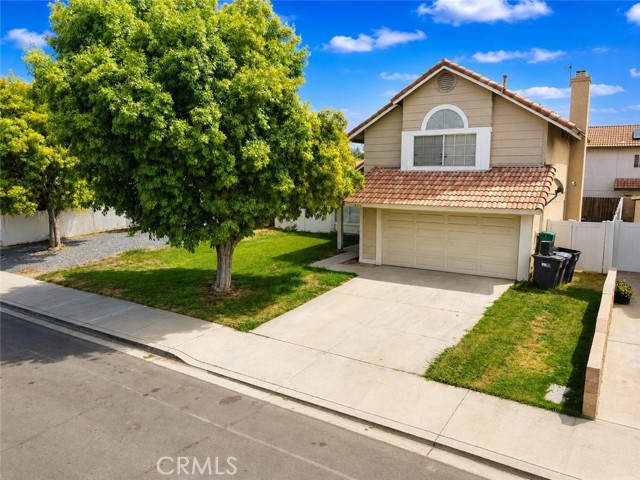
Beds Welcome to 14810 Lavender Ln, a spacious two-story home offering a generous lot, expansive outdoor space, and plenty of possibilities for buyers looking for extra parking, storage, or room to create their ideal backyard retreat. The wide side-yard area offers excellent **RV PARKING POTENTIAL!** Step inside to a bright and open floor plan highlighted by soaring vaulted ceilings, abundant natural light, and a spacious living area that creates an inviting sense of openness. The home offers multiple living and dining spaces, providing flexibility for entertaining, relaxing, or working from home. A cozy fireplace adds warmth and character to the family/dining area. The kitchen features ample cabinetry and counter space, a gas range, dishwasher, and a convenient layout connecting to the surrounding living areas. Upstairs, the primary bedroom offers vaulted ceilings, a large arched window, and an en-suite bath with dual sinks, creating a spacious private retreat. Outside is where this property really stands out. The large backyard and side yards provide tremendous usable space with room to entertain, garden, create a play area, expand the patio, or design the outdoor space you've been wanting. An attached two-car garage and generous driveway provide additional parking and convenience. With its RV parking possibilities, spacious lot, dramatic ceilings, flexible floor plan, fireplace, attached garage, and sizable backyard, this home offers an excellent opportunity to personalize and make it your own. Conveniently located near shopping, dining, schools, parks, and commuter routes. Bring your vision and come see the possibilities at Lavender Ln!
Menifee, CA 92584
3833
sqft3
Baths6
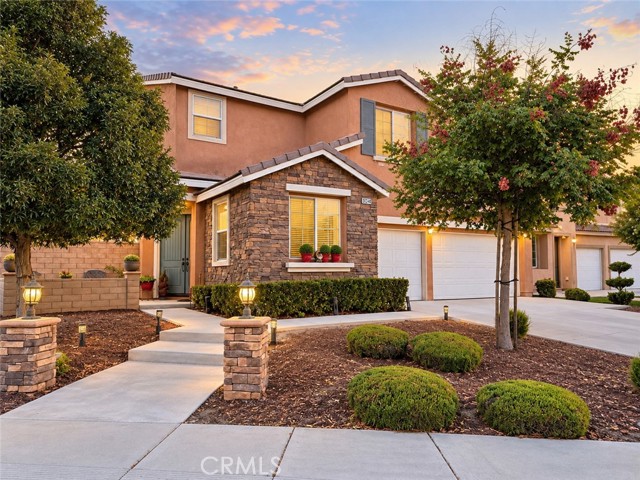
Beds WOW! THIS PRICE IS UNBELIEVABLE! THIS HOME HAS ROOM FOR IT ALL!! OWNED SOLAR! CORNER LOT! This spacious 6-bedroom, 3-bath home offers an impressive 3,833 sq. ft. of thoughtfully designed living space. From the inviting front porch and custom lighted walkway to the oversized 3-car garage, this home delivers outstanding curb appeal and functionality. Inside, you’ll find room for everyone with a downstairs bedroom, separate living and family rooms, and a huge loft perfect for a game room, media room, home office, or additional living space. The chef-inspired kitchen features rich beachwood cabinetry, quartz countertops, a large center island with eat-up bar seating, stainless steel appliances, and abundant storage, making it the heart of the home. The expansive primary suite offers a true retreat with plenty of room for a sitting area or couch, along with a spacious en-suite bath. Additional upgrades include a whole-house fan, tankless water heater, Cat5 wiring to all bedrooms, fire sprinkler system, and vinyl fencing. Step outside to a low-maintenance backyard with artificial turf, providing year-round beauty without the upkeep. Ideally located near parks, schools, walking trails, shopping, dining, and everyday conveniences, this exceptional home combines size, comfort, and modern amenities in one of Menifee’s most desirable communities. A fantastic opportunity you won’t want to miss!
Murrieta, CA 92562
1606
sqft2
Baths2
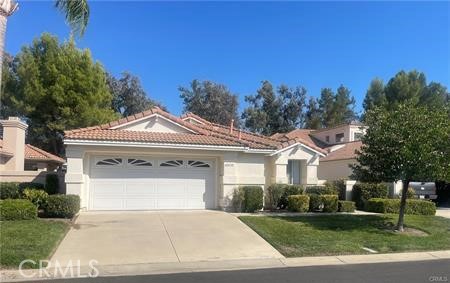
Beds Welcome to resort-style living in The Colony, Murrieta’s premier senior guard-gated community. This beautifully updated single-level 2-bedroom, 2-bathroom home offers 1,606 sq. ft. of thoughtfully designed living space, blending modern comfort, timeless style, and effortless indoor-outdoor living. Step inside to an open-concept floor plan with vaulted ceilings, luxury plank flooring, and abundant natural light. The spacious living room features a striking stack-stone fireplace, creating a warm and inviting focal point for relaxing or entertaining. The updated kitchen offers freshly painted cabinetry, bright natural light, and a charming breakfast nook. The private primary suite opens to the peaceful backyard and features a spacious bath with dual sinks, a large walk-in shower, and a luxurious soaking tub. A secondary bedroom and full bath provide comfortable space for guests, an office, or hobbies. Indoor laundry and an oversized 2-car garage add convenience and functionality. Enjoy your own private outdoor retreat with a welcoming courtyard, wrap-around concrete patio, low-maintenance landscaping, and a lush hillside backdrop. The peaceful setting is ideal for morning coffee, outdoor dining, entertaining, or simply relaxing. The Colony offers an exceptional resort lifestyle with 24-hour guard-gated security, sparkling pools and spas, a fitness center, tennis, pickleball, golf, and a vibrant calendar of social and recreational activities. Conveniently located near shopping, dining, medical facilities, Temecula Wine Country, Pechanga Resort Casino, and freeway access. Experience the elevated, carefree lifestyle of The Colony—where every day feels like a vacation!
Apple Valley, CA 92308
1768
sqft2
Baths2
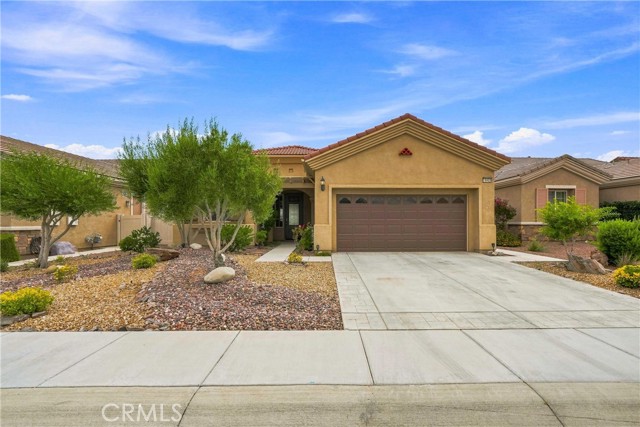
Beds NEW PRICE! GOLF COURSE VIEWS, PAID SOLAR & MAJOR UPGRADES in Sun City Apple Valley! Set along the Birch Course at Ashwood Golf Course, this beautifully maintained 2-bedroom, 2-bath home offers sweeping fairway and mountain views in one of Del Webb’s most desirable 55+ settings—approximately a half-mile from the Aspen Clubhouse. Inside, the light and comfortable floor plan features an updated kitchen with Orion quartz countertops, warm wood cabinetry, generous counter space, breakfast bar and adjoining dining area. Laminate flooring and upgraded LED recessed lighting enhance the inviting interior. The spacious primary suite features a beautifully remodeled shower completed in March 2026 with travertine walls, built-in seat and lifetime warranty, along with coordinating quartz countertops. Significant recent improvements add exceptional value and peace of mind, including a new Rheem HVAC system installed January 2026 with a 10-year warranty, repiped attic hot-water lines, a 200-amp electrical panel and a FULLY PAID SUNRUN SOLAR SYSTEM—no solar lease payment. Outside, enjoy the High Desert lifestyle from the covered patio overlooking the golf course and mountains, complemented by upgraded landscaping and iron fencing. The garage features built-in cabinetry and newly completed DuPont epoxy flooring, plus an additional backyard storage shed. Both refrigerators, Whirlpool Cabrio washer and dryer, and storage shed are included. Sun City Apple Valley offers an active-adult lifestyle with Ashwood’s 27-hole golf course, clubhouses, pools and spas, fitness facilities, pickleball, tennis, bocce ball, billiards and an extensive variety of social and recreational activities. Beautiful views, valuable upgrades, paid solar and an exceptional Del Webb location—this home is ready to enjoy.
Page 0 of 0

Powered by: 