
Paso Robles, CA 93446
$1,895,000
3352
sqft3
Baths4
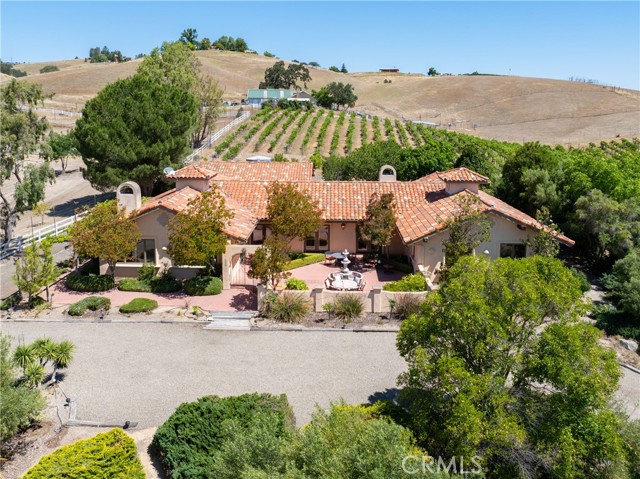
Beds Beautiful Paso Robles Wine Country Home and Vineyard. This 3352 +/- SF Spanish Style home features large and open entertaining areas with hand hewn beam ceilings, four bedrooms, and three bathrooms. Outdoor spaces include a large private courtyard and a well-maintained backyard with lawn and fruit trees. The property also includes an 8 Acre Syrah vineyard and is currently operating as a vacation rental, offering immediate flexibility and income potential. Also included in the sale: 175 White Hawk Lane (Templeton), which is under the same Williamson Act contract. White Hawk Lane is a premium vineyard property located in the El Pomar District of the Paso Robles AVA, with 10.5 +/- acres planted in Tempranillo, Petite Sirah, Graciano, and Monastrell. See MLS#NS26116303 for more information and photos.
Emeryville, CA 94608-3766
644
sqft1
Baths1
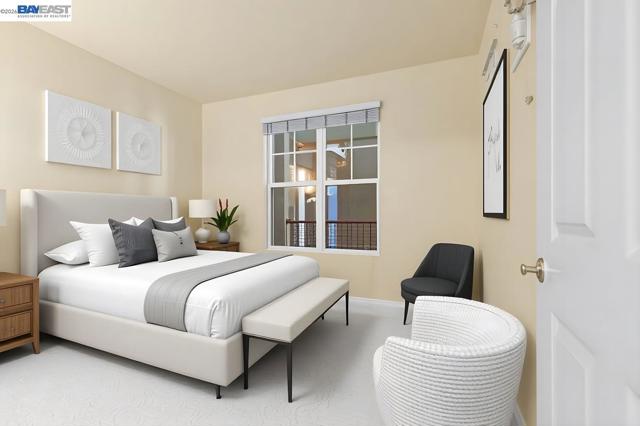
Beds Discover modern, move-in-ready living in the heart of Emeryville — and one of the Bay Area's rare BMR opportunities with NO income limits and NO first-time buyer requirement. This bright 1-bed, 1-bath condo features an open-concept layout, abundant natural light, in-unit laundry, generous closet space, and a private balcony. Residents enjoy gated parking, a fitness center, and a relaxing jacuzzi. Commuting is effortless: less than half a mile to MacArthur BART, with the free Emery-Go-Round shuttle and Transbay F bus right outside — direct access to BART, Bay Street, Emeryville Marina, San Francisco, and UC Berkeley. Trader Joe's, Whole Foods, Berkeley Bowl, and Pak 'n Save are all minutes away. An accessible entry into Bay Area homeownership designed for long-term value in one of the East Bay's most connected neighborhoods.
Lewiston, CA 96052
3350
sqft3
Baths4
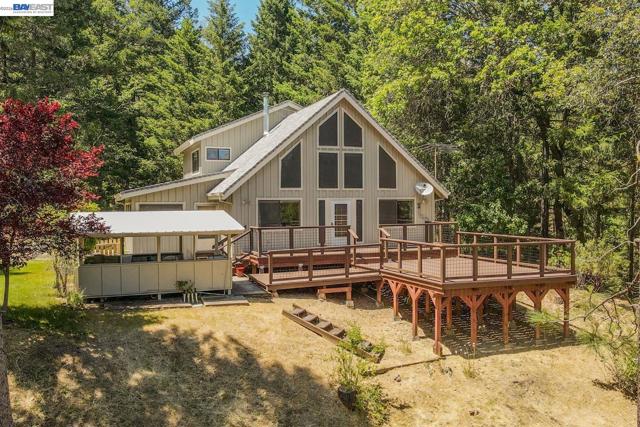
Beds Discover the perfect blend of space and rural beauty with this unique property featuring two separate homes on 5.45 acres! The main residence offers approximately 2,450 sq ft of comfortable living space with 3 bd and 2 bth, built in 1987. Inside, you'll find vaulted ceilings that create an open, airy feel, along with laminate flooring throughout. The home is thoughtfully designed with tile countertops, and the primary suite features a private balcony, perfect for enjoying peaceful mornings or evening sunsets. Step outside and enjoy the split-level decking, ideal for entertaining, along with a fully equipped outdoor kitchen, a charming side yard. There's also convenient wood storage. The guest home is a delightful 950 sq ft cottage (built in 1978), offering 1 bedroom, 1 bathroom, a living room, and full kitchen-perfect for extended family, guests, or rental income. Both homes are well-equipped with separate meters and septic systems, providing privacy and independence. The property truly shines outdoors with a large fruit orchard featuring 13 fruit trees and established grapevines. A detached two-car garage adds additional functionality.
Menifee, CA 92584
2191
sqft2
Baths3
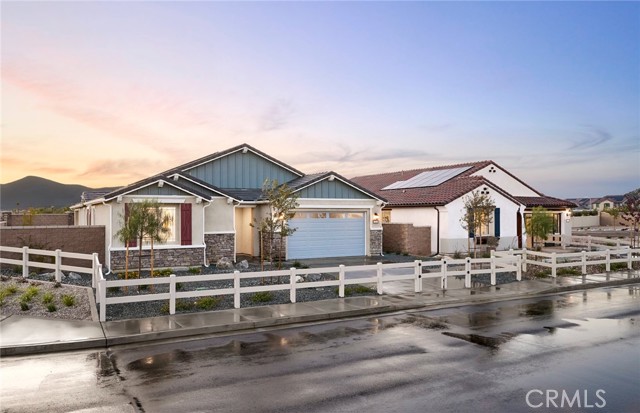
Beds Ready-to-Move-In Stella Plan at Heritage at Banner Park – Menifee, CA Experience modern single-story living in the beautifully designed Stella floor plan by Pulte Homes at Heritage at Banner Park in Menifee. This move-in-ready home offers 3 bedrooms, 2.5 bathrooms, and approximately 2,191 square feet of thoughtfully designed living space. The open-concept layout seamlessly connects the spacious gathering room, café, and gourmet kitchen, creating the perfect setting for entertaining family and friends. The kitchen features stylish upgrades including quartz countertops, upgraded cabinetry, and an upgraded kitchen appliance package, combining elegance with everyday functionality. The private owner's suite serves as a relaxing retreat, complete with a spacious bedroom, spa-inspired bathroom, and generous walk-in closet. Two additional bedrooms and 2.5 baths provide comfort and flexibility for family members, guests, or a home office. This quick move-in home also includes premium finishes such as luxury vinyl plank flooring, spacious secondary bedrooms, and a walk-in shower, delivering both style and convenience from day one. A 2-car garage adds ample storage and parking space. Located within the desirable Heritage at Banner Park community, and steps away from the entrance to the trail that will take you to the park. Residents enjoy a prime Menifee location with access to shopping, dining, parks, and major transportation routes. This exceptional Stella home offers the perfect blend of comfort, functionality, and modern California living. -Upgraded cabinets -Quartz countertops -Full Backsplash -Luxury vinyl plank flooring -Spacious bedrooms -Walk in shower
Rancho Mirage, CA 92270
2235
sqft4
Baths3
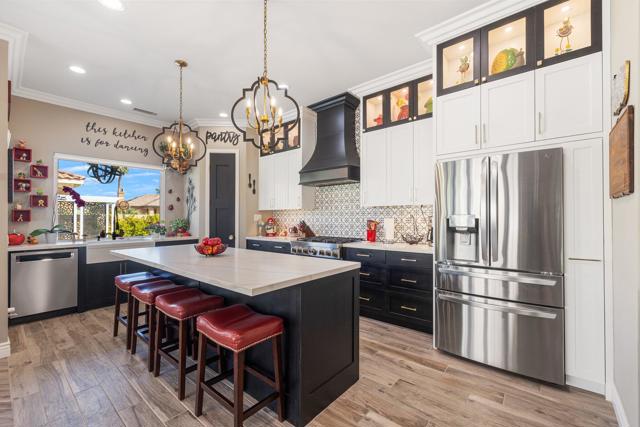
Beds OPEN HOUSE SATURDAY JUNE 20 FROM 12:00PM - 4:00PM. Welcome to 4 Lake Como. This home features a one of a kind renovation/remodel that is STUNNING! One of the most beautiful homes I have ever listed! The attention to every detail shows throughout the home! Let's talk about the Kitchen and Bar area. This area was completely renovated and RECONFIGURED! This includes a larger island, and large bar with state-of-the-art Farm Sink, Range, Refrigerator, Dishwasher and Wine Fridge.With the new reconfiguration of the kitchen and powder room yielded an increase of approximately 10 sq. ft. of additional space that was consumed behind the walls before. In the family room, the drywall structure that was designed for old school tube TVs, was removed for a more modernized look and feel. The fireplace features glass rock and mantle.The Primary Bath was also reconfigured to create a sitting vanity with two sinks, a larger walk-in shower. The old school jacuzzi-tub was removed to incorporate a gorgeous modern free-standing tub. Have you ever had a towel warmer? You have one now! Modern can lights, light fixtures, plus all soffits were removed. New contiguous floors installed throughout and a High-Lift Garage Door installed, this facilitates a car lift or increased storage in the garage. This home is a Plan 3 with 2235 sq. ft. 2 bedrooms in the home, each with an en-suite bathroom, plus a powder room. The detached casita makes bedrooms 3 with is en-suite. Covered rear patio with lakeside exposure- great lot backyard with lake view. Pool and Backyard Hardscape refinished and a side yard walkway was added for ease of access to the backyard and to facilitate access for trash pick-up.Mission Shores HOA fees include front yard maintenance, an upgraded Spectrum TV/Streaming package, 1 gig of Internet speed.Mission Shores is a beautiful community to live in. The STUNNING LAKE VIEW as you enter the main gates, the meticulous landscaped common areas, a community park with playground and basketball court, just overall a well-maintained community!
Yucca Valley, CA 92284
1032
sqft2
Baths2
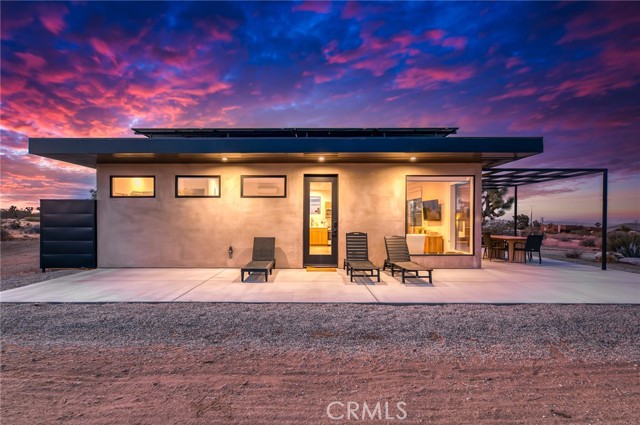
Beds Discover elevated desert living on this stunning 1.74 acre corner lot in the sought after Yucca Mesa area of Yucca Valley. Offering breathtaking views, exceptional privacy, and stylish modern design, this unique property features a beautifully appointed 1 bedroom, 1 bathroom main residence and a detached 1 bedroom, 1 bathroom guest house, creating the perfect blend of comfort, flexibility, and income potential. The main home showcases polished concrete floors, clean modern lines, and an open concept layout filled with natural light. Expansive windows frame the surrounding desert landscape, creating a seamless connection between the indoors and the spectacular views beyond. The all electric kitchen is thoughtfully designed with both functionality and style in mind, flowing effortlessly into the dining area and living space. An indoor laundry room with built in cabinetry, storage, and a stackable washer and dryer adds everyday convenience. The detached guest house offers a private retreat complete with its own bedroom and full bathroom featuring a walk in shower, making it ideal for guests, extended family, a home office, or short term rental opportunities. Outdoor living is equally impressive. Relax under the pergola just off the main house, soak in the above ground hot tub beneath star filled skies, rinse off in the outdoor shower, and enjoy the peace and tranquility that comes with two fully usable acres of High Desert beauty. Mini split systems provide efficient year round comfort, while solar panels and an electric vehicle charging station add modern energy conscious convenience. Perfectly located just minutes from Joshua Tree National Park, local dining, shopping, and entertainment, this thoughtfully designed desert retreat offers a rare combination of modern architecture, stunning scenery, and versatile living spaces. Whether you're seeking a full time residence, weekend getaway, or investment property, this exceptional home captures the very best of High Desert living.
Los Angeles, CA 90046
1060
sqft2
Baths2
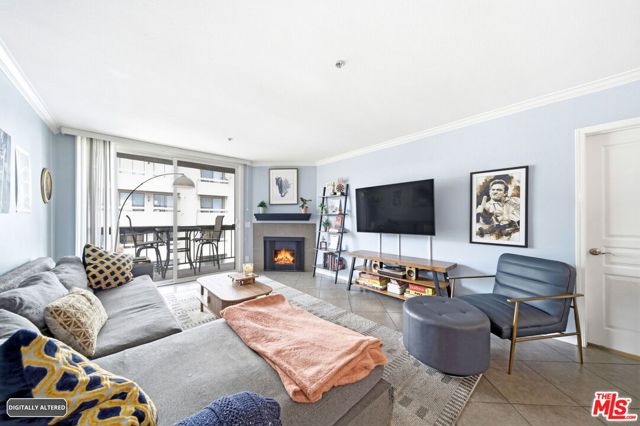
Beds Experience elevated Hollywood living in this chic, sophisticated top-floor condo nestled at the base of the Hollywood Hills. Light, bright, and move-in ready, this updated residence offers canyon and hillside views, abundant natural light, newer dual-pane windows, a dramatic floor-to-ceiling sliding glass door, and a private balcony ideal for morning coffee, evening relaxation, or taking in the surrounding city and canyon scenery. The open-concept living and dining area creates an easy, functional flow, with the two-bedroom layout thoughtfully separated for privacy. Each bedroom functions as its own ensuite-style retreat, making the floor plan ideal for roommates, guests, a home office, or anyone seeking flexible living space in the heart of Los Angeles. The updated kitchen features modern finishes, and practical everyday functionality, and one of the rare in-unit separate washer and dryer setups in the building. Enjoy resort-style living year-round with amenities that include a sparkling pool, spa, cabana-style lounge areas, fitness center, secured/gated garage parking, guest parking, and evening guard service. The unit also includes two parking spaces, a private storage unit, and access to EV charging within the building. Perfectly located just moments from Runyon Canyon, Sunset Boulevard, Hollywood Boulevard, restaurants, shopping, nightlife, parks, hiking trails, entertainment venues, studios, and the best of the Hollywood lifestyle. Priced to sell well below some of the highest comparable sales for similar units in the building and area, this top-floor Hollywood condo offers an exceptional opportunity for buyers seeking views, amenities, parking, in-unit laundry, and a prime Los Angeles location. Whether you are looking for a full-time residence, a stylish Los Angeles pied-terre, or a well-located Hollywood Hills-adjacent condo with resort-style amenities, this rare top-floor unit delivers the ideal combination of location, lifestyle, comfort, and value.
Irvine, CA 92603
13046
sqft10
Baths6
Beds Located in Shady Canyon, Orange County’s premier private golf course and country club community, this residence represents the pinnacle of refined coastal living. Offering a scale rarely encountered in this setting, the home’s 13,000 square feet of meticulously conceived living space is complemented by nearly an acre of mature gardens, terraces, and grounds of remarkable design and maturity. Within, generously proportioned principal rooms open to verdant views of the gardens, golf course, rolling hills, and city lights extending to Los Angeles. Positioned on one of the most desirable streets within this esteemed gated enclave, the home’s elevated setting affords an uncommon sense of privacy and tranquility. In harmony with the surrounding landscape, the residence evokes the atmosphere of a secluded country estate, enveloped in near-complete solitude. A comprehensive, multi-year renovation recently elevated the property to the ranks of the region's finest residences. Some of Southern California’s most accomplished craftsmen executed the installation of millions of dollars in carefully selected marble, hand-troweled Venetian plaster, artisan wall coverings, hardwoods, millwork, and exceptional finishes. Reimagined with a warm contemporary approach, the interiors express a distinctly modern European sensibility—both sophisticated and inviting. Six bedrooms and ten bathrooms are accompanied by formal living and dining rooms, an expansive kitchen with an adjoining family room and informal dining area, a theater, games and entertainment room, pool pavilion, two private offices, enclosed loggia, courtyards, outdoor dining areas, and a two-part gym and wellness suite. A six-car-plus garage, along with a dedicated staff office and private service suite, further distinguishes the estate’s uncommon level of accommodation and functionality. Thoughtfully arranged to accommodate a variety of living configurations, the residence also includes private suites with separate entrances. Designed for both daily living and entertaining on an exceptional scale, this remarkable property offers a rare opportunity to inhabit one of Southern California’s most distinguished homes.

Nipomo, CA 93444
2203
sqft3
Baths4
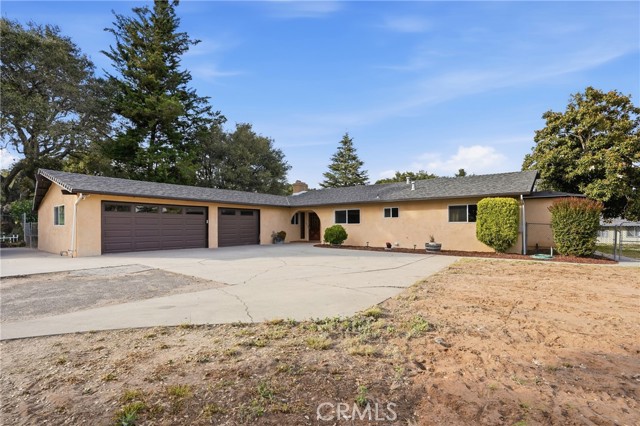
Beds Welcome to 448 Pomeroy Road, a beautiful 4-bedroom, 2.5-bath home offering approximately 2,200 square feet of living space and the perfect blend of comfort, versatility, and country living. Situated on a generous 1.15 acre lot in Nipomo, this property offers wide-open spaces, room to entertain, and endless possibilities for expansion and outdoor enjoyment. Inside, you'll find a spacious family room, dining area, and inviting living room just off the kitchen. Beautiful Saltillo tile accents the entryway, kitchen, and den, while luxury wood-look vinyl plank flooring adds warmth and durability throughout much of the home. The expansive primary suite serves as a private retreat, featuring a cozy freestanding gas stove fireplace, sitting area, luxurious soaking tub, large walk-in closet, custom cabinetry, elegant stone countertops, and a beautifully updated travertine-tile walk-in shower. The backyard is designed for entertaining with an expansive pergola, green lawns, and a relaxing hot tub, creating the perfect setting for gatherings, Santa Maria-style barbecues, and peaceful evenings at home. A standout feature of the property is the shop that has been converted into a beautifully appointed ADU, complete with one bedroom, one bathroom, indoor laundry, an open-concept kitchen, dining area, and comfortable living room. Whether used for guests, a private office, hobby space, or rental income potential, the possibilities are endless. Additional highlights include a spacious three-car garage, ample parking, and plenty of room for future workshops, barns, recreational amenities, or other outbuildings. The expansive grounds offer space for gardening, livestock, hobby farming, and a variety of outdoor activities. Located in the highly desirable community of Nipomo, known for its agricultural heritage, strong sense of community, recreational opportunities, and active sports organizations, this property offers the tranquility of country living while remaining close to shopping, dining, golf, parks, beaches, and all that the Central Coast has to offer.
Page 0 of 0
