Panorama City, CA 91402
$699,999
1014
sqft1
Baths3
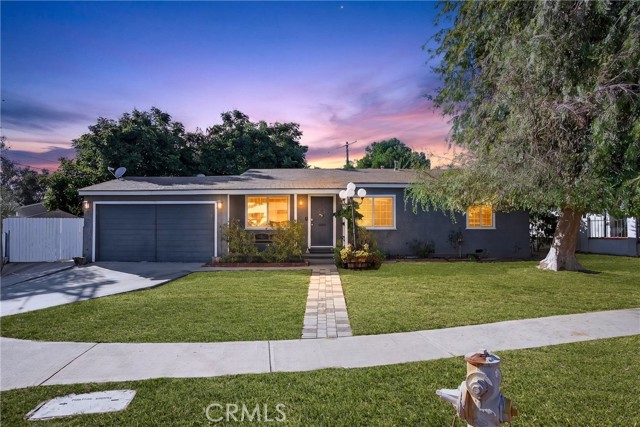
Beds Welcome home to exceptional value and comfortable living! This beautifully updated 3-bedroom, 1-bathroom home offers approximately 1,014 square feet of inviting living space, plus an additional approximately 400 square feet of versatile bonus space, giving you the flexibility to live, work, entertain, and make the home your own. Inside, new flooring, fresh interior and exterior paint, updated windows, and a remodeled bathroom create a bright, modern, move-in-ready feel. Thoughtful upgrades include an upgraded A/C and furnace, partial copper plumbing, updated insulation, childproof electrical outlets, and a tankless water heater. The bonus room offers endless possibilities for a family room, home office, gym, playroom, or additional entertaining space. Outside, the spacious backyard features a sprinkler system and backyard lighting, creating the perfect setting for relaxing or gathering with family and friends. Priced competitively, this home offers an exceptional combination of updates, flexible living space, and value. Whether you’re a first-time buyer, downsizing, or looking for a home that’s ready to enjoy, this is one you’ll want to see. Come take a look you may just feel right at home.
Los Angeles, CA 90034
779
sqft2
Baths2
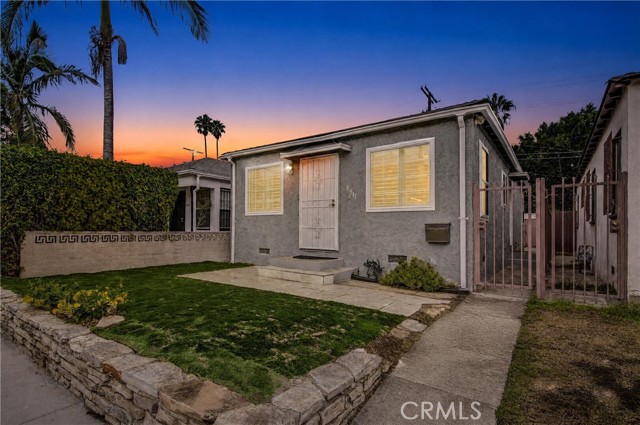
Beds WESTSIDE BUNGALOW + DETACHED BONUS - 1 BED & 1 BATH BONUS SPACE! Updated interiors, a private outdoor area and a detached garage conversion with its own entrance give this Reynier Village home added versatility. The main residence offers 2 bedrooms and 1 bathroom in approximately 779 square feet, with the detached bonus room and additional bathroom excluded from that figure. Inside, Brazilian hardwood flooring, recessed lighting and plantation shutters complement an open living and dining layout. The remodeled kitchen connects easily with the living space and features quartz countertops, white cabinetry, open shelving, a gas range and a stainless-steel vent hood. An adjoining nook with built-in storage provides a practical spot for organizing everyday essentials or setting up a compact workspace. The main bathroom features a tiled shower and updated vanity. Central heating and air conditioning, triple-pane windows and indoor laundry add everyday comfort and convenience. Beyond the main home, the detached converted garage offers a separate bonus room and bathroom. Explore its possibilities for creative or work space, subject to verification of permitted uses. The outdoor area provides room for a seating arrangement, morning coffee or dining outside. A rear driveway and uncovered parking area add convenience; street parking is subject to availability and posted restrictions. Enjoy a Westside location near Reynier Park, Robertson Boulevard and Culver City shopping and dining, with access to I-10 and surrounding employment centers. Information is deemed reliable but not guaranteed. Areas and dimensions are approximate. Permit status and approval of the garage conversion for residential occupancy have not been verified; it is not represented as an approved ADU or rental unit. Buyer should independently verify square footage, permits, zoning, parking rights and allowable uses during the applicable investigation period.
Los Angeles, CA 90049
5587
sqft7
Baths6
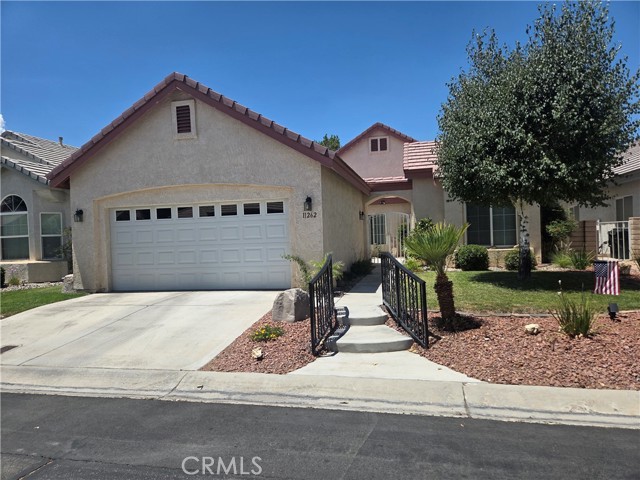
Beds Tucked in a serene enclave of Mandeville Canyon, this newly constructed home embodies the spirit of Brentwood living, where refined design, expansive scale, and peaceful natural surroundings converge. Freshly landscaped with design by renowned Newport Beach-based firm Garden Studio Design, including the addition of gorgeous ancient olive trees, this Westside gem sits on an impressive 16,000+ square-foot lot and offers 5,587 square feet of sunlit interiors, thoughtfully composed across six ensuite bedrooms and seven designer bathrooms. Enter the foyer and experience the seamless harmony of classic design and contemporary flair, with every space thoughtfully curated. To one side, a formal living room centers around a statement fireplace clad in tile, while to the other, an elegant dining room with herringbone wood floors and a sleek butler's pantry invites unforgettable entertaining. At the heart of the home is a spacious great room with a stone fireplace and soaring glass doors that dissolve the boundaries between the interiors and outdoor living spaces. A chef-inspired kitchen awaits, appointed with premium appliances, a generous seated island, custom nook, and walk-in pantry, showcasing finishes that are both tasteful and highly functional. Two en-suite bedrooms, a dedicated office, powder room, and an attached ADU (currently being used as a gym) grace the lower level, offering flexibility for guests, work, or multigenerational living. Upstairs, retreat to a primary suite, complete with a cozy fireside sitting area, dual walk-in closets, and a spa-inspired bathroom with a soaking tub, oversized shower, and double vanities. Three additional en-suite bedrooms, a loft-style lounge, and a fully-equipped laundry room complete the upper level. Outdoors, the private backyard oasis beckons with a brand-new saltwater pool and spa by Johnston Vidal Projects, featuring high-end finishes including PebbleSheen by PebbleTec, Jandy equipment, an IPS salt system, waterfalls, bubblers, and an expansive baja shelf. The serene backyard also features manicured landscaping including new turf, a built-in BBQ, and ample space for alfresco dining and relaxed California living. Additional highlights include integrated Sonos surround sound throughout, automatic shades, a solar system, a mud room with custom storage, and an attached two-car garage. Ideally positioned for space and privacy in one of Brentwood's most desirable enclaves, this is a rare opportunity to own a new-construction home that balances style, sophistication, and an exceptional sense of place.

Chino Hills, CA 91709
2428
sqft3
Baths5
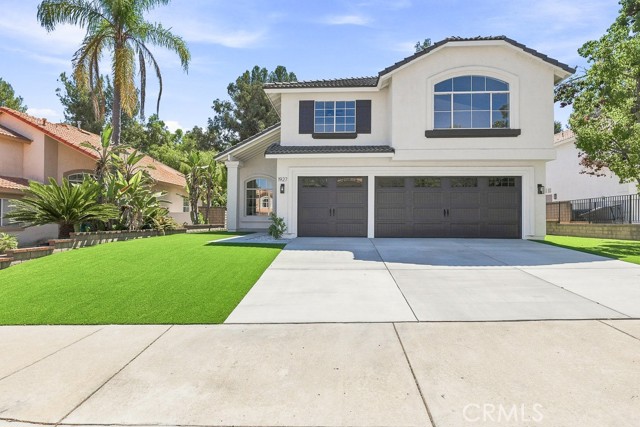
Beds Completely Turn-Key! Golden Location! Award Winning School District! Huge Flat Lot! This gorgeous property has 5 bedrooms, 3 bathrooms, 3-car garage. Double door entry, high ceiling in living room and formal dining room, & beautiful Luxury Vinyl Throughout. Gourmet kitchen with premium quartz countertops, center island, custom cabinetry, & stainless steel appliances. Open Concept kitchen & Family room with gorgeous fireplace. Primary bedroom has vaulted ceiling, walk-in closet! Primary bathroom feels like a spa! Beautiful soaker Tub & Separate Shower with Custom Glass. Large private back yard with fresh new grass & views to enjoy the lush green belt! Located in a peaceful quiet cul-de-sac street. Excellent Chino Hills schools, Blue Ribbon award Country Springs elementary, California Distinguished Canyon Hills Junior High and Ayala High. Close to English Springs Park. Easy access to shopping centers and city facilities.
Canyon Country, CA 91351
866
sqft2
Baths2
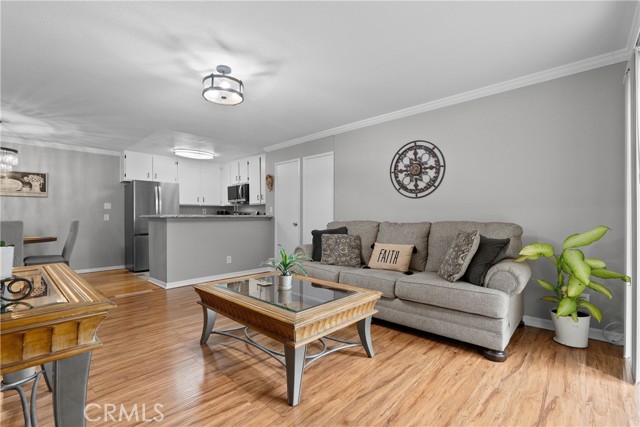
Beds FHA SPOT APPROVAL AVAILABLE AND LOW DOWN PAYMENT FINANCING OPPORTUNITY! Welcome to this beautifully maintained 2-bedroom, 2-bathroom first-floor condo in the desirable River Canyon community of Santa Clarita. Qualified buyers may be eligible for conventional financing with as little as 3% down, making this a rare opportunity for buyers who want to own in Santa Clarita without the larger down payment often required by surrounding condo communities. Buyer to verify eligibility and terms with their lender. Step inside and you’ll find a well-cared-for home featuring brand-new triple-pane windows and a brand-new sliding glass door, bringing added comfort, efficiency, and natural light into the living space. The kitchen features stainless steel appliances and opens to a comfortable living area, creating a practical layout for everyday living and entertaining. And the location is hard to beat! The community pool is just steps from the unit, making it easy to enjoy a refreshing swim or relax outdoors. You’ll also be conveniently located near shopping, dining, parks, schools, and major freeways for an easy commute and access to everything Santa Clarita has to offer. Whether you’re a first-time buyer, looking to downsize, or searching for an investment opportunity, this is a chance to own a well-maintained home in a convenient Santa Clarita location with a potential low-down-payment conventional financing option. Don’t miss this opportunity—schedule your private showing today!
Fontana, CA 92336
1927
sqft3
Baths4
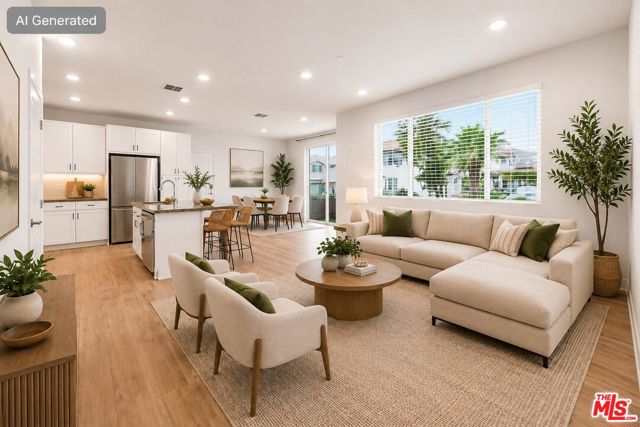
Beds Luxurious Town home by Tri Pointe Homes in a gated community of Shady Trails. This corner unit two-story townhome with all living space on one level is built perfect for a home office and family with children; Featuring Smart home system, solar panels for saving average of 1/3 electricity fee, Open floor plan living room with brand new laminated wooden floor and kitchen. Kitchen has plenty of cabinet storage space, granite counter tops and center island. Kitchen includes stove-top/oven, dishwasher and microwave If needed. An oversized deck is great for enjoying the outdoors and views. In addition to its 4 bedrooms (the second-floor corner home office offers the flexibility to function as a 5th bedroom) and 3 bathrooms, nursery, playroom, or private workspace.. Interior finishes include White Shaker cabinetry, Quartz bath counters, stainless steel GE appliances, additional recessed lighting, ceiling fan prewire, tv wall-mount conduit. End-unit location adjacent to paseo, floorplan also offers an impressive Primary Suite and spacious attached 2 car garage. The Parkhouse s Resort like amenities has Community BBQ area, picnic area, tennis court cinema room and playground are available. This property is located near restaurants, grocery stores and many shopping plazas, also in proximity to schools, major transportation corridors, with the foothills as a beautiful backdrop. You have plenty of options for outdoor activities, shopping, dining, and entertainment The city of Fontana is located at the crossroads of Interstates 10, 15, and 210, Fontana s access to major highways. Fontana is nearby both LA/Ontario International and San Bernardino International Airports, making air travel plans simple.**Ontario International, located 12.8 miles or 19 minutes away, and Southern California Logistics, located 38.2 miles or 51 minutes away. Buyer Incentive! Purchase includes six (6) months of prepaid HOA dues at the Close of Escrow, reducing the buyer's ownership costs during the first six months.
Barstow, CA 92311
988
sqft2
Baths3
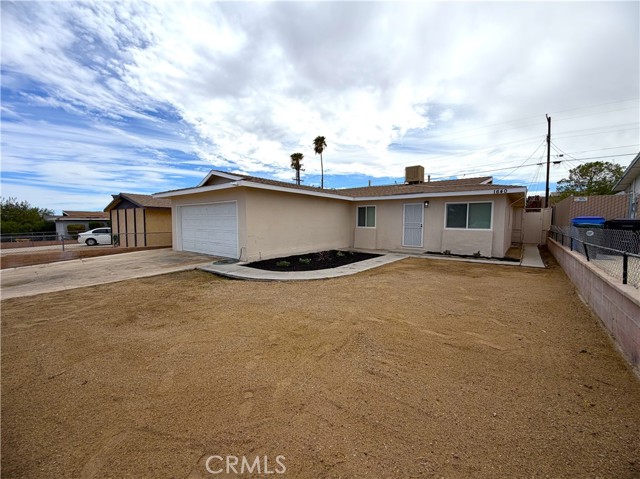
Beds BUYER INCENTIVE! Seller may contribute toward closing costs and/or a loan rate buy-down, helping make your dream of homeownership more affordable. Ask for details! Completely remodeled and move-in ready! This 3-bedroom, 2-bath home offers 988 sq. ft. of thoughtfully updated living space plus a 2-car attached garage and a fully fenced front and back yard. The contractor has just completed an extensive renovation featuring modern luxury plank flooring and 18-inch ceramic tile, fresh interior and exterior paint, updated windows and doors, new kitchen cabinets, quartz countertops, stainless steel sink and appliances including range, microwave, and dishwasher. The hot water heater has also been replaced. Both bathrooms have been beautifully renovated with ceramic tile tub/shower surrounds. Enjoy the large covered patio extending across the entire back of the home—perfect for outdoor entertaining or relaxing. Conveniently located within approximately five minutes of Walmart, a local elementary school, and easy access to I-15 and I-40. A beautifully refreshed home offering modern finishes, practical updates, and excellent convenience!!
Culver City, CA 90232
2651
sqft4
Baths3
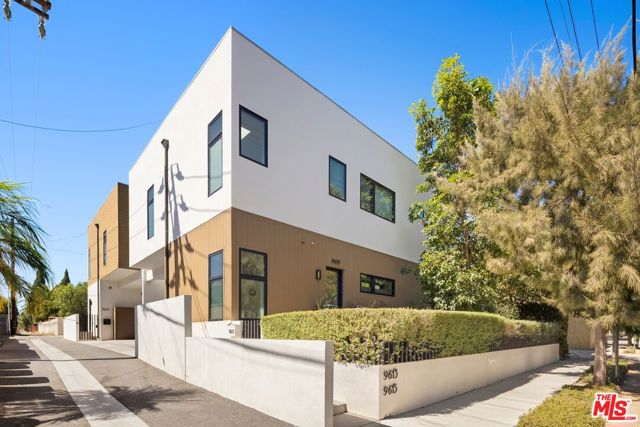
Beds Introducing 9615 Lucerne Avenue, a distinctive architect-designed residence located in the energetic heart of Culver City. Designed by architect Noel Williams, AIA, this modern urban villa offers 3 bedrooms, 4 bathrooms, complemented by a sizable lower-level flex space with its own private entrance and kitchenette. The main level is designed for effortless modern living, with a light-filled, open-concept living, dining, and kitchen space that creates a natural setting for both everyday life and entertaining. Direct access to two separate outdoor spaces extends the living areas beyond the interiors, creating a seamless indoor-outdoor connection and multiple settings for dining, entertaining, or relaxing. Refined finishes throughout include white oak flooring, quartz composite countertops, Heath and Ann Sacks tile, and Bosch appliances. A powder room completes the main level, while a dramatic stair atrium topped by a glass ceiling brings additional natural light into the center of the home. Upstairs, the primary suite featuring a walk-in closet and private balcony, is accompanied by two additional bedrooms, two bathrooms, a separate laundry area, and a thoughtfully integrated workspace nook ideal for working or studying from home. Adding exceptional versatility is the approximately 600-square-foot lower level, accessed through a separate entrance and featuring a kitchenette and full bathroom. The space offers tremendous flexibility as guest accommodations, an in-law suite, home office, media room, gym, or extended living space. Ideally situated near Downtown Culver City, 9615 Lucerne puts an array of restaurants, shops, entertainment, and neighborhood amenities within close reach. Culver City elementary, middle, and high schools are nearby, along with local parks and the trails and panoramic vistas of Baldwin Hills Scenic Overlook. Architectural, light-filled, and exceptionally versatile, this property offers a compelling opportunity to enjoy modern living in one of Culver City's most sought-after locations.
Page 0 of 0

Powered by: 