Los Angeles, CA 90015
$695,000
1390
sqft2
Baths1
Beds Welcome to EVO #1707, an elegant and spacious 1-bedroom, 2-bath soft loft in one of DTLA's premier full-service luxury high-rise buildings. Offering approximately 1,390 square feet, this beautifully designed residence features an open and airy floor plan with expansive windows extending from knee height to the ceiling, allowing abundant natural light to fill the home and showcase striking city views. The private bedroom includes generous closet space, while the versatile layout easily accommodates a home office or additional living area. Modern finishes, hardwood floors, and a sleek kitchen with an island enhance the refined, contemporary atmosphere. Residents enjoy EVO's exceptional amenities, including a rooftop fitness center with panoramic views, infinity pool and spa, indoor and outdoor lounges with fireplace, clubhouse with chef's kitchen, and multiple sun decks. Ideally located in the heart of DTLA's vibrant Social District, just moments from Whole Foods, Starbucks, Ralphs, Crypto.com Arena, acclaimed dining, entertainment, and the Expo Line. Experience elevated urban living in one of downtown's most sought-after addresses.

Venice, CA 90291
1358
sqft2
Baths1
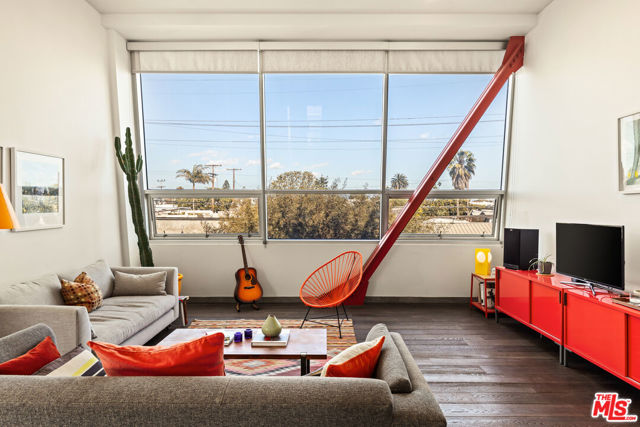
Beds A Rare Venice Loft with Light, Volume & Views. Step inside this exceptional two-level residence at the Venice Art Lofts and experience the rare combination of dramatic architecture, abundant natural light, effortless indoor-outdoor living, and a flexible live/work designation and zoning. From the moment you enter, soaring double-height windows draw your eye eastward to sweeping views toward the Santa Monica Mountains, filling the main living space with an extraordinary sense of light and grandeur. The open-concept first floor is designed for both relaxed living and entertaining, with generous living and dining areas flowing seamlessly into a beautifully appointed chef's kitchen featuring a distinctive natural-edge wood breakfast bar. A stylish powder room completes the main level. Upstairs, the loft transforms into a private retreat. The sun-filled bedroom area opens to a serene balcony directly off the spa-like bathroom, creating a quiet escape above the energy of Venice. A walk-in closet and separate, dedicated office provide the functionality rarely found in a true loft. And then there is the rooftop. An expansive private roof deck elevates the experience, offering the same captivating east-facing vistas seen from the living room and an exceptional setting for morning coffee, sunset cocktails, entertaining, or simply taking in the sky and ocean breeze. Beyond the residence, the Venice Art Lofts place you squarely in the center of one of Los Angeles' most coveted neighborhoods. Walk to Gold's Gym, the beach, Rose Avenue, and an extraordinary collection of restaurants and neighborhood favorites including Gjusta, Barrique, Wabi, Felix, RVR, and more. Santa Monica is equally accessible on foot, making this an ideal home base for enjoying the very best of both communities. The Venice Art Lofts feature secure gated pedestrian entrances, underground parking, expansive common areas, and a distinctive architectural character that sets them apart from conventional condominium living. Sophisticated, sun-filled, and unmistakably Venice, this is loft living with an exceptional sense of space, privacy, and possibility.
Oak Hills, CA 92344
3560
sqft3
Baths4
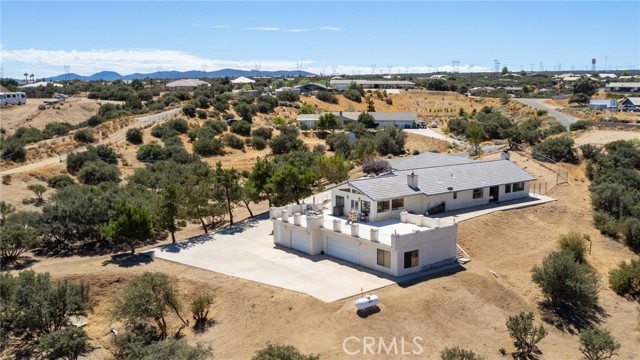
Beds ****Oak Hills Dream Living**** Tucked away on a quiet cul-de-sac with PAVED streets, this SPACIOUS 3,560 sq. ft. estate blends wide-open space, and endless lifestyle options***4 Acres of your own paradise**PICTURE WINDOWS with VIEWS*** ***Step inside and discover these 4 bedrooms & 3 full baths***This home offers MULTI-GEN Living PLUS HUGE BONUS room off the garage — perfect for additional guests quarters, home office, or a gym**Two cozy wood-burning stoves that create warmth and for those cozy days***Indoor laundry room with a TON OF STORAGE SPACE***Solar panels + battery storage for energy independence**NEWLY INSTALLED HVAC system for peace of mind, with transferrable warranty*** **But the real showstopper? Step onto the incredible balcony above the garage and soak in PANORAMIC VIEWS of the High Desert and beyond — perfect for morning coffee or epic sunsets*** Outside, this property shines with: Horse-friendly lot with room for toys, animals, or future add-ons***1058 SQ FT -garage with flexible bonus area** **Easy 15 Freeway access & close to shopping for commuters***This home isn’t just a place to live — it’s a lifestyle! Big, bold, and full of possibilities… don’t miss your chance to own one of Oak Hills’ best finds**
Solana Beach, CA 92075
762
sqft1
Baths1
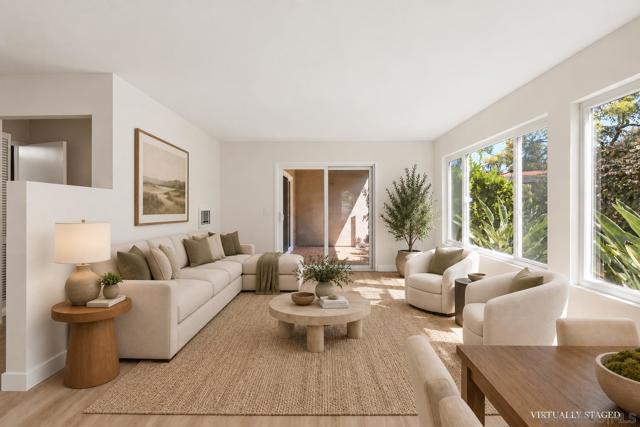
Beds Thoughtfully updated and move-in ready, this inviting ground-level residence offers effortless coastal living in The Villas of Lomas Santa Fe. Light-filled interiors feature luxury vinyl plank flooring, fresh paint, a remodeled kitchen with new cabinetry, countertops, fixtures and stainless steel appliances, a renovated bathroom, and the convenience of an in-unit washer and dryer. Sliding doors from both the living room and primary bedroom open to a private patio, extending the living space outdoors. Set within the community, the residence offers a peaceful, private setting with convenient ground-level access. Residents enjoy a community pool, beautifully maintained grounds, and assigned parking. Ideally located across from Lomas Santa Fe Plaza and near Fletcher Cove Beach, the Cedros Design District, Solana Beach Train Station, shopping, dining, and Interstate 5. An opportunity to enjoy move-in-ready coastal living in one of North County's most desirable communities.
Costa Mesa, CA 92626
1867
sqft2
Baths4
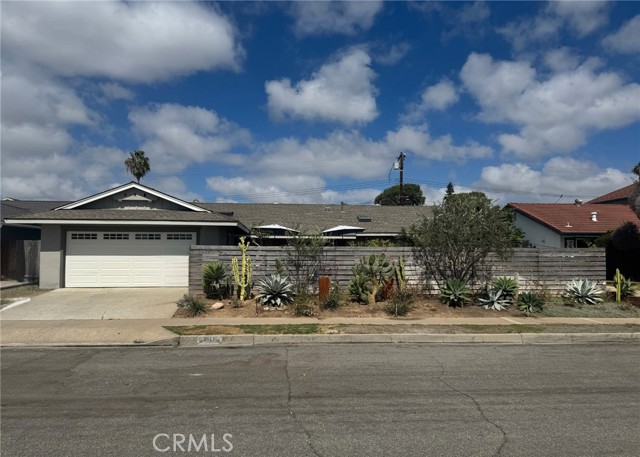
Beds Welcome home to this beautifully remodeled four-bedroom, two-bath home in the desirable Mesa Del Mar neighborhood. Offering 1,867 square feet of living space on a generous 6,700-square-foot lot, this home features a spacious, open-concept layout designed for both everyday living and entertaining. The remodeled kitchen is the heart of the home, featuring a large island, stone countertops, and plenty of storage. Walls were removed during the renovation to create a bright and inviting connection between the kitchen and living areas. Outside, rustic landscaping in both the front and back yards adds character and charm, while the front fencing provides an added sense of privacy. This move-in-ready home combines thoughtful updates with a comfortable, welcoming atmosphere in a highly sought-after neighborhood.
San Diego, CA 92101
1341
sqft3
Baths2
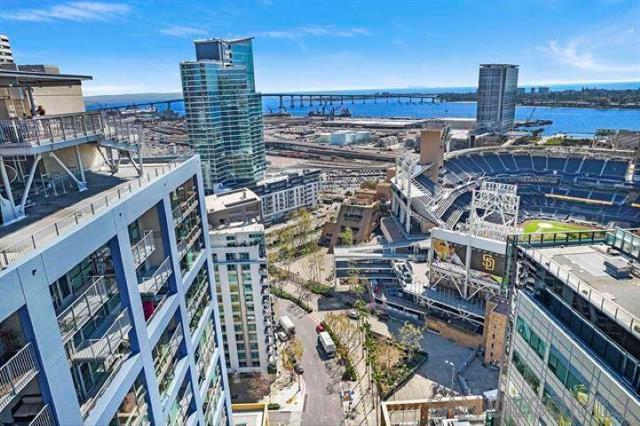
Beds STUNNING SOUTHWEST CORNER TOWNHOME LOCATED IN ONE OF THE MOST SOUGHT AFTER COMPLEX ICON! PETCO PARK AND CITYSCAPE VIEWS! OPEN KITCHEN FLOORPLAN, UPGRADED KITCHEN, STAINLESS STEEL APPLIANCES, GRANITE COUNTERTOPS,FLOOR TO CEILING WINDOWS, GORGEOUS BRAZILIAN HARDWOOD FLOORING THROUGHOUT, 2 EXPANSIVE BALCONIES PERFECT FOR ENTERTAINING-FOLD DOWN BARS INSTALLED. SPACIOUS MASTER BEDROOM,DUAL SINK VANITY IN MB, GUEST BEDROOM HAS DIRECT ACCESS TO SECOND GENEROUSLY SIZED BALCONY & DIRECT FULL BATHROOM ACCESS. STORAGE UNDERNEATH STAIRS, STORAGE LOCKER INCL. FURNITURE INCL IN SALE. ICON OFFERS INCREDIBLE AMENITIES 26TH FLOOR ROOFTOP VIEWS INSIDE PETCO PARK, WATER, CORONADO BAY/ISLAND OCEAN VIEWS, 1700 SQ.FT STATE OF THE ART FITNESS CENTER, THEATER ROOM, 5TH INNING LOUNGE CLUBHOUSE, LUSH/ZEN INTERIOR COURTYARD. ICON COMPLEX MAY QUALIFY UNDER THE MILLS ACT- REDUCED PROPERTY TAXES. WIFI INCLUDED IN HOA DUES. STUNNING SOUTHWEST CORNER TOWNHOME LOCATED IN ONE OF THE MOST SOUGHT AFTER COMPLEX ICON! PETCO PARK AND CITYSCAPE VIEWS! OPEN KITCHEN FLOORPLAN, UPGRADED KITCHEN, STAINLESS STEEL APPLIANCES, GRANITE COUNTERTOPS,FLOOR TO CEILING WINDOWS, GORGEOUS BRAZILIAN HARDWOOD FLOORING THROUGHOUT, 2 EXPANSIVE BALCONIES PERFECT FOR ENTERTAINING-FOLD DOWN BARS INSTALLED. SPACIOUS MASTER BEDROOM,DUAL SINK VANITY IN MB, GUEST BEDROOM HAS DIRECT ACCESS TO SECOND GENEROUSLY SIZED BALCONY & DIRECT FULL BATHROOM ACCESS. STORAGE UNDERNEATH STAIRS, STORAGE LOCKER INCL. FURNITURE INCL IN SALE. ICON OFFERS INCREDIBLE AMENITIES 26TH FLOOR ROOFTOP VIEWS INSIDE PETCO PARK, WATER, CORONADO BAY/ISLAND OCEAN VIEWS, 1700 SQ.FT STATE OF THE ART FITNESS CENTER, THEATER ROOM, 5TH INNING LOUNGE CLUBHOUSE, LUSH/ZEN INTERIOR COURTYARD. ICON COMPLEX MAY QUALIFY UNDER THE MILLS ACT- REDUCED PROPERTY TAXES!
Irvine, CA 92620
1305
sqft2
Baths2
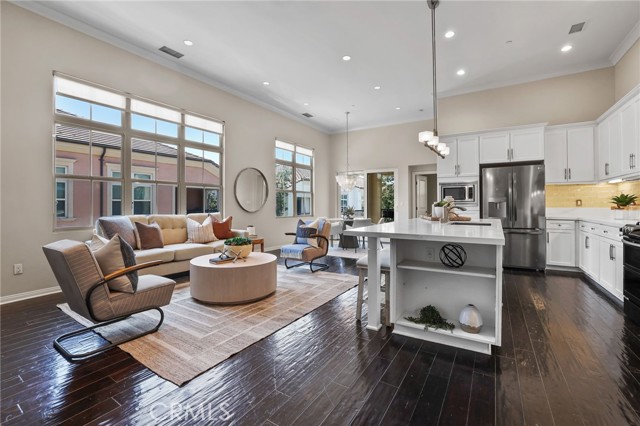
Beds PRICE IMPROVEMENT! This stunning Stonegate townhome is situated on a unique, private, and quiet lot, offering both comfort and convenience. The home features an open floor plan with dramatic 12-foot ceilings throughout the main living areas, creating a bright and spacious atmosphere. The open-concept living and dining areas flow seamlessly into a chef-inspired kitchen and great room, which lead to a private outdoor deck—perfect for relaxing or entertaining. Interior highlights include designer paint, window treatments, wood flooring, upgraded carpeting, and abundant natural light throughout. The gourmet kitchen is appointed with upgrade countertops, a full-tile designer backsplash, white cabinetry, stainless steel appliances and A home management area. Two spacious en-suite bedrooms are thoughtfully positioned to maximize privacy, allowing occupants to enjoy their own separate living spaces without disturbing one another. Additional features include an upstairs laundry closet and a direct-access two-car garage. Conveniently located near Woodbury Town Center, residents enjoy easy access to shopping, dining, and entertainment. The home is served by the highly acclaimed Stonegate Elementary School and Northwood High School, both recognized for their outstanding academic excellence. Must See!
Indio, CA 92201
1885
sqft3
Baths3
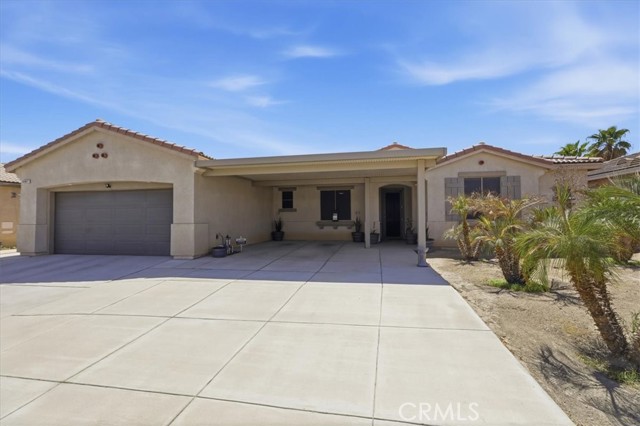
Beds Single-story living, no HOA, and a backyard built for desert evenings - this Whittier Ranch home suits a full-time residence, second home, or investment property. On a 7,841 square foot lot, the home offers 1,914 square feet with 3 bedrooms and 2.5 bathrooms, plus a flexible bonus space suited for a home office, formal dining room, or potential 4th bedroom. Parking is abundant, with a 3-car tandem attached garage, a covered carport, and extended driveway space all on the property. A stucco exterior with tile roofing and a covered front porch with an arched entry lead into the home, where tile flooring runs throughout with no carpet anywhere. The open-concept layout connects the living area directly to the kitchen, which features granite countertops, a large center island with seating, stainless steel appliances including a gas range, built-in microwave, and refrigerator, and a built-in desk nook. Ceiling fans are installed throughout, and central air conditioning serves the property. The primary suite includes a tray ceiling and an ensuite bathroom with dual sinks, a soaking tub, and a separate glass-enclosed shower, while the guest bedrooms share a Jack-and-Jill bathroom and a half bath serves the remaining living space. Outside, a large covered rear patio spans the width of the home, opening to a grass lawn, mature palm trees, string lighting, and a seating area, and the Whittier Ranch community includes a park with a shaded playground. The property is close to the Empire Polo Club, site of the Coachella Valley Music and Arts Festival and Stagecoach Festival, with grocery stores, retail shopping, dining, and Fantasy Springs Resort Casino nearby, and it falls within the Desert Sands Unified School District; proximity to the festival grounds also makes this a candidate for seasonal or short-term rental use, subject to any applicable city rental regulations. Schedule a showing to see the layout, finishes, and outdoor space firsthand.
Los Angeles, CA 90291
1622
sqft3
Baths2
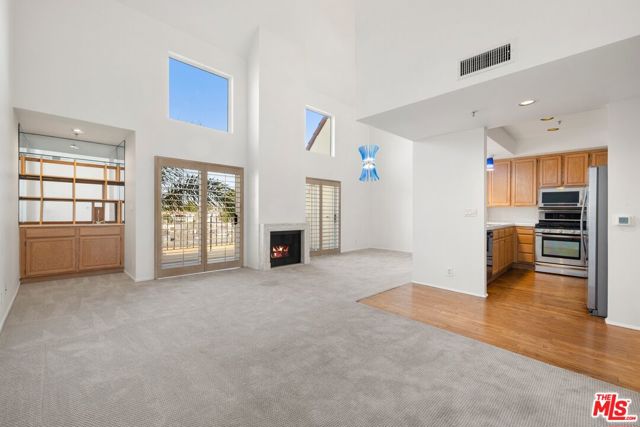
Beds Beautiful residence at the highly sought-after Venice Renaissance, ideally situated on Main Street just moments from the sand. This exceptional three-level home embodies the Venice Beach lifestyle, offering expansive indoor-outdoor living and 1,622 square feet of light-filled space. The open floor plan features soaring ceilings, hardwood floors, and seamless flow between the living room, dining area, and kitchen. The kitchen is appointed with stainless steel appliances and custom cabinetry. The versatile layout includes two bedrooms, two-and-a-half baths, and a generous loft, ideal for a home office, creative studio, or additional lounge. Additional highlights include in-unit laundry, private balconies, abundant natural light, and thoughtfully updated finishes throughout. Enjoy private outdoor space with beautiful views, perfect for entertaining or relaxing above the city. The residence includes two secured parking spaces in a gated complex with controlled access, guest parking, and a community pool.
Page 0 of 0

Powered by: 