
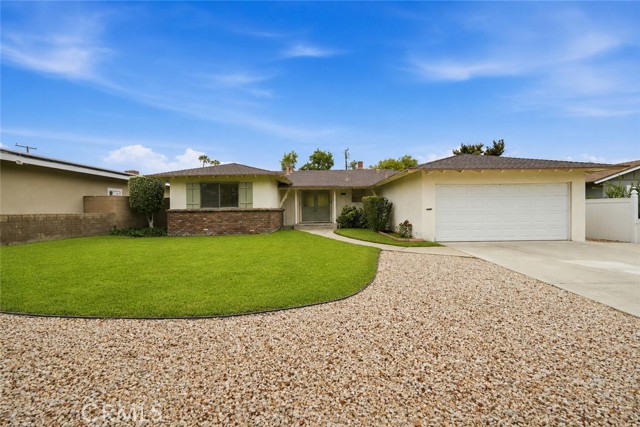
Mission Viejo, CA 92691
$1,550,000
2175
sqft3
Baths4
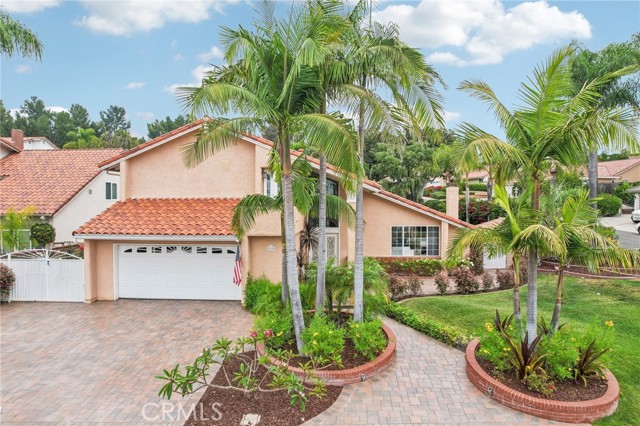
Beds Some homes simply have "the list"—and then there are homes that make you wonder why anyone would ever leave. Set on a spacious corner lot at the end of a quiet cul-de-sac, this beautifully maintained home delivers curb appeal that's only the beginning of the story. Friendly neighbors, peaceful streets, and exclusive access to Mission Viejo Lake create the kind of community that people search for but rarely find. Inside, 2,175 square feet offers room to spread out with four bedrooms and three bathrooms, including a highly sought-after downstairs bedroom and full bath that's perfect for guests, multigenerational living, or a home office. Just beyond the entry, a welcoming family room with a cozy gas-burning fireplace leads to a dedicated dining room, while the spacious living room, also featuring a gas fireplace, opens seamlessly to the backyard. The kitchen features granite countertops, abundant cabinet space, double ovens, an electric cooktop, dishwasher, refrigerator, and a sunny dining area that makes everyday meals feel just a little more special. Upstairs, the laundry room is exactly where you want it, while one of the secondary bedrooms opens to a private balcony with mountain views that make morning coffee feel like a vacation. At the end of the day, the spacious primary suite provides a peaceful escape, featuring granite dual vanities and a glass-enclosed tiled shower with multiple shower heads in the ensuite bath. The backyard may just become everyone's favorite destination. Fire up the outdoor kitchen, pull up a seat at the built-in patio bar, relax beside the rock fountain, or spend weekends floating in the heated pool and spa—all surrounded by a private yard designed for entertaining and unwinding alike. Paver hardscaping wraps around the entire home, garden lighting adds evening ambiance, and an extra-wide side yard plus a matching storage shed provide plenty of space for all the extras. Behind the scenes, thoughtful upgrades add everyday comfort and long-term value, including paid-off solar with 18 panels, a two-zone HVAC system, PEX re-piping, extra attic insulation, an EV charger, automatic sprinklers, attic storage, and an oversized two-car garage. Beautiful spaces, practical upgrades, an unbeatable neighborhood, and lake privileges? That's the kind of combination that doesn't come around often—and it's ready for its next chapter.
Lake Arrowhead, CA 92352
3960
sqft4
Baths4
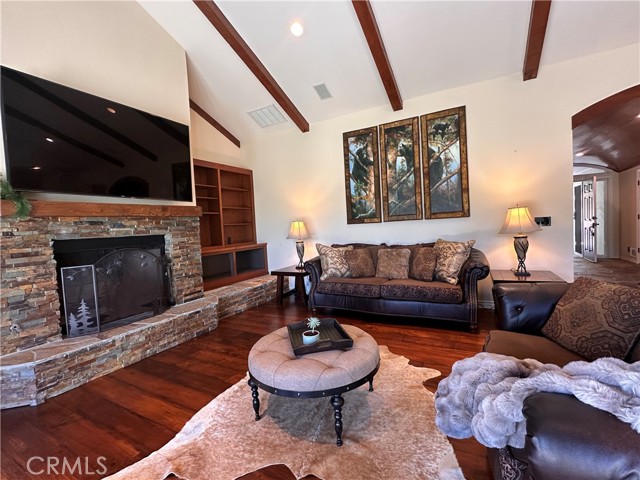
Beds Everyone needs garage space and this one has it. This custom home overlooking the lush fairways of the Lake Arrowhead Country Club includes Lake Rights. This exceptional mountain retreat captures breathtaking golf course and mountain views while delivering the perfect blend of luxury, comfort, and functionality. This thoughtfully designed residence features 4 bedrooms and 3.5 bathrooms with an ideal floor plan for full-time living, a weekend getaway, or entertaining. Level entry leads to the main living area, where soaring ceilings, rich wood flooring, and expansive accordion glass doors fill the home with natural light and seamlessly connect the indoor living spaces to the outdoor deck overlooking the fairway. The open-concept design centers around a beautifully appointed chef's kitchen with abundant cabinetry, generous prep space, and effortless flow into the dining and living areas. A stunning floor-to-ceiling stone fireplace anchors the living room, creating a warm gathering space while framing the spectacular golf course backdrop. The main level also features a bedroom with an en-suite bath, ideal for guests, multigenerational living, or those seeking single-level accessibility. The private primary suite is a true sanctuary, complete with its own dual-sided see-through fireplace shared with the luxurious spa-inspired bathroom. Enjoy cozy evenings by the fire from the bedroom or while relaxing in the jetted soaking tub. An oversized walk-in shower, dual vanities, and generous proportions complete this elegant retreat. Car enthusiasts, hobbyists, and outdoor adventurers will appreciate the property's extraordinary garage facilities. The attached oversized two-car garage offers direct access into the home. A separate larger lower-level garage accommodates up to seven additional vehicles or can easily be transformed into the ultimate workshop, home gym, recreation space, or creative studio. This versatile space is a rare amenity seldom found in Lake Arrowhead. Ideally located just minutes from Lake Arrowhead Village, the lake, hiking trails, shopping, dining, and year-round recreation, this remarkable home offers an unparalleled mountain lifestyle. Combining panoramic golf course views, Lake Rights, soaring ceilings, beautiful wood finishes, a luxurious primary suite, level entry, and an exceptional garage configuration, this home presents a rare opportunity to own one of Lake Arrowhead's premier golf course residences.
Monrovia, CA 91016
1224
sqft2
Baths3
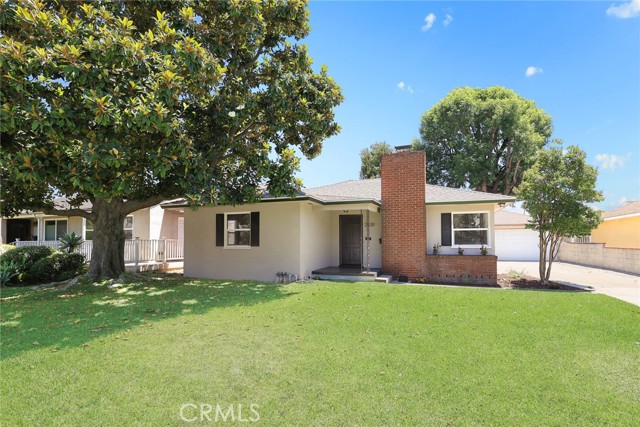
Beds Beautifully remodeled and move-in ready, this inviting Mayflower Village home offers the perfect combination of modern updates, generous outdoor space, and room to grow. Situated on an expansive 8,982-square-foot lot, this 3-bedroom, 2-bath residence offers approximately 1,224 square feet of thoughtfully designed living space. Warm hardwood floors extend throughout the home, while a welcoming fireplace creates a comfortable gathering place. The recently remodeled kitchen serves as the heart of the home, featuring a large center island with bar seating that opens seamlessly to the living and dining areas—ideal for everyday living and entertaining alike. Outside, a mature oak tree provides natural character and shade without overshadowing the incredible possibilities the property offers. The spacious backyard presents endless opportunities to create your own private retreat, whether that means adding a pool, designing an outdoor entertaining area, or exploring the potential for an ADU (subject to applicable approvals). Imagine guest quarters for extended family, a teenage retreat, an artist's studio, a home office, fitness space, or whatever best complements your lifestyle. A detached two-car garage adds versatility and storage, while the sought-after Mayflower Village location places you close to parks, shopping, dining, and commuter access. This is more than just a beautifully updated home—it's a property filled with opportunity, ready for its next chapter.
Irvine, CA 92618
3607
sqft5
Baths4
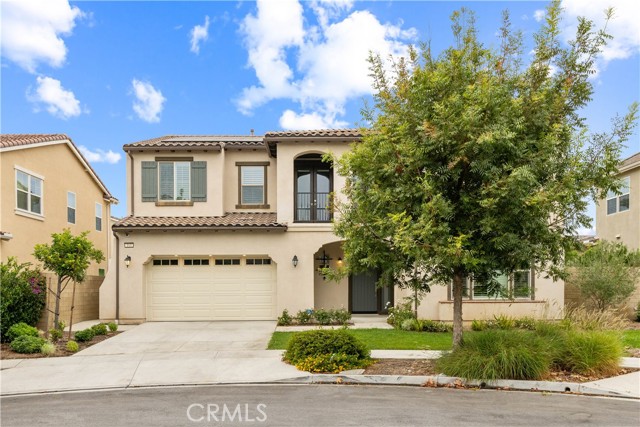
Beds Welcome to a beautifully designed residence nestled in the highly sought-after Great Park Neighborhoods. Offering 4 spacious bedrooms and 4 full bathrooms and half, this exceptional home combines sophisticated design, modern comfort, and the vibrant lifestyle that makes Irvine one of Southern California's premier places to live. Step inside to discover a bright, open-concept floor plan filled with natural light and thoughtfully crafted living spaces. The expansive great room flows seamlessly into the gourmet kitchen, featuring premium cabinetry, sleek countertops, stainless steel appliances, and a generous center island—perfect for everyday living, casual gatherings, and elegant entertaining. Designed with flexibility and convenience in mind, the home offers a desirable layout with a full bedroom and bathroom ideal for guests, extended family, or a private home office. Upstairs, the luxurious primary suite provides a peaceful retreat with a spa-inspired bathroom, dual vanities, a spacious walk-in shower, and a large walk-in closet. Two additional bedrooms, each with access to a full bathroom, provide comfort and privacy for family members and guests. Enjoy effortless indoor-outdoor California living with a private outdoor space ideal for morning coffee, weekend barbecues, or relaxing under the Southern California sunshine. As a resident of the award-winning Great Park Neighborhoods, you'll enjoy an exceptional collection of resort-style amenities, including multiple pools and spas, parks, playgrounds, sports courts, clubhouses, picnic areas, scenic walking and biking trails, and year-round community events. Located within the highly acclaimed Irvine Unified School District and just minutes from Great Park, Woodbury Town Center, Irvine Spectrum Center, major freeways, and Orange County's beautiful beaches, this home offers the perfect combination of luxury, convenience, and community. Don't miss this incredible opportunity to own an exceptional home in one of Irvine's most desirable master-planned communities.
San Gabriel, CA 91775
2558
sqft3
Baths4
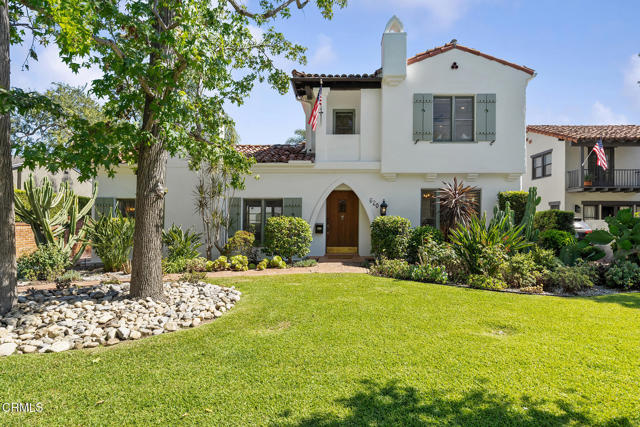
Beds Timeless Spanish elegance meets modern luxury at 620 W. Roses Road, an enchantingly preserved 1929 residence in the heart of North San Gabriel. Offering approximately 2,558 square feet of refined living space, this historic gem captures the romance and craftsmanship of a bygone era. Step through the entry to discover the expansive, step-down living room--the heart of the home--where hand-hewn wood-beamed 10-foot ceilings, original wrought iron accents, and a majestic fireplace with period-inspired Spanish tiles and a wood mantel create a breathtaking atmosphere. The formal dining room, adorned with crisp crown molding, provides an intimate setting for memorable dinner parties and views of the lush front yard. The well-appointed kitchen is a masterpiece of both functionality and style, showcasing premium Viking appliances--including a six-burner gas range with grill and double ovens complemented by a professional-grade Viking hood, extensive granite countertops, custom cabinetry and a spacious center island perfect for entertaining. A versatile den on the main floor provides a seamless transition to the outdoors, featuring a built-in office setup and an adjacent, updated 3/4 bath. Ascend the staircase, accented by classic wrought-iron railings and evocative Spanish tile stamped concrete flooring, to reach the serene bedroom retreats. The primary suite is a sanctuary unto itself, featuring a full bath with a separate soaking tub and walk-in shower, offering a tranquil escape. Upstairs provides access to a raised balcony with views of the sun-drenched private rear yard designed for the quintessential Southern California lifestyle. The expansive lot is a masterclass in outdoor entertaining, highlighted by a sparkling pool and spa set against a backdrop of mature, manicured landscaping. A dedicated pergola-covered patio invites alfresco dining and relaxation under the stars. From the convenience of the California basement to the exquisite, thoughtful details found in every room, 620 W. Roses Road is a rare opportunity to own a piece of architectural heritage--lovingly maintained and meticulously updated for the discerning modern homeowner. OFFERS DUE Wednesday, 7/22/26 at 11am.
Rancho Santa Fe, CA 92067
3062
sqft4
Baths3
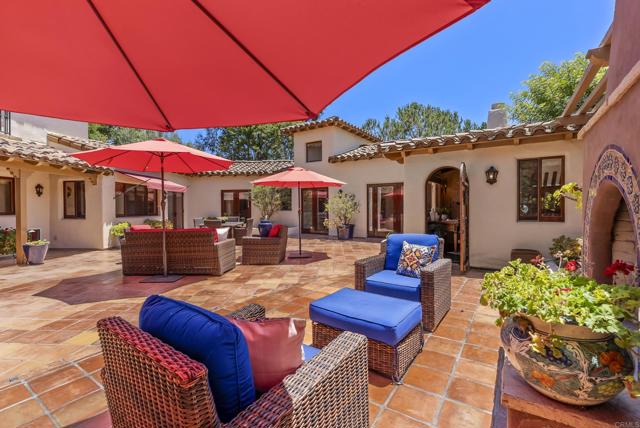
Beds Nestled in the heart of the historic Village of Rancho Santa Fe, this charming Spanish-style residence offers the perfect blend of timeless character and effortless living. Located in the prestigious Covenant, the home enjoys an unbeatable walkable lifestyle-just moments from local restaurants, the Village, miles of equestrian trails, and the renowned Rancho Santa Fe Golf and Tennis Club, along with access to the highly regarded Roger Rowe Elementary School. Set on a low maintenance 0.28 acre lot, the property is thoughtfully designed around a private courtyard, complete with a built-in wet bar and BBQ- ideal for seamless indoor outdoor entertaining. Rich architectural details define the home, including exposed wood beams, custom cabinetry, Saltillo tile floors and elegant travertine finishes throughout. The well appointed floor plan features a desirable primary suite on the main level, offering comfort and convenience, while the detached flex room provides space for a home office or studio.
Los Angeles, CA 90031
2022
sqft3
Baths4
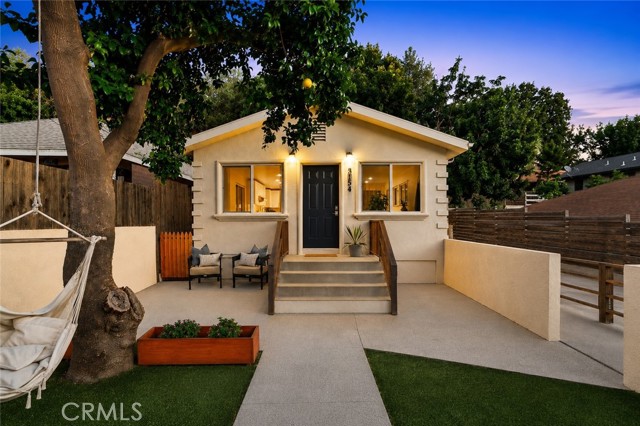
Beds Perched in the scenic hills of Montecito Heights, this modernly updated, move-in ready home offers hillside views, abundant natural light, and a peaceful setting in one of Northeast Los Angeles' most desirable neighborhoods. The open concept living, dining, and kitchen areas are designed for both everyday living and entertaining. Recently renovated, the kitchen features sleek granite countertops and updated finishes, while major improvements including a tankless water heater, whole-home water softener, freshly repainted exterior stucco, and a fully paid-off solar panel system. With 4 bedrooms and 3 bathrooms across multiple levels, the home offers exceptional flexibility for a variety of living arrangements. The downstairs features 2 bedrooms and 2 full bathrooms, making it a great option for guests, grandparents, or anyone who prefers single-level living. Upstairs, a separate entrance leads to 2 additional bedrooms and 1 full bathroom, creating the opportunity for a more private living setup, extended family accommodations, or a separate upstairs space if desired. An approximately 400-square-foot finished basement with a separate outdoor entrance adds valuable bonus space ideal for a home office, gym, studio, guest area, or potential ADU conversion. A NEMA 14-50 EV charging outlet is also installed and compatible with major EV brands. Outside, the front and backyard spaces offer peaceful hillside and neighborhood views, along with mature yellow grapefruit and lime trees that add a classic Southern California touch. A long driveway fitting approximately 3-4 vehicles provides a rare convenience in Los Angeles. Ideally located minutes from the 110, 5, 10, and 101 freeways, the home is near USC Keck School of Medicine, Ernest E. Debs Regional Park, neighborhood hiking trails, and the renowned dining destinations of the San Gabriel Valley. With the 2028 Olympics just around the corner, this is your chance to own a stylish, fully upgraded home in a prime location.
San Marcos, CA 92078
1740
sqft3
Baths3
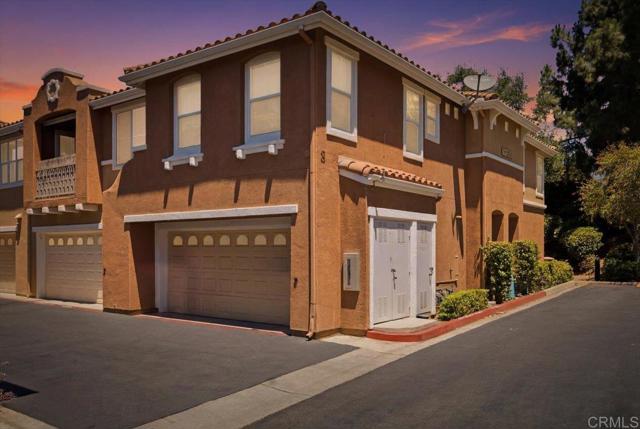
Beds Welcome to this beautifully refreshed townhome in the highly sought-after San Elijo Hills community. Most desirable end unit in the community, featuring 3 bedrooms, 3 bathrooms, and approximately 1,740 square feet of living space, this move-in ready residence combines comfort, style, and convenience. Recent improvements include brand-new flooring throughout, fresh interior paint, a new dishwasher, and newly glazed bathtub, creating a clean and modern feel from the moment you enter. The open-concept floor plan offers spacious living and dining areas that flow seamlessly into the kitchen, making everyday living and entertaining effortless. The versatile layout includes a private primary suite, generously sized secondary bedrooms, and flexible living spaces ideal for a home office, media room, or guest accommodations. A private courtyard entrance and attached two-car garage add to the home's appeal. Ideally located within walking distance to the San Elijo Hills Town Center, parks, trails, restaurants, and top-rated schools, this home offers the perfect opportunity to enjoy one of North County's most desirable communities. These go quick! Book your tour today!
Ontario, CA 91762
1744
sqft2
Baths3
Beds Welcome to 1526 North Amber Court, a spacious and inviting single-story home offering over 1,700 square feet of comfortable living space on an expansive approximately 10,000 square foot lot. From the moment you step through the elegant double-door entry, you’re welcomed into a bright and airy living room featuring a cozy fireplace and a large picture window that frames views of the beautifully sized backyard, creating the perfect setting for relaxing or entertaining. The thoughtfully designed floor plan offers multiple living and dining spaces to fit a variety of lifestyles. The kitchen is equipped with ample cabinetry, a dual-basin sink, built-in microwave, and stove, while the adjacent breakfast nook or flex space can easily serve as a casual dining area, home office, or creative workspace. A separate formal dining room, highlighted by a beautiful chandelier, provides the perfect backdrop for family gatherings and special occasions. Adding even more versatility, the home features a fully permitted additional living area with oversized windows and direct backyard access through a sliding glass door. Whether envisioned as a media room, home office, playroom, fitness area, or private retreat, this flexible space offers endless possibilities to suit your needs. The home includes three generously sized bedrooms and two bathrooms, including a private primary suite with its own en-suite bath. Outside, the large backyard offers plenty of room to create your dream outdoor oasis, entertain guests, or simply enjoy the Southern California lifestyle. Energy-conscious buyers will also appreciate the added benefit of an existing solar system. Ideally situated in the highly regarded Ontario-Montclair School District, this home enjoys a prime location just minutes from the I-10 Freeway, Ontario International Airport, and the popular shopping, dining, and entertainment destinations found in downtown Upland and Claremont. Combining generous living space, a versatile layout, and exceptional convenience, 1526 North Amber Court is ready to welcome its next chapter.
Page 0 of 0
