Newbury Park, CA 91320
$2,895,000
5130
sqft6
Baths5
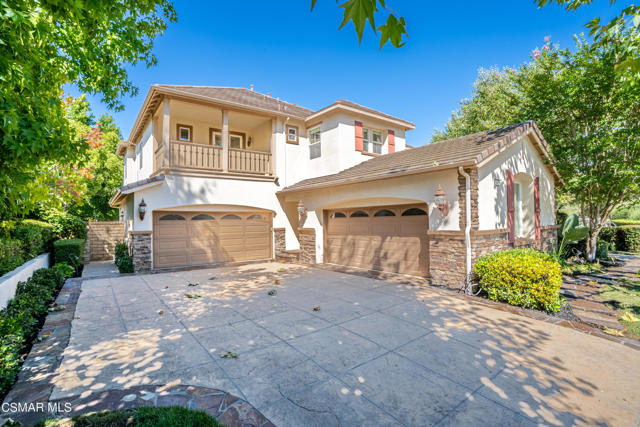
Beds Spectacular, highly desirable estate in exclusive gated Palermo! Grand formal entrance welcomes with dual staircases, cathedral ceiling, and a beautiful chandelier. Ultra stylish and extensively remodeled with exquisite decor and design throughout. Gorgeous designer paint, crown molding, built-ins, and chic handmade light fixtures. Elegant living room with an inviting fireplace and coffered ceiling. Includes downstairs ensuite bedroom and office with custom built ins! Remodeled chef's dream kitchen is ideal spot to host friends and family, featuring beautiful cabinets, ample storage, walk-in pantry, quality countertops, stainless steel appliances, and a big center island with breakfast bar and nook overlooking the yard. Adjoining is a spacious family room with a wall of windows. Private primary suite with retreat, his and hers closets with custom built-ins, dual vanities, tub, and separate shower. Three additional bedrooms upstairs, ensuite with balcony and amazing mountain views. Private entertainer's oasis dream yard offers resort living with a huge pool, patio with multiple seating areas, stone paths, lush landscaping, multiple fruit trees, cozy stone outdoor fireplace, and garden area with raised planters. Casita with kitchenette, bath, and fireplace perfect for guests. Four-car garage! Wonderful curb appeal. A special offering. Must see!
Palm Desert, CA 92260
840
sqft1
Baths2
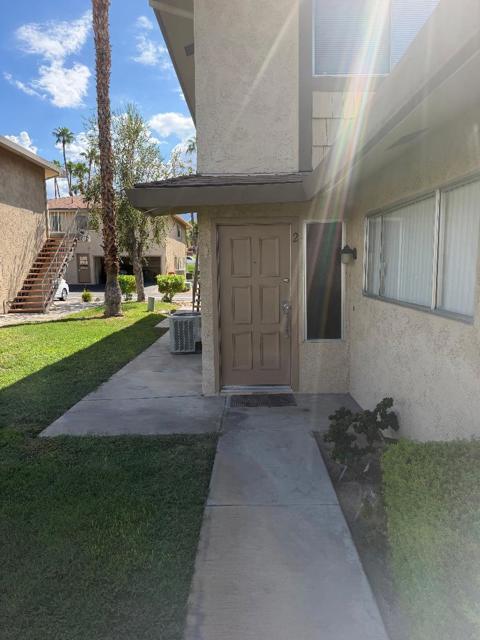
Beds This is a townhome style Condo in Indian Creek Villas with 840 square feet of living space. Two Bedrooms and One Bathroom on second level. Living Room ,Kitchen, and dining area first level. The downstairs has tile floors and the upstairs has carpet. There is a shared two car garage with private storage space in the rear of the unit. Shared coin-op laundry as well. Short walk to one of the Two pools with jacuzzis within the Indian Creek Villas. Please note the Condo is vacant and photos showing furnishings have been digitally altered. Short walk to to Cap Homme Park which is great for hiking. Located close to El Paseo, The Shops in Palm Desert, College of the Desert as well as all services. HOA fees include water, and trash. landscaping, and pool and Roof Maintenance. Current HOA Fees are $429 a month.Please note that one of the sellers is a California Licensed Realtor.
San Jose, CA 95127
2702
sqft6
Baths6
Beds Rare presale opportunity for a brand-new home with over 2,700 sq. ft. of living space at an attractive price! Estimated completion Q2 2027. The 1,924 sq. ft. main home offers 4 bedrooms, 3.5 baths and an attached 2-car garage, plus a 778 sq. ft. attached 2-bedroom, 2-bath ADU, all on a 4,742 sq. ft. lot. Enjoy an open kitchen, dining and living area, plus a convenient main-level powder room. Upstairs are 4 bedrooms, 3 full baths and laundry. Central heating and AC provide year-round comfort, while rooftop solar adds energy efficiency; buyer to pay separately for the solar system. The attached ADU provides flexible space for extended family, guests or potential rental income. A fantastic opportunity to own a thoughtfully designed new home with versatile living options. Plans, dimensions and specifications are subject to change.

Rosamond, CA 93560
2034
sqft2
Baths4
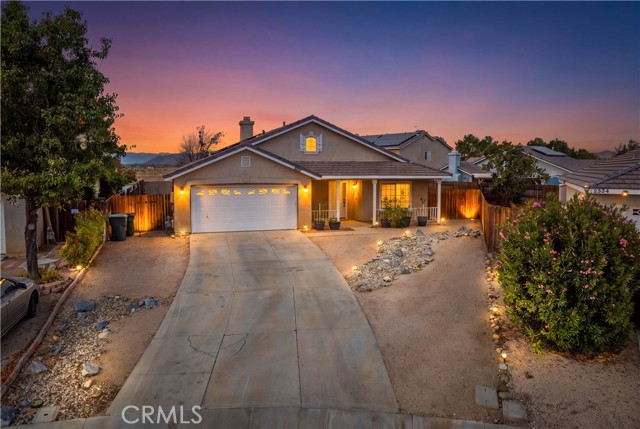
Beds JUST REDUCED! PAID-OFF SOLAR & HUGE CUL-DE-SAC LOT! Don't miss this beautifully updated ranch-style home in Rosamond, situated on an impressive 14,374 sq. ft. lot! Offering 4 spacious bedrooms plus a home office that could serve as a 5th bedroom, this move-in-ready home combines space, comfort, and valuable upgrades. Recent improvements include PAID-OFF SOLAR, new tile and hardwood flooring, and beautifully updated bathrooms. Step inside to a welcoming formal entry, spacious living room, formal dining area, and versatile bonus room. The open kitchen features abundant cabinetry, a large center island, and informal dining area that flows into the generous family room with a cozy fireplace. The spacious primary suite offers a private bathroom with dual vanities and a walk-in closet. Additional highlights include ceiling fans throughout, newer energy-efficient A/C, indoor laundry, and an attached 2-car garage. Step outside to an EXTRA-LARGE BACKYARD featuring a covered patio, additional patio space, and endless possibilities for entertaining, gardening, recreation, or creating your dream outdoor retreat. Located on a quiet cul-de-sac with an exceptional lot size, flexible floor plan, and energy-saving paid-off solar, this home offers incredible value. NOW AT A REDUCED PRICE. SCHEDULE YOUR PRIVATE SHOWING TODAY!
Oroville, CA 95966
2127
sqft3
Baths6
Beds Welcome to Ward Manor, a truly special property set on just over 2.5 acres in one of Oroville’s most desirable areas. This estate includes a detached 2-bedroom ADU with its own garage—ideal for rental income, extended family, or multi-generational living. Steeped in nearly a century of history, the main home showcases remarkable craftsmanship and character throughout. From the grand entry with its sweeping circular staircase to the box-beamed ceilings, sunken living room with fireplace, and custom rock walls built from local materials, this home offers a level of charm and reverence rarely found today. The first floor features a garden room, formal dining room, and a spacious living room with direct access to a large bonus room over the garage. While county records reflect 3 bedrooms, the agent counts 4 bedrooms plus multiple bonus rooms, providing exceptional flexibility for your lifestyle needs. The acreage is dotted with mature citrus trees and offers ample space for horses, chickens, gardens, and more. Outdoor living is a highlight, with numerous rock features, a pond, multiple patio areas connected by walkways, and a large circular asphalt driveway—perfect for entertaining. Surrounded by wineries and custom homes, and located just minutes from the Lake Oroville launch ramp, this property offers quick access to some of the region’s best boating, fishing, horseback riding, biking, and hiking. Ward Manor has it all—history, beauty, acreage, versatility, and a move-in-ready home. Call today for a private showing.

Glendale, CA 91208
689
sqft1
Baths1
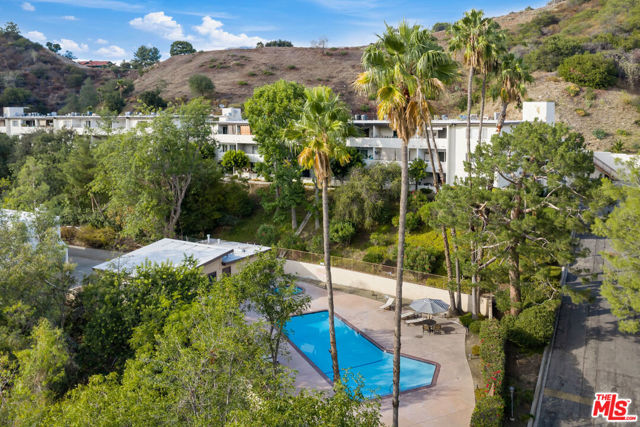
Beds In the scenic Verdugo Woodlands, this sunny condo feels tucked away in nature, set within a serene gated community on a private cul-de-sac. The upper-level unit is open concept, filled with sunlight streaming through the glass sliders, and enjoying a lovely cross breeze from the balcony overlooking treetops. The petite kitchen is finished with whimsical wallpaper and a convenient breakfast bar.The bedroom is airy and bright, with a built-in closet. Amenities include covered parking, multiple visitor spots, and community pool and laundry. The area is known for its small-town charm and good schools, putting you minutes from downtown Montrose, with its fantastic farmers market, great restaurants, a Trader Joe's, and Glendale Community College's stellar pottery program. Descanso Gardens, miles of hiking trails, and a nearby dog park are a short drive away, along with the Americana for movies and cocktails, and Kenneth Village for ice cream and shaved ice. The 2 freeway makes for an easy commute to DTLA and the studios.
Costa Mesa, CA 92626
1988
sqft2
Baths3
Beds Located in the popular State Streets neighborhood of Mesa Verde, 3281 Michigan Avenue is a charming single story home offering nearly 2,000 square feet of living space, an exceptional amount of space for a single level home in this neighborhood. Continuously owned and cared for by the same family for 28 years, the home sits on a corner lot surrounded by mature professionally designed landscaping and a fully enclosed private yard. A white picket fence, stone wall, custom flagstone walkway and covered front porch create an inviting approach, while updated exterior siding and paint complete the curb appeal. Inside, the home offers 3 spacious bedrooms and 2 bathrooms with a comfortable floor plan highlighted by a permitted rear addition that creates an expansive great room with French doors and enlarged windows. This flexible space can function as a second family room, playroom, home office or additional entertaining area. The main living room features a fireplace and large bay window with built in seating, while the remodeled kitchen opens directly to the dining area and features white shaker cabinetry, quartz countertops, tile backsplash, undercabinet lighting, stainless steel KitchenAid appliances and a downdraft cooktop ventilation system that maintains an open sightline into the dining room. Custom built in dining cabinetry provides additional storage, while wood look flooring runs continuously throughout the main living areas. Down the hall are three spacious bedrooms, a full guest bathroom with marble countertop and custom cabinetry, and a primary suite with walk in closet and private bathroom featuring a stone tile shower. Additional features include recessed lighting, dual pane vinyl windows, extensive storage, direct interior access to the attached garage, built in garage storage, upgraded electrical panel, newer attic fan and completely replaced attic insulation. The private backyard is surrounded by privacy fencing and an eight foot split face block wall and features an oversized stone patio, covered patio area, mature landscaping and a 10 by 12 storage shed. The generous side yard also offers potential for RV or boat storage. Recent improvements include a brand new roof and fresh interior paint. All of this in Mesa Verde, one of Costa Mesa’s most sought after communities, known for its strong sense of community, neighborhood events, beautiful parks, nearby shopping and dining, the private Mesa Verde Country Club, and great freeway access.

Los Angeles, CA 90210
3931
sqft4
Baths4
Beds Available for the first time in nearly 50 years along Benedict Canyon's Celebrity Row - a well-loved, longtime family retreat with tennis court, pool, and hillside views. Situated on nearly 3/4 of an acre, this sprawling Traditional home awaits its next era with your creative vision. Privately located on a promontory, the home is approached by a driveway shared with only one neighbor. Guests are greeted by a well manicured, Tudor inspired exterior with flat driveway and 2 car garage. Inside, a vaulted formal foyer introduces an expansive floor plan of over 3,900 square feet. A large formal living room with fireplace and decorative glass windows opens to a grassy side yard. Dining room with herringbone floor inlay connects to the kitchen with center island, breakfast area, and large pass-through window to the pool deck. A cozy den with wet bar and built-ins opens to the broad pool area, a sunny place for year round enjoyment with views overlooking the greenery of the canyon. Groovy mirrored hall bath, guest bedroom suite, and large utility laundry room complete the main level. Up the dramatic staircase, the primary suite occupies an entire wing of the upper level. Vaulted ceilings, a fireplace, and a private balcony create a special daily retreat, complemented by a generous walk-in closet and five-piece bathroom with dual water closets. A false bookcase conceals nearly 400 square feet of additional carpeted storage. Two large bedrooms and a hall bathroom occupy the opposite wing, along with a private office featuring original wallpaper and built-ins. Beyond the pool and grassy side yard area, a staircase brings you through the garden to the large, lighted regulation sized tennis court with referee stand. On this lower level of the property, adjacent to the court's entrance is guest parking for up to 8 vehicles. A tremendous opportunity to revive and renew, minutes from the Beverly Hills Hotel. DO NOT USE APPLE MAPS! Property is accessed from driveway on Benedict Canyon, between Hutton and Liebe.

Santa Monica, CA 90403
728
sqft1
Baths1
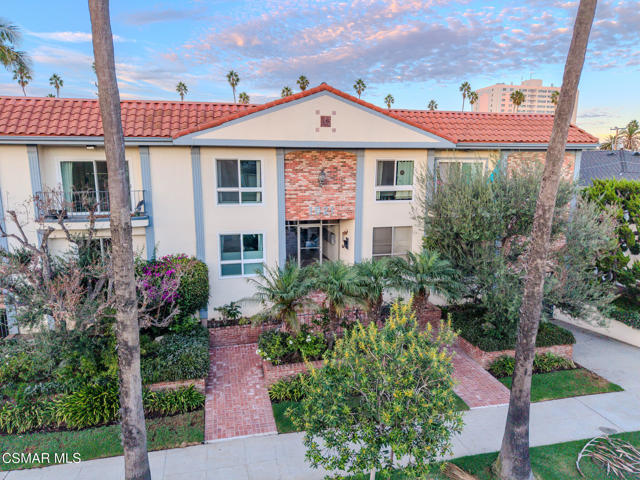
Beds Here, the luxury is proximity. Just below Montana Avenue and only a few blocks from the beach, this is Santa Monica living at its best. Walk or jump on your cruiser and head to the sand and waves, Palisades Park, Downtown Santa Monica, or any of the fabulous cafes, restaurants, bistros, wine bars and shops that make this neighborhood so special. If you're looking for coastal living with a cool neighborhood vibe, this is the place.Step inside this beautifully remodeled one-bedroom home and you'll immediately notice the natural light pouring through the windows. The thoughtfully designed 728 square feet feels open, warm and incredibly comfortable, with a spacious living room anchored by a gas fireplace, recessed lighting and an easy flow into the dining area--perfect for relaxing at home or dinner with friends. The kitchen features custom cabinetry, slab granite countertops and plenty of workspace for anyone who loves to cook and entertain.The spacious primary bedroom offers abundant closet space and opens to a private balcony with rooftop and treetop views, creating a peaceful retreat right in the heart of Santa Monica. The upgraded bathroom features a custom vanity and updated shower/tub.Located in a secure building with assigned underground gated parking and additional storage, this home has everything you need for easy coastal living. Whether you're looking for a full-time residence, weekend beach retreat or a stylish alternative to renting, this home puts you close to everything that makes Santa Monica such an incredible place to call home.
Page 0 of 0

Powered by: 