Westlake Village, CA 91361
$1,299,950
2406
sqft3
Baths3
Beds Welcome to this beautifully appointed detached House in the exclusive gated Westlake Cove Community, offering approximately 2,406 square feet of spacious, thoughtfully designed living. This 2 bedroom, 2 1/2 -bath home features soaring ceilings, gorgeous wood flooring, custom lighting and an abundance of natural light throughout. The open and inviting living spaces are ideal for both everyday living and entertaining, featuring a living room with fireplace and custom built-ins, along with a comfortable family room with its own fireplace. The kitchen is thoughtfully designed with a center island, stainless steel, double oven and microwave and flows seamlessly into the surrounding living areas. The generous primary suite is a true retreat, complete with a private sitting area, fireplace, walk-in closet and spacious en-suite bath. The secondary bedroom offers privacy for family or guests, while an additional flexible space is ideal for a 3 bedroom, home office or den. Additional highlights include custom plantation shutters throughout, ceiling fans, a separate laundry room, attached 2-car garage with generous storage and a private outdoor sitting area. With spacious interiors, multiple fireplaces and beautifully appointed details throughout, this home offers an exceptional opportunity to enjoy the Westlake Village lifestyle, with nearby hiking, upscale shopping, boating activites, and dining. This beautiful house is Ready to Move in.

Riverside, CA 92508
4172
sqft6
Baths5
Beds CONSTRUCTION - SINGLE-FAMILY HOMES - Welcome to Citrus at Bridle Ridge, a beautiful enclave of 103 homes offering expansive layouts, elevated finishes, and the perfect blend of sophistication and comfort. This stunning 4,172 square foot home features 5 Bedrooms and 5.5 Bathrooms, a gorgeous expansive Great Room, Nook and Kitchen space, perfect for entertaining friends and family, along with a large Jr. Suite located on the main level floor, a study and a formal dining room. The gourmet kitchen features a large island, Quartz countertops and shaker-style cabinetry with soft-close feature, premier appliances including a 5-burner gas cooktop, double-oven, microwave and dishwasher and a convenient Butler’s Pantry. Upstairs you will find the spacious Primary Suite with two separate large walk-in closets, a luxury bathroom with dual sinks, a large walk-in shower and free-standing soaking tub. There are 3 additional bedrooms, two with en-suite baths and two with walk-in closets, a full bathroom, a large loft, and laundry room. This home also offers a California Room and 3-car tandem plus 1 bay garage with direct access from the garage into the home. Smart Home features enable automation at your fingertips to stay connected to home around the clock.

Manhattan Beach, CA 90266
2628
sqft3
Baths7
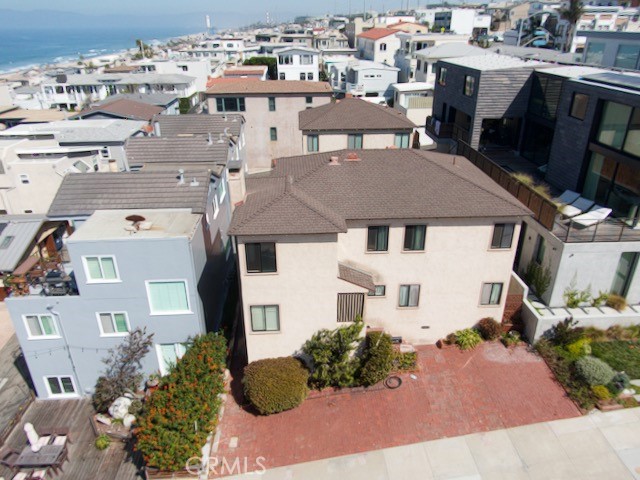
Beds Discover one of the most exceptional multi-family lots to come available in Manhattan Beach’s coveted Sand Section. This rare 45' × 90' parcel (4,050 sq ft BTV) is a full 50% larger than the standard 30' × 90' Sand Section lot, delivering exceptional scale and flexibility rarely found west of Highland. Positioned on the desirable north sunny side of a walk street with street-to-alley configuration, the property offers broad walk-street frontage, unique views, and the advantage of 1935-era setback. Rear alley access provides convenient parking, while the generous dimensions open up outstanding possibilities for multi-unit living, expansive outdoor space, or new development. Just steps from the Strand and the beach on a prime 200-block location, this lot combines unmatched size, orientation, and lifestyle appeal in one of Southern California’s most sought-after coastal neighborhoods. A true one-of-a-kind opportunity for the discerning buyer or developer.
Santa Maria, CA 93455
2410
sqft4
Baths4
Beds Located in the gated Arborwalk community of Santa Maria, 2328 S Cordoban Lane offers a spacious floor plan with four bedrooms, three and a half bathrooms, and approximately 2,410 square feet of living space. The home features a comfortable two-story layout with a generous kitchen, adjoining living and dining areas, and a gas fireplace. The primary bedroom includes an en-suite bathroom and walk-in closet, while the additional bedrooms provide flexibility for family, guests, an office, or other needs. The attached two-car garage provides direct access to the home, and the outdoor space offers an easy place to enjoy time outside without a lot of upkeep. Arborwalk is a gated community with landscaped common areas, greenbelts, sidewalks, and neighborhood amenities. The location is convenient to many of the things residents use regularly, including grocery stores, restaurants, retail shopping, parks, and schools. Waller Park is also nearby and offers walking paths, open space, playgrounds, picnic areas, and a dog park. The home is located in the South Santa Maria area, with convenient access to Highway 101 and the surrounding Central Coast communities. With its larger floor plan, gated neighborhood setting, and convenient location, 2328 S Cordoban Lane is a great opportunity to make a home in an established Santa Maria community.

San Diego, CA 92101
628
sqft1
Baths1
Beds Own a piece of history at the iconic El Cortez! This charming 1BR/1BA is available furnished, making it an effortless move-in as an instant second home or turnkey investment property. It's also eligible for lower property taxes with Mills Act, which helps off set HOA dues! Trendy ceramic tile flooring runs throughout, and the spacious bedroom is complemented by a bonus space, currently used as a mini office. Oversized windows look out over the building's expansive second-floor terrace and welcome in a refreshing Bay breeze throughout the home. Upgraded appliances and ample storage space round out this rare offering. Once a celebrated hotel, El Cortez pairs historic charm with an impressive amenity lineup, including EV charging, a fitness center, a pool, two large common-area patios, BBQ facilities, and "The Don Room." Perfectly situated minutes from Little Italy, Seaport Village, Balboa Park, and major freeway access, this historic gem offers residents both comfort and convenience

Huntington Beach, CA 92646
2590
sqft3
Baths4
Beds Steps from the Huntington and Newport Beach border, and just 0.8 miles from the ocean, 22102 Jonesport is a fully renovated coastal retreat on a generous lot of nearly 8,000 sf. Inside, roughly 2,600 sf of freshly finished living space holds four bedrooms and two and a half baths. Arriving to the property you are captured by a towering olive tree and Mediterranean-inspired plantings which welcomes you to the front door, where white oak opens to a bright, airy layout lined with black-framed windows that pull daylight into every room. The kitchen anchors the main level with handcrafted white oak cabinets, honed Absolute Black granite countertops and a complete package of Thermador appliances, while a separate laundry room and spacious walk-in pantry sits adjacent. Upstairs, the primary suite offers an almost resort style spa bathroom complete featuring dual vanities, a dedicated makeup counter, a sizable shower and an enclosed water closet. Three more well-appointed bedrooms share a hallway bath. Outside, a newly landscaped backyard offers more space than most in the area, with full-grown Podocarpus trees, new sod and an automated irrigation system. The finished three-car garage, with its high ceilings and wide driveway, makes room for as many as six vehicles. From this prime location, you can walk to Eader Elementary, Edison High, nearby parks, everyday essentials and a variety of restaurants.

Los Angeles, CA 90045
1466
sqft2
Baths3
Beds Welcome to a truly exceptional opportunity where thoughtful design, modern comfort, and versatility come together. The beautifully remodeled main residence offers 2 bedrooms, 1 bathroom, and approximately 1,016 square feet of stylish, light-filled living space, complemented by a detached 450-square-foot ADU with its own address, private entrance, and dedicated outdoor space. Inside the main home, a light-filled step-down living and dining area creates an inviting sense of openness and connection. The oversized kitchen makes a statement with its generous proportions and beautifully selected finishes, providing an ideal setting for everyday living and entertaining. Both generously sized bedrooms are enveloped in natural light, creating warm and restful retreats. The adjacent bathroom is equally impressive, featuring chic vertical shower tile, a window that brings in additional natural light, a built-in bench, and a beautifully appointed oak vanity. Outside, the property continues to impress with a spacious backyard and fully fenced front yard, offering abundant room for relaxing, gathering, gardening, or creating your own private retreat. Adding exceptional value and flexibility, the newly completed detached ADU provides approximately 450 square feet of additional living space, complete with its own address, separate entrance, and private outdoor area. Whether envisioned for guests, extended living, a home office, creative space, or other possibilities, this thoughtfully designed addition gives the property a level of versatility that truly sets it apart.Move-in ready and finished with impressive stylistic choices throughout, this rare offering combines a beautifully updated 2-bedroom, 1-bath main home with the added benefit of a private detached ADU, all within close proximity to the metro station. Contemporary appeal, flexible living options, and convenient access to transportation come together in one remarkable property.

Beverly Hills, CA 90210
15000
sqft7
Baths5
Beds One of the most influential new builds to come to market in the city's history, this magnificent entertainer's showplace is a grand masterpiece; a warm organic contemporary promising extreme privacy for the most discerning clientele; a transformative artistic vision executed by highly acclaimed designer and developer to the elite Ramtin Ray Nosrati. This majestic estate has two primary suites and is offered fully furnished with an exceptional collection of bespoke, custom European indoor and outdoor furnishings, each thoughtfully selected and designed specifically for the home and included with the purchase. Located near the world-famous Beverly Hills Hotel, close to the fabulous high fashion of Rodeo Drive, and surrounded by some of the most expensive homes in the world, ESSENCE represents not only the next iteration of architectural progression but a thought-forward reimagining of what true luxury means in the modern era, using the most rare, unseen materials. Positioned atop a cul-de-sac with fantastic views of the city and surrounding natural, untouched hills, ESSENCE commands a grand approach from the street, offering a preview of the scale to come. Guests arrive below a massive garden wall of lush privacy hedges aside towering palms and proceed up the long driveway. Immediately upon arrival into the large motor court with parking for ten vehicles, a vast panorama of scenic mountains and pleasing ridgeline is revealed. Large double swivel doors of iron and glass open into a spectacular floor plan and an awe-inspiring double-height foyer as natural sunlight illuminates various organic textures. To the right, a gorgeous statement wet bar is optimized for entertaining and features a mix of travertine and reeded stone. Nearby, the chef's kitchen has a massive island topped with a double-thick natural-edge slab and is appointed with state-of-the-art appliances, custom cabinets, and rear caterer's galley. The formal dining room is the lavish centerpiece of the home, an exquisitely crafted site for hosting dinner parties aside a beautiful floor-to-ceiling wine enclosure. Upstairs, a second family/pajama room is central to the bedrooms and opens to the side patio with fire table for conversation under the stars. Through an oversized door is the first primary, complete with a parlor, two private outdoor areas, one with a fire pit, separate large wardrobes, and spa-like bath with soaking tub, dual vanities, and enormous rainwater shower with bookmatched slabs. Down a long entry hall is the second primary suite, complete with a sitting room with surprising unobstructed views of the hills and mountains, as well as a private outdoor area with a fire pit. Secondary bedrooms are all dedicated suites with private bathrooms and continue the home's resort-inspired ambience, with each offering access to a grand outdoor terrace. There is also an outdoor lounge with fire pit, a spacious sunlit gym with sauna, office, and a stepped cinema accessed through a secret door. On the sprawling rooftop deck is a full-size pickleball court, bar, and fire table set amidst striking 360-degree vistas that stretch from the ocean to downtown. The huge entertainer's backyard has plenty of lounge space, pool, spa, and outdoor kitchen with barbecue with serving ledge and 116-inch television. A massive garage houses up to eight cars. Once again, a new bar is raised, and an A-list life of luxury and comfort awaits.

La Quinta, CA 92253
1918
sqft3
Baths3
Beds Welcome to the world-renowned PGA West, where exceptional desert living meets breathtaking golf courses. This completely remodeled and upgraded Champion 4 floor plan offers 3 bedrooms and 3 beautifully renovated bathrooms, ideally positioned overlooking a serene lake and picturesque 7th hole of the Palmer Private Course.From the moment you enter, the open-concept floor plan creates a bright, inviting atmosphere with timeless, freshly painted white interior. New 24'x48'' porcelain tile flooring extends throughout the home, complemented by custom baseboards, new mirrors, updated lighting and new window coverings. The completely remodeled kitchen is designed for both everyday living and entertaining, featuring brand-new cabinetry, high-end stainless-steel appliances, custom backsplash and elegant white quartz countertops.Teh third bedroom is a versatile multifunctional space, ideal for guests, a home office, den or additional living area and is highlighted by a premier pulldown Murphy bed. All three bathrooms have been beautifully remodeled with new cabinetry, updated fixtures, custom tile-showers, frameless shower doors, white quartz countertops, new mirrors and designer lighting. Every detail has been thoughtfully selected to create a cohesive, sophisticated aesthetic throughout.Offered fully furnished, the home showcases new furnishings thoughtfully curated and purchased through professional design centers creating a contemporary desert style. Beyond the home, PGA West offers an enviable location near some of the Coachella Valleys most celebrated destinations and events. Enjoy easy access to Empire Polo Club, Coachella and Stagecoach music festivals, Old Town La Quinta's shopping, dining and farmers market as well as the world renowned La Quinta Resort. Indian Wells Tennis Garden world class tennis is just a short drive away. A beautifully remodeled residence with exceptional golf course and lake views in one of PGA Wests most desirable private communities.

Page 0 of 0

Powered by: 