
Anaheim Hills, CA 92807
$950,000
2023
sqft3
Baths3
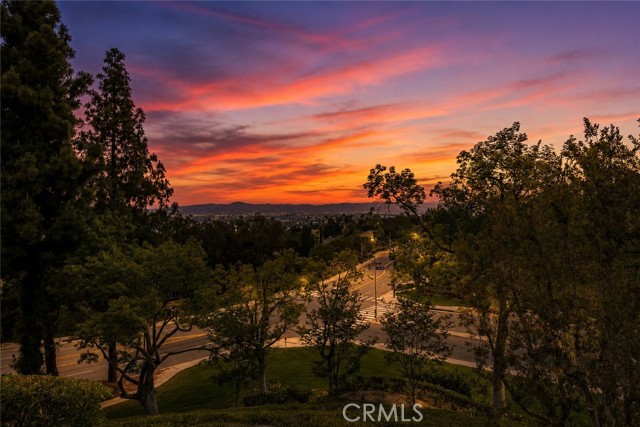
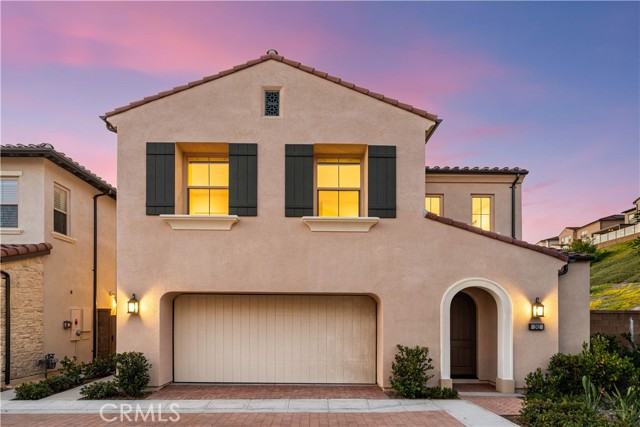
Beds Welcome to 515 S Westford St in Anaheim Hills, a home designed to take advantage of its city lights and mountain views with three unique outdoor living spaces, including a private balcony deck, covered atrium, and rear patio. Situated at the end of a cul-de-sac in Canyon Terrace Townhomes, this attached single-family residence offers approximately 2,023 square feet of living space on a 2,640 square foot lot, updated interiors, and a floor plan that blends comfortable everyday living with easy entertaining. A welcoming foyer opens to the main living areas. The living room flows into the formal dining room, while a built-in credenza with a granite countertop provides additional storage between the dining area and family room. The family room features a fireplace and opens directly to the kitchen, creating a connected living space. The updated kitchen features granite countertops, stainless steel appliances, updated cabinetry, mosaic tile backsplash, a built-in pantry, and a breakfast counter that overlooks the family room, creating an open and connected living space. The breakfast nook includes a built-in bench beneath a skylight with an automated shade. A sliding glass door opens to the covered atrium with an automated awning. A half bath completes the main level. Upstairs, the primary suite features vaulted ceilings, a large walk-in closet, and an updated en-suite bath with dual vanities, stone countertops, upgraded cabinetry, and an oversized walk-in shower with a built-in bench. Two additional bedrooms share a Jack-and-Jill bath with dual sinks, stone countertops, and updated cabinetry. Linen storage is located along the upper landing, where a short staircase leads to the private balcony deck overlooking mature trees and mountain views. Recent improvements include replacement windows, remodeled kitchen and bathrooms, upgraded plumbing, newer HVAC system, replaced roof, updated fencing, balcony deck improvements, and other thoughtful upgrades throughout the home. The attached two-car garage provides direct access into the home. Residents of Canyon Terrace Townhomes enjoy a heated pool and spa with lounge areas and panoramic city lights and mountain views. The HOA maintains front yard landscaping, and the community is preparing for exterior painting. Conveniently located near shopping, dining, parks, and commuter routes throughout Anaheim Hills, this home combines scenic views and multiple outdoor living spaces in an established Anaheim Hills neighborhood.
Mission Viejo, CA 92691
2725
sqft3
Baths5
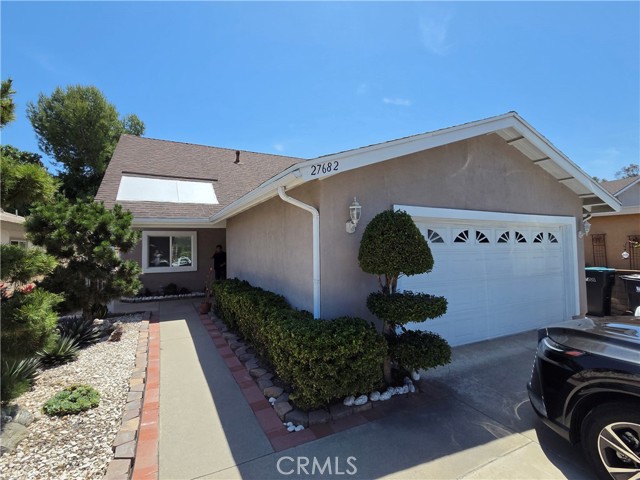
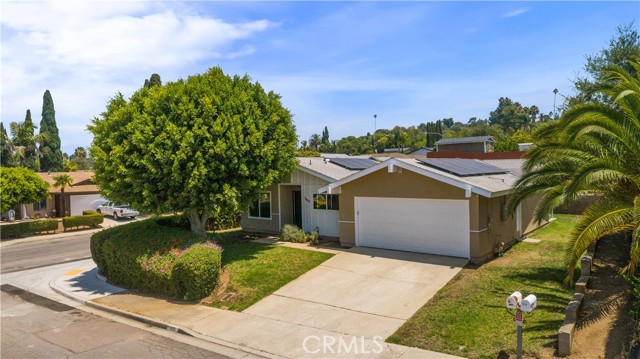
Beds Located in the highly sought-after Cordova community, this spacious 2,725 sq. ft. home offers exceptional living space with 5 bedrooms and 3 full bathrooms—significantly larger than many homes in the neighborhood. The versatile floor plan features a downstairs suite ideal for guests or multi-generational living, and a large upstairs primary retreat with a walk-in closet. Enjoy a formal living room, a large family room, and freshly painted exterior finishes. Ideally situated near parks, top-rated schools, shopping, dining, and all that Mission Viejo has to offer, including membership to Lake Mission Viejo with access to beaches, swimming, boating, fishing, summer concerts, picnic areas, and year-round community events.
Redondo Beach, CA 90277
753
sqft1
Baths1
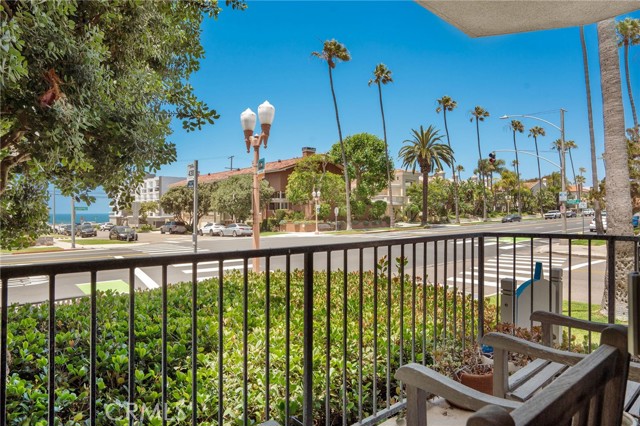
Beds Discover the best of South Redondo Beach in this beautifully remodeled, ocean-view corner unit nestled in the highly sought-after Avenues section — the perfect blend of coastal serenity and effortless walkability. From your sofa, enjoy ocean views, refreshing Pacific breezes, and the warm glow of a gas fireplace. Step onto your Catalina-facing patio for morning coffee while watching the charming daily parade of neighbors along the tree-lined avenue. Completely Remodeled & Move-In Ready This corner unit has been thoughtfully updated with high-end finishes and smart storage solutions throughout. Cook's Kitchen with Custom cabinetry, Cristallo quartzite counters, multi-function pantry, and top-tier KitchenAid appliances including an induction range. Spa-Inspired Bathroom with Cristallo quartzite vanity, luxurious large shower with high-end fixtures, custom teak bench, and mother of pearl tile accents. Additional Upgrades are Hand-distressed oak hardwood floors, double-pane windows, in-unit Bosch 800 Series washer/dryer, new gas fireplace components, and updated electrical and plumbing. Every detail was designed with storage in mind — custom closets, built-ins, and even a hidden pet cubby with private bathroom entrance for your furry family members. Also includes a secure gated subterranean parking space with storage locker. Surf & Sand Living at Its Finest Located in the boutique 27-unit Surf & Sand building with an active, owner-run HOA that keeps dues low and the community thriving. The Ultimate Beach Lifestyle Half a block to the Esplanade, two blocks to Riviera Village, and an easy walk or bike ride to Trader Joe's, the beach, banks, and the pier. Crack the bedroom window and fall asleep to the sound of crashing waves. Whether you're seeking a full-time residence or a coveted beach escape, this home delivers the relaxed yet vibrant Redondo lifestyle that locals treasure.
Los Angeles, CA 90044
6596
sqft12
Baths18
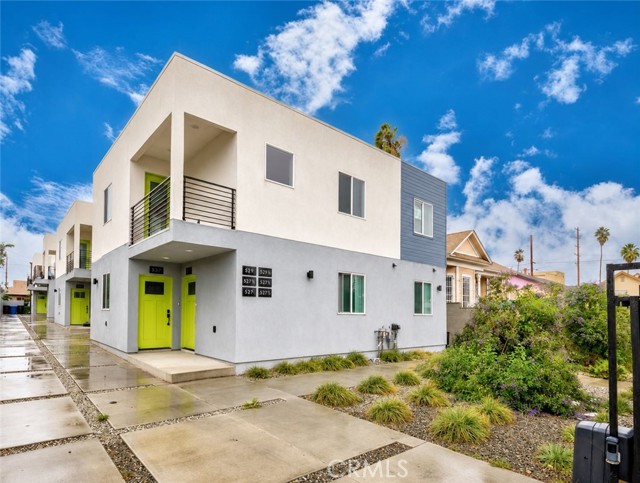
Beds Rare 6-unit investment opportunity located minutes from Downtown Los Angeles and approximately 8 minutes from USC. Property features six detached units, each offering approximately 1,100 SF with 3 bedrooms and 2 bathrooms, including a primary suite, living room, dining area, and updated kitchen. Units are equipped with refrigerator, range, dishwasher, microwave, washer, and dryer. Separate entrances for each unit provide added privacy. Property is currently fully occupied with annual gross rental income of approximately $194,400. Ownership has reconfigured a portion of the site to provide approximately 12 on-site parking spaces. Gated property with convenient access to major freeways, employment centers, shopping, dining, and educational institutions. Buyer to verify all information including income, expenses, square footage, permits, zoning, and condition.
Garden Grove, CA 92841
1339
sqft2
Baths3
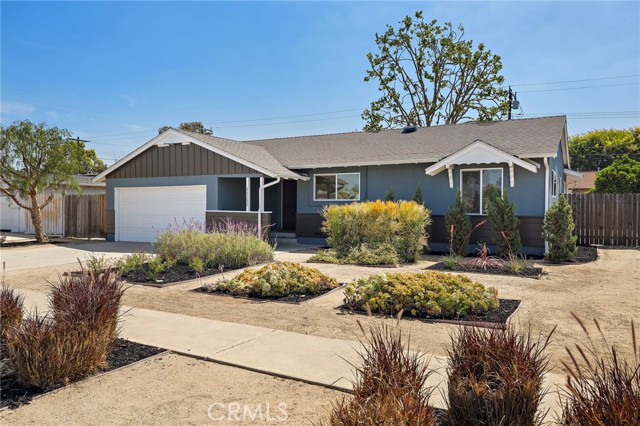
Beds NEW HVAC, NEW ROOF, NEW ELECTRICAL PANEL, NEW WINDOWS AND DOORS, NEW KITCHEN AND BATHS, and a NEW BACKYARD DECK. Rare opportunity to buy fully remodeled and upgraded home in this terrific neighborhood. Great opportunity to add an ADU too! This home has been meticulously upgraded and remodeled by owner occupants with an eye to all of the beautiful finishes, practical every day upgrades and expensive major system replacements. Too many completed projects to mention but a full list with cost and timeline can be shared. These are not flipper grade but expertly done by contractors with the quality that an owner occupant would choose for a beloved home. Home is nestled in a terrific neighborhood with lots of renovated homes, big established trees and well manicured front yards. Large open floor plan and great outdoor deck are perfect for entertaining. Front has been completely reimagined with drought resistant landscape that is colorful with a modern sleek feel. Fresh paint, new floors, and fun lighting fixtures give this home a stylish welcoming vibe. Kitchen cabinets have innovative construction with easy close multilevel drawers and a warm finish with granite countertops and tiles back splash. You really have to see this one in person to appreciate all that these sellers have done. Do not miss your chance to buy a house this elevated in a neighborhood that rarely turns over.
Rancho Cucamonga, CA 91739
1216
sqft2
Baths4
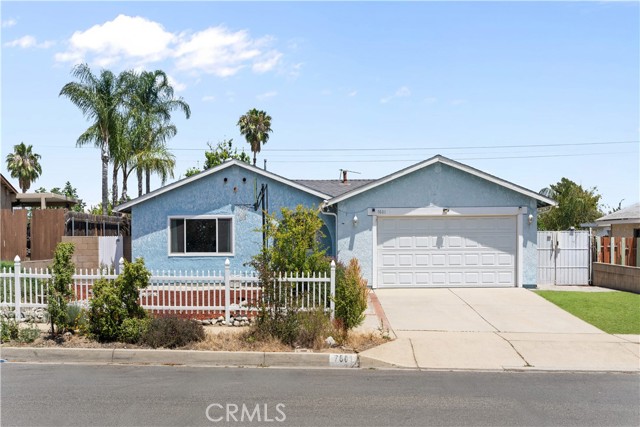
Beds Rare Single-Story Home in the Highly Desirable Etiwanda Community! Welcome to 7601 Fennel Road, a beautifully maintained home offering the perfect combination of comfort, convenience, and energy efficiency in one of Rancho Cucamonga’s most sought-after neighborhoods. Situated on a spacious lot with stunning mountain views, this charming residence features a functional single-story floor plan that is increasingly difficult to find in today's market. Natural light fills the living spaces, creating a bright and welcoming atmosphere for everyday living and family gatherings. A standout feature of this home is its dual cooling system, offering both central air conditioning and energy-efficient mini-split units. Homeowners can selectively cool occupied rooms while reducing overall energy consumption, providing enhanced comfort and significant savings during Southern California's warm summer months. The expansive backyard offers endless possibilities for outdoor entertaining, gardening, a future pool, ADU potential (buyer to verify), or simply enjoying the peaceful mountain backdrop. Located within the highly regarded Etiwanda area, the property enjoys close proximity to award-winning schools, Victoria Gardens, parks, hiking trails, shopping, dining, and convenient freeway access. This location continues to be one of the most desirable communities for families seeking both quality of life and long-term value. Whether you are a first-time buyer, growing family, or investor looking for a home in a strong appreciation market, this property presents an exceptional opportunity. Don't miss your chance to own a rare single-story home with mountain views, a large lot, and energy-saving upgrades in the heart of Rancho Cucamonga.
Victorville, CA 92392
1915
sqft2
Baths4
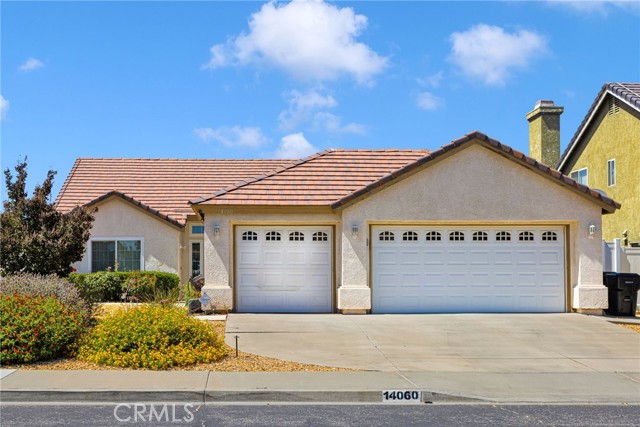
Beds Welcome to this beautifully maintained home offering comfort, functionality, and pride of ownership throughout. Step inside to an inviting floor plan featuring laminate flooring in the main living areas and new carpet in the bedrooms. One of the rooms has been thoughtfully converted into a home office, creating the perfect space for working from home, studying, or pursuing hobbies. **The spacious kitchen features newer countertops, a cozy breakfast nook, and opens seamlessly to the family room, making it ideal for everyday living and entertaining. Formal living and dining areas provide additional space for gatherings, holidays, and special occasions. **Outside, you'll appreciate the attractive desert-scaped front yard, durable vinyl fencing, and the beautifully landscaped backyard designed for both enjoyment and easy maintenance. A covered patio provides the perfect setting for outdoor dining, barbecues, relaxing evenings, and entertaining family and friends. **Additional highlights include vinyl windows, a Tesla Power Purchase Solar Agreement, two powered attic fans for added energy efficiency and comfort, and a spacious three-car garage. The separate single-bay garage is currently configured as a workshop, offering flexibility for hobbies, projects, storage, or additional workspace. **Pride of ownership is evident throughout this move-in-ready home that has been lovingly cared for and is ready for its next owner to enjoy. Don't miss the opportunity to make this beautiful property your own!
Irvine, CA 92618
2347
sqft3
Baths4
Beds Located in the highly desirable and amenity-rich Portola Springs community, 242 Maricopa features the popular Arbor Plan 2—a two-story detached home offering approximately 2,347 square feet of thoughtfully designed living space with an open-concept layout.The home showcases brand new wood flooring throughout, along with upgraded electrical systems. Custom window treatments and a professionally landscaped backyard reflect quality and attention to detail.An elegant foyer leads into a spacious and light-filled living area, featuring panoramic sliding glass doors that seamlessly connect to the beautifully designed backyard—perfect for everyday living and outdoor entertaining.The gourmet kitchen is both stylish and functional, featuring full-height upgraded cabinetry, a custom backsplash, and a large center island with a breakfast bar, ideal for gathering and entertaining. The kitchen is upgraded with a premium JennAir stainless steel appliance package, including a professional-style gas range, microwave drawer, dishwasher, and designer hood, offering both luxury and functionality.Upstairs, the primary suite offers a comfortable retreat with a walk-in closet and a well-appointed bathroom. Additional bedrooms are well-sized, providing flexibility for a variety of living needs.The home also includes fully paid-off solar panels, enhancing energy efficiency and reducing long-term utility costs.Ideally located within walking distance to the brand-new Hillcrest community clubhouse and Monarch Park. Portola Springs offers an exceptional lifestyle with over 15 parks, 10+ pools, and extensive walking trails.
Page 0 of 0
