West Hollywood, CA 90048
$524,999
720
sqft1
Baths1
Beds Welcome to this move-in-ready upper-level condo in the well-maintained Rob Clark Building, ideally located in one of Los Angeles’ most sought-after neighborhoods. Designed for modern living, the open-concept floor plan seamlessly connects the spacious living and dining areas to an updated kitchen equipped with stainless steel appliances, while a private balcony offers an inviting outdoor retreat with peekaboo views of the Hollywood Hills. The generously sized bedroom boasts a large walk-in closet and is complemented by a full bath. This amenity-rich building offers a sparkling pool, fitness center, BBQ area, secured entry and gated parking. Enjoy a prime central location just down the street from the Beverly Center, Robertson Boulevard and Cedars-Sinai Medical Center, with an array of premier dining, shopping and entertainment options nearby.

Los Angeles, CA 90039
2647
sqft4
Baths4
Beds Meet your new favorite Silver Lake address. Brand-new ground-up construction at 2309 Cove Ave brings together striking modern architecture, serious square footage, incredible Downtown LA views, and an indoor-outdoor setup made for both everyday living and entertaining. Just moments from the Silver Lake Reservoir, this 2026 construction offers 4 bedrooms, 4 bathrooms, and a remarkably flexible two-level floor plan. The expansive living, dining, and kitchen area is framed by soaring 14-foot ceilings and a wall of multi-panel glass doors that open onto a private view balcony, creating an effortless connection between the interior and sweeping views of the Downtown LA skyline. The kitchen is a standout, with crisp flat-panel cabinetry, a dramatic gray stone backsplash, floating wood shelving, pot filler, built-in wine fridge, and a generous center island with bar seating. The primary suite feels like its own private retreat, complete with a private balcony, oversized custom walk-in closet, and a beautifully finished bathroom with a double vanity, floor-to-ceiling marble-style tile, glass-enclosed shower, and deep soaking tub. Three additional bedrooms complete the home, with two bedrooms on each level, making it easy to create privacy. A separate bonus space on the lower level adds even more possibilities, whether you need a home office, creative space, or want to add a kitchenette and create an almost entirely independent living area. The home also has laundry on both levels, adding an extra layer of everyday convenience. And then there's the outdoor space. The lower level opens directly to a fully fenced private oasis with a bamboo-lined side yard, low-maintenance landscaping, built-in planter boxes, and a fire pit lounge. It's the perfect spot for morning coffee, an evening glass of wine, entertaining friends, or letting the dog have some room to roam; an unusually generous outdoor component for a home of this size. Because this is a true ground-up 2026 build, everything is brand new, from the foundation and mechanical systems to the finishes and technology. Smart lighting, NEST thermostats, built-in Wi-Fi boosters, surround sound, integrated security with eight cameras, steel entry doors, tempered shatterproof glass, thermal insulation, and a wall-mounted iPad control station bring a decidedly modern layer to the home. The attached two-car garage features epoxy flooring, frosted glass doors, and EV charging. Stylish without trying too hard, seriously spacious, and designed for the way people actually live, 2309 Cove Ave is a fresh take on Silver Lake living. Take the Mattachine Stairs directly down to the Silver Lake Reservoir, grab a drink at the iconic Red Lion Tavern, enjoy easy access to your local Whole Foods or honestly, just stay home and stare at those incredible views.

Los Angeles, CA 90038
1382
sqft2
Baths2
Beds Modern loft-style living meets striking architecture, ideally situated on the border of Hollywood and Hancock Park. Designed by internationally recognized architect Lorcan O'Herlihy, this light-filled residence is defined by soaring ceilings, dramatic floor-to-ceiling windows, and an open layout connecting the sleek kitchen, generous dining area, and spacious living room. The flexible two-level floor plan includes a first-floor bedroom ideal for guests, a home office, or gym, along with a vibrant powder room. Upstairs, the loft-style primary bedroom takes full advantage of the home's volume, natural light, and views, with a full bathroom nearby. A rooftop deck with low-maintenance turf, 360-degree views, and a dog door for convenient pet access expands the living space outdoors. Additional amenities include concrete and wood flooring, in-unit laundry, two-car tandem parking in a secured garage, and a Tesla charger. Set within a well-maintained building near Larchmont Village, Paramount Pictures Studio, and acclaimed restaurants including Providence and Osteria Mozza, this architecturally distinctive residence offers a rare opportunity to experience loft-style living in one of Los Angeles' most central locations.

Bonita, CA 91902
2100
sqft3
Baths4
Beds Completely Remodeled Bonita Showstopper with Panoramic Canyon Views! Spectacular 4 bedroom, 2.5 bath residence that has been completely remodeled and thoughtfully designed! Located in desirable Bonita, this turnkey home pairs stylish interiors with breathtaking panoramic canyon views and an exceptional private backyard retreat. Step inside to discover beautiful bamboo flooring, elegant plantation shutters, and a fresh, sophisticated interior that is truly move-in ready. The spacious floor plan offers four bedrooms and two-and-a-half baths, providing plenty of room for comfortable everyday living and entertaining. The outdoor space is where this home truly shines. Enjoy panoramic canyon views from the private Trex deck and resort-style backyard, featuring a sparkling pool and spa and a dedicated putting green. The expansive outdoor setting creates the perfect environment for entertaining, relaxing, or simply enjoying the peaceful surroundings. Whether you're taking a refreshing swim, unwinding in the spa, practicing your putting, or watching the sunset over the canyon from the Trex deck, this backyard offers it all! With its extensive remodel, upscale finishes, bamboo flooring, plantation shutters, spectacular views, Trex deck, private pool and spa, and putting green, 641 Redlands Place is a rare Bonita gem that seamlessly blends luxury, comfort, and resort-style living. Hurry this Bonita showstopper won't last!!!

San Diego, CA 92131
1178
sqft2
Baths3
Beds Beautifully appointed two-bedroom, two-bathroom condo in the desirable Affinity community of Scripps Ranch. Offering approximately 1,178 square feet of spacious living, this bright upper-level residence features soaring cathedral ceilings, a versatile loft, and breathtaking canyon views complemented by spectacular sunsets and multiple fireworks displays visible from balcony area. The open and inviting living room flows seamlessly to a large private wrap-around balcony, creating the perfect setting for morning coffee, outdoor dining, entertaining, or simply relaxing while taking in the expansive canyon views. As evening arrives, enjoy vibrant sunsets and the unique opportunity to watch multiple fireworks displays from the comfort of your own home. Both bedrooms offer balcony access and abundant natural light. The well-appointed kitchen features refinished cabinetry, stainless steel appliances, recessed lighting, and ample workspace. A flexible loft with custom built-in cabinetry provides an excellent option for a home office, study, or additional sleeping area. Additional highlights include central air conditioning, a full-size laundry closet, upgraded lighting, a fireplace, and a spacious two-car tandem garage. Residents of Affinity enjoy community amenities including pools and spas, while the property's Scripps Ranch location offers convenient access to I-15, shopping, dining, parks, and area schools. Hurry this Scripps Ranch beauty wont last!

Los Angeles, CA 91356
2466
sqft3
Baths4
Beds Set on its own promontory at the end of a tranquil cul-de-sac, this classic California 4-bedroom, 2.5-bath POOL home takes in panoramic mountain, city-light, and verdant golf course views from its expansive 23,967-square-foot lot, along with a front-row view of the Fourth of July fireworks from El Caballero Country Club. All four bedrooms are upstairs, including a luxurious primary suite. On the main level, the spacious, light-filled living room opens to a view patio, with the dining area just beyond. The cook's kitchen connects to a comfortable den and a private backyard, where a swimmer's pool, spa, fire pit, and multiple areas for lounging and dining offer plenty of room to gather or unwind. Additional features include leased solar panels, a guest powder room, dedicated laundry room, and direct-access two-car garage. South of Ventura Boulevard and near popular restaurants, shopping, hiking trails, parks, and everyday amenities, the home remains remarkably peaceful and in harmony with its natural setting.

Los Angeles, CA 90069
10350
sqft9
Baths6
Beds Perched above the city in one of Los Angeles' most coveted enclaves, 1395 N Doheny Drive is a newly constructed modern estate defined by privacy, sophisticated design, and exceptional indoor-outdoor living across three meticulously conceived levels. A refined contemporary aesthetic is softened by warm organic materials, custom wood paneling, and richly textured finishes, creating an atmosphere that is both striking and inviting. A sculptural spiral staircase serves as the architectural centerpiece, connecting all three levels, while a private elevator provides seamless access throughout. The main level is designed for effortless entertaining, with expansive open-plan living and dining spaces, four gas fireplaces, a chef's kitchen, and walls of glass that open to lushly landscaped outdoor areas. The lower level offers an extraordinary private retreat with a full spa and sauna, game room, and custom bar, while the upper level is dedicated to a serene primary suite featuring a private terrace, gas fireplace, and spa-inspired bath overlooking the surrounding greenery. Outside, the secluded grounds evoke a private resort, with a heated pool and spa, generous sun-drenched lounge areas, and mature landscaping providing an exceptional sense of privacy. Crowning the residence, a beautifully appointed rooftop terrace captures panoramic city views and offers an elevated setting for sunset entertaining and memorable gatherings.

Valencia, CA 91354
1419
sqft3
Baths3
Beds Tucked away at the end of a quiet cul-de-sac with no rear neighbors, this move-in ready 3-bedroom, 2.5-bath detached home in Valencia’s desirable Mayfair community perfectly blends low-maintenance living with high-end modern updates. The HOA maintains the front yard, giving you more time to relax in the warm, inviting living and dining areas. The newly remodeled kitchen features quartz countertops, new stainless steel appliances, and beautiful white cabinetry, flowing seamlessly into a cozy living space centered around a warm fireplace and showcasing a custom TV built-in with floating shelves. Fresh new flooring complemented by updated ceiling fans, a Nest thermostat, and a brand-new HVAC system. Upstairs, the primary suite offers a spacious retreat with a walk-in closet and dual-sink bath, while two additional bedrooms share a Jack-and-Jill bath that has been refreshed with new flooring, toilets, and modern hardware. Functional details abound, including a main-floor guest powder room and an enhanced laundry area with custom cabinets and counter space. Step outside to your private backyard with a patio and turf, ideal for outdoor dining. Complete with an attached 2-car garage with storage and located across from the community pool, this turn-key home delivers effortless style in a warm, friendly neighborhood you'll love calling home. ** NO mello roos WARRANTABLE - no lending issues **
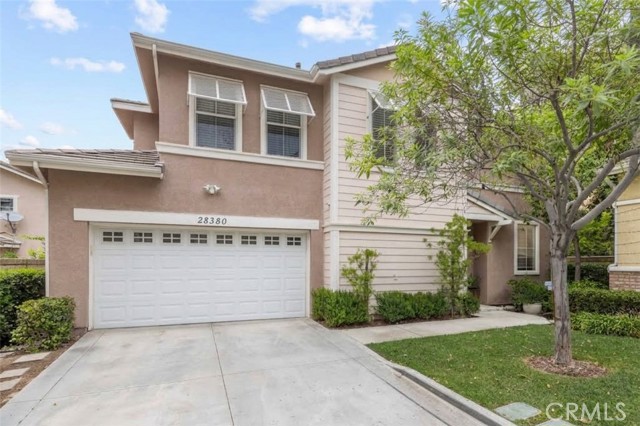
Los Angeles, CA 90069
3604
sqft5
Baths4
Beds Set behind gates just moments from the Sunset Strip, this single-story Modern Spanish residence offers exceptional privacy, effortless indoor-outdoor living, and a resort-like setting on an expansive double lot. Thoughtfully designed with an open, flowing floor plan, the interiors feature wide-plank oak floors, soaring ceilings, generous gallery-style walls for art, and French doors that fill the home with natural light and open to the surrounding grounds. At the heart of the home, a dramatic great room with exposed wood-beamed ceilings and a fireplace flows seamlessly into the dining area and open kitchen, appointed with stainless steel appliances, custom cabinetry, and Carrara marble countertops and backsplash. The spacious primary suite is a private retreat with high ceilings, dual closets, and direct access to an intimate outdoor lounge with its own fireplace. Two additional en-suite bedrooms provide comfortable accommodations within the main residence, while a separate guest house with a bedroom, kitchen, and fireplace offers added privacy and flexibility. Set on approximately 17,414 square feet, the grounds are designed for quintessential California living, with a covered loggia, expansive flat lawn, private swimming pool, mature palms, and multiple areas for entertaining and relaxing. A rare combination of privacy, space, and single-level living in one of the most desirable locations above the Sunset Strip.

Page 0 of 0

Powered by: 