
Hesperia, CA 92345
$624,900
2225
sqft3
Baths4
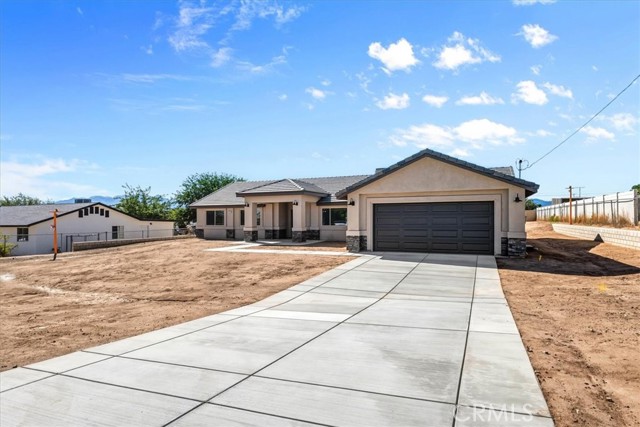
Beds PRICE IMPROVEMENT!! BRAND-NEW HOME ON A LARGE LOT, WITH AN ELEGANT DESIGN LOCATED IN A VERY QUIET NEIGHBORHOOD OF HESPERIA!! It features 4 large bedrooms and 2.5 Baths. Energy-EfficientUpgrades – Includes PAID SOLAR PANELS, LED lighting, double-glazed low-energy windows, a tankless water heater, fire sprinklers, and high-quality insulation for maximum efficiency. Open Floor Plan with beautiful ceramic Tile floor throughout. Spacious Kitchen with an Oversized Island (9'x4') featuring an eating bar and decorative pendant lights above. Custom cabinets, self-close doors and drawers, a Trash drawer, and a large pantry with shelves. Beautiful Quartz countertops, backsplash, and Stainless-steel appliances. Large Main suite with room for a seating area and cozy carpeting, an elegant master bath full of natural light with separate tub and shower, a large mirror, and a spacious walk-in Closet with custom shelves. Upgraded bathrooms with Quartz countertops, a private laundry area, a double-entry door, and exterior light fixtures. 220V wiring is ready in the Kitchen, laundry, and water heater wall. Spacious 2-car garage with remote controls. This move-in-ready home offers everything you need and more! Don’t miss your chance to own this beautiful new home in Hesperia.
San Juan Capistrano, CA 92675
3443
sqft5
Baths4
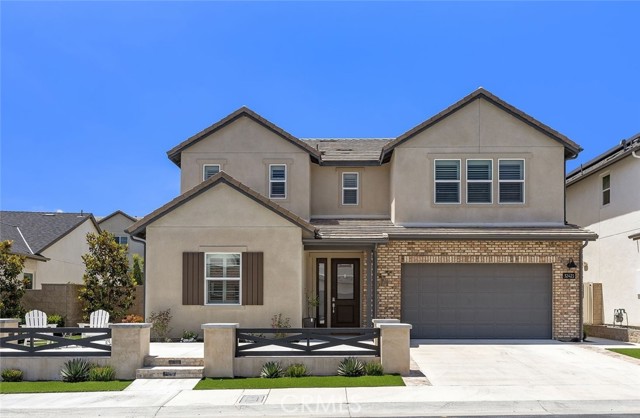
Beds Welcome to 32421 Harvest Drive in the sought-after gated Andalusia collection at The Farm in San Juan Capistrano. This thoughtfully designed 4 bedroom plus bonus room, 4.5 bath residence offers exceptional flexibility with a highly desirable main-level Next Gen Suite (Casita), complete with a private entrance, kitchenette, washer and dryer, full bath, and separate living space, ideal for multigenerational living, guests, a home office, or long-term accommodations. Inside, the open-concept floor plan is enhanced by expansive stackable sliding glass doors with custom motorized shades, creating seamless indoor-outdoor living. Luxury vinyl plank flooring flows throughout the main living areas, complementing the home's modern design and sophisticated finishes. Designed for both everyday living and entertaining, the chef's kitchen showcases premium Wolf stainless steel appliances, a Sub-Zero built-in French door refrigerator and freezer, quartz countertops, designer cabinetry with soft-close features, under-cabinet lighting, and a generous walk-in pantry. Upstairs, the luxurious owner's suite serves as a private retreat, featuring a spacious walk-in closet with a custom organization system, a spa-inspired bath with a freestanding soaking tub, oversized shower, dual vanities, and elegant designer finishes. Two additional secondary bedrooms, a generous bonus room, and well-appointed bathrooms provide exceptional flexibility and versatile living space. Additional highlights include a thoughtfully designed laundry room with convenient direct access from the owner's suite walk-in closet, designer-selected finishes throughout, owned solar panels, tankless water heater, and an attached 2-car garage with built-in storage. Step outside to a beautifully landscaped backyard designed for year-round enjoyment, featuring a spacious California Room, built-in barbecue and smoker, outdoor fireplace, integrated patio heaters, mounted flat-screen TV, and an above-ground spa, creating the ultimate setting for relaxing and entertaining. This exceptional residence offers the perfect blend of privacy, modern luxury, and flexible living in one of San Juan Capistrano's most desirable newer communities. Enjoy a premier coastal-close location with convenient access to shopping, dining, hiking trails, and Southern California's beautiful beaches.
Hesperia, CA 92345
2144
sqft3
Baths4
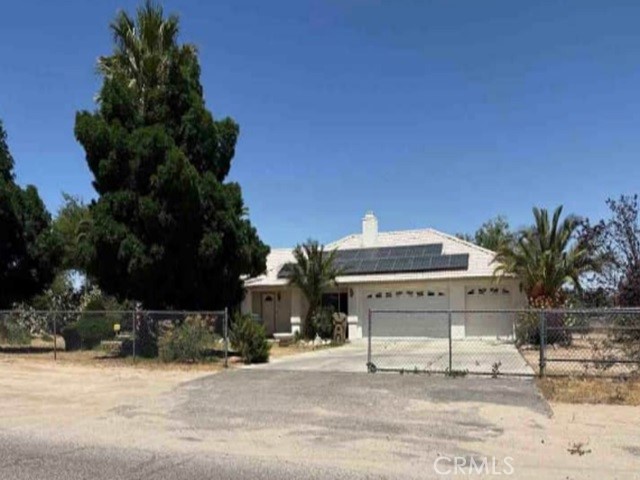
Beds Welcome to Hesperia CA. Local attractions in area include Hesperia Zoo and Hesperia Lake. This home was built in 1999 and sits on a good size lot of 68,800 sq. ft. The home has 2,144 sq. ft. and it includes a two-car garage. Buyer will be responsible for either paying on any solar panel lien or assuming the solar lease if possible. Buyers check City, County, Zoning, Tax, and other records to their satisfaction. AS-IS SALE property.
Corona, CA 92882
3912
sqft3
Baths5
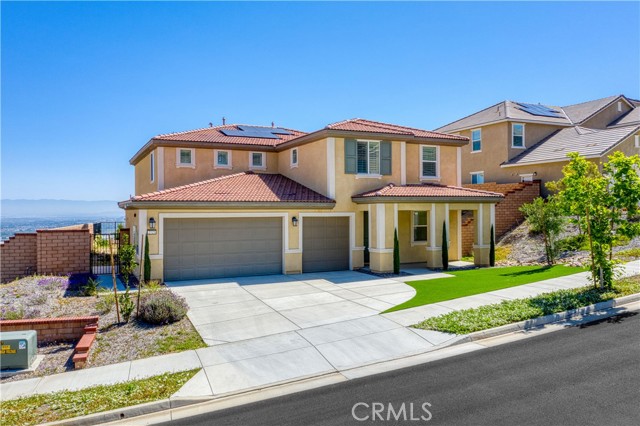
Beds Welcome to your new haven in the prestigious Sierra Bella Community! This breathtaking residence overlooks the picturesque Inland Empire, offers the ultimate blend of luxury, comfort, and convenience. With five generous bedrooms (1 down, addl flex room down, 4 up) and three elegant bathrooms, this stunning 3,912 sq. ft. of thoughtfully designed for both relaxation and modern living. The owner's suite is a tranquil escape, featuring a cozy sitting area where you can unwind in peace. The gourmet kitchen is a chef's paradise, outfitted with stainless steel appliances and an expansive pantry to inspire your culinary adventures. A spacious, well-equipped laundry room adds ease to your daily routine, while a versatile flex room can serve as a home office, gym, playroom, or even a sixth bedroom, perfectly adapting to your lifestyle. The open-concept living area, drenched in natural light, creates an inviting space perfect for cherished family moments and lively entertaining, where laughter and warmth fill the air. Breathtaking mountain and city views grace every corner of the home, bringing the beauty of nature inside. Equipped with smart home technology, including smart appliances, a thermostat, USB outlets throughout, blending convenience with security. The three-car garage offers ample space for your vehicles topping it off with EV charging station. Energy efficiency is at the forefront, with a fully paid off solar system, promoting a sustainable lifestyle. With a lot size of 8,712 square feet, there's plenty of room to add a pool and spa. The backyard is a canvas for your imagination, ready to transform to become your personal sanctuary. Conveniently situated near major freeways with easy access at Green River and Serfas Club, this home is just minutes from Orange County. The community features two parks and nearby hiking trails, offering a perfect blend of adventure and tranquility thoughtfully crafted for your lifestyle. From breathtaking views and spacious living areas in a gated community, this is more than just a house—it's a place where cherished memories will unfold. Don’t miss the opportunity to make it yours and embrace the lifestyle you’ve always dreamed of!
Los Angeles, CA 90049
1735
sqft3
Baths3
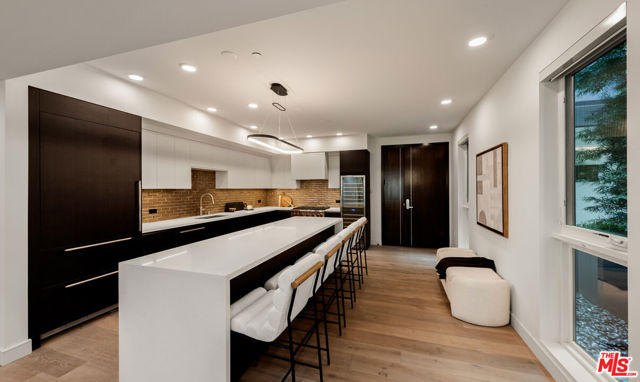
Beds Currently the best-priced three-bedroom opportunity at Encore Brentwood, Residence 208 offers buyers the rare chance to secure a 1,735-square-foot luxury home at a price point unlikely to be repeated. With only four residences remaining in the entire building, this thoughtfully designed three-bedroom, 2.5-bath home represents one of the final opportunities to own within Brentwood's only newly constructed, premium-amenity condominium community. Enjoying a desirable south-facing orientation, the residence is filled with natural light throughout the day, creating a warm and inviting atmosphere. An expansive open-concept living and dining area is ideal for both everyday living and entertaining, seamlessly extending to a generous private outdoor terrace for effortless indoor-outdoor enjoyment. Wide-plank hardwood flooring, custom German-designed closets, and a chef-inspired kitchen appointed with Sub-Zero and Wolf appliances, including a full-size wine refrigerator, deliver a sophisticated blend of style and functionality. As one of the final three-bedroom residences available at Encore Brentwood, Residence 208 offers exceptional value within a boutique collection of luxury homes. Residents enjoy access to an unparalleled suite of resort-style amenities, including a state-of-the-art fitness center, yoga and meditation studio, pool and spa with cabanas, outdoor fire pit, community garden, screening room, conference suite, rose garden, and outdoor kitchen complete with pizza oven and BBQ. Secure gated parking and 24-hour monitored security provide added convenience and peace of mind. Located moments from San Vicente Boulevard's celebrated shopping, dining, and lifestyle destinations, Residence 208 offers the ideal combination of space, luxury, and value in one of Brentwood's most sought-after new developments. *These photos reflect a similar unit.*
Los Angeles, CA 90049
1884
sqft3
Baths3
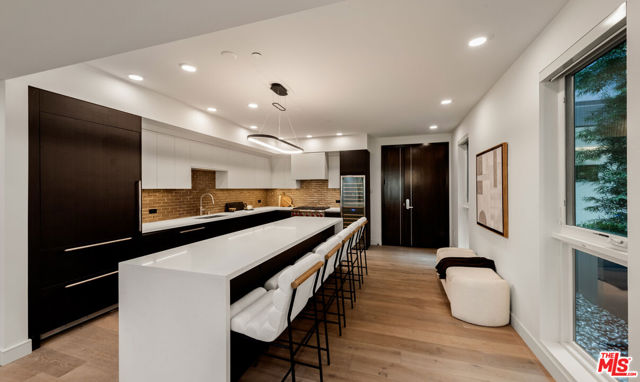
Beds As the only available front-facing residence at Encore Brentwood and one of just four remaining homes in the entire building, Residence 202 presents a rare opportunity to own one of the community's most desirable floorplans. Spanning 1,884 square feet, the largest standard flat currently available and 149 square feet larger than the building's other remaining three-bedroom layouts, this thoughtfully designed three-bedroom, 2.5-bath home enjoys a coveted southeast-facing orientation. Positioned along the front of the building, the residence captures beautiful morning light and offers a more open, expansive outlook than side-facing homes, enhancing both its livability and long-term desirability. Filled with natural light throughout the day, the residence showcases an expansive open-concept design that seamlessly connects the kitchen, dining, and living spaces, creating an ideal setting for both entertaining and everyday living. Wide-plank hardwood flooring, custom German-designed closets, and a chef-inspired kitchen featuring Sub-Zero and Wolf appliances, including a full-size wine refrigerator, deliver a sophisticated blend of style and functionality throughout. As the last remaining front-facing residence at Encore Brentwood, Residence 202 stands apart for its premium orientation, larger footprint, and exceptional sense of openness within Brentwood's only newly constructed, premium-amenity condominium community. Residents enjoy access to an exceptional collection of resort-style amenities, including a state-of-the-art fitness center, yoga and meditation studio, pool and spa with cabanas, outdoor fire pit, community garden, screening room, conference suite, rose garden, and outdoor kitchen complete with pizza oven and BBQ. Secure gated parking and 24-hour monitored security provide added convenience and peace of mind. Located moments from San Vicente Boulevard's celebrated shopping, dining, and lifestyle destinations, Residence 202 offers an unmatched combination of space, natural light, luxury, and exclusivity in one of Brentwood's most sought-after new developments. *These photos reflect a similar unit.*
Sunnyvale, CA 94087-2862
1184
sqft2
Baths2
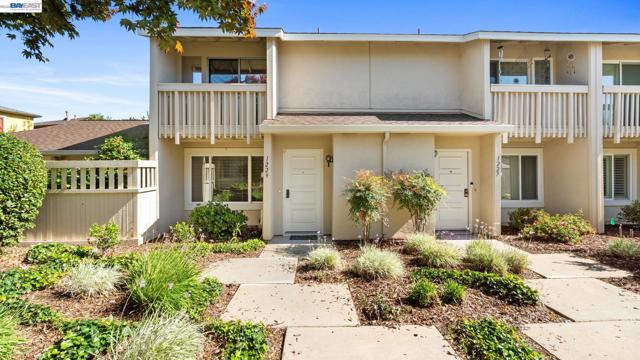
Beds Welcome to 1229 Picasso Drive, a rare opportunity to own a private 2-bedroom, 1.5-bath townhome in Sunnyvale's highly sought-after Sunset Oaks community and desirable Cupertino school attendance area. Offering approximately 1,184 square feet of living space, this residence combines privacy, convenience, and location in one of Silicon Valley's most competitive housing markets. Tucked away in a quiet interior location surrounded by mature trees and landscaping, this home provides a peaceful retreat from the hustle and bustle of daily life. The spacious floor plan features comfortable living and dining areas, abundant natural light, and a seamless connection to a secluded private patio—perfect for outdoor dining, entertaining guests, gardening, or simply relaxing in your own outdoor sanctuary. A standout feature is the detached enclosed one-car garage with secure access through the private backyard, a rare amenity that provides both convenience and valuable storage space. The well-designed layout offers generous bedroom sizes, functional living spaces, and the low-maintenance lifestyle many buyers seek. Bonus attic storage space in attic. Residents enjoy access to community amenities including a swimming pool, clubhouse, and beautifully maintained grounds. The HOA provides excellent value while helping preserve the community's attractive appearance and amenities. Location is where this property truly shines. Ideally situated near Apple Park, Google, NVIDIA, LinkedIn, Downtown Sunnyvale, Caltrain, shopping, dining, parks, and major commute routes including Highways 85, 280, and 101. Whether commuting throughout Silicon Valley or enjoying the area's countless amenities, everything is within easy reach. Built in 1972 and located within the highly regarded Cupertino school district, this property presents an exceptional opportunity for first-time buyers, professionals, downsizers, and investors alike. Opportunities to own a townhome offering private outdoor space, a detached garage, Cupertino schools, and a premier Sunnyvale location are increasingly rare. Don't miss your chance to own in one of Silicon Valley's most desirable communities.
Granada Hills, CA 91344
2062
sqft2
Baths4
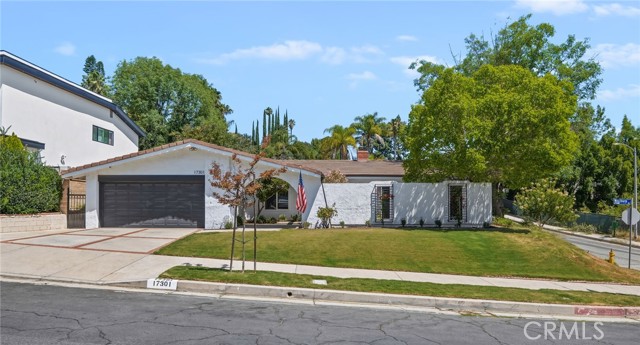
Beds Welcome to this beautifully renovated Modern Spanish residence situated on a prominent corner lot in one of Granada Hills' most desirable neighborhoods. Extensively remodeled in 2022, this four-bedroom, two-bathroom home offers a rare combination of sophisticated design, open-concept living, and exceptional indoor-outdoor entertaining. A thoughtfully redesigned front courtyard creates a private and inviting arrival experience, highlighted by professional landscaping and striking iron-and-tinted glass double entry doors. Inside, the expansive great room serves as the centerpiece of the home, seamlessly connecting the living, dining, and entertaining spaces. A remarkable 14-foot center island anchors the chef's kitchen and provides the perfect gathering place for family and guests alike. Designed with both style and functionality in mind, the kitchen showcases custom black inset cabinetry, quartz countertops, floating shelves, designer hardware, and a premium Verona dual-fuel range. A custom bar area and abundant natural light further enhance the home's welcoming atmosphere, while views of the backyard and pool create a seamless connection to outdoor living. The private primary suite offers a peaceful retreat with pool views, a walk-in closet, and a spa-inspired bathroom featuring a freestanding soaking tub, oversized shower, and dual-sink vanity. Three additional bedrooms provide flexibility for family, guests, home offices, or fitness space. The secondary bathroom is equally impressive with a curbless walk-in shower and distinctive designer tile finishes. Quality upgrades extend throughout the home, including smooth-finish walls and ceilings, updated interior paint, Aquaguard flooring, Legrand Adorne switches and outlets, upgraded PEX plumbing, and a conveniently located laundry room near the bedroom wing. Technology and convenience are integrated throughout with a smart-home system featuring remote access to security cameras, alarm monitoring, video doorbell, irrigation controls, and climate settings. Outside, the resort-inspired backyard offers a sparkling pool and ample space for entertaining, while a separate front patio provides the perfect setting for relaxing evenings around a fire pit. Ideally located near highly regarded charter schools, O'Melveny Park picnic grounds & hiking trails, fine dining, and easy access to both the 5 and 405 freeways, this turnkey residence delivers style, comfort, and modern living at its finest.
Fontana, CA 92335
1465
sqft3
Baths3
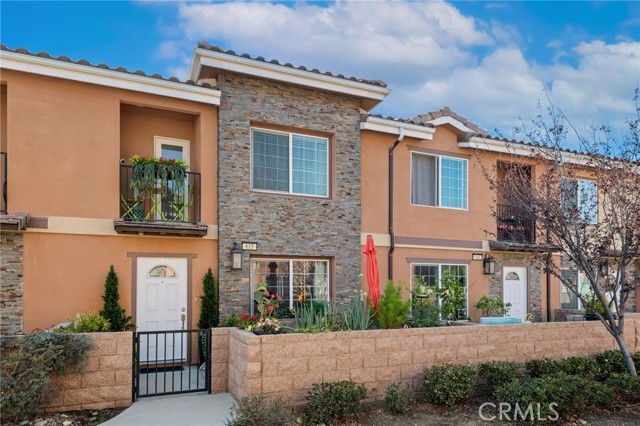
Beds BACK ON MARKET AT NO FAULT OF SELLERS*** THIS PROPERTY QUALIFIES FOR SPECIAL 0 DOWN "DESTINATION HOME" PROGRAM *** Welcome to this beautifully upgraded newer-construction home located in the gated community of Happy Fontana, offering modern style, comfort, and exceptional community amenities. A charming front patio creates the perfect space to relax and enjoy the neighborhood atmosphere, while the open-concept floorplan provides a bright and inviting setting for everyday living and entertaining. The spacious kitchen features quartz countertops, stainless steel appliances, a walk in pantry, bar seating, abundant storage with soft close drawers and cabinets, and direct access to the attached 2-car garage. Beautiful laminate flooring flows throughout the main living areas and upgraded stairs, complemented by upgraded undermounted rectangular bathroom sinks, soft close drawers and cabinetry and ceiling fans in both the living room and primary suite. A convenient powder room completes the main level. Upstairs, the spacious primary suite offers a private balcony, creating a peaceful retreat to enjoy morning coffee or evening sunsets. The en-suite bathroom features a dual-sink vanity and a stunning glass-tiled shower. Two additional bedrooms share a full bathroom, providing comfortable accommodations for family or guests. Additional highlights include an epoxy-coated garage floor, tankless water heater, and thoughtful modern finishes throughout. Residents of Happy Fontana enjoy access to a tot lot, grassy courtyard areas, and a BBQ island, all within a beautifully maintained gated community. Conveniently located near shopping, dining, schools, and commuter routes, this move-in-ready home offers the perfect blend of style, functionality, and low-maintenance living.
Page 0 of 0
