
Menifee, CA 92586
$659,990
2557
sqft3
Baths5
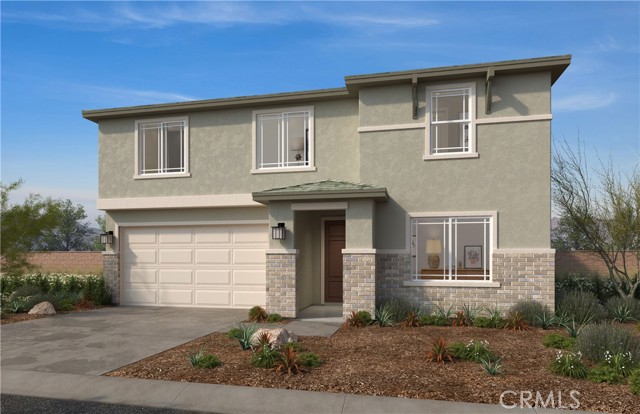
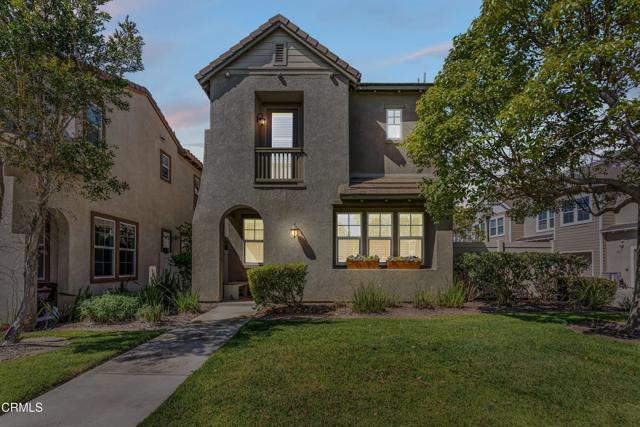
Beds Beautiful Ladera Community gorgeous two-story home features approximately 2,557 sq. ft. of living space, on a very Large Lot of 9978 square feet! Open Floor Plan with 5 Bedrooms, 3 Bathrooms, Great Room, & Spacious Kitchen with Island. Solar lease with option to purchase. This home is designed to be ENERGY STAR certified, with WaterSence, and comes with 10-Year Limited Warranty. Located in a picturesque hillside setting. This community features walking trails, open space, park with open turf, tot lot, picnic amenities, & dog park, conveniently located near shopping, dining, healthcare, recreational areas, community college, and I-215, I-15 and Hwy. 74. Don't wait, you still have time to work with your designer to personalize this home. Set within a picturesque hillside community, residents enjoy walking trails, open green spaces, a park, tot lot, picnic areas, and a dog park—all just minutes from shopping, dining, healthcare, and major freeways including I-215, I-15, and Highway 74. Photo is a rendering of the model! Buyer can purchase or lease the solar!
Rialto, CA 92377
1792
sqft2
Baths4
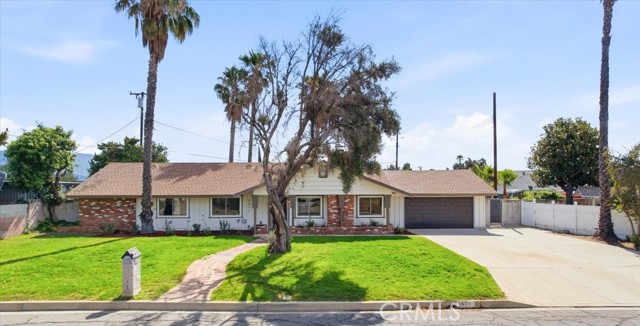
Beds Welcome to 5871 Geremander Avenue, a beautifully renovated single-story pool home located on a quiet street in desirable North Rialto. This move-in ready 4-bedroom, 2-bathroom residence offers approximately 1,792 square feet of thoughtfully updated living space on an expansive 9,500 square foot lot. From the moment you enter, you'll appreciate the bright open-concept floor plan, fresh interior finishes, and seamless flow between the living, dining, and kitchen areas. The completely remodeled kitchen serves as the centerpiece of the home and features new shaker-style cabinetry, quartz countertops with a waterfall island, designer tile backsplash, updated fixtures, and new stainless-steel appliances. The spacious living room offers a cozy fireplace and abundant natural light, creating an inviting atmosphere for everyday living and entertaining. Both bathrooms have been remodeled with custom finishes, including designer tile flooring, updated vanities, quartz countertops, new fixtures, and modern mirrors. The primary suite showcases a beautifully redesigned walk-in shower finished with floor-to-ceiling designer tile, creating a spa-inspired retreat. New laminate flooring flows throughout the home, complemented by fresh interior and exterior paint, recessed lighting, updated plumbing and electrical fixtures, and repaired or replaced plumbing and electrical components. Outside, the property continues to impress with a newly replastered pool, mature palm trees, fruit-bearing trees, mountain views, and an expansive backyard ready for entertaining. A long driveway and oversized side-yard concrete area provide excellent RV parking potential, boat storage, trailer parking, or additional off-street parking for multiple vehicles. The enclosed patio and direct access from both the dining area and primary suite further enhance the home's indoor-outdoor lifestyle appeal. Conveniently located near schools, parks, shopping, dining, and the Renaissance Marketplace, with quick access to the 210, 215, and 15 freeways, this turnkey property offers the perfect combination of modern upgrades, generous outdoor space, RV parking potential, and commuter-friendly convenience.
California City, CA 93505
960
sqft1
Baths2
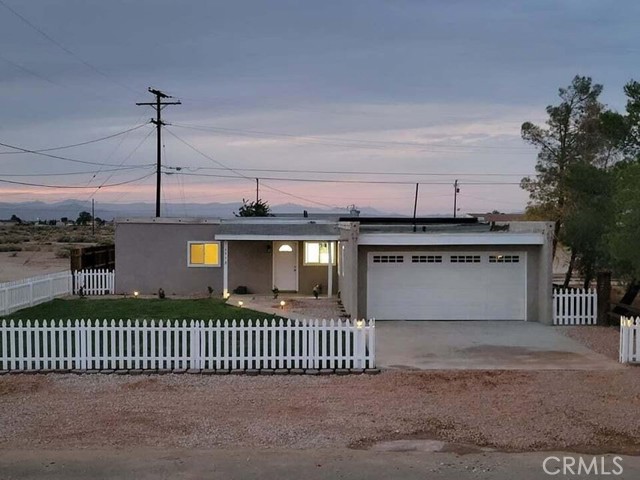
Beds Featuring an inviting three-bedroom, one-bathroom residence strategically located in California City. This home offers excellent recreational advantages, convenient access to a golf course. Additionally, its prime location provides abundant opportunities for various outdoor activities, including off-road riding trails, perfect for those who embrace an active lifestyle. Priced to sale .
Seal Beach, CA 90740
951
sqft2
Baths2
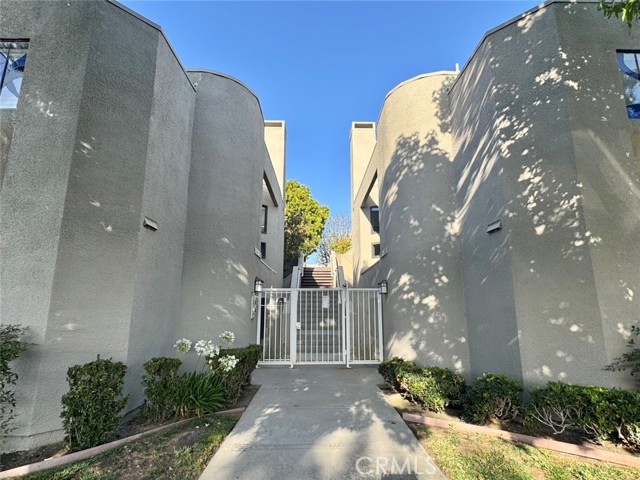
Beds Nestled in the sought-after Bridgecreek Condominiums community, this stunning end unit offers the perfect blend of comfort, style, and convenience. Bathed in natural light from newer upgraded vinyl windows, the open living room features a cozy fireplace and sliding door leading to a private balcony. The well-appointed kitchen boasts new cabinetry, stainless steel appliances, and a quartz countertops — ideal for both everyday cooking and entertaining. Crown molding and rich wood flooring flow throughout both spacious bedrooms enhancing the home's warmth. The generous primary suite features a full en-suite bathroom and a walk-in closet, while a versatile den off the living room offers the perfect space for a home office or hobby room. Additional highlights include a two-car garage below the unit with separate entrance, secured community entry, and resort-style amenities including serene waterways, a relaxing jacuzzi, and a BBQ area perfect for gathering with friends and family. Shown by Appointment only. Ideally positioned next to the Los Alamitos-Rossmoor Branch Library and behind the Rossmoor Shopping Center, you're just steps from major retailers, grocery stores, banks, restaurants, and public transportation. Easy access to the 405, 22, and 605 freeways, plus proximity to top-rated schools, local parks, and the Old Ranch Country Club, makes this location truly unbeatable.
Los Angeles, CA 90048
5278
sqft5
Baths4
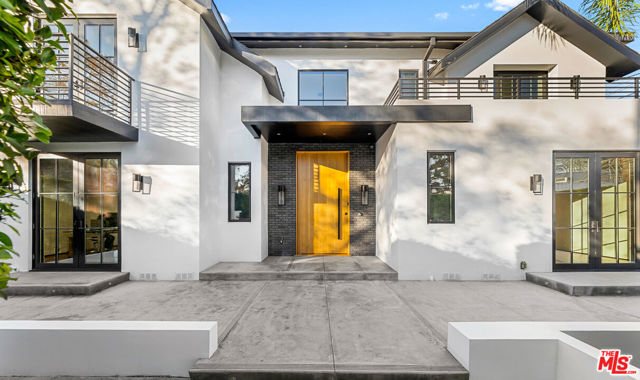
Beds Built in 2017, this modern smart home in Beverly Grove offers 4 bedrooms, 5 bathrooms, and 5,278 sq ft of thoughtfully designed living space. A dramatic 20-foot skylit entry introduces soaring ceilings, wide-plank hardwood floors, and an open floor plan that flows effortlessly throughout the living and family rooms, also featuring a private front office and formal dining room. The chef's kitchen is appointed with a large center island, Sub-Zero side-by-side refrigerator/freezer, professional Wolf six-burner range with griddle, dual ovens, microwave drawer, and Bosch dishwasher. The grand primary suite features a fireplace, balcony, custom walk-in closet, and spa-inspired bath with floating vanity, multi-head shower, and freestanding tub. Three additional in-suite bedrooms and a dedicated upstairs laundry complete the floorplan. Floor-to-ceiling glass pocket doors open to a private pool, grassy yard, and built-in grill. A privacy fence surrounds the property and smart home integration throughout. Shown by appointment only. SELLER VERY MOTIVATED, WANTS THE PROPERTY SOLD!
Palm Springs, CA 92264
1364
sqft2
Baths2
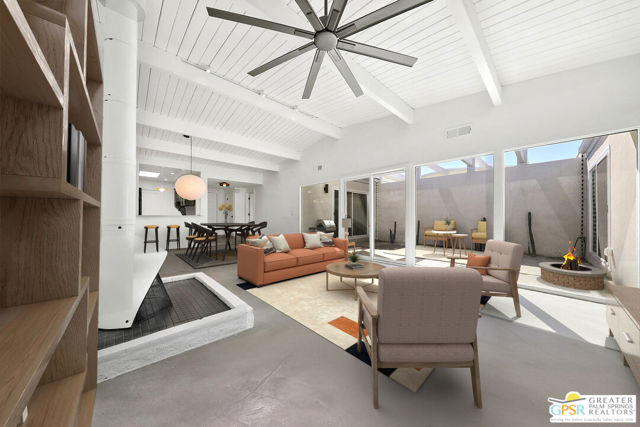
Beds Rare opportunity to purchase a classic Mid-Century 2-bed 2-bath condo on Fee Land in sought-after South Palm Springs. Spacious open-plan living and dining areas include a free-standing wood burning fireplace and glass sliders that open to a private patio. The kitchen boasts a double vintage oven and direct access to additional storage. Cool concrete floors flow throughout the home and in-unit washer and dryer. Park-like community grounds feature two sparkling swimming pools and spa, all framed by breathtaking mountain views.
Newport Beach, CA 92660
4446
sqft6
Baths5
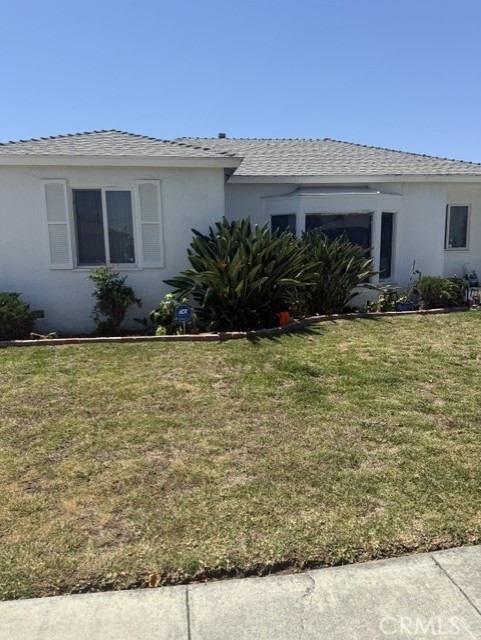
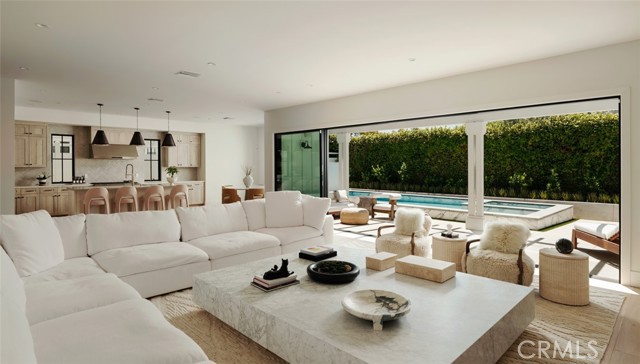
Beds Built in 2024 and located in the highly desirable Dover Shores area of Newport Beach, 1423 Mariners Drive presents a fresh take on modern Craftsman-style coastal living just moments from the Back Bay, Newport Harbor, top-rated schools, and the best of Newport Beach dining, shopping, and beaches. Thoughtfully designed with both comfort and entertaining in mind, the home offers a warm and inviting floor plan with a formal sitting area, fireplace, and dining space that transitions seamlessly into the main living area. Expansive stacking doors create a true indoor-outdoor connection, opening the great room to a private backyard complete with a pool, spa, built-in BBQ, and generous entertaining space. At the heart of the home is a beautifully appointed chef’s kitchen featuring high-end appliances, a large center island, walk-in pantry, butler’s prep area, and a casual breakfast nook. A main-level guest suite provides flexibility for visitors, extended family, or a private home office. Upstairs, a spacious loft serves as a secondary living area, surrounded by three en-suite bedrooms, a well-equipped laundry room, and an impressive primary suite. The primary retreat features dual walk-in closets and a spa-inspired bath with a soaking tub, oversized walk-in shower, and dual vanities. Set within the sought-after Mariners Elementary School district and offering convenient access to John Wayne Airport, Fashion Island, Newport Harbor, and the beach, this newly built residence captures the ease, quality, and lifestyle of modern Newport Beach living. Furniture is also available for purchase.
Oxnard, CA 93036
1525
sqft3
Baths3
Beds Imagine stepping through the front door of this Riverpark Cottage-inspired home and being immediately greeted by the warmth of a gas fireplace--a premium builder upgrade--set against luxury plank flooring and custom plantation shutters. The open layout flows naturally into a dining area featuring a custom Quartz bar, perfect for your morning coffee.The designer kitchen has been completely remodeled to inspire your inner chef, unique Quartz counters, a porcelain farmhouse sink, glass subway backsplash, and professional-grade appliances. The space is defined by custom solid wood Shaker-style cabinets with thoughtful details, including crown molding, unique plate racks, slide-out spice shelves, and a pantry with convenient pull-out shelving.Outside, the oversized corner lot features a pergola-covered concrete patio. Whether you are using the barbecue with its dedicated gas line or relaxing by the lava rock gas fire pit, this space is built for entertaining. The property also includes a rare two-car driveway, a significant builder premium.Inside, the staircase features custom plank flooring and painted risers leading to a thoughtful layout. One wing houses two guest bedrooms, a full bath, and a laundry room, while the private primary wing is situated next to a versatile flex loft. The primary suite serves as a true retreat, featuring a Juliet balcony, built-in cabinetry, a walk-in closet, and a remodeled ensuite. This spa-like bathroom offers marble floors, an infinity walk-in shower with dual rain shower heads, custom glass doors, a classic porcelain clawfoot tub, and a double-sink vanity with marble counters.Even the garage has been upgraded with a wall of built-in cabinets, epoxy floors, a new heat-deflecting insulated garage door, and a quiet, chain-free opener. Finally, just steps away at the end of the street, you'll find the community park, complete with tennis courts, basketball courts, playgrounds, and picnic areas for large gatherings.The buyer benefits from the River Park Association maintaining the outside landscaping of this property.This home is a beautifully upgraded sanctuary designed for comfort and modern living.
Page 0 of 0
